Skip to content
smartPRO RealtyRajesh Babunaidu, REALTOR®
  • 472004 & 472006 RGE ROAD 32, photo 1 of 52
  • 472004 & 472006 RGE ROAD 32, photo 2 of 52
  • 472004 & 472006 RGE ROAD 32, photo 3 of 52
  • 472004 & 472006 RGE ROAD 32, photo 4 of 52
  • 472004 & 472006 RGE ROAD 32, photo 5 of 52
  • 472004 & 472006 RGE ROAD 32, photo 6 of 52
  • 472004 & 472006 RGE ROAD 32, photo 7 of 52
  • 472004 & 472006 RGE ROAD 32, photo 8 of 52
  • 472004 & 472006 RGE ROAD 32, photo 9 of 52
  • 472004 & 472006 RGE ROAD 32, photo 10 of 52
  • 472004 & 472006 RGE ROAD 32, photo 11 of 52
  • 472004 & 472006 RGE ROAD 32, photo 12 of 52
  • 472004 & 472006 RGE ROAD 32, photo 13 of 52
  • 472004 & 472006 RGE ROAD 32, photo 14 of 52
  • 472004 & 472006 RGE ROAD 32, photo 15 of 52
  • 472004 & 472006 RGE ROAD 32, photo 16 of 52
  • 472004 & 472006 RGE ROAD 32, photo 17 of 52
  • 472004 & 472006 RGE ROAD 32, photo 18 of 52
  • 472004 & 472006 RGE ROAD 32, photo 19 of 52
  • 472004 & 472006 RGE ROAD 32, photo 20 of 52
  • 472004 & 472006 RGE ROAD 32, photo 21 of 52
  • 472004 & 472006 RGE ROAD 32, photo 22 of 52
  • 472004 & 472006 RGE ROAD 32, photo 23 of 52
  • 472004 & 472006 RGE ROAD 32, photo 24 of 52
  • 472004 & 472006 RGE ROAD 32, photo 25 of 52
  • 472004 & 472006 RGE ROAD 32, photo 26 of 52
  • 472004 & 472006 RGE ROAD 32, photo 27 of 52
  • 472004 & 472006 RGE ROAD 32, photo 28 of 52
  • 472004 & 472006 RGE ROAD 32, photo 29 of 52
  • 472004 & 472006 RGE ROAD 32, photo 30 of 52
  • 472004 & 472006 RGE ROAD 32, photo 31 of 52
  • 472004 & 472006 RGE ROAD 32, photo 32 of 52
  • 472004 & 472006 RGE ROAD 32, photo 33 of 52
  • 472004 & 472006 RGE ROAD 32, photo 34 of 52
  • 472004 & 472006 RGE ROAD 32, photo 35 of 52
  • 472004 & 472006 RGE ROAD 32, photo 36 of 52
  • 472004 & 472006 RGE ROAD 32, photo 37 of 52
  • 472004 & 472006 RGE ROAD 32, photo 38 of 52
  • 472004 & 472006 RGE ROAD 32, photo 39 of 52
  • 472004 & 472006 RGE ROAD 32, photo 40 of 52
  • 472004 & 472006 RGE ROAD 32, photo 41 of 52
  • 472004 & 472006 RGE ROAD 32, photo 42 of 52
  • 472004 & 472006 RGE ROAD 32, photo 43 of 52
  • 472004 & 472006 RGE ROAD 32, photo 44 of 52
  • 472004 & 472006 RGE ROAD 32, photo 45 of 52
  • 472004 & 472006 RGE ROAD 32, photo 46 of 52
  • 472004 & 472006 RGE ROAD 32, photo 47 of 52
  • 472004 & 472006 RGE ROAD 32, photo 48 of 52
  • 472004 & 472006 RGE ROAD 32, photo 49 of 52
  • 472004 & 472006 RGE ROAD 32, photo 50 of 52
  • 472004 & 472006 RGE ROAD 32, photo 51 of 52
  • 472004 & 472006 RGE ROAD 32, photo 52 of 52

$1,195,000

472004 & 472006 RGE ROAD 32

Rural Wetaskiwin County

  • 4 bedrooms
  • 4 (1 half) bathrooms
  • 1,705 sq ft

About this home

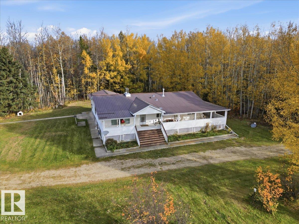
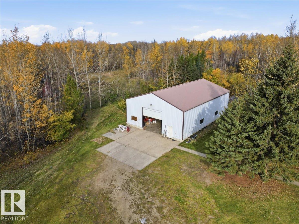
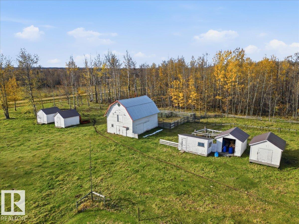
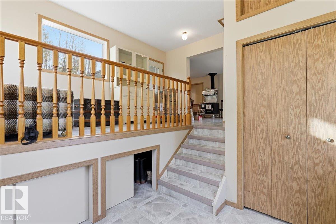
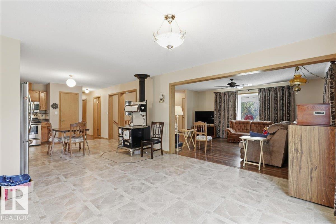
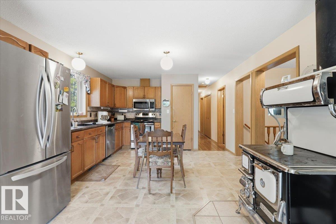
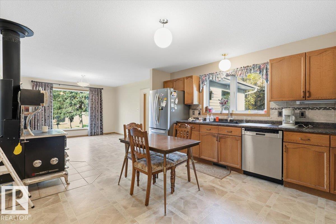
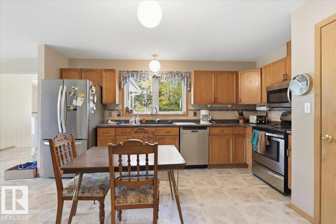
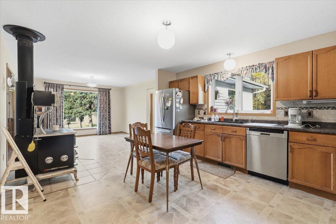
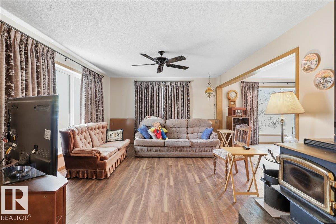
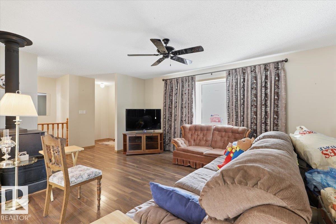
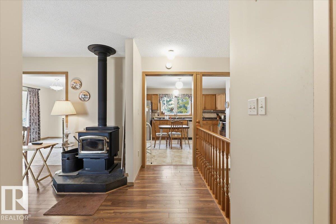
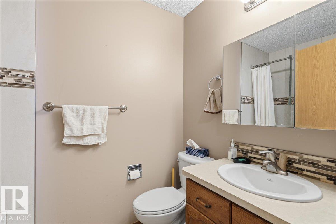
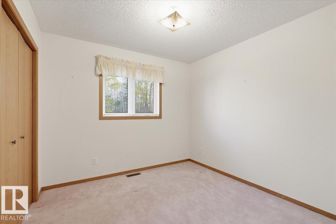
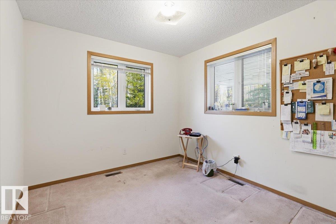
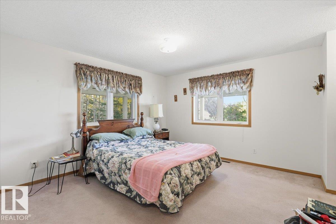
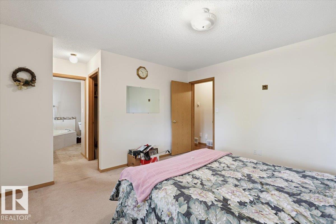
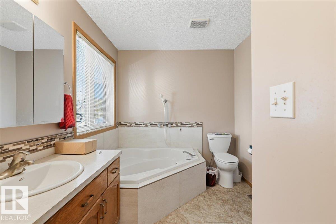
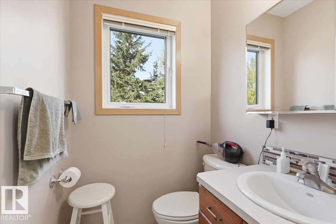
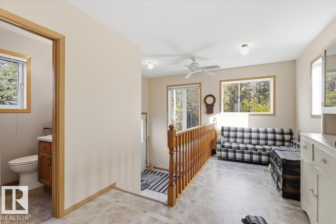
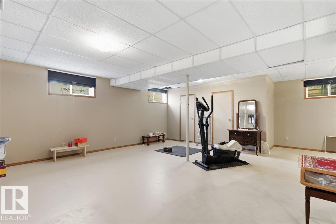
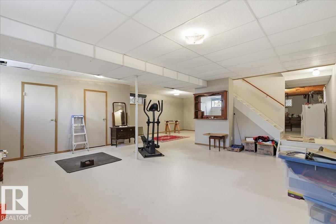
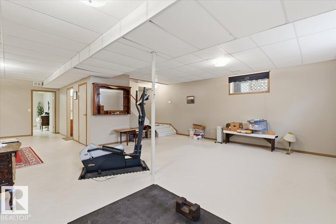
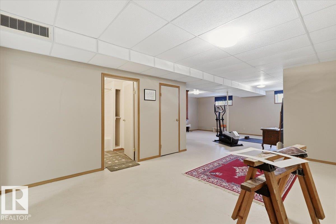
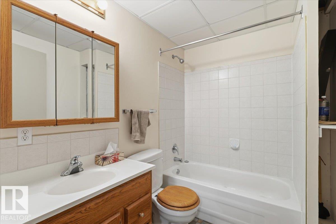
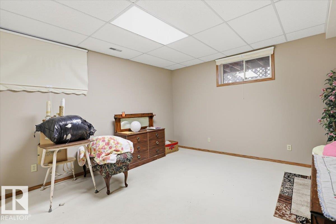
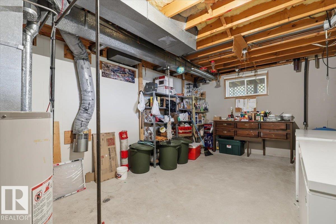
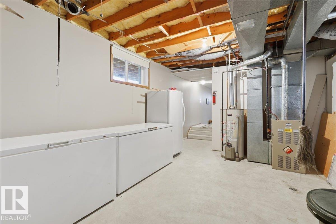
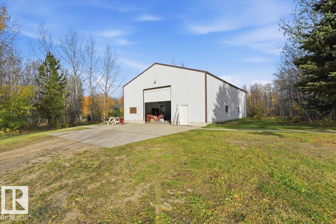
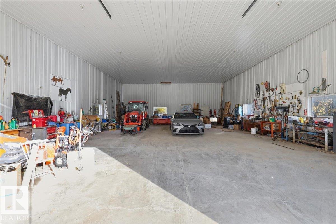
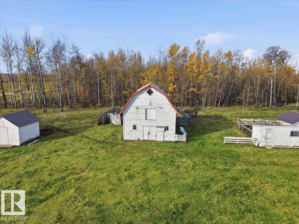
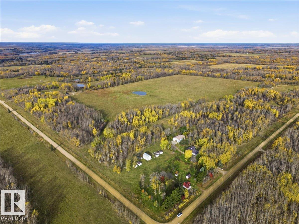
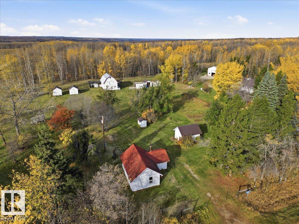
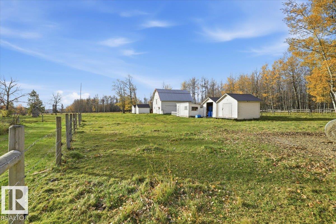
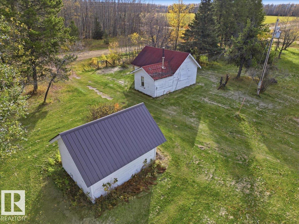
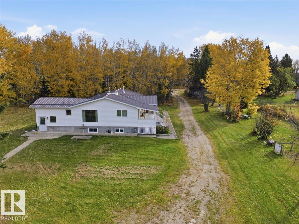
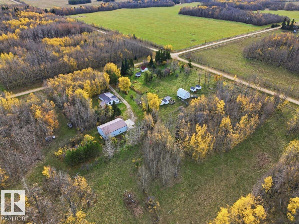
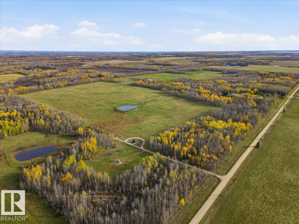
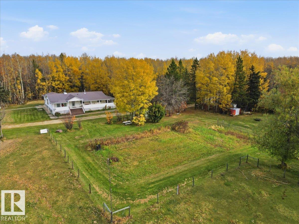
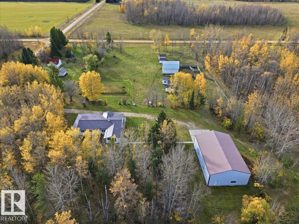
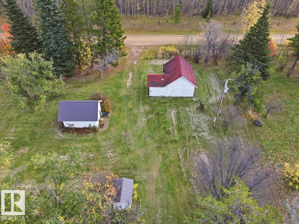
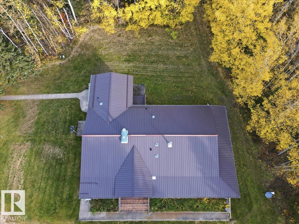
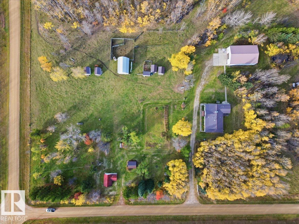
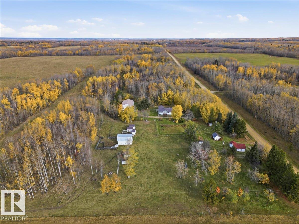
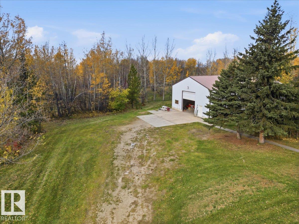
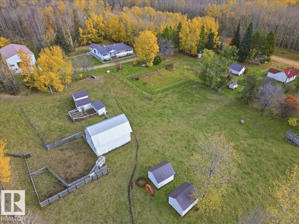
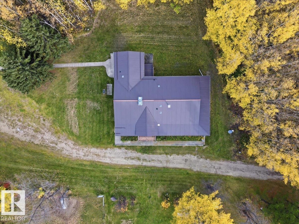
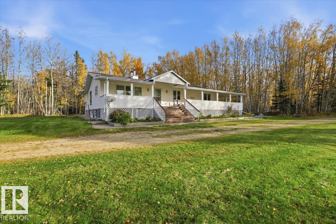
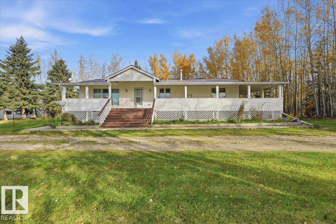
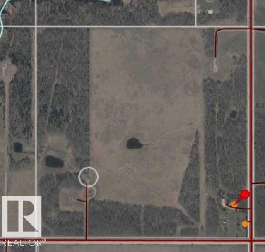
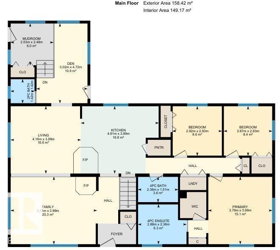
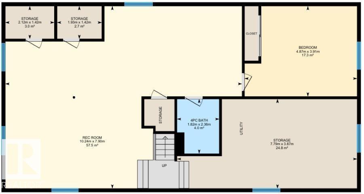
This 161 acre parcel hosts a 1705 sq/ft home, 60'x40' shop, barn, and $11,000+/- in yearly oil revenue. The 1994 Empire Modular home is situated on a concrete foundation with a covered deck wrapping around two sides. The main floor has three bedrooms including the primary bedroom with its own 3 piece ensuite bathroom. The Kitchen is open to the dining, and living room with an extra den and mudroom that has a 2 piece bathroom. Hallway laundry and a 4 piece bathroom complete the main floor. The Basement has a huge family room another bedroom, 4 piece bathroom, and storage/utility area. The Shop built in 2002 has power, a concrete floor, is insulated, metal cladded inside and out, has a 14'x14' over head door, a large concrete pad in front, and has gas ran to it for heat if desired. The Barn is 22'x32' with power and a metal roof. The property is fenced for animals and has two dugouts. Lots of other outbuildings on the property as well. (id:67770)

Facts

Bedrooms
4
Bathrooms
4 (1 half)
Living area
1,705 sq ft
Home type
House
Year built
1994
Lot size
161 acres
MLS® number
E4513654

Features

Heating
Forced air
Basement
Finished, Full
Appliances
Washer, Refrigerator, Dishwasher, Stove, Dryer, Microwave Range Hood Combo, Window Coverings
Parking
See Remarks

Rooms

RoomLevelSize
Living roomMain level
Dining roomMain level
KitchenMain level
Family roomBasement
DenMain level
Primary BedroomMain level
Bedroom 2Main level
Bedroom 3Main level
Bedroom 4Basement
Mud roomMain level
Utility roomBasement

Location

Listed by RE/MAX Real Estate

Powered by REALTOR.ca

Listing data is supplied by the CREA Data Distribution Facility (DDF®). It is deemed reliable but not guaranteed and should be independently verified. It is provided for consumers’ personal, non-commercial use to identify properties they may be interested in purchasing.