$589,900
4620 160 AV NW
Edmonton
- 6 bedrooms
- 4 (1 half) bathrooms
- 2,419 sq ft
About this home
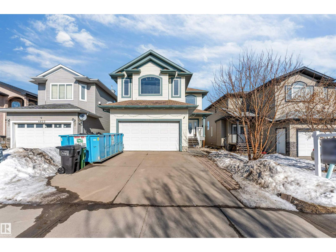
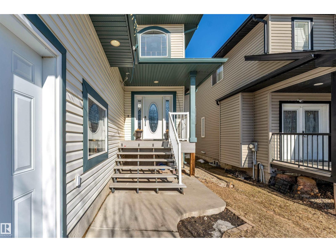
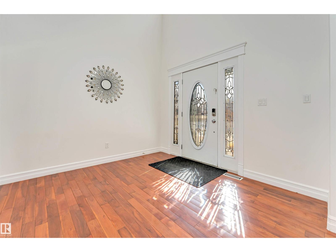
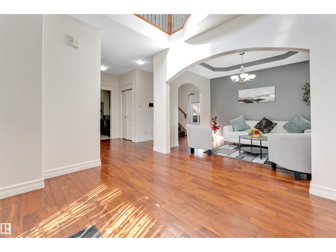
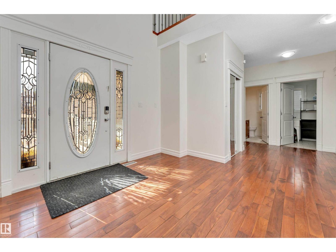
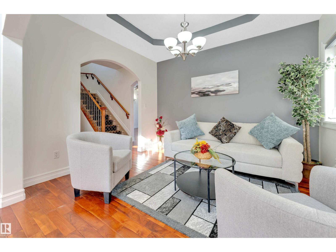
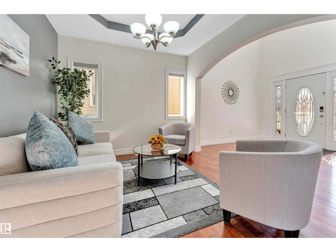
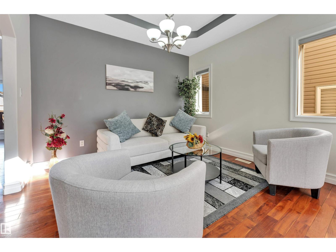
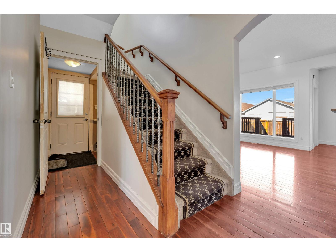
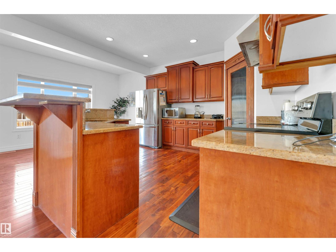
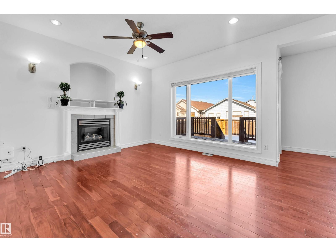
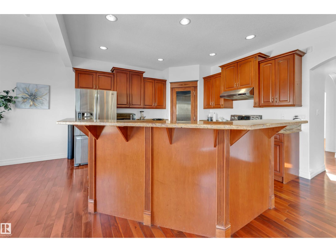
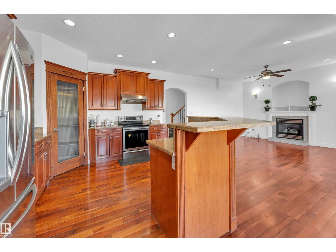
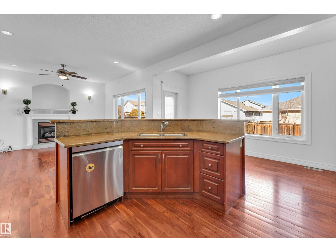
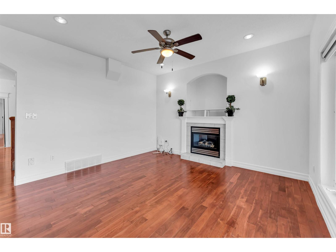
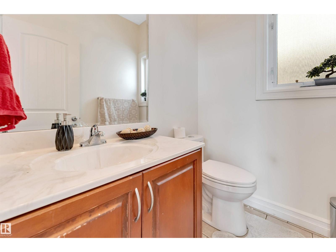
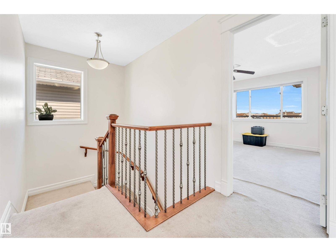
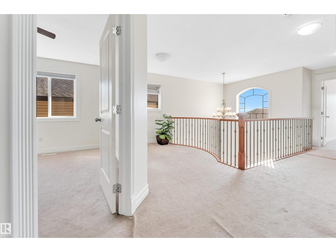
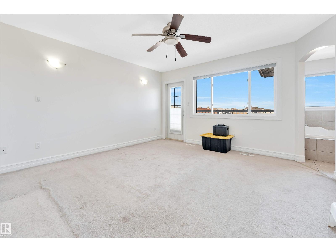
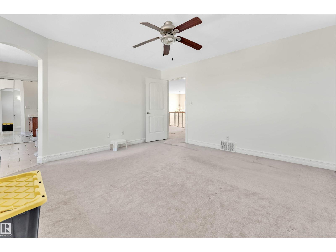
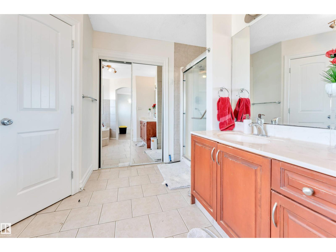
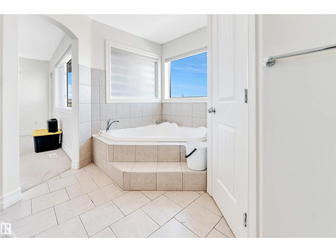
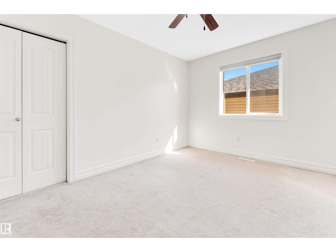
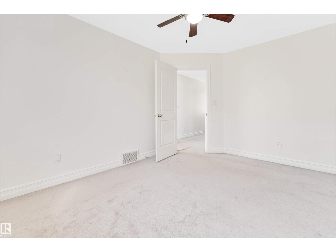
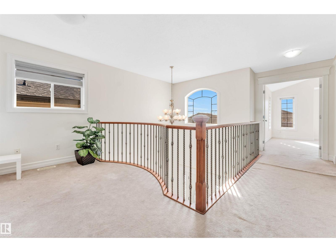
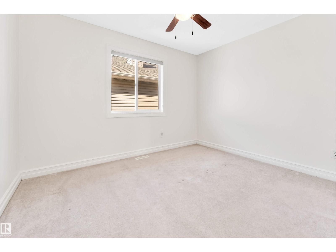
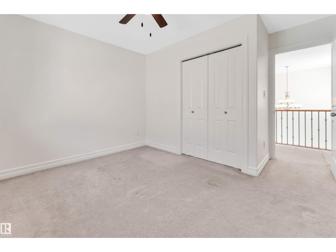
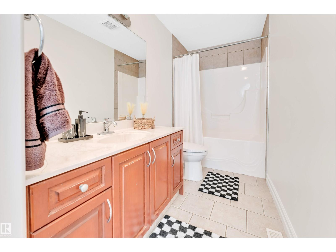
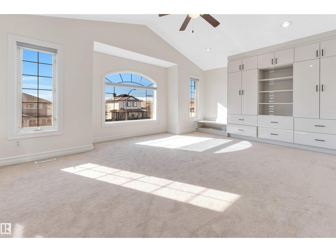
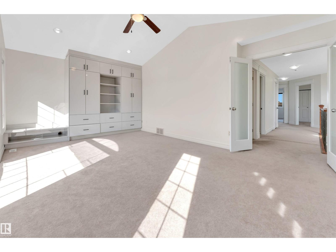
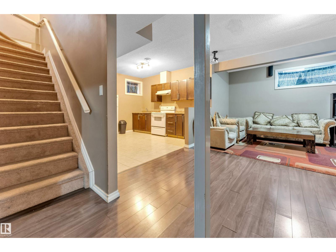
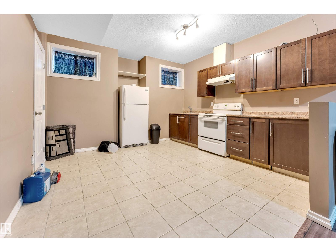
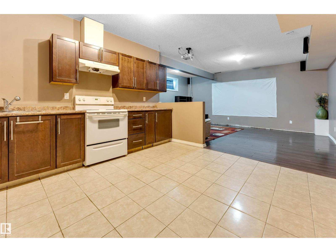
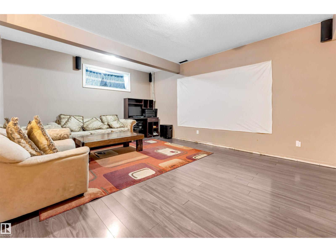
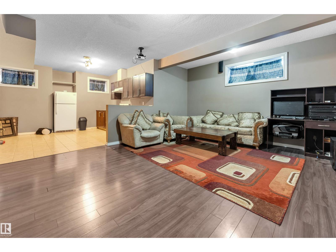
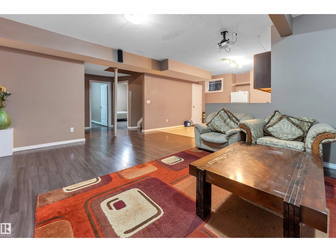
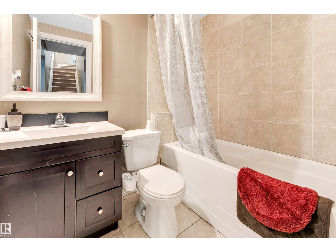
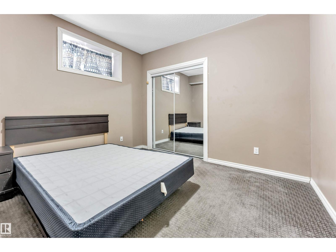
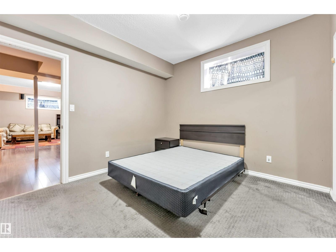
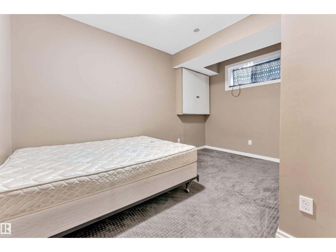
Step into this beautifully designed home featuring 4 bedrooms and 2.5 bathrooms, offering plenty of space for the whole family. 2 bedrooms BASEMENT with SEPARATE ENTRANCE, additional KITCHEN and full bath plus living space. The main floor boasts a bright, open-concept layout with a spacious living area and modern kitchen, plus a convenient half bath. Upstairs, enjoy a spacious primary suite with a walk-in closet and private ensuite, along with 3 additional bedrooms and another full bathroom. The double attached garage provides ample parking and storage. Ideally located close to parks, schools, shopping plazas, transit, and major amenities, this home offers the perfect blend of comfort, convenience, and functionality for families and investors alike! (id:67770)
Facts
- Bedrooms
- 6
- Bathrooms
- 4 (1 half)
- Living area
- 2,419 sq ft
- Home type
- House
- Year built
- 2008
- Lot size
- 396.82 square meters
- MLS® number
- E4513652
Features
- Heating
- Forced air
- Basement
- Finished, Full
- Appliances
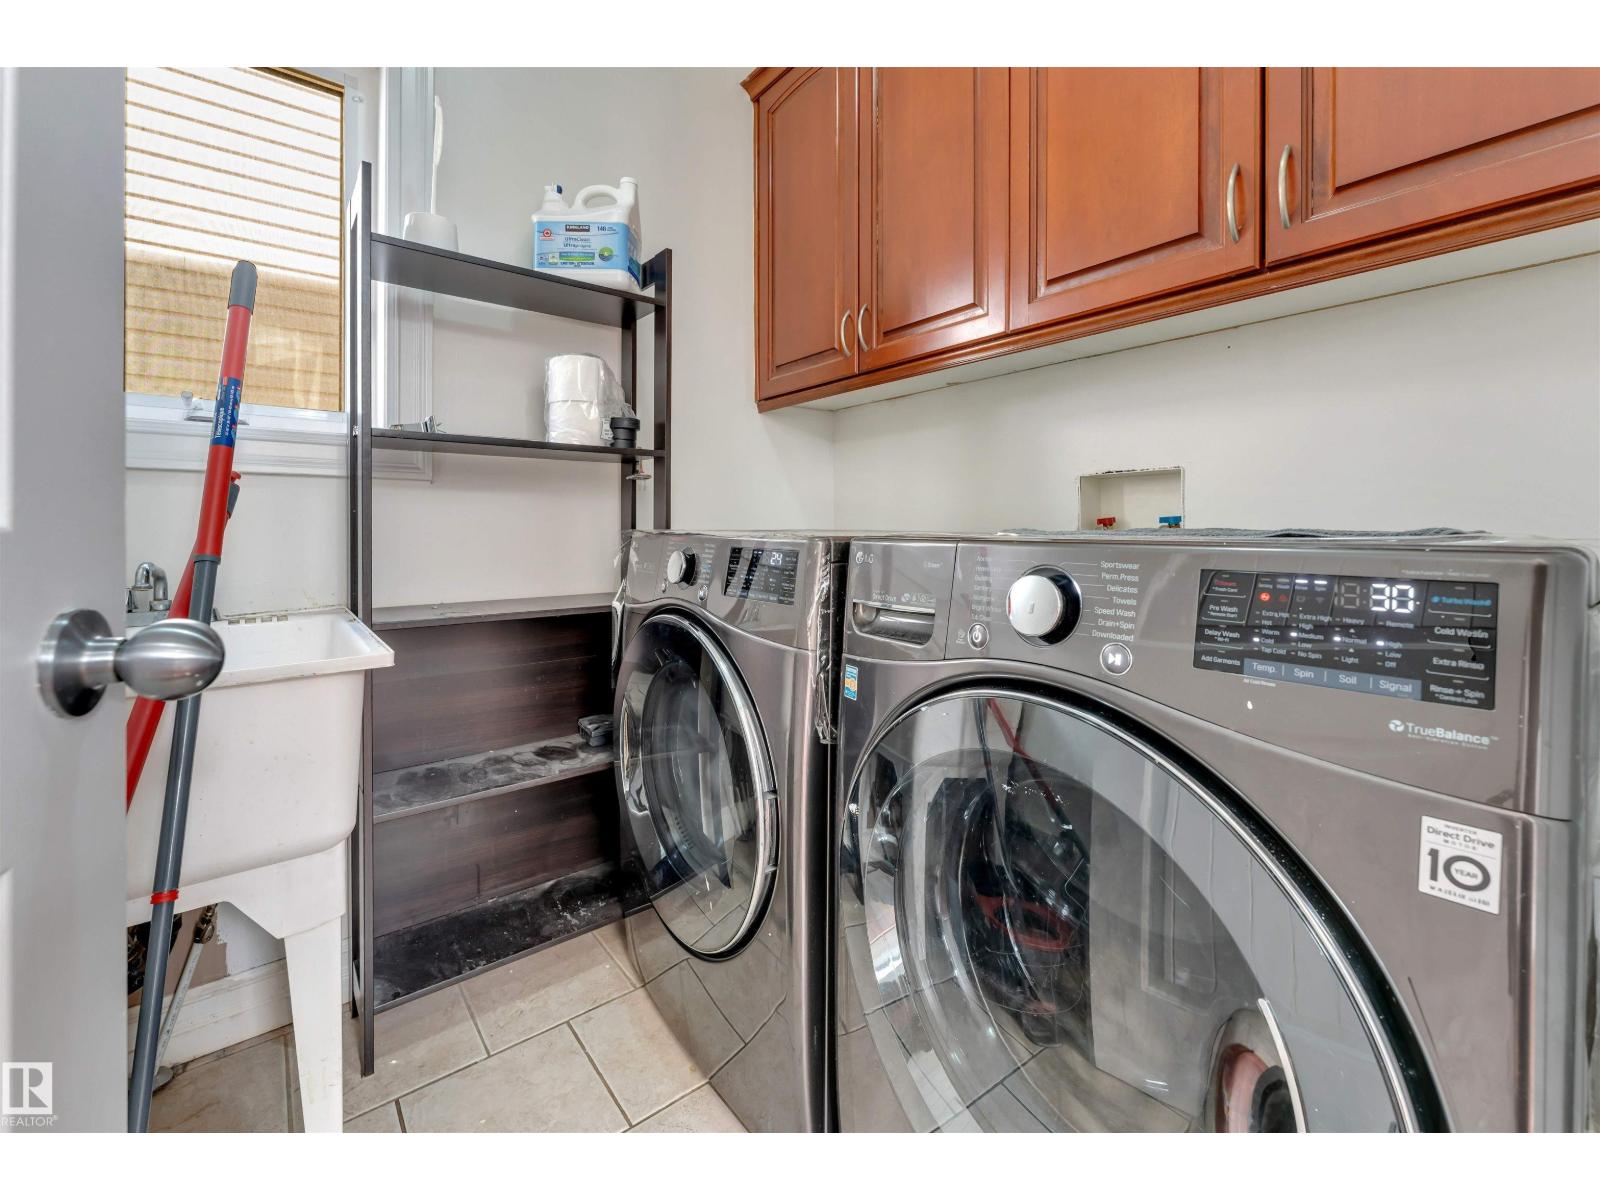
- Refrigerator, Dishwasher, Dryer, Hood Fan, Two stoves
- Parking
- Attached Garage
Rooms
| Room | Level | Size |
|---|---|---|
| Living room | Main level | |
| Dining room | Main level | |
| Kitchen | Main level | |
| Primary Bedroom | Upper Level | |
| Bedroom 2 | Upper Level | |
| Bedroom 3 | Upper Level | |
| Bedroom 4 | Upper Level | |
| Bedroom 5 | Basement | |
| Bedroom 6 | Basement |
Location
Listed by Century 21 All Stars Realty Ltd

Listing data is supplied by the CREA Data Distribution Facility (DDF®). It is deemed reliable but not guaranteed and should be independently verified. It is provided for consumers’ personal, non-commercial use to identify properties they may be interested in purchasing.