$78,000
411 Kannell Drive NE
North Central High River, High River
- 2 bedrooms
- 1 bathrooms
- 906 sq ft
About this home
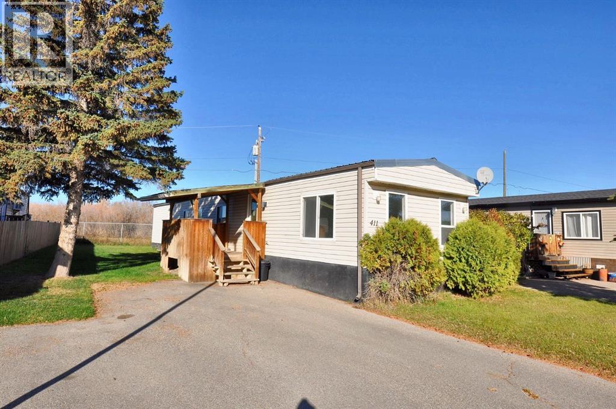
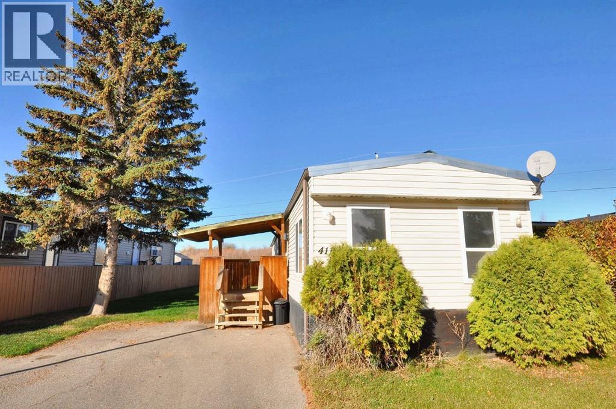
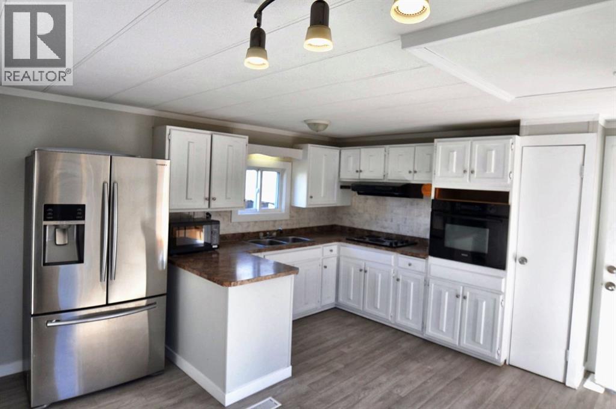
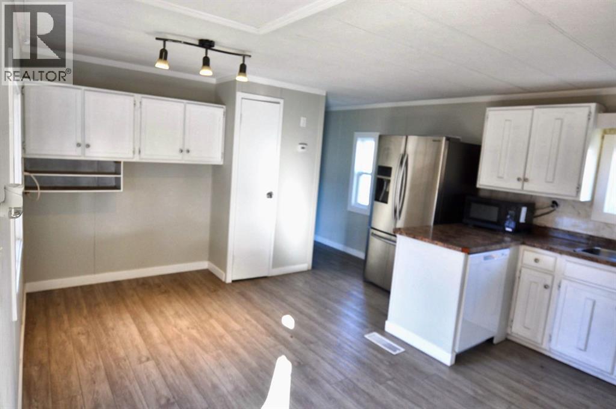
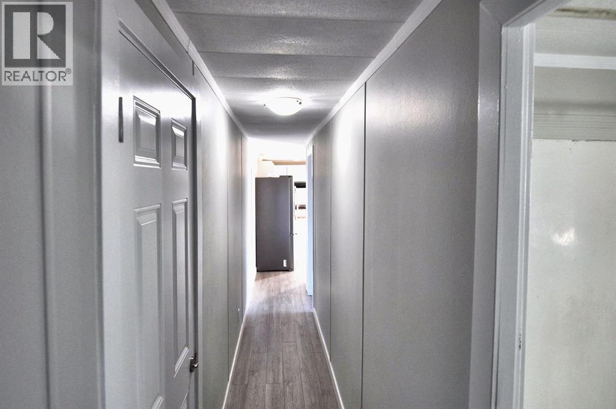
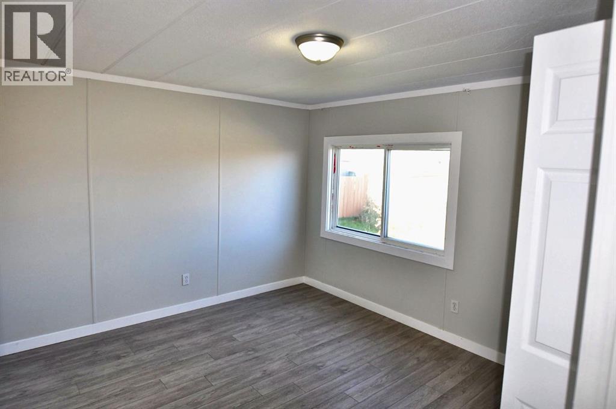
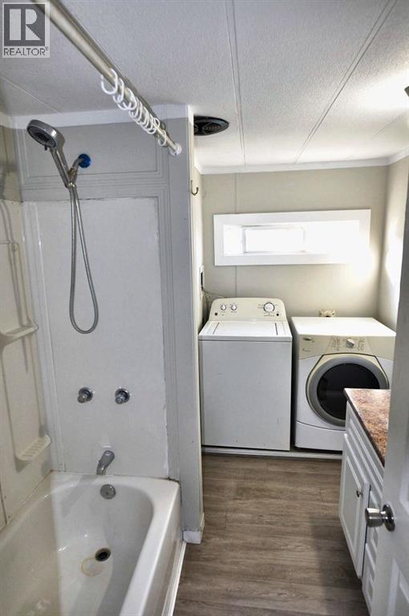
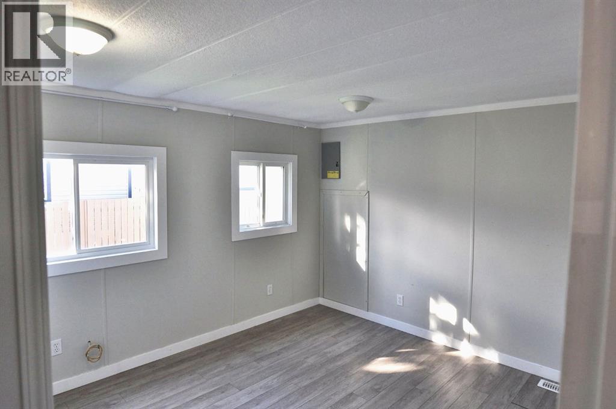
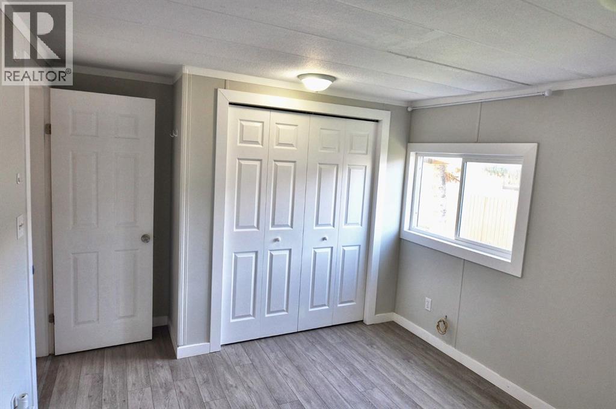
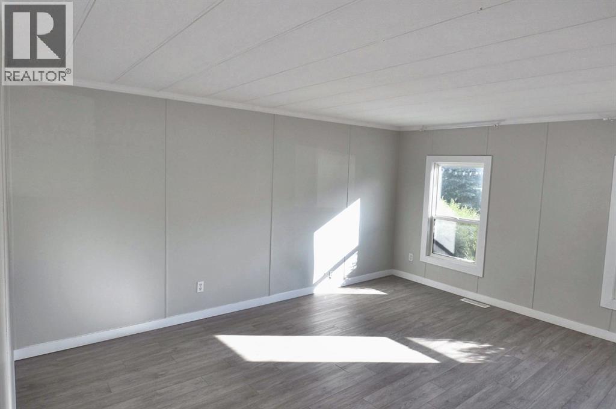
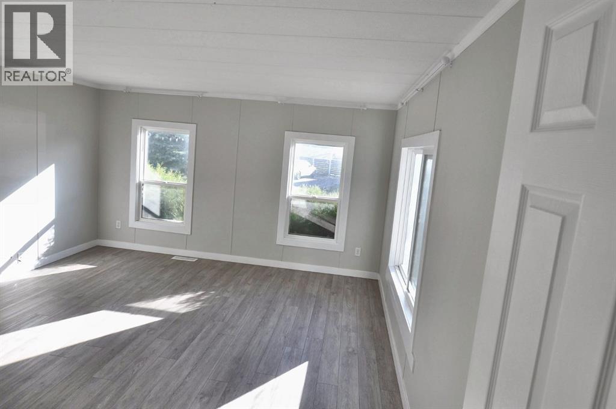
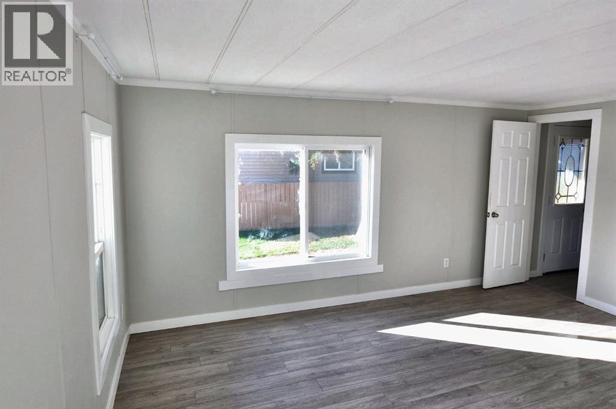
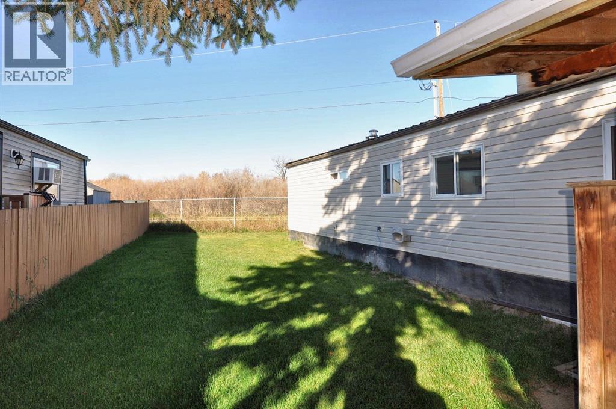
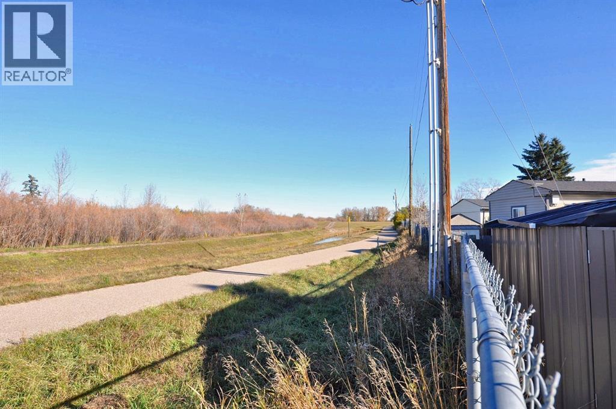
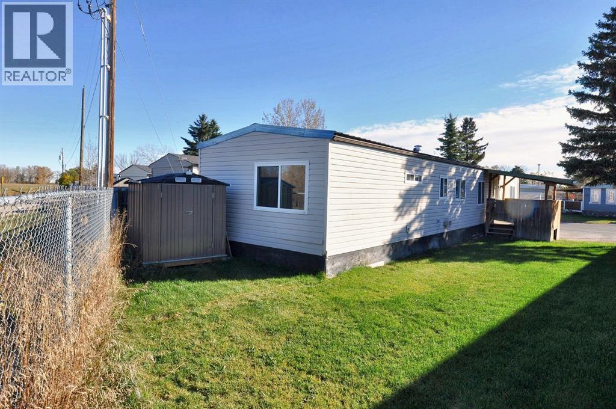
Welcome to this charming and well-kept mobile home, ideally situated on a beautiful street in Sun Park. Move-in ready and spotlessly clean, this home has recent roof repairs underway—ensuring a worry-free, trouble-free winter for its next owner.Offering three bedrooms, a full bathroom, and laundry, the home features an open-concept kitchen complete with a recently replaced dishwasher. The bright, generously sized living room is filled with natural light, creating a warm and welcoming space.Outside, enjoy a large yard fenced on three sides, along with a covered porch that offers a cozy entry into the home. Located on the north end of High River, you’ll have quick and easy access to the highway—an ideal setup for city commuters. (id:67770)
Facts
- Bedrooms
- 2
- Bathrooms
- 1
- Living area
- 906 sq ft
- Home type
- Mobile Home
- Parking
- 2
- MLS® number
- A2352993
Features
- Heating
- Forced air
- Flooring
- Vinyl Plank
- Appliances
- Refrigerator, Cooktop - Electric, Dishwasher, Oven - Built-In, Hood Fan, Window Coverings, Washer & Dryer
- Parking
- Parking Pad
- Community Features
- Pets Allowed With Restrictions
Rooms
| Room | Level | Size |
|---|---|---|
| Primary Bedroom | Main level | 8.92 Ft x 13.17 Ft |
| Living room | Main level | 15.42 Ft x 13.17 Ft |
| Dining room | Main level | 7.33 Ft x 13.17 Ft |
| Bedroom | Main level | 12.83 Ft x 10.08 Ft |
| Kitchen | Main level | 8.92 Ft x 13.17 Ft |
| 4pc Bathroom | Main level |
Location
Listed by RE/MAX Landan Real Estate

Listing data is supplied by the CREA Data Distribution Facility (DDF®). It is deemed reliable but not guaranteed and should be independently verified. It is provided for consumers’ personal, non-commercial use to identify properties they may be interested in purchasing.