$610,000
4635 62A Avenue
Taber
- 5 bedrooms
- 3 bathrooms
- 1,514 sq ft
About this home
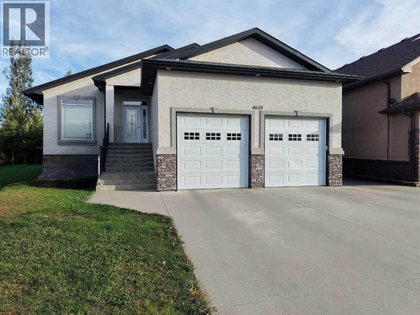
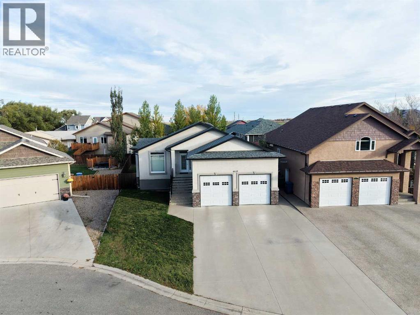
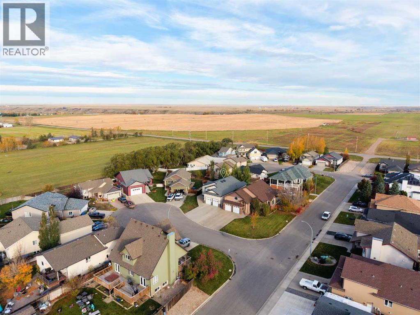
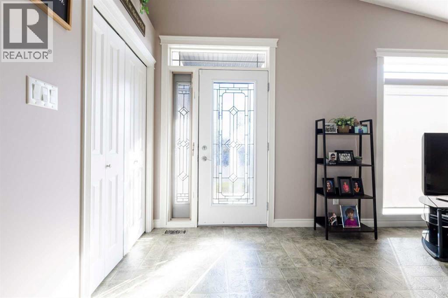
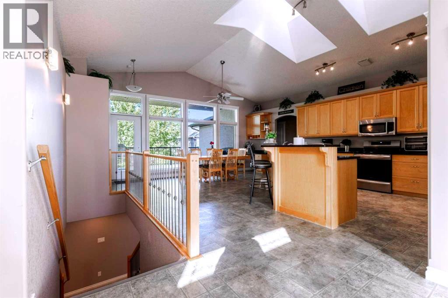
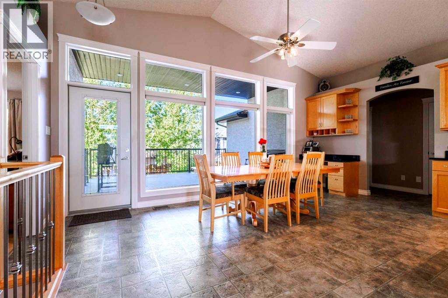
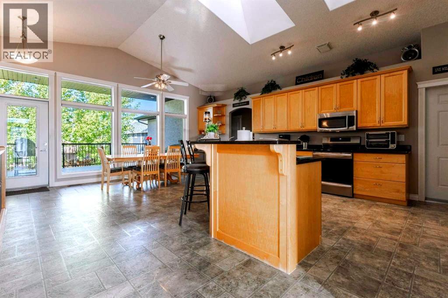
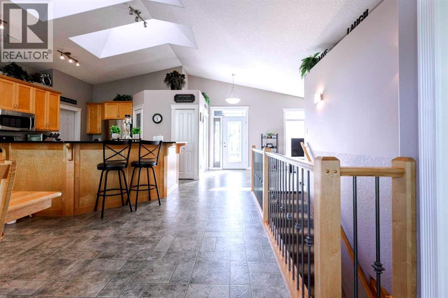
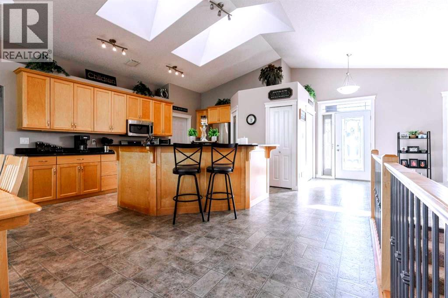
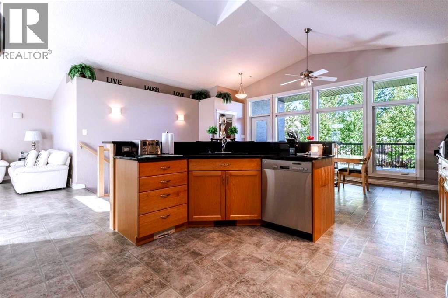
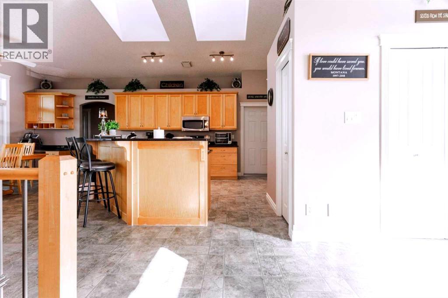
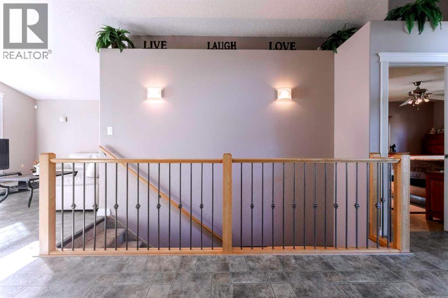
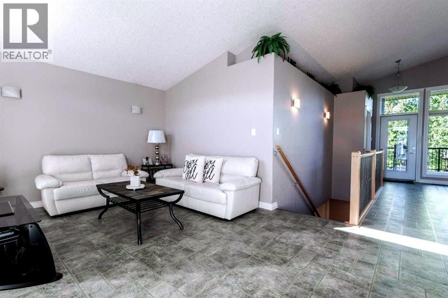
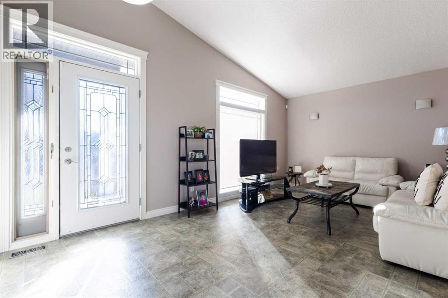
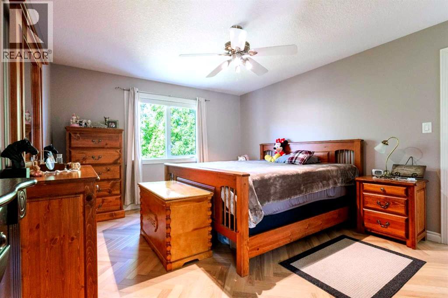
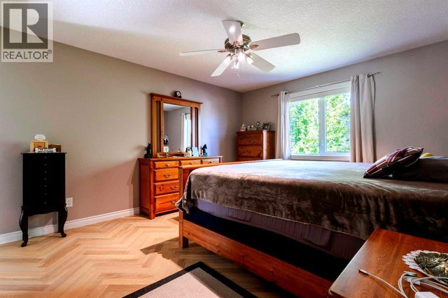
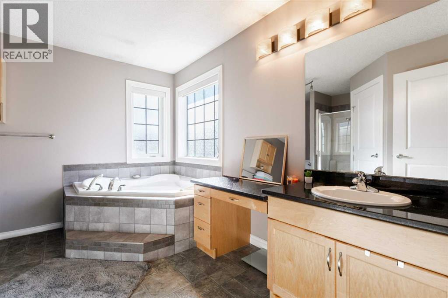
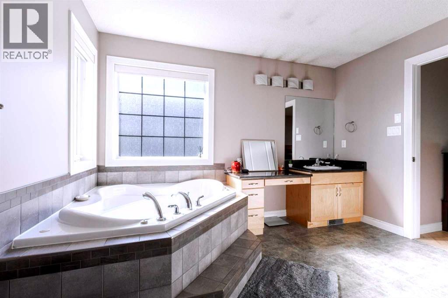
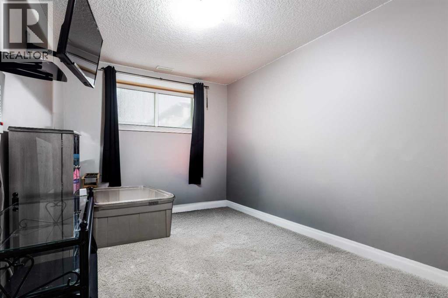
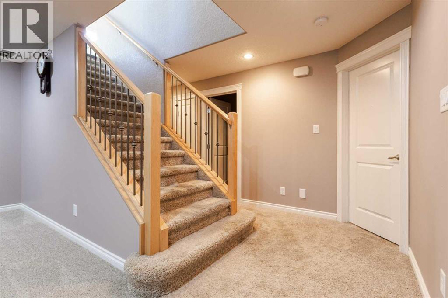
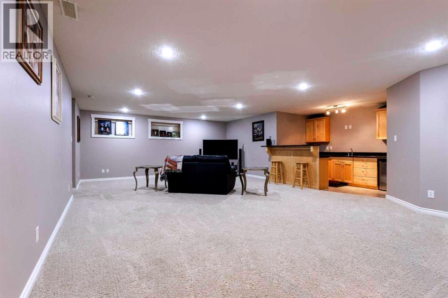
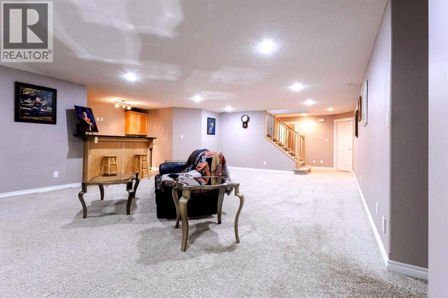
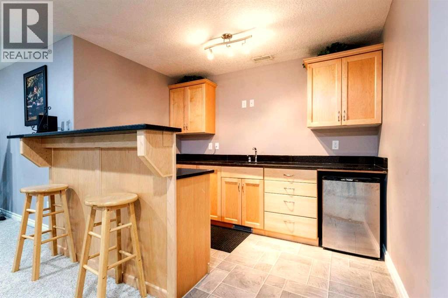
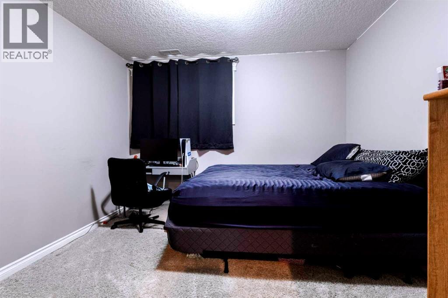
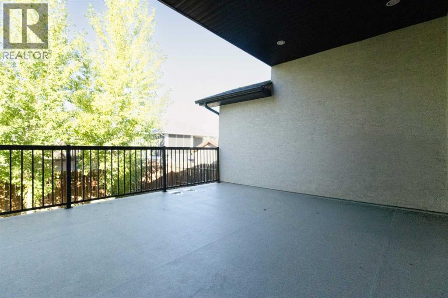
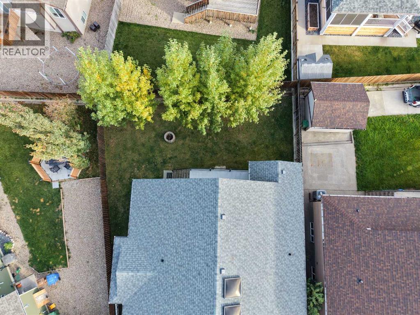
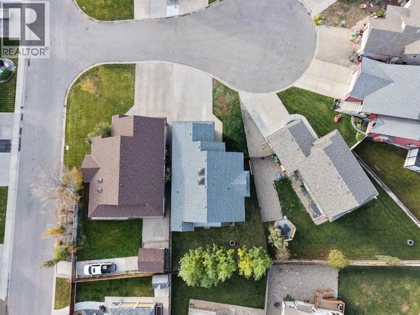
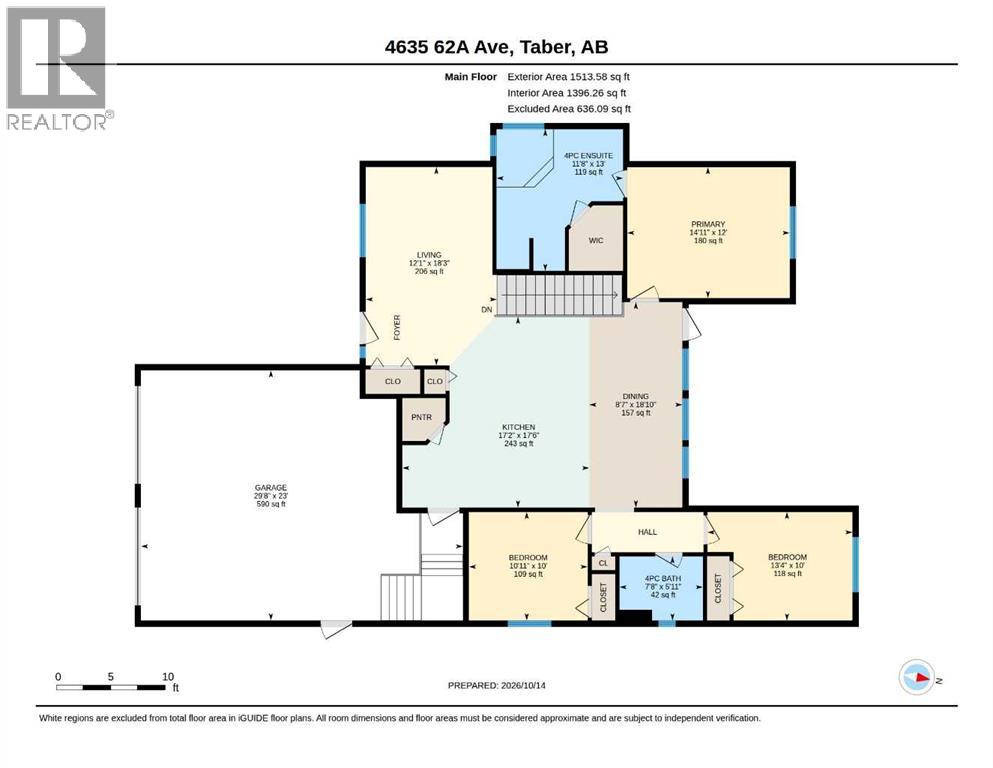
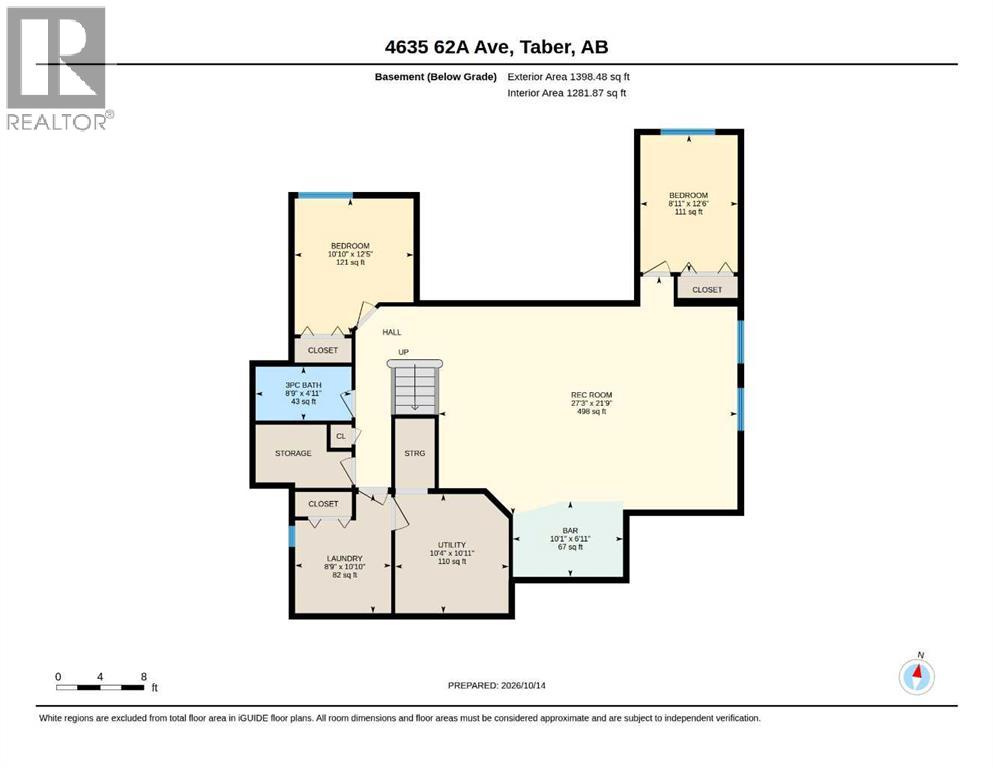
Welcome to this beautifully maintained, move-in-ready bungalow nestled in a quiet cul-de-sac in a family-friendly Taber neighborhood! Thoughtfully designed for comfortable living and effortless entertaining, this inviting home offers a wonderful blend of functionality, space, and charm.The heart of the home features a functional kitchen complete with granite countertops, a spacious island, pantry, skylights, and vaulted ceilings that create a bright and airy atmosphere. The main-floor primary bedroom offers added comfort and convenience, featuring a four-piece ensuite with a relaxing jetted tub.The fully finished basement provides additional living space and is perfect for entertaining, complete with a wet bar that makes hosting family and friends a breeze.Step outside and enjoy the covered deck overlooking your private, fully fenced backyard—an ideal space for relaxing, entertaining, or enjoying the outdoors. Convenient storage beneath the deck adds extra practicality.Located in a desirable, family-friendly neighborhood close to parks, playgrounds, schools, and walking and biking paths, this home offers the perfect combination of comfort, convenience, and lifestyle. (id:67770)
Facts
- Bedrooms
- 5
- Bathrooms
- 3
- Living area
- 1,514 sq ft
- Home type
- House
- Year built
- 2007
- Lot size
- 6,927 square feet
- Parking
- 4
- Property taxes
- $5,422 (2026)
- MLS® number
- A2353602
Features
- Heating
- Forced air
- Cooling
- Central air conditioning
- Basement
- Finished, Full
- Flooring
- Carpeted, Linoleum, Vinyl Plank
- Appliances
- Refrigerator, Dishwasher, Microwave Range Hood Combo
- Parking
- Attached Garage, Parking Pad, Other
- Exterior Features
- Concrete, Stucco
Rooms
| Room | Level | Size |
|---|---|---|
| 4pc Bathroom | Main level | |
| 4pc Bathroom | Main level | |
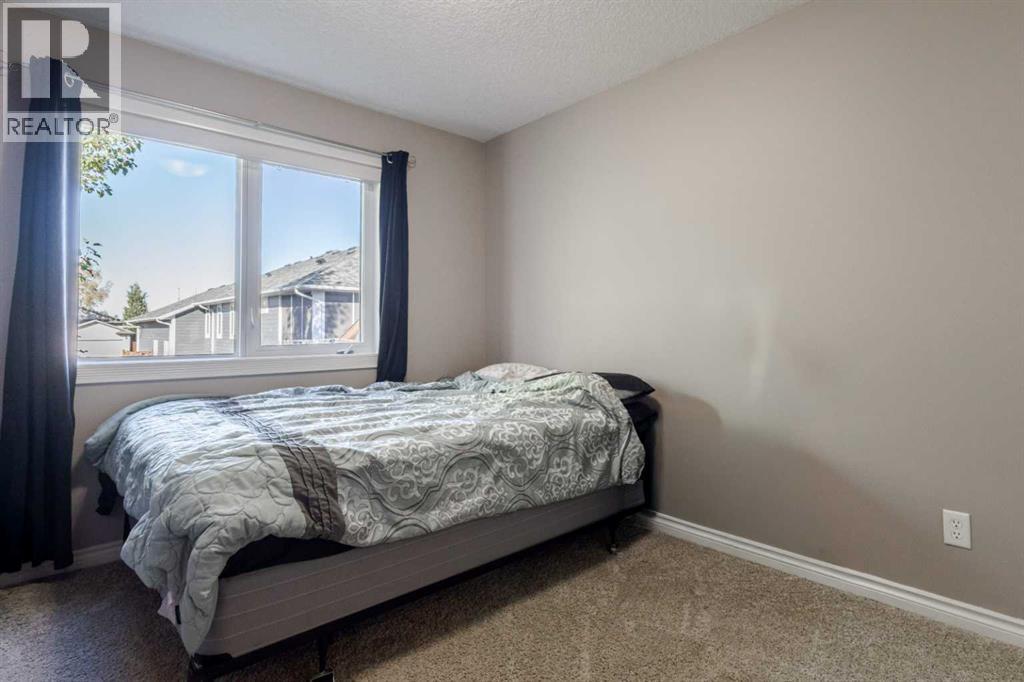
| Bedroom | Main level | 10.00 Ft x 13.33 Ft |
| Bedroom | Main level | 10.00 Ft x 10.92 Ft |
| Dining room | Main level | 8.58 Ft x 18.83 Ft |
| Kitchen | Main level | 17.17 Ft x 17.50 Ft |
| Living room | Main level | 12.08 Ft x 18.25 Ft |
| Primary Bedroom | Main level | 12.00 Ft x 14.92 Ft |
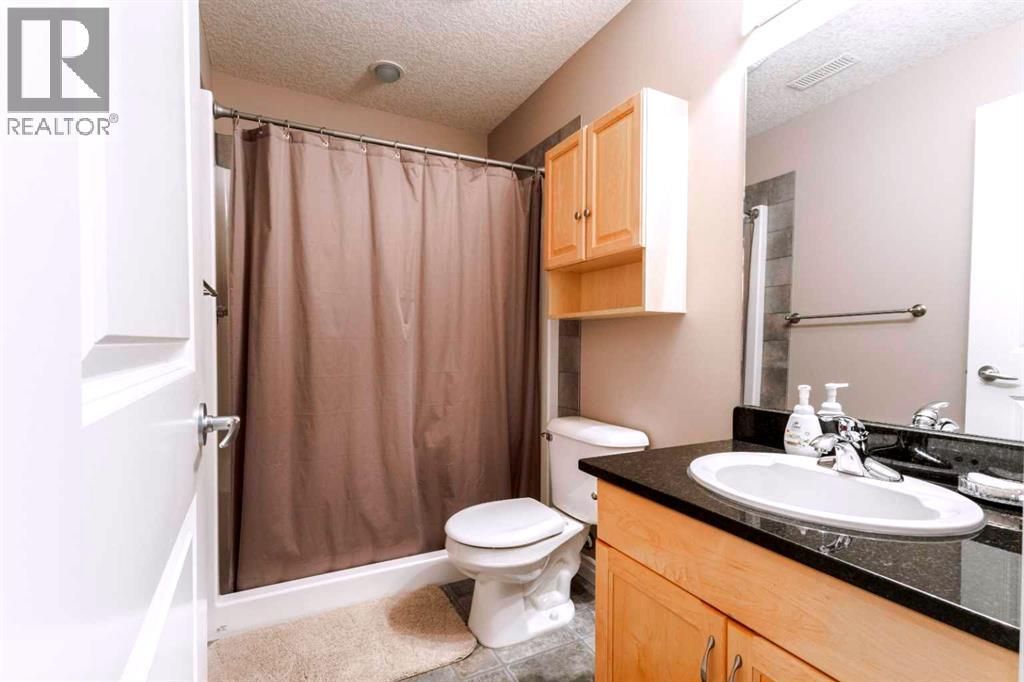
| 3pc Bathroom | Basement | |
| Other | Basement | 6.92 Ft x 10.08 Ft |
| Bedroom | Basement | 8.92 Ft x 12.50 Ft |
| Bedroom | Basement | 10.83 Ft x 12.42 Ft |
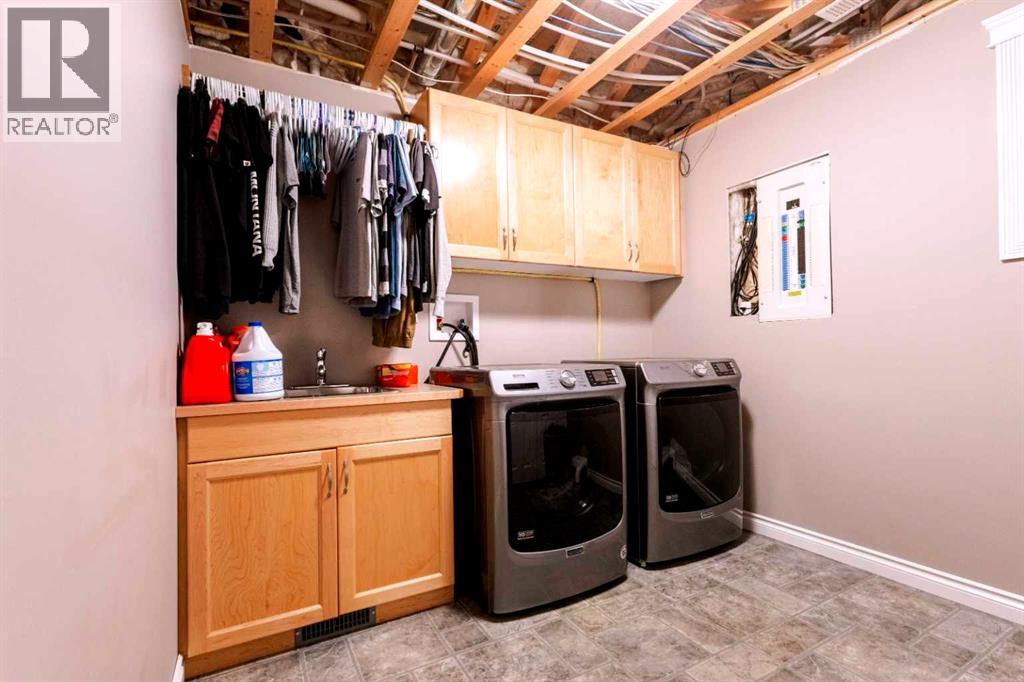
| Laundry room | Basement | 8.75 Ft x 10.83 Ft |
| Recreational, Games room | Basement | 21.75 Ft x 27.25 Ft |
| Furnace | Basement | 10.33 Ft x 10.92 Ft |
Location
Listed by Century 21 Foothills South Real Estate

Listing data is supplied by the CREA Data Distribution Facility (DDF®). It is deemed reliable but not guaranteed and should be independently verified. It is provided for consumers’ personal, non-commercial use to identify properties they may be interested in purchasing.