$175,000
#216 2508 50 ST NW
Edmonton
- 2 bedrooms
- 1 bathrooms
- 909 sq ft
About this home
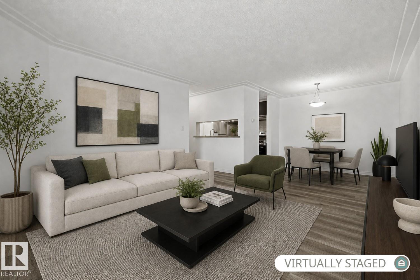
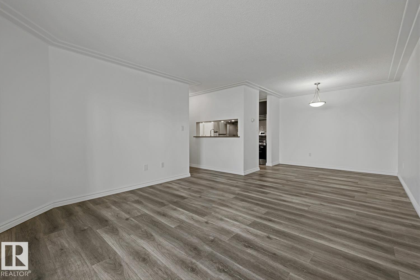
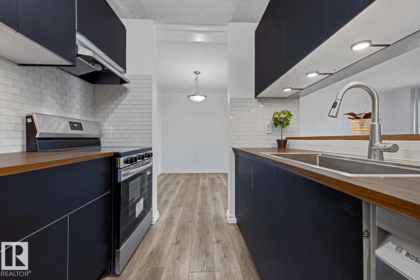
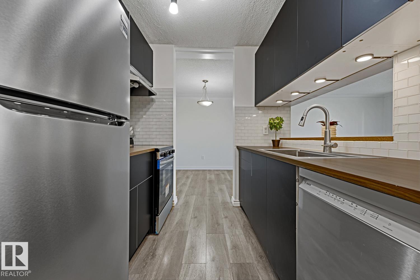
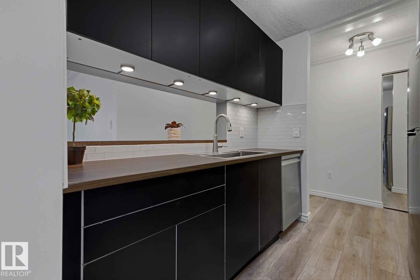
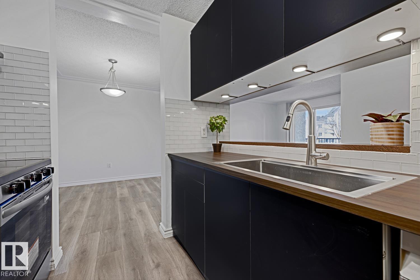
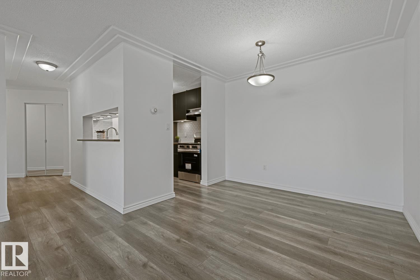
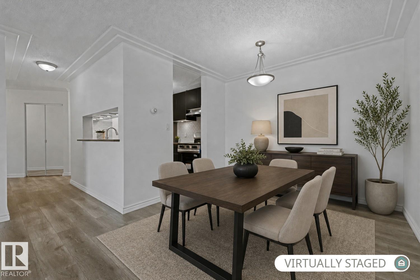
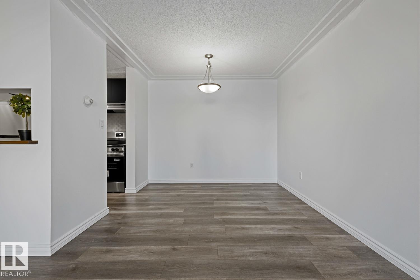
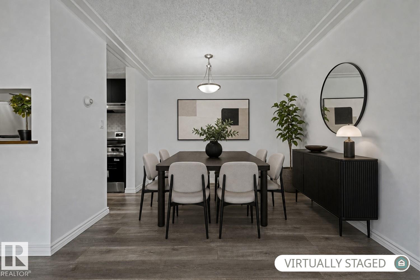
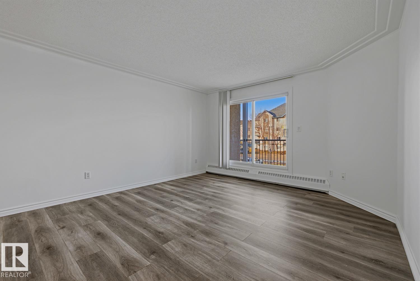
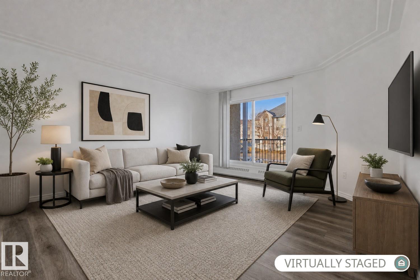
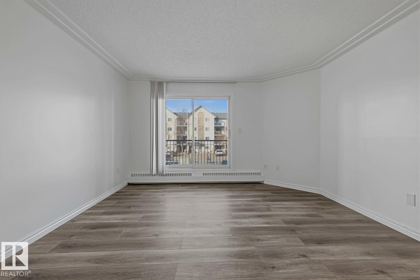
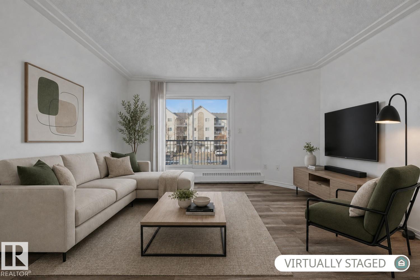
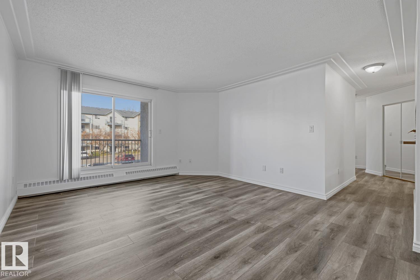
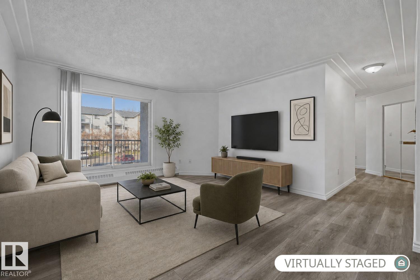
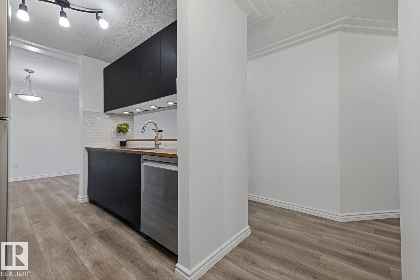
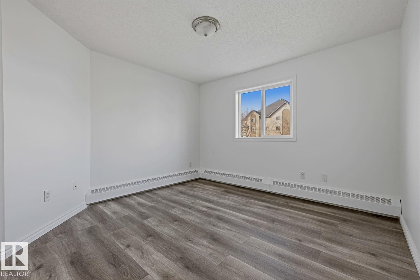
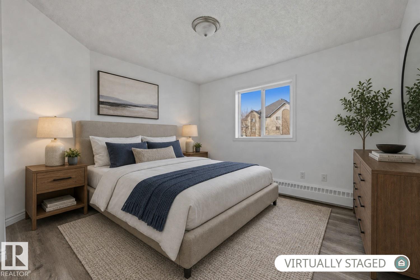
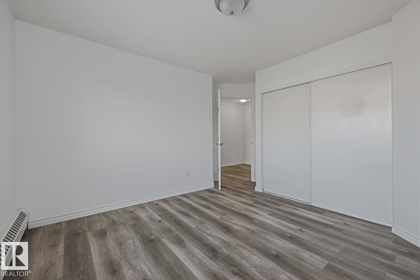
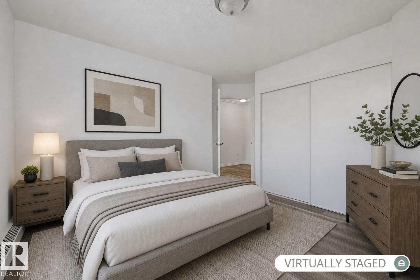
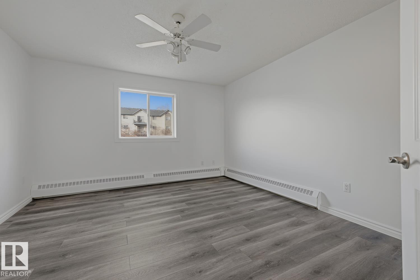
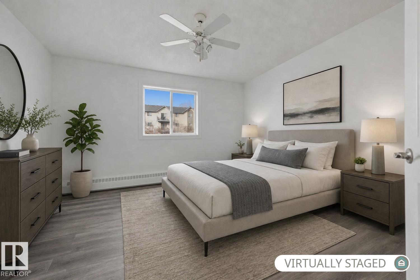
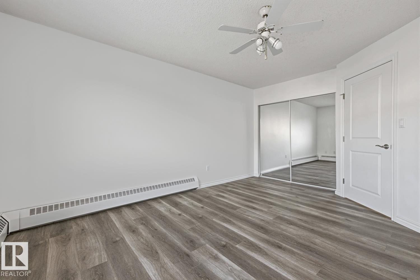
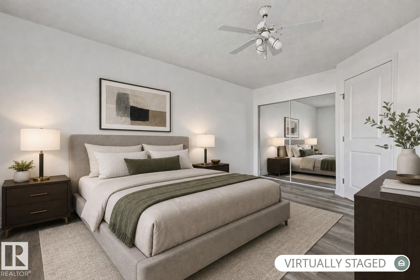
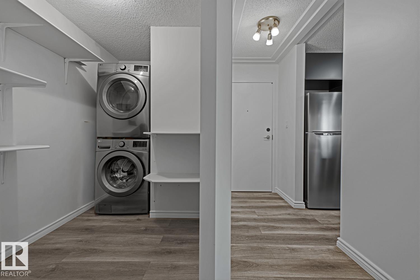
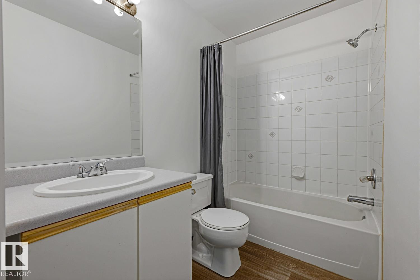
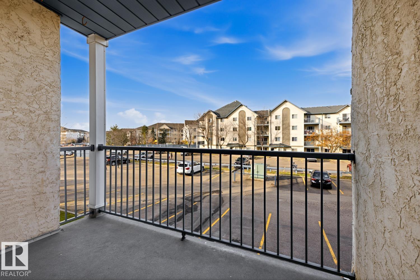
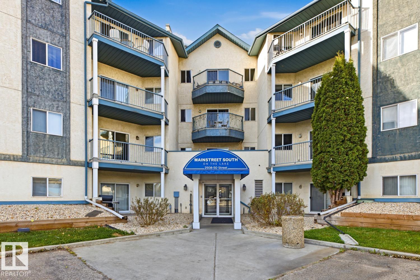
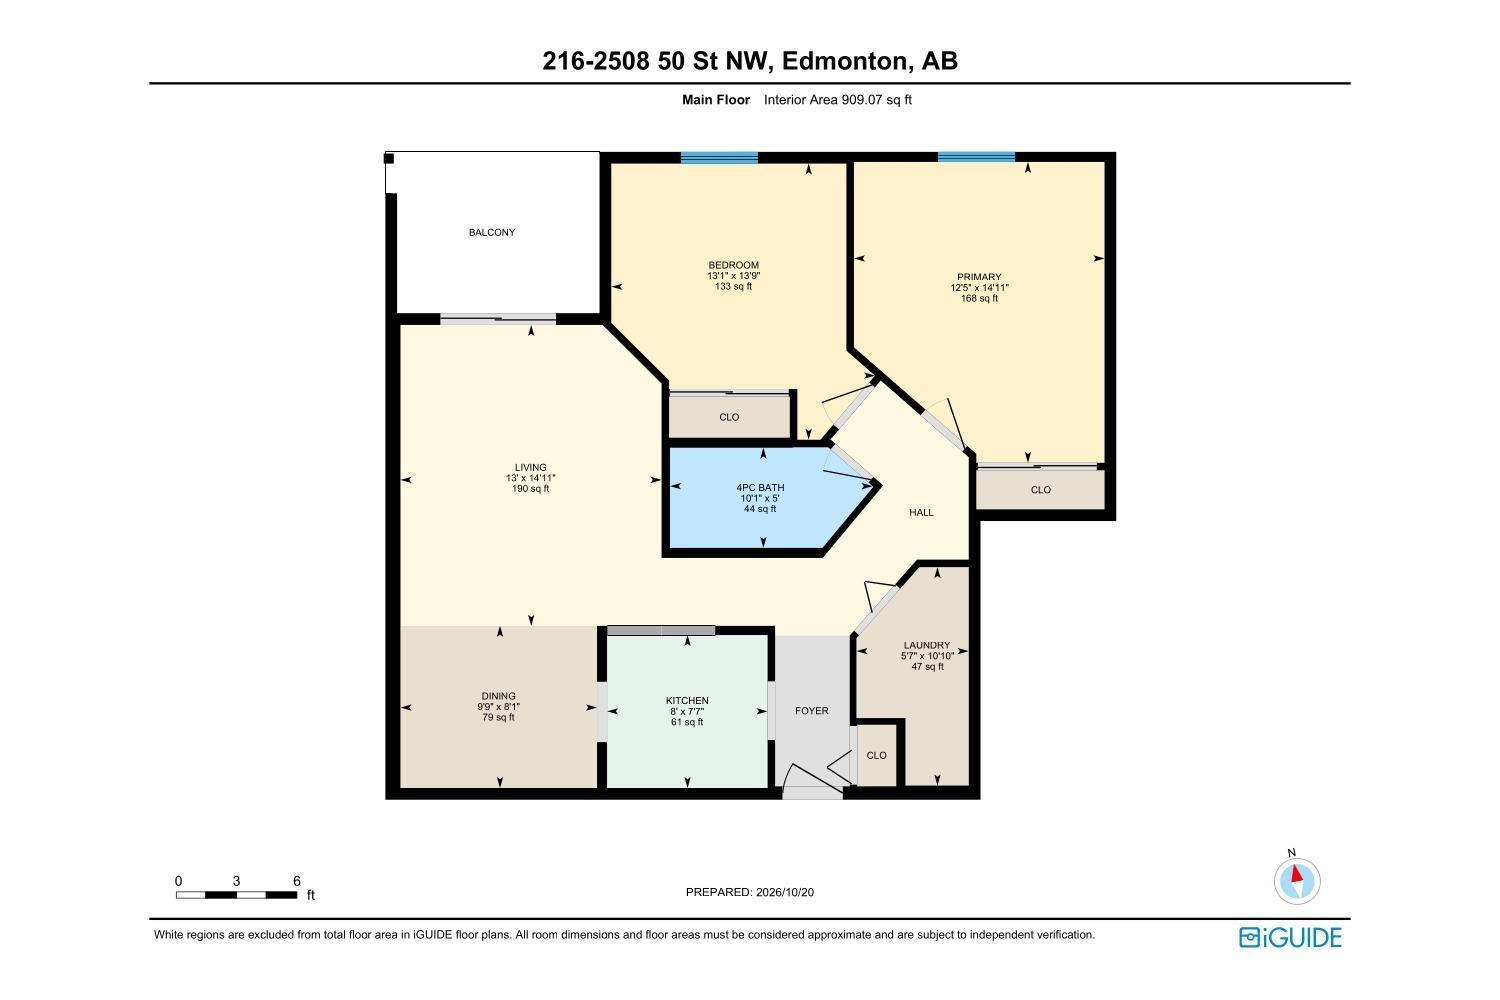
Everything old is new again, literally! Featuring a BRAND NEW KITCHEN (fridge, stove, cabinets, countertops, backsplash), just about everything has been REFRESHED in this charming 909 sqft, 2-bedroom home (new paint, newer flooring, newer washer/dryer, newer dishwasher, newer light fixtures). The home has been meticulously maintained and it shows in every corner of the home. The home offers 2 sizeable bedrooms, a 4pc bathroom, a large balcony, and an in-suite laundry room with lots of space for storage (you can never have too much storage!). The home's LOCATION COULDN'T BE MORE PERFECT! Situated in the heart of Mill Woods, it's a stone's throw from Mill Woods Town Centre, restaurants, parks, a pond, an LRT/bus station, a library, Grey Nuns Hospital, and numerous other amenities. The complex is well maintained and offers plenty of visitor parking. Come see the home in person and prepare to be impressed! ** Some photos have been virtually staged. ** (id:67770)
Facts
- Bedrooms
- 2
- Bathrooms
- 1
- Living area
- 909 sq ft
- Home type
- Apartment
- Year built
- 1993
- Lot size
- 110.26 square meters
- Condo / HOA fee
- $502 monthly
- MLS® number
- E4513645
Features
- Heating
- Baseboard heaters
- Basement
- None
- Appliances
- Washer, Refrigerator, Dishwasher, Stove, Dryer, Hood Fan, Fan
- Parking
- Stall
Rooms
| Room | Level | Size |
|---|---|---|
| Living room | Main level | |
| Dining room | Main level | |
| Kitchen | Main level | |
| Primary Bedroom | Main level | |
| Bedroom 2 | Main level | |
| Laundry room | Main level |
Location
Listed by RE/MAX Elite

Listing data is supplied by the CREA Data Distribution Facility (DDF®). It is deemed reliable but not guaranteed and should be independently verified. It is provided for consumers’ personal, non-commercial use to identify properties they may be interested in purchasing.