$595,000
166 Rocky Ridge Green NW
Rocky Ridge, Calgary
- 4 bedrooms
- 3 (1 half) bathrooms
- 1,487 sq ft
About this home
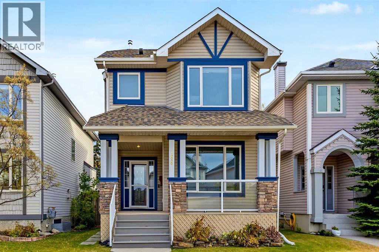
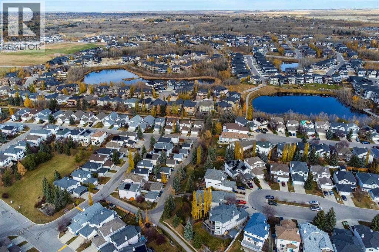
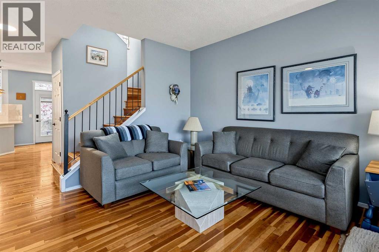
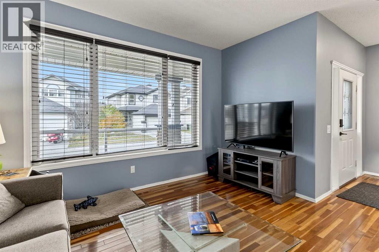
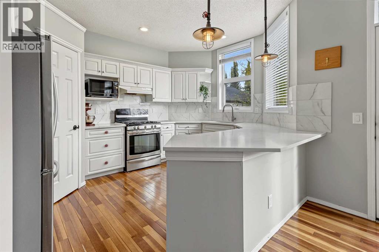
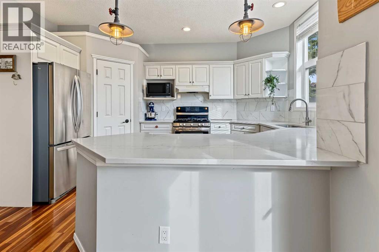
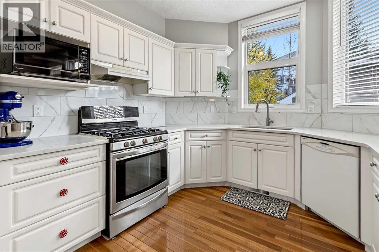
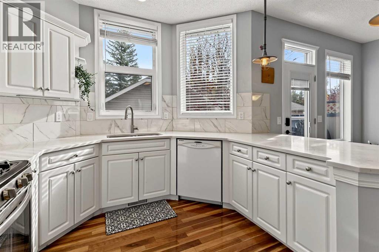
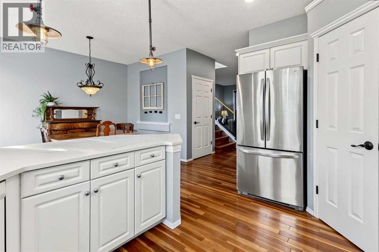
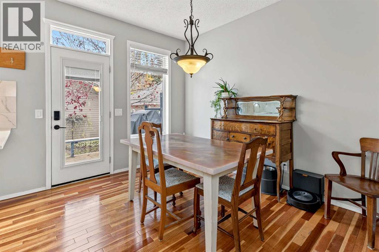
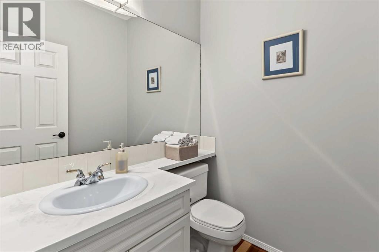
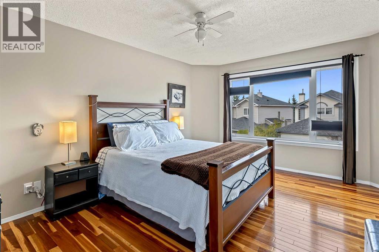
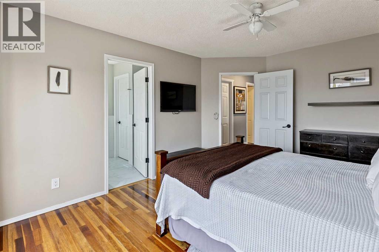
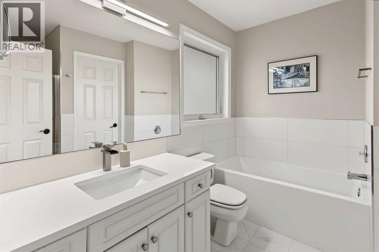
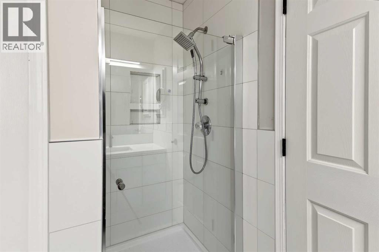
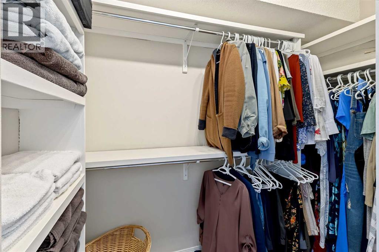
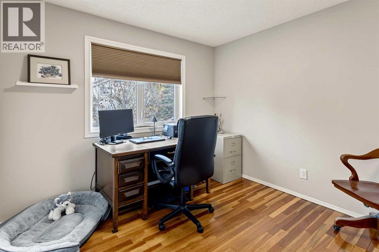
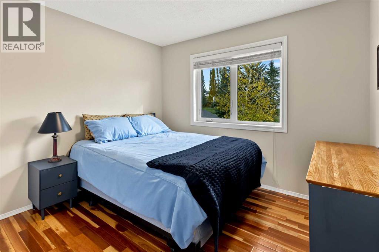
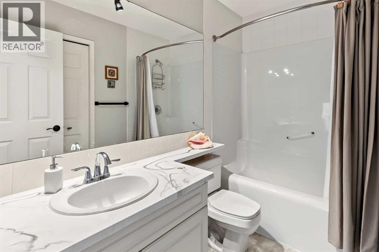
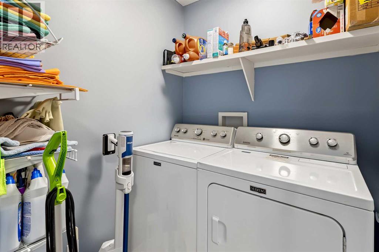
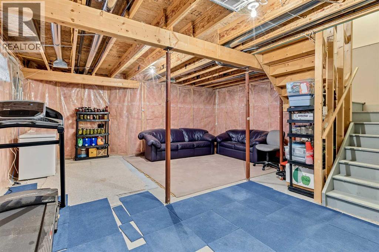
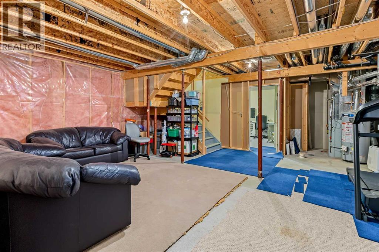
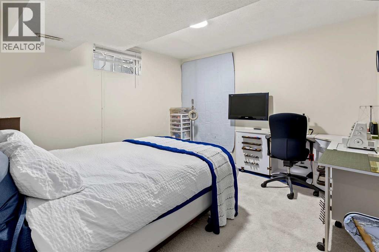
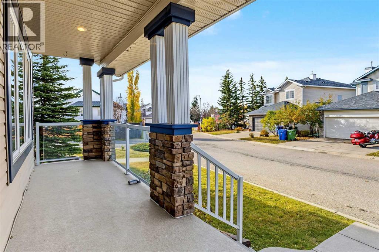
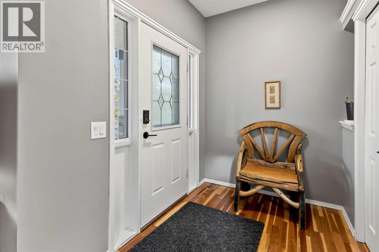
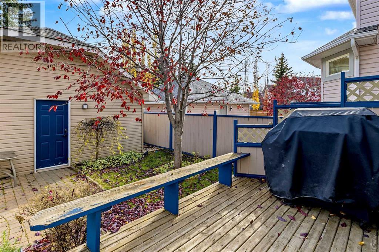
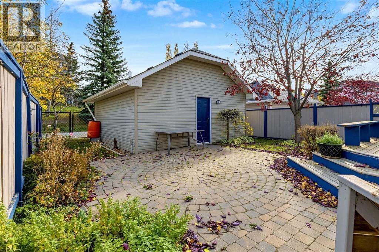
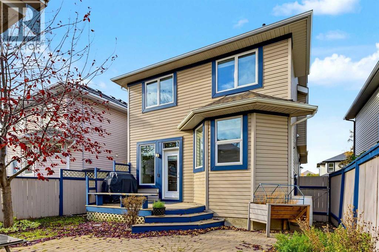
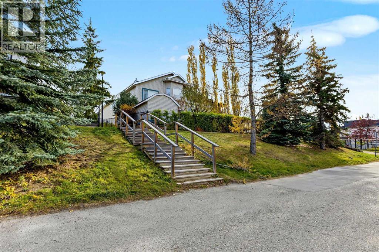
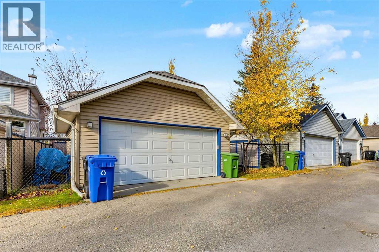
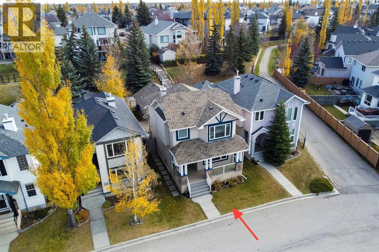
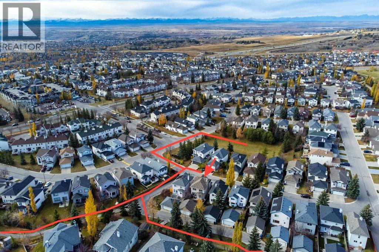
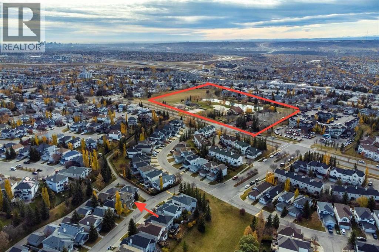
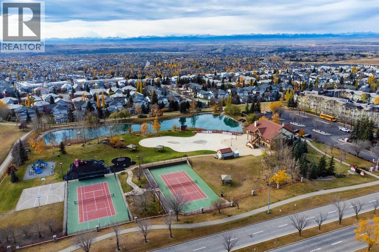
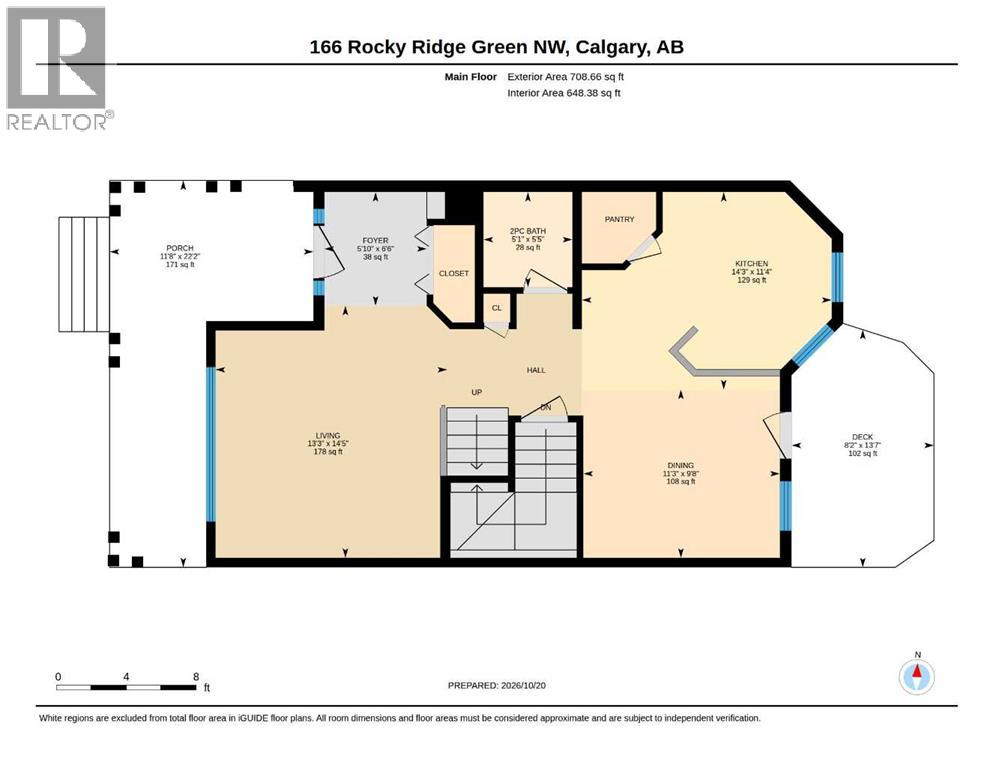
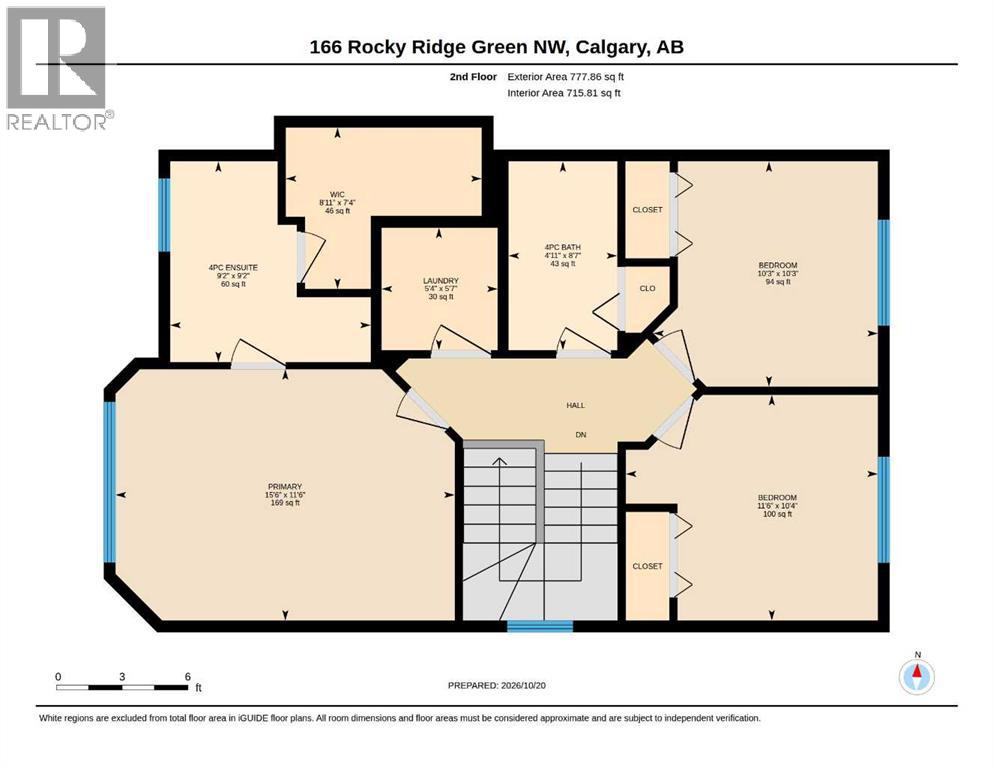
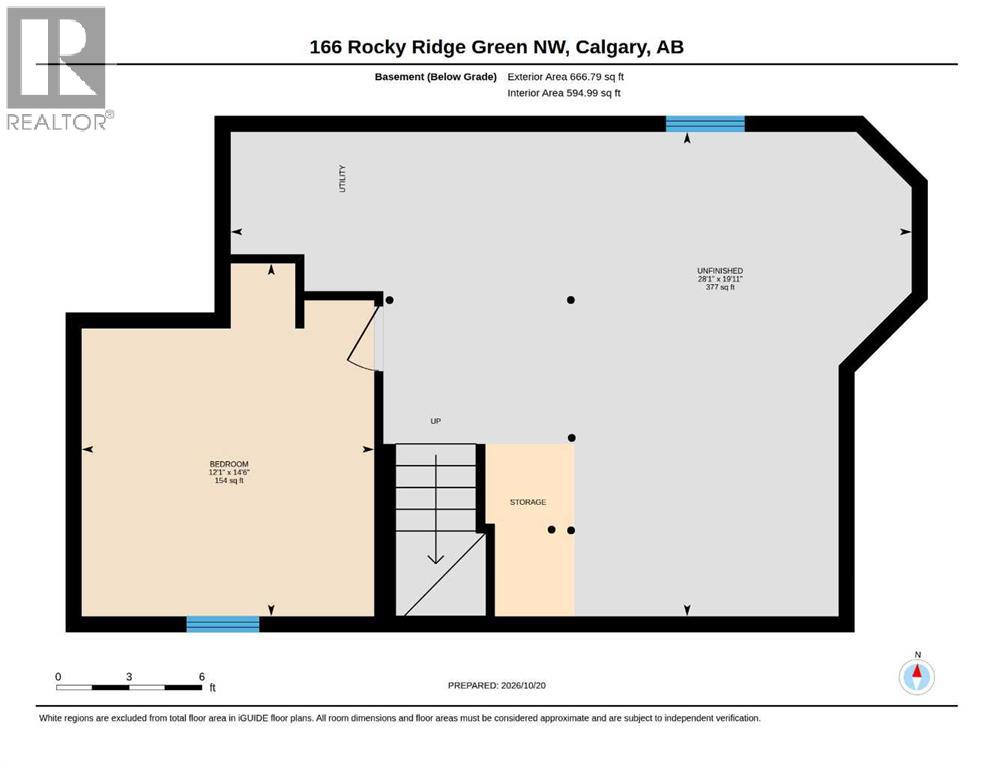
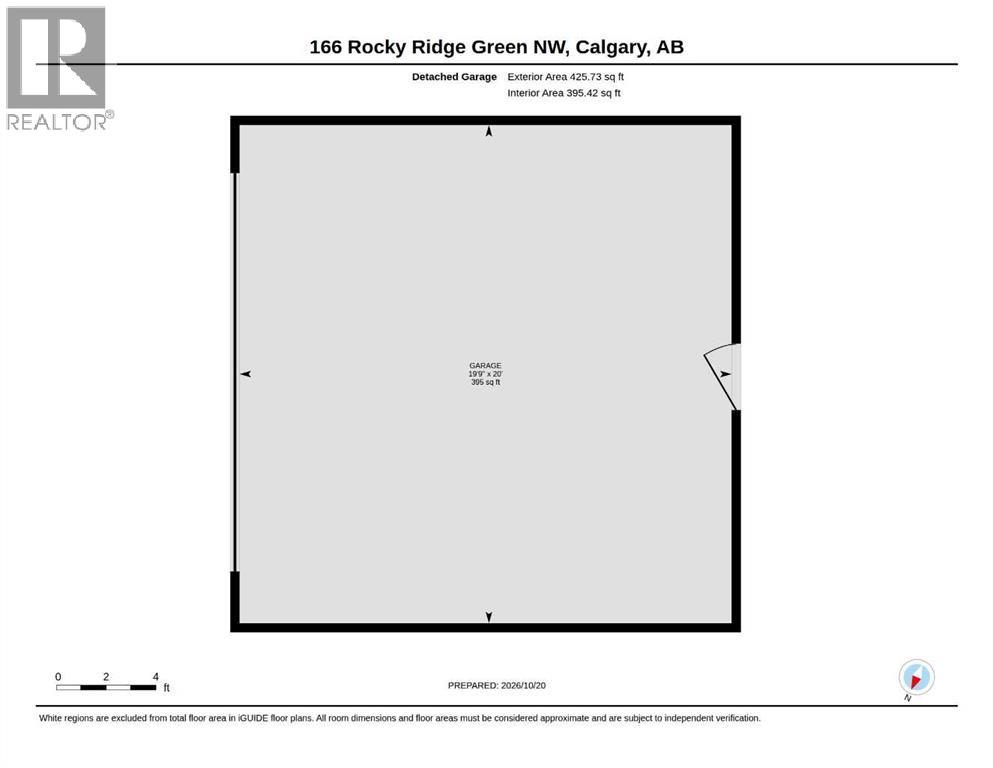
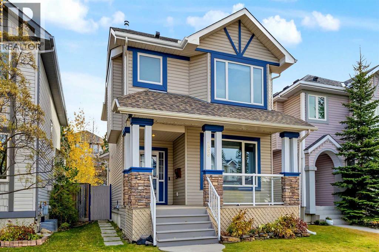
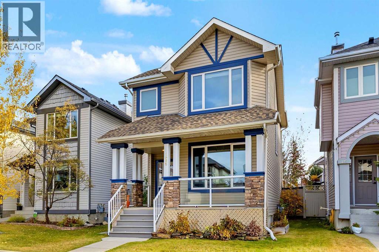
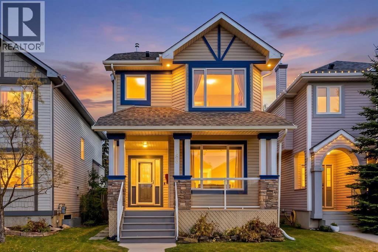
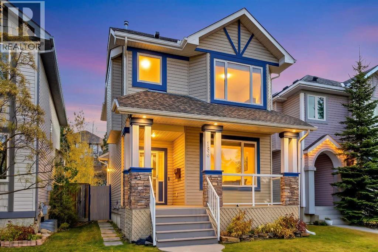
HOME SWEET HOME! Welcome to this beautifully UPDATED, detached 2 storey home offering maintenance free living in the desirable NW community of Rocky Ridge in the Rocky Ridge Pointe complex. This freshly and exquisitely upgraded home offers 4 bedrooms, 2.5 bathrooms, a large yard, a double detached garage and 1,486+ SQFT of stunning above grade living space. INCREDIBLE UPDATES include fresh paint upstairs (2026), primary bathroom professionally renovated (2026), new door hardware (2025), Tigerwood hard wood flooring throughout, new smoke detector (2026), new blinds in primary bedroom (2026), triple pane windows (2019), hot water tank (2017), washer and dryer (2019) and new light fixtures (2026). Heading inside you will immediately notice the amazing curb appeal from the front porch and pride of ownership offered by the flawless open concept floor plan with updated flooring throughout. The main floor offers a bright foyer, 2 piece vanity bathroom, sun drenched living room, formal dining area with access to the backyard deck and the gourmet chef’s kitchen with new quartz countertops (2024), quartz peninsula island with an eating bar, premium stainless steel appliances, stylish backsplash, ample cabinet space and a convenient corner pantry perfect for all of your kitchen storage needs. Upstairs you will find a laundry room, wonderful 4 piece bathroom and three great sized bedrooms including the magnificent primary bedroom with a huge walk-in closet and freshly updated 4 piece spa-like ensuite bathroom with a soaker tub and separate shower. The partially finished basement contains a 4th bedroom perfect for a growing family and guests, tons of storage space, and lots of room to accommodate a recreation/family/games/den/office room. The basement has tons of potential for future development to add extra living space. Heading outside you will find your fully fenced and beautifully manicured backyard with a spacious deck and large patio that’s perfect for entertaining. Livin g in Rocky Ridge means you’re just steps from all the amazing, amenities such as a splash park, tennis/pickleball courts, lake with recreation facilities, and winter skating rinks, a short walk to the LRT and just minutes to the YMCA, shops, and restaurants. This community is truly a gem with walking paths, ponds, fountains, and beautiful Mountain views. This is a perfect opportunity for investors and home buyers alike. Bare land condo fee includes snow removal and lawn maintenance. HOA FEE includes will access to the clubhouse amenities (tennis, party room, pond, splashpad, picnic area and more). This is an ideal home for families, couples, downsizers and more. MUST VIEW! Book your private viewing of this GEM today! (id:67770)
Facts
- Bedrooms
- 4
- Bathrooms
- 3 (1 half)
- Living area
- 1,487 sq ft
- Home type
- House
- Year built
- 1998
- Lot size
- 307 square meters
- Parking
- 2
- Property taxes
- $3,341 (2026)
- Condo / HOA fee
- $177 monthly
- MLS® number
- A2353277
Features
- Heating
- Forced air, Natural gas
- Cooling
- None
- Basement
- Partially finished, Full
- Flooring
- Hardwood, Ceramic Tile
- Appliances
- Refrigerator, Dishwasher, Stove, Hood Fan, Window Coverings
- Parking
- Detached Garage
- Exterior Features
- Vinyl siding
- Community Features
- Pets Allowed With Restrictions
- View
- View
Rooms
| Room | Level | Size |
|---|---|---|
| Other | Main level | 11.67 Ft x 22.17 Ft |
| Foyer | Main level | 5.83 Ft x 6.50 Ft |
| Living room | Main level | 13.25 Ft x 14.42 Ft |
| Dining room | Main level | 9.67 Ft x 11.25 Ft |
| Kitchen | Main level | 11.33 Ft x 14.25 Ft |
| Other | Main level | 8.17 Ft x 13.58 Ft |
| 2pc Bathroom | Main level | 5.08 Ft x 5.42 Ft |
| Primary Bedroom | Upper Level | 11.50 Ft x 15.50 Ft |
| Other | Upper Level | 7.33 Ft x 9.00 Ft |
| 4pc Bathroom | Upper Level | 9.17 Ft x 9.17 Ft |
| Bedroom | Upper Level | 10.33 Ft x 11.50 Ft |
| Bedroom | Upper Level | 10.25 Ft x 10.25 Ft |
| 4pc Bathroom | Upper Level | 5.00 Ft x 8.58 Ft |
| Laundry room | Upper Level | 5.33 Ft x 5.58 Ft |
| Recreational, Games room | Basement | 19.92 Ft x 28.08 Ft |
| Bedroom | Basement | 12.08 Ft x 14.50 Ft |
| Furnace | Basement | 4.00 Ft x 4.00 Ft |
| Storage | Basement | 19.92 Ft x 28.08 Ft |
Location
Listed by Century 21 Bamber Realty LTD.

Listing data is supplied by the CREA Data Distribution Facility (DDF®). It is deemed reliable but not guaranteed and should be independently verified. It is provided for consumers’ personal, non-commercial use to identify properties they may be interested in purchasing.