$249,000
97 Meadow Lake Close E
Meadow Lake, Brooks
- 3 bedrooms
- 2 bathrooms
- 1,156 sq ft
About this home
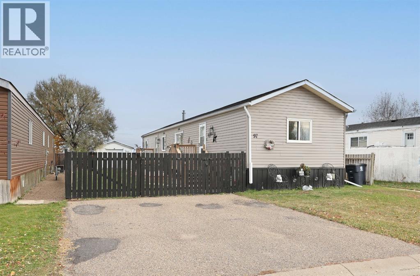
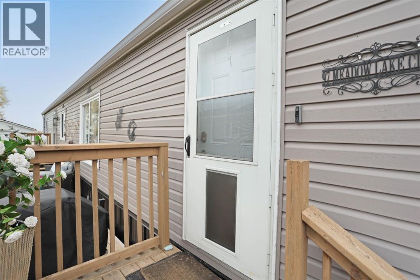
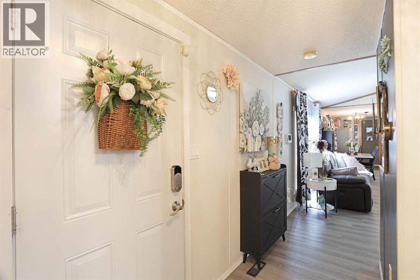
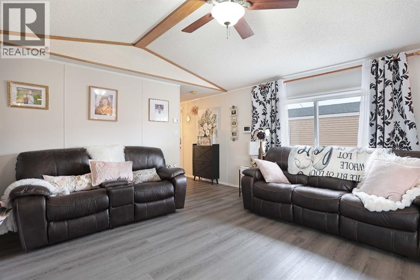
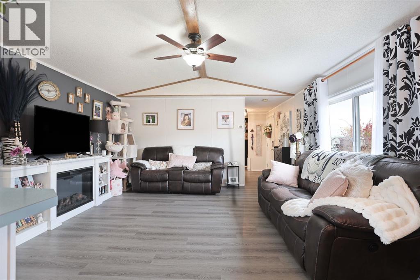
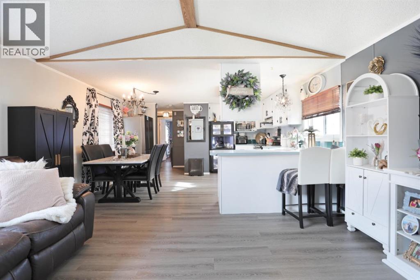
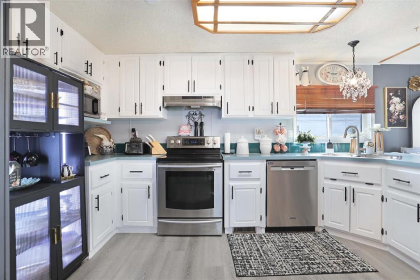
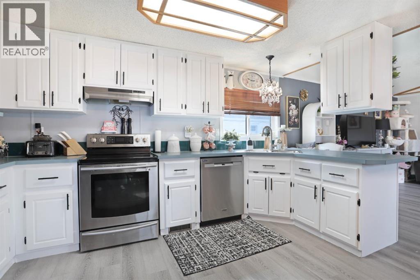
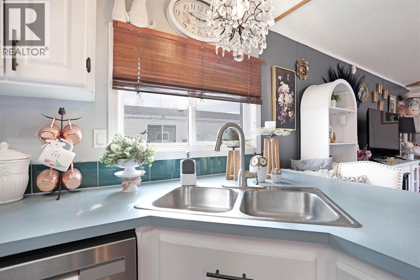
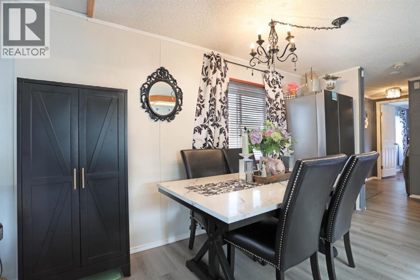
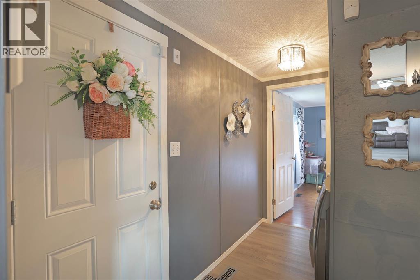
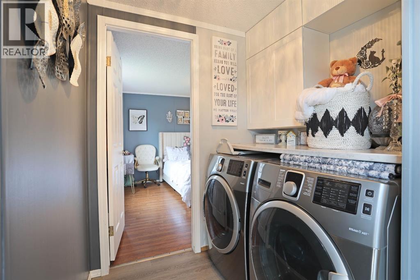
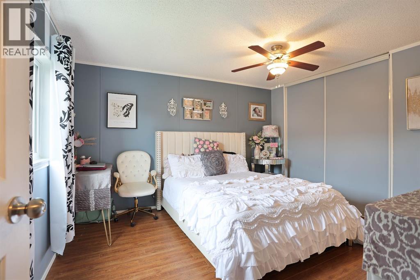
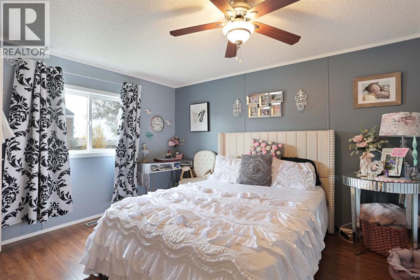
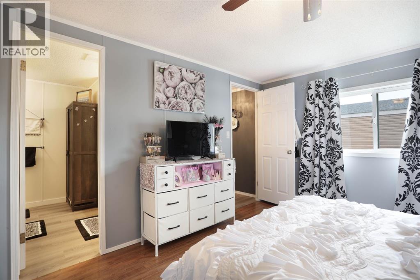
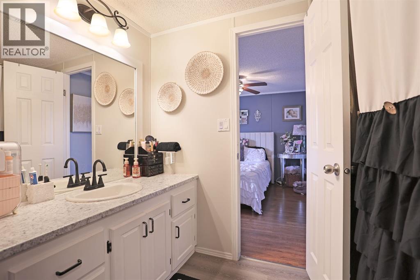
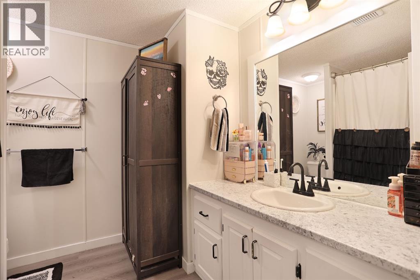
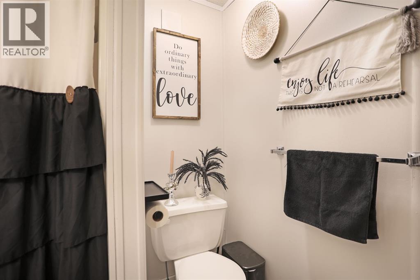
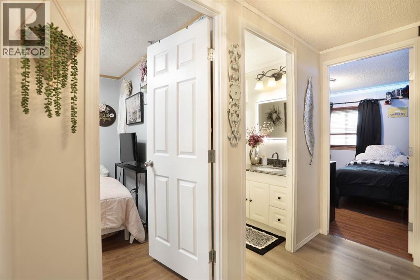
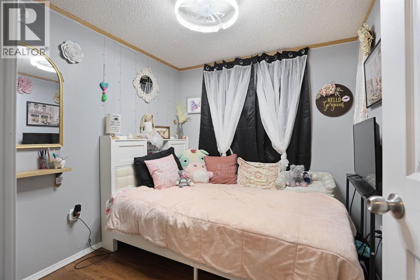
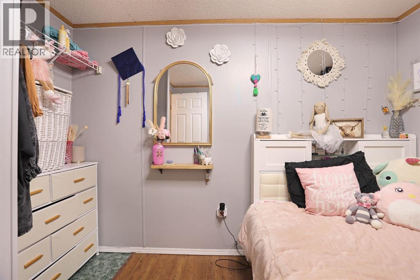
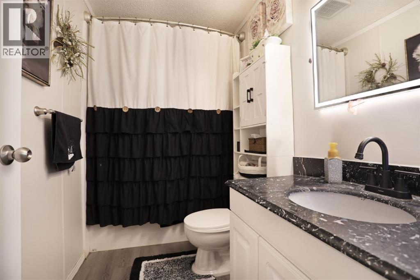
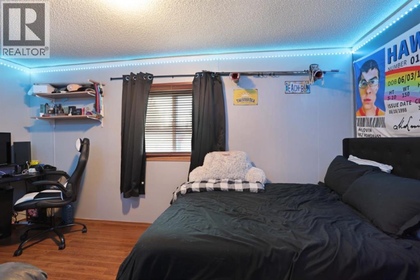
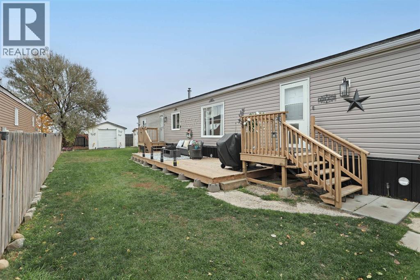
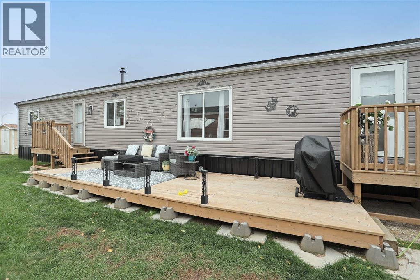
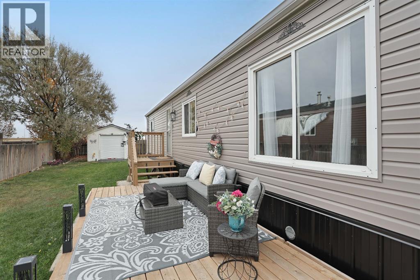
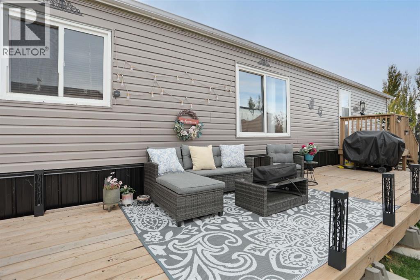
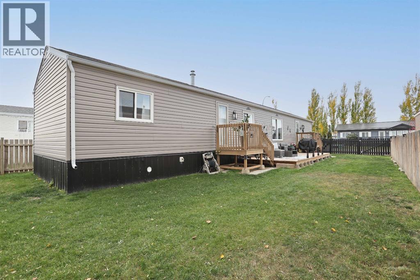
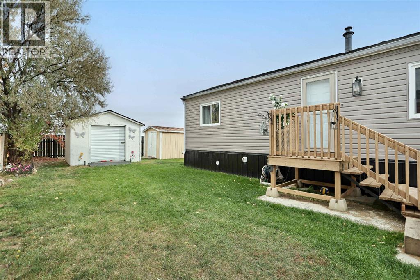
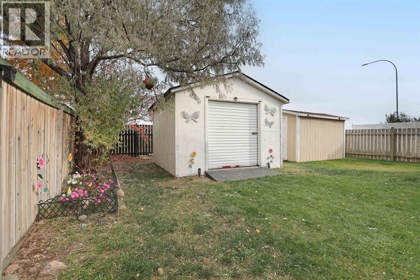
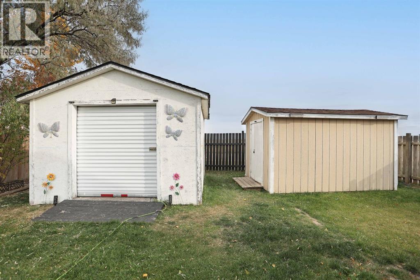
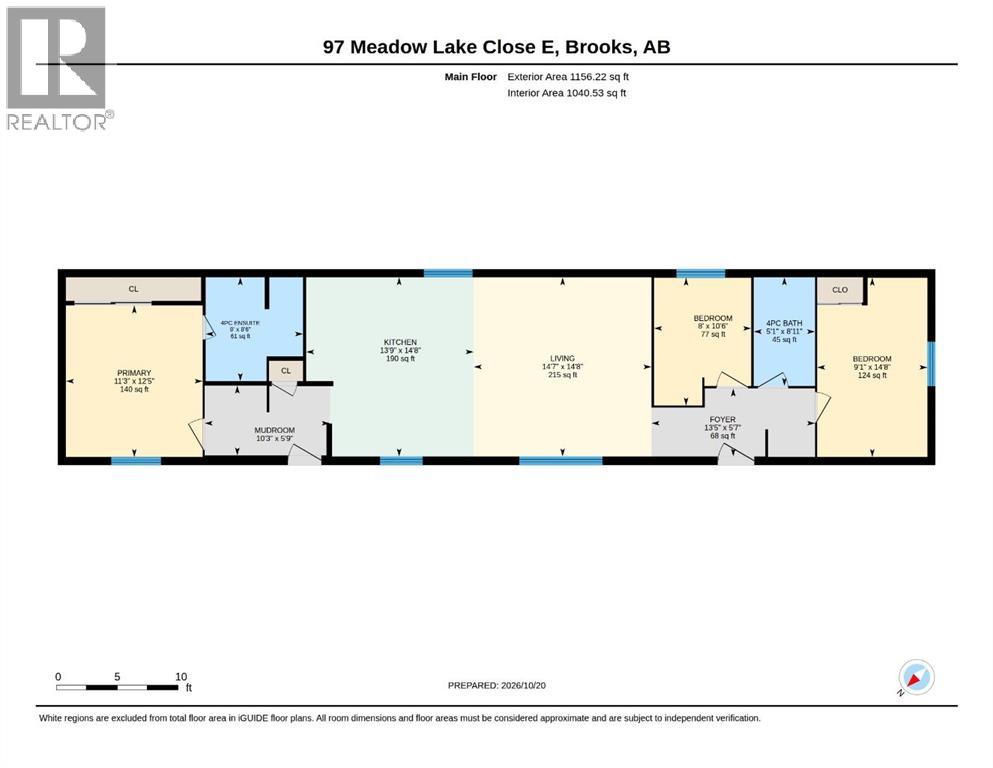
AFFORDABLE HOME OWNERSHIP ON YOUR OWN LOT! Welcome to 97 Meadow Lake Close, where comfort, space and affordability come together! This inviting 3 bedroom, 2 bathroom home offers a bright, open-concept layout with vaulted ceilings that create an airy, spacious feel. The generous kitchen features freshly painted cabinetry, updated hardware and plenty of room to prepare your favourite meals. Flowing seamlessly into the dining area and living room, this welcoming space is perfect for everyday living, family gatherings and entertaining. The lovely primary bedroom offers a spacious closet and private 4pce ensuite, while 2 additional bedrooms provide flexibility for family, guests or a home office. Laminate and vinyl plank flooring, fresh paint and included appliances add to the home’s appeal. Step outside to enjoy the spacious yard, complete with a generous deck that’s perfect for relaxing, barbecuing or soaking up those sunny summer days. Two storage sheds provide additional space for all your outdoor essentials. BEST OF ALL, THE LOT IS OWNED… NO LOT RENT! Whether you’re a first-time buyer, looking to downsize or simply searching for an affordable place to call your own, this property offers a wonderful opportunity to make home ownership a reality. Why rent when you could own? Come take a look! (id:67770)
Facts
- Bedrooms
- 3
- Bathrooms
- 2
- Living area
- 1,156 sq ft
- Home type
- Manufactured Home
- Year built
- 1994
- Lot size
- 483.6 square meters
- Parking
- 2
- Property taxes
- $2,168 (2026)
- MLS® number
- A2353138
Features
- Heating
- Forced air, Natural gas
- Cooling
- Central air conditioning
- Basement
- None
- Flooring
- Vinyl Plank
- Appliances
- Washer, Refrigerator, Dishwasher, Stove, Dryer
- Parking
- Parking Pad, Other
- Exterior Features
- Vinyl siding
Rooms
| Room | Level | Size |
|---|---|---|
| Living room | Main level | 14.67 Ft x 14.58 Ft |
| Other | Main level | 14.67 Ft x 13.75 Ft |
| Primary Bedroom | Main level | 12.42 Ft x 11.25 Ft |
| 4pc Bathroom | Main level | 8.50 Ft x 8.00 Ft |
| Bedroom | Main level | 10.50 Ft x 8.00 Ft |
| Bedroom | Main level | 14.67 Ft x 9.08 Ft |
| 4pc Bathroom | Main level | 8.92 Ft x 5.08 Ft |
| Laundry room | Main level | 5.75 Ft x 10.25 Ft |
Location
Listed by Royal LePage Community Realty

Listing data is supplied by the CREA Data Distribution Facility (DDF®). It is deemed reliable but not guaranteed and should be independently verified. It is provided for consumers’ personal, non-commercial use to identify properties they may be interested in purchasing.