$759,000
17420 69 st NW
Edmonton
- 5 bedrooms
- 3 bathrooms
- 2,294 sq ft
About this home
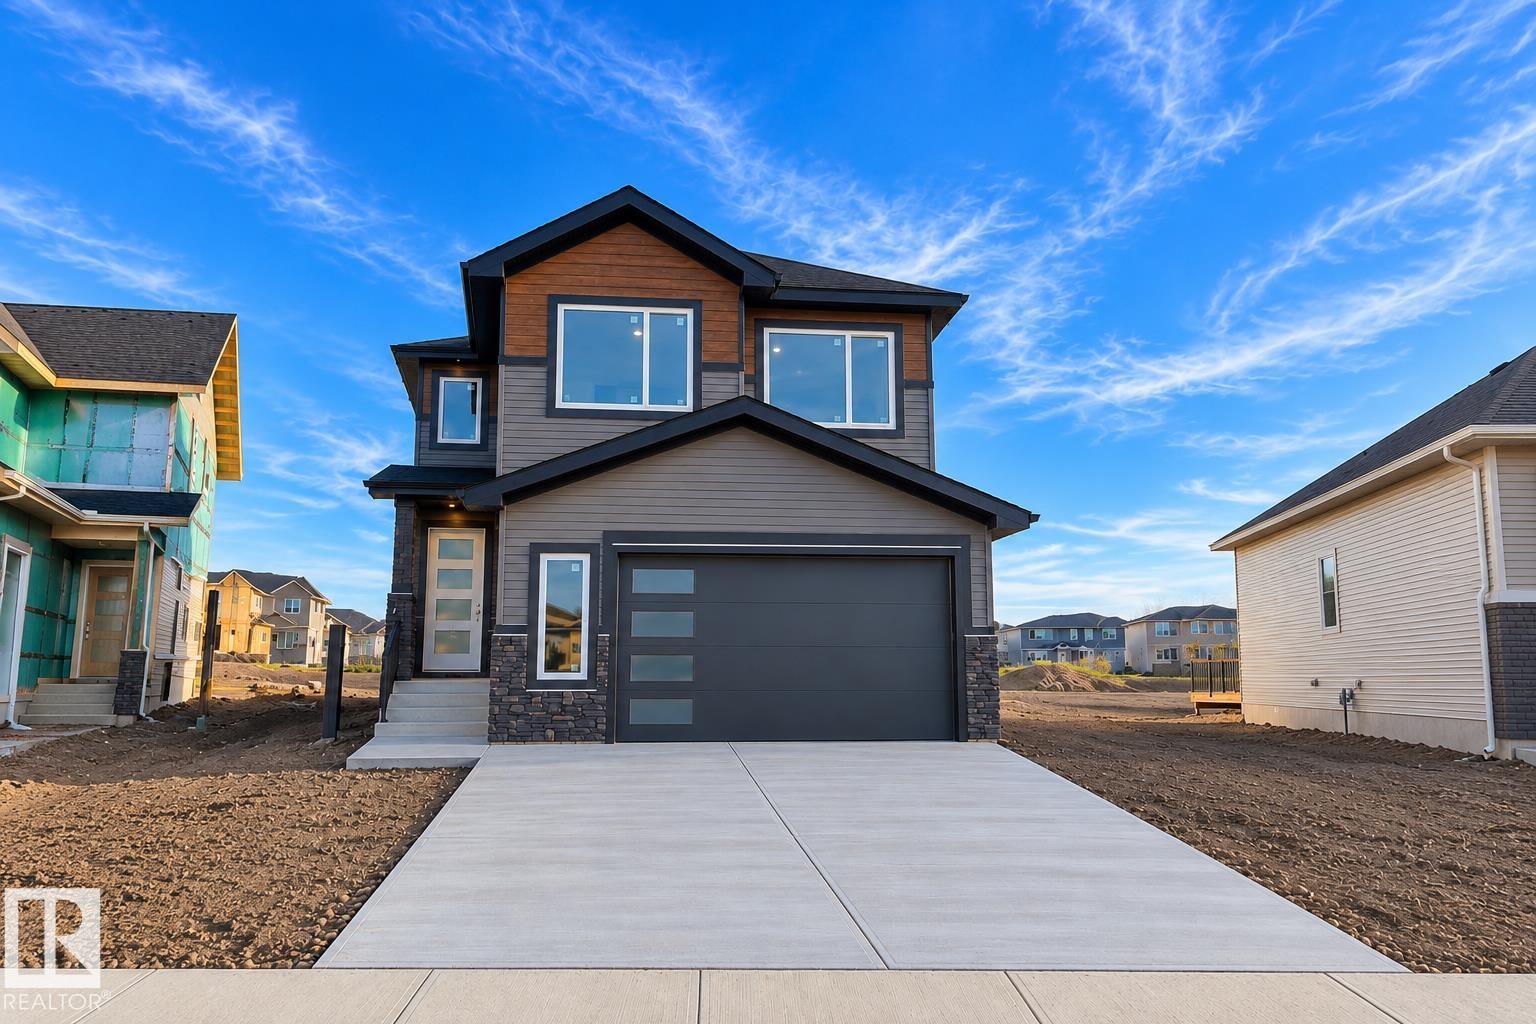
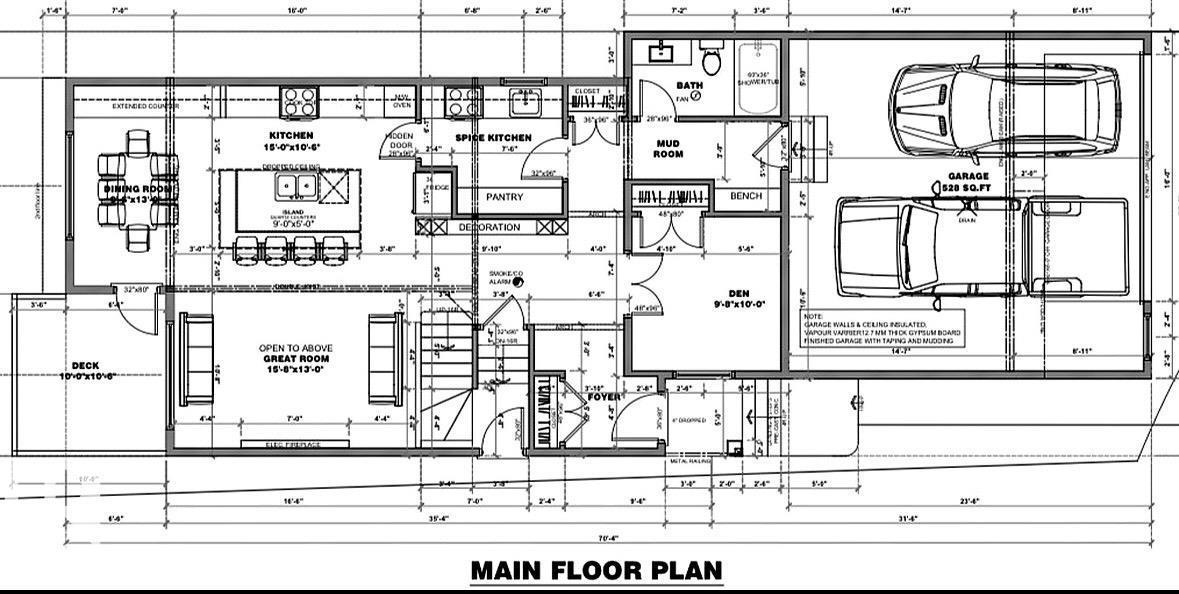
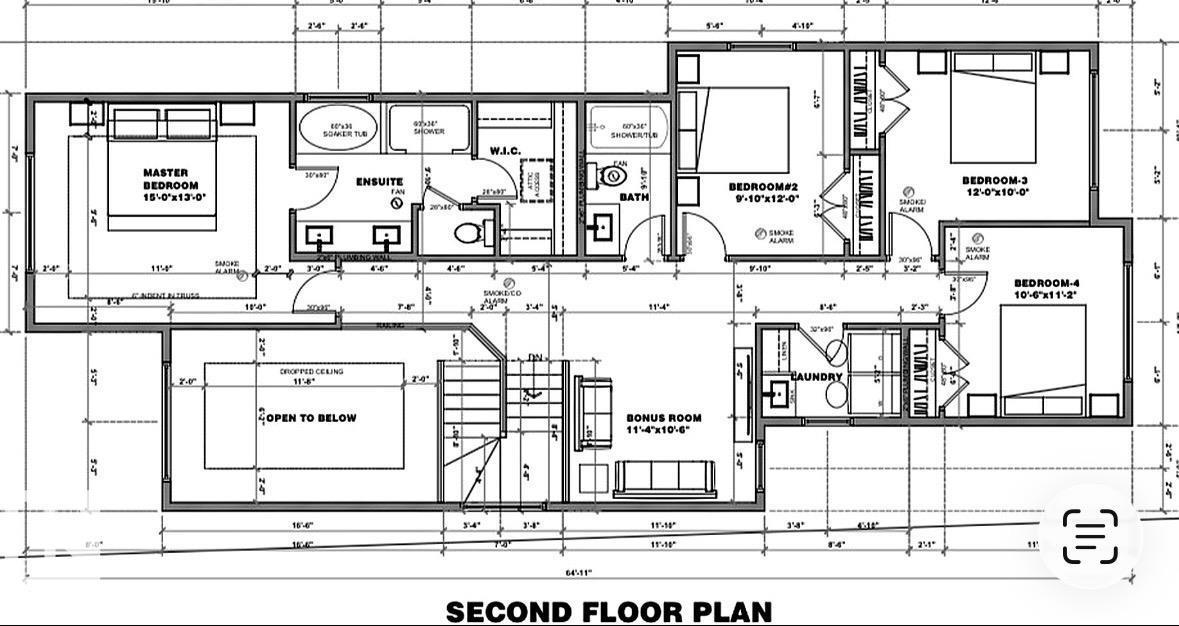
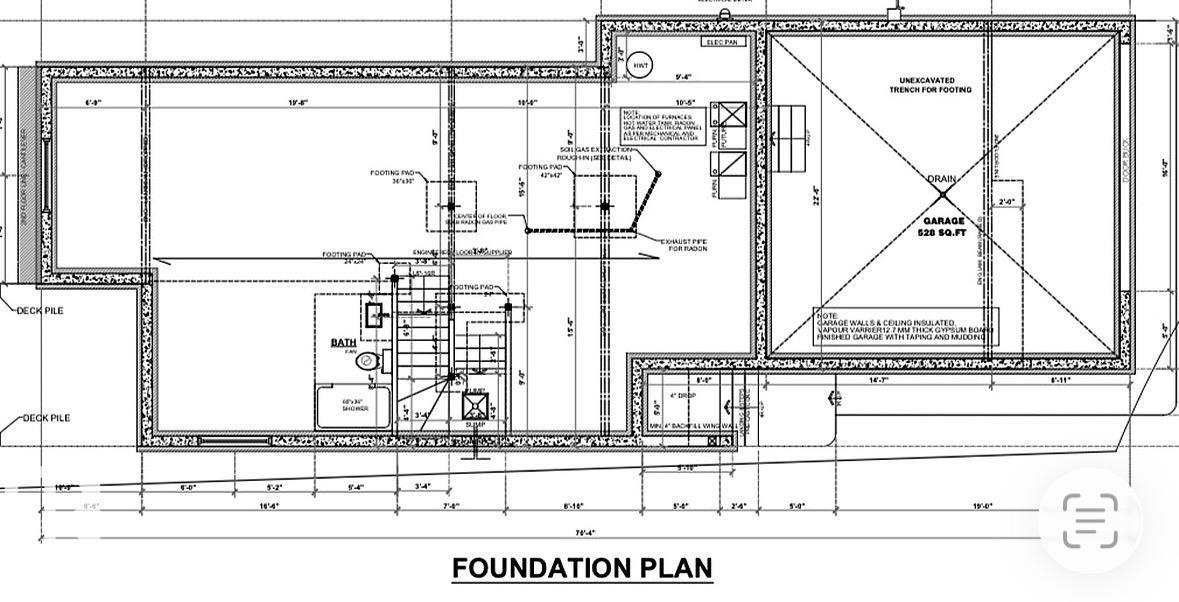
This Stunning property built by Active Homes is LOADED w/ UPGRADES. Step inside to LVP, 9' CEILINGS, 8' DOORS and MDF shelving, then through your beautiful ARCHWAYS. Into your open-concept layout with soaring OPEN TO BELOW ceilings. The chef inspired kitchen features EXTENDED cabinets, BUILT-IN WALL OVEN and QUARTZ countertops. Behind the HIDDEN DOOR you enter a SPICE KITCHEN + PANTRY combo, thats convienently next to the MUDROOM that flows into the DBL GARAGE w/ FLOOR DRAIN. MAIN FLOOR BEDROOM and FULL bath, perfect for multigenerational living. Upstairs find 4 beds, SPACIOUS BONUS RM and a LAUNDRY ROOM W/ a SINK. Rewind into the primary suite w/ a FEATURE WALL, walkthrough 5 piece SPA-LIKE ENSUITE, alongside a spacious walk-in closet. SEPERATE SIDE ENTRANCE for future potential. Minutes from all major amenities. (id:67770)
Facts
- Bedrooms
- 5
- Bathrooms
- 3
- Living area
- 2,294 sq ft
- Home type
- House
- Year built
- 2026
- Parking
- 4
- MLS® number
- E4513643
Features
- Heating
- Forced air
- Basement
- Unfinished, Full
- Appliances
- Hood Fan, Garage door opener, Garage door opener remote(s)
- Parking
- Attached Garage
- Building Features
- Ceiling - 9ft
- Community Features
- Public Swimming Pool
Rooms
| Room | Level | Size |
|---|---|---|
| Living room | Main level | 13' x 15'8 |
| Dining room | Main level | 13' x 9'6 |
| Kitchen | Main level | 10'6 x 15' |
| Primary Bedroom | Upper Level | 13' x 15' |
| Bedroom 2 | Upper Level | 12' x 9'10 |
| Bedroom 3 | Upper Level | 10' x 12' |
| Bedroom 4 | Upper Level | 11'2 x 10'6 |
| Bonus Room | Upper Level | 10'6 x 11'4 |
| Bedroom 5 | Main level | 10' x 9'8 |
Location
Listed by MaxWell Polaris

Listing data is supplied by the CREA Data Distribution Facility (DDF®). It is deemed reliable but not guaranteed and should be independently verified. It is provided for consumers’ personal, non-commercial use to identify properties they may be interested in purchasing.