$372,900
7311B 44B Avenue
West Park, Camrose
- 3 bedrooms
- 3 (1 half) bathrooms
- 1,382 sq ft
About this home
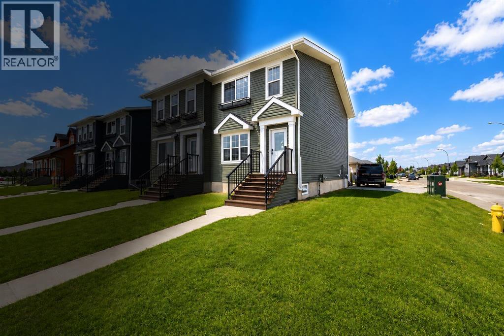
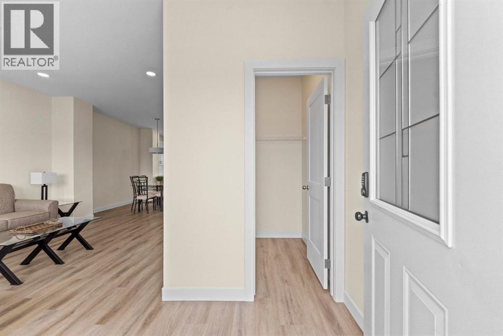
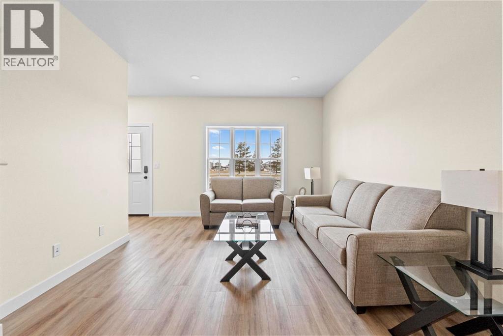
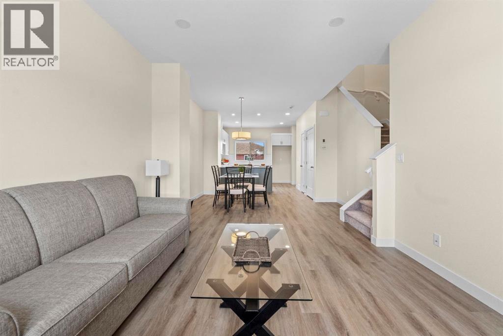
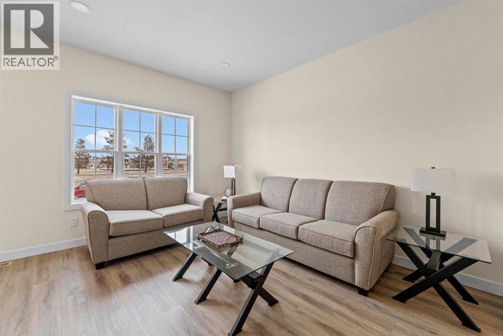
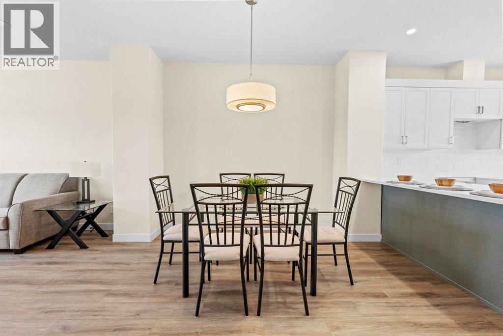
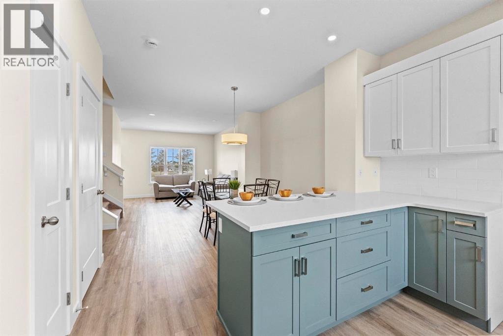
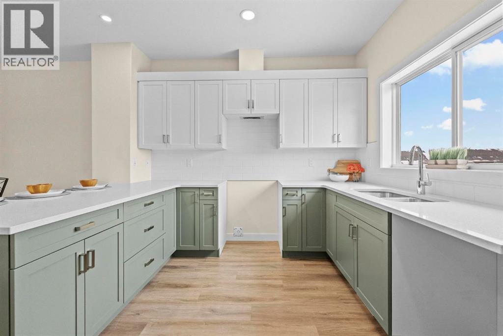
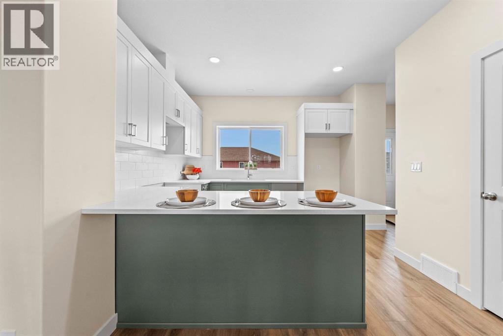
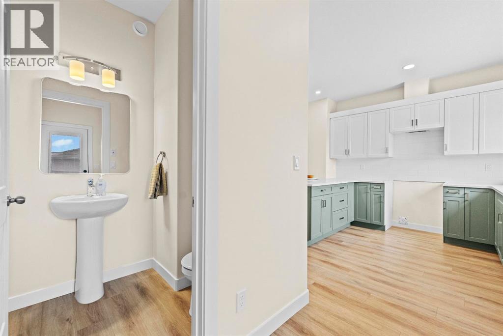
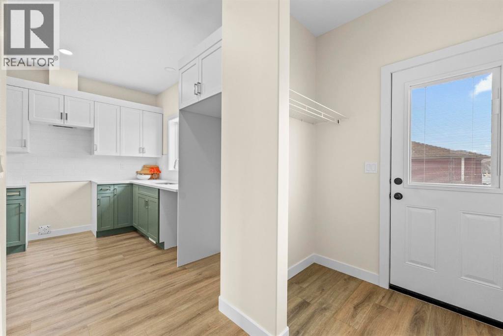
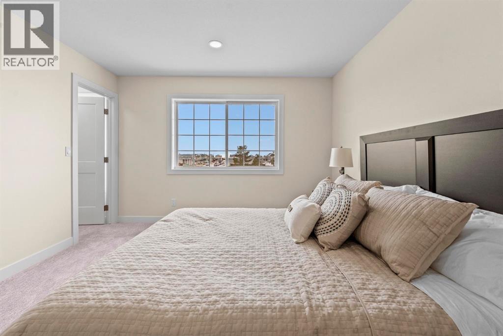
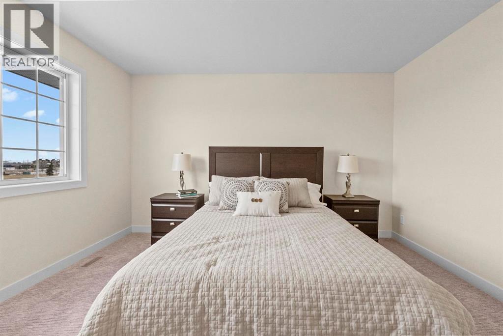
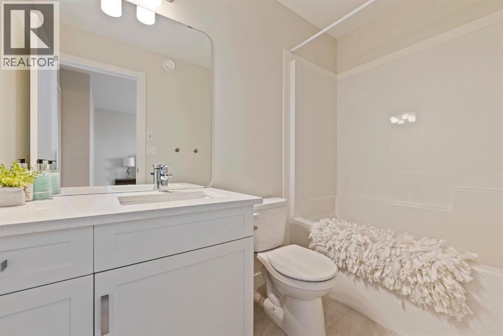
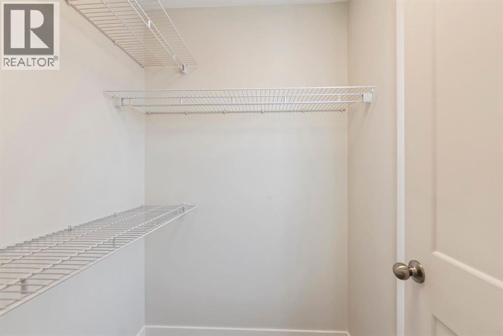
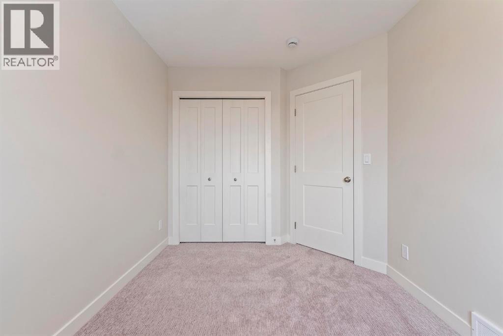
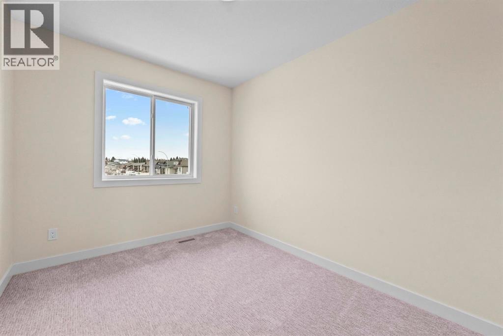
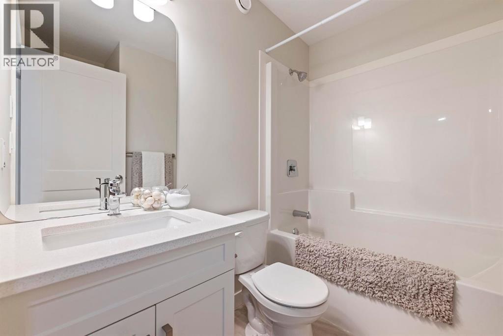
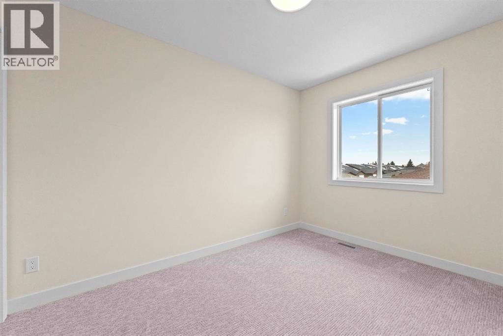
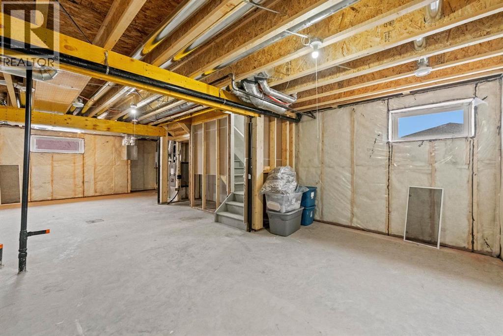
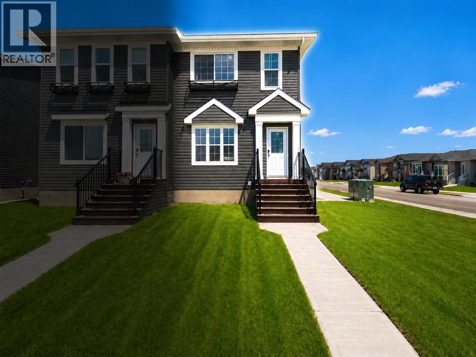
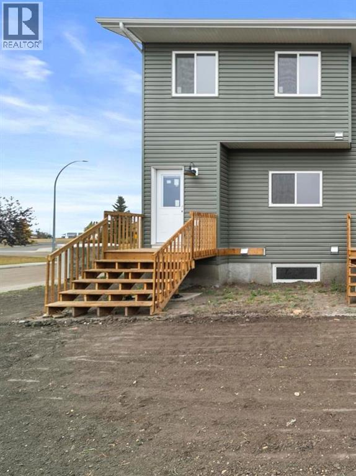
Welcome to another beautiful Zetsen Home! This duplex is in a desirable location- directly across from green space and popular playground- great for families! It is also walking distance to shopping, restaurants, and bike trails. As you enter this open concept unit you are immediately wowed by the enormous front walk in closet- space for backpacks, boots, and year long storage. The living, dining, and kitchen are all open to each other making the space great for entertaining. You will love the two-toned cupboards, modern finishes, and pantry. The main floor also gives you access to backyard- with space for future single garage and a 2 piece powder room. Upstairs is 3 spacious bedrooms- with primary featuring large walk-in closet, big window, and a 3 piece ensuite. Upper also has another 4 piece bathroom and convenient laundry room. The basement is unfinished- ready for your ideas! This space is ready to go and ready for you to call home! (id:67770)
Facts
- Bedrooms
- 3
- Bathrooms
- 3 (1 half)
- Living area
- 1,382 sq ft
- Home type
- Duplex
- Year built
- 2024
- Lot size
- 295.7 square meters
- Property taxes
- $1,209 (2026)
- MLS® number
- A2353596
Features
- Heating
- Forced air
- Cooling
- None
- Basement
- Unfinished, Full
- Flooring
- Carpeted, Vinyl Plank
- Appliances
- None
- Parking
- Other, None
- Exterior Features
- Vinyl siding
Rooms
| Room | Level | Size |
|---|---|---|
| 3pc Bathroom | Upper Level | |
| 2pc Bathroom | Main level | |
| 4pc Bathroom | Upper Level | |
| Primary Bedroom | Upper Level | 12.42 Ft x 13.75 Ft |
| Bedroom | Upper Level | 12.00 Ft x 9.25 Ft |
| Bedroom | Upper Level | 12.00 Ft x 9.25 Ft |
Location
Listed by CIR Realty

Listing data is supplied by the CREA Data Distribution Facility (DDF®). It is deemed reliable but not guaranteed and should be independently verified. It is provided for consumers’ personal, non-commercial use to identify properties they may be interested in purchasing.