$368,000
7319 150 AV NW
Edmonton
- 4 bedrooms
- 3 (1 half) bathrooms
- 1,237 sq ft
About this home
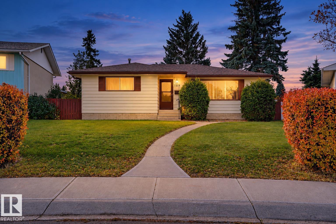
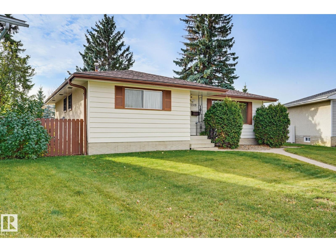
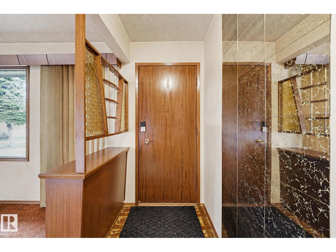
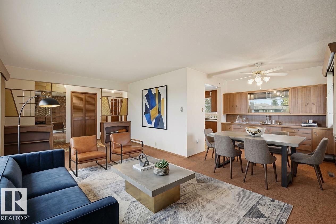
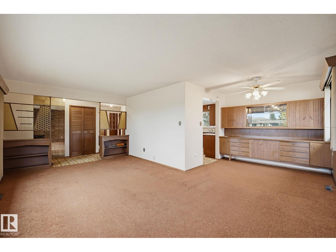
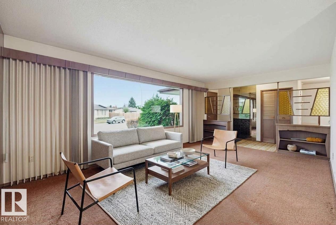
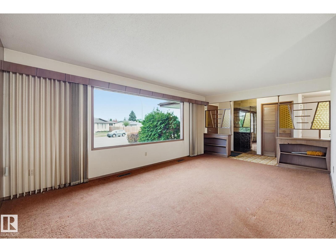
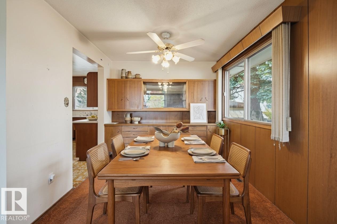
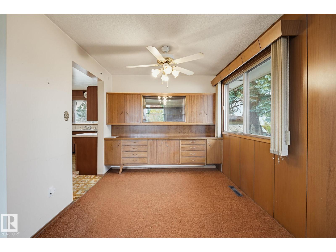
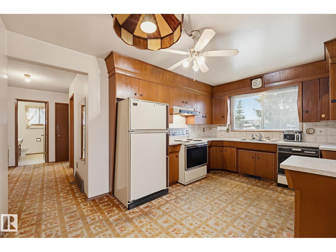
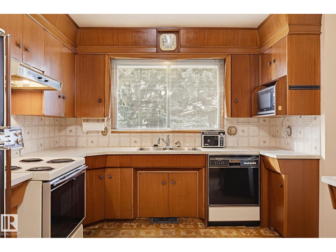
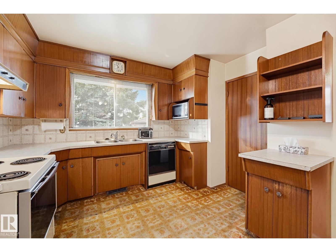
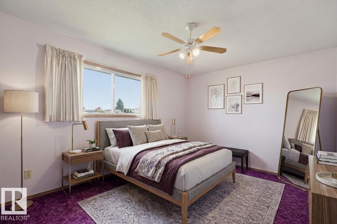
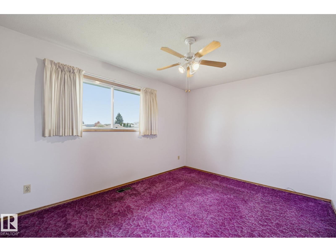
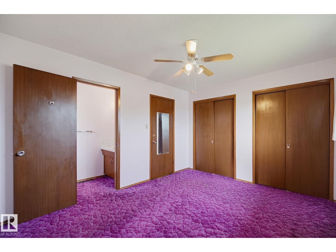
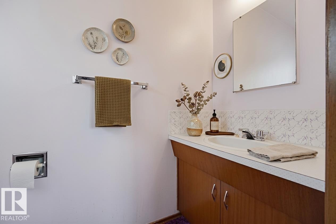
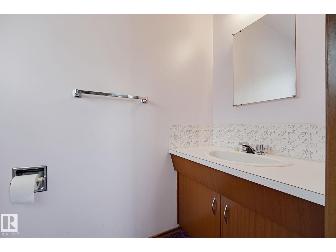
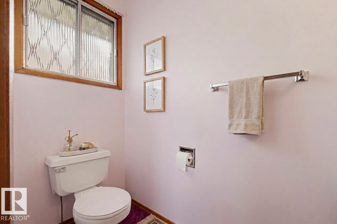
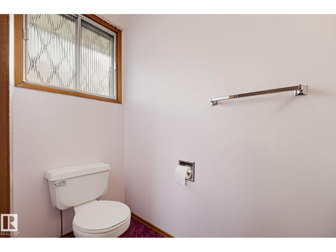
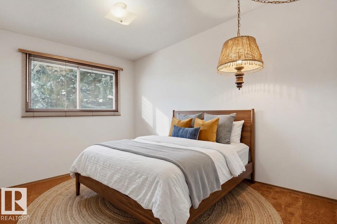
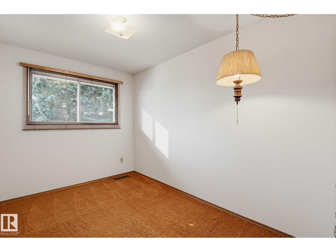
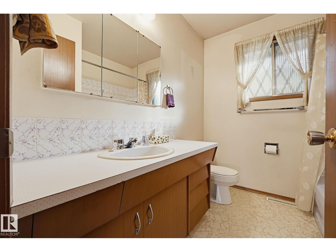
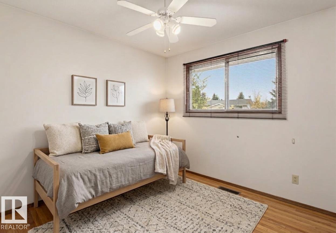
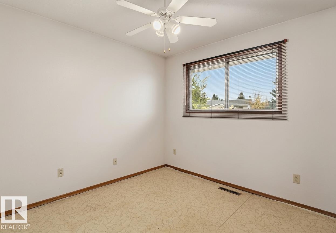
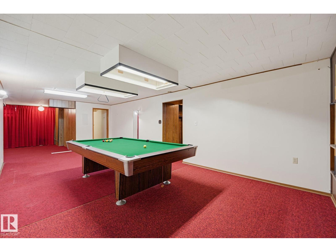
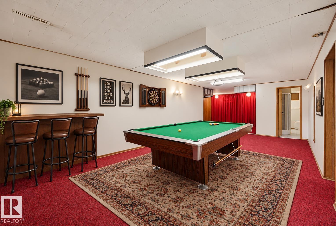
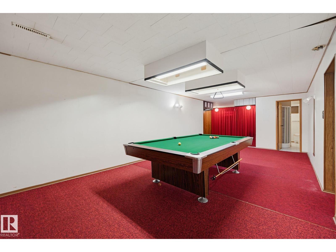
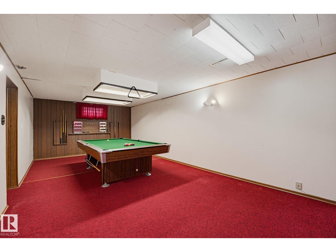
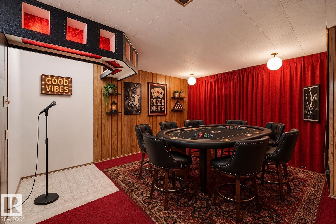
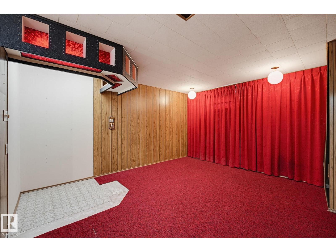
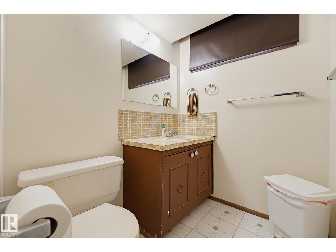
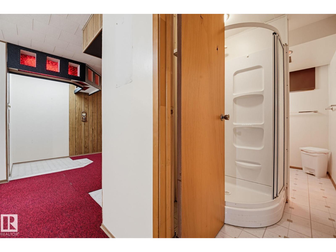
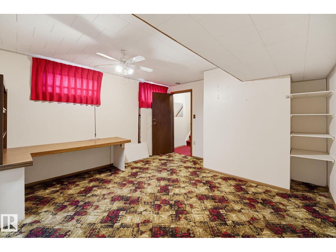
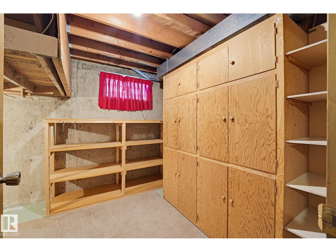
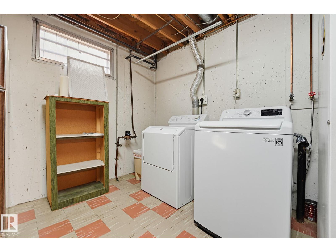
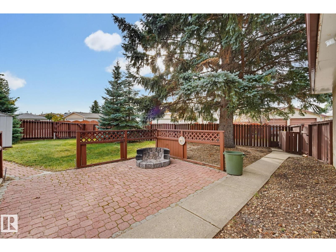
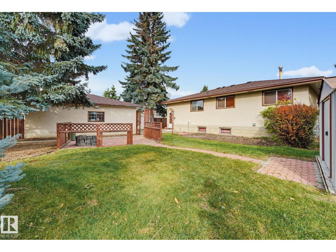
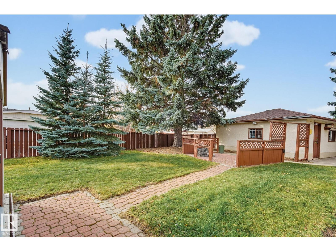
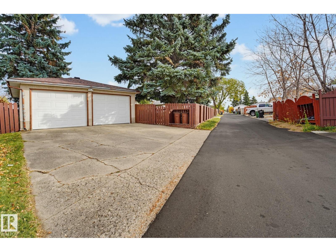
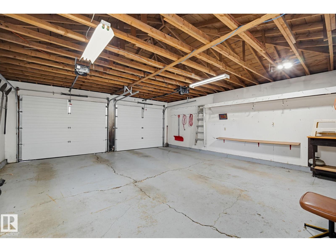
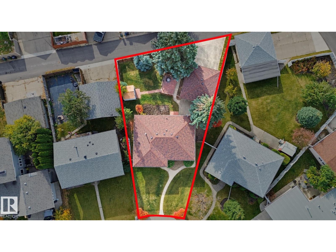
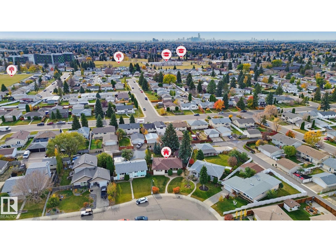
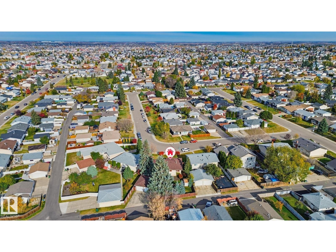
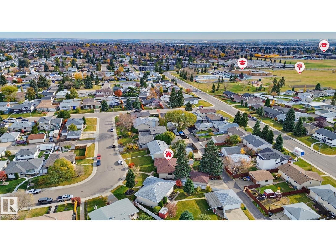
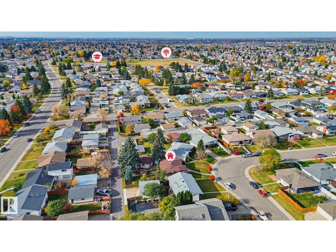
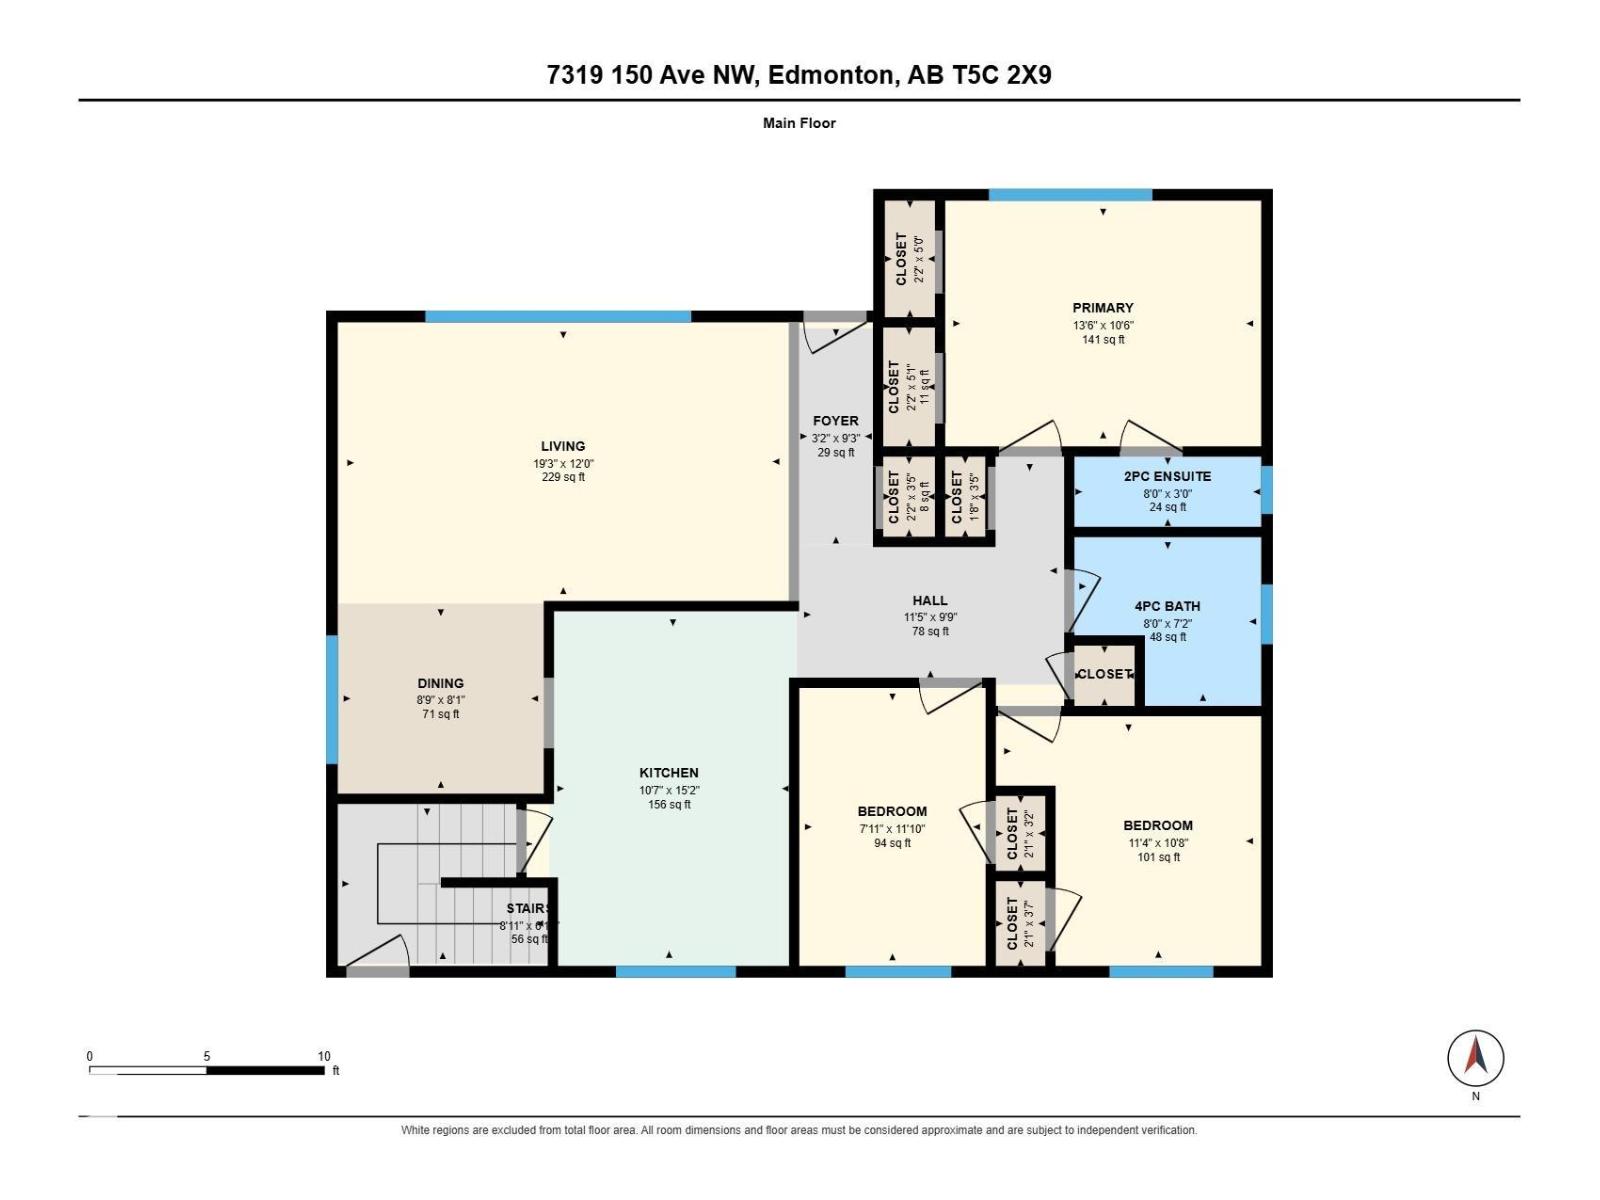
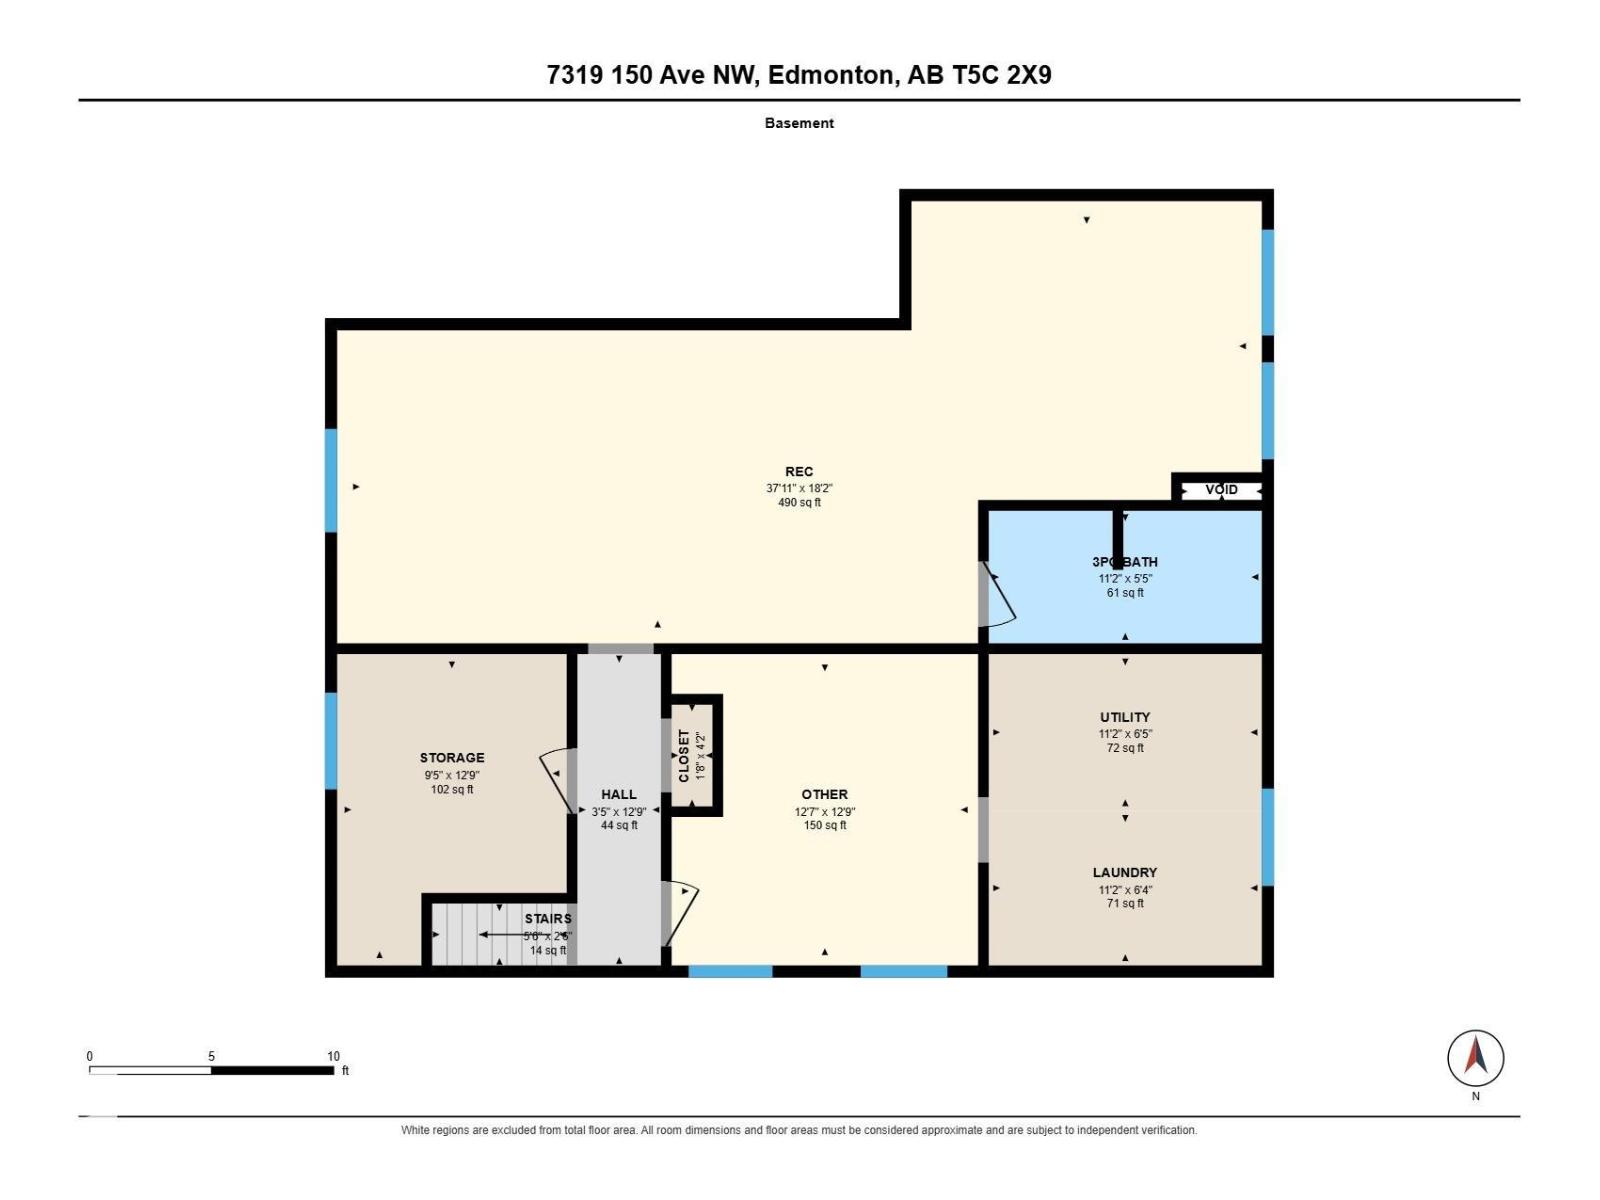
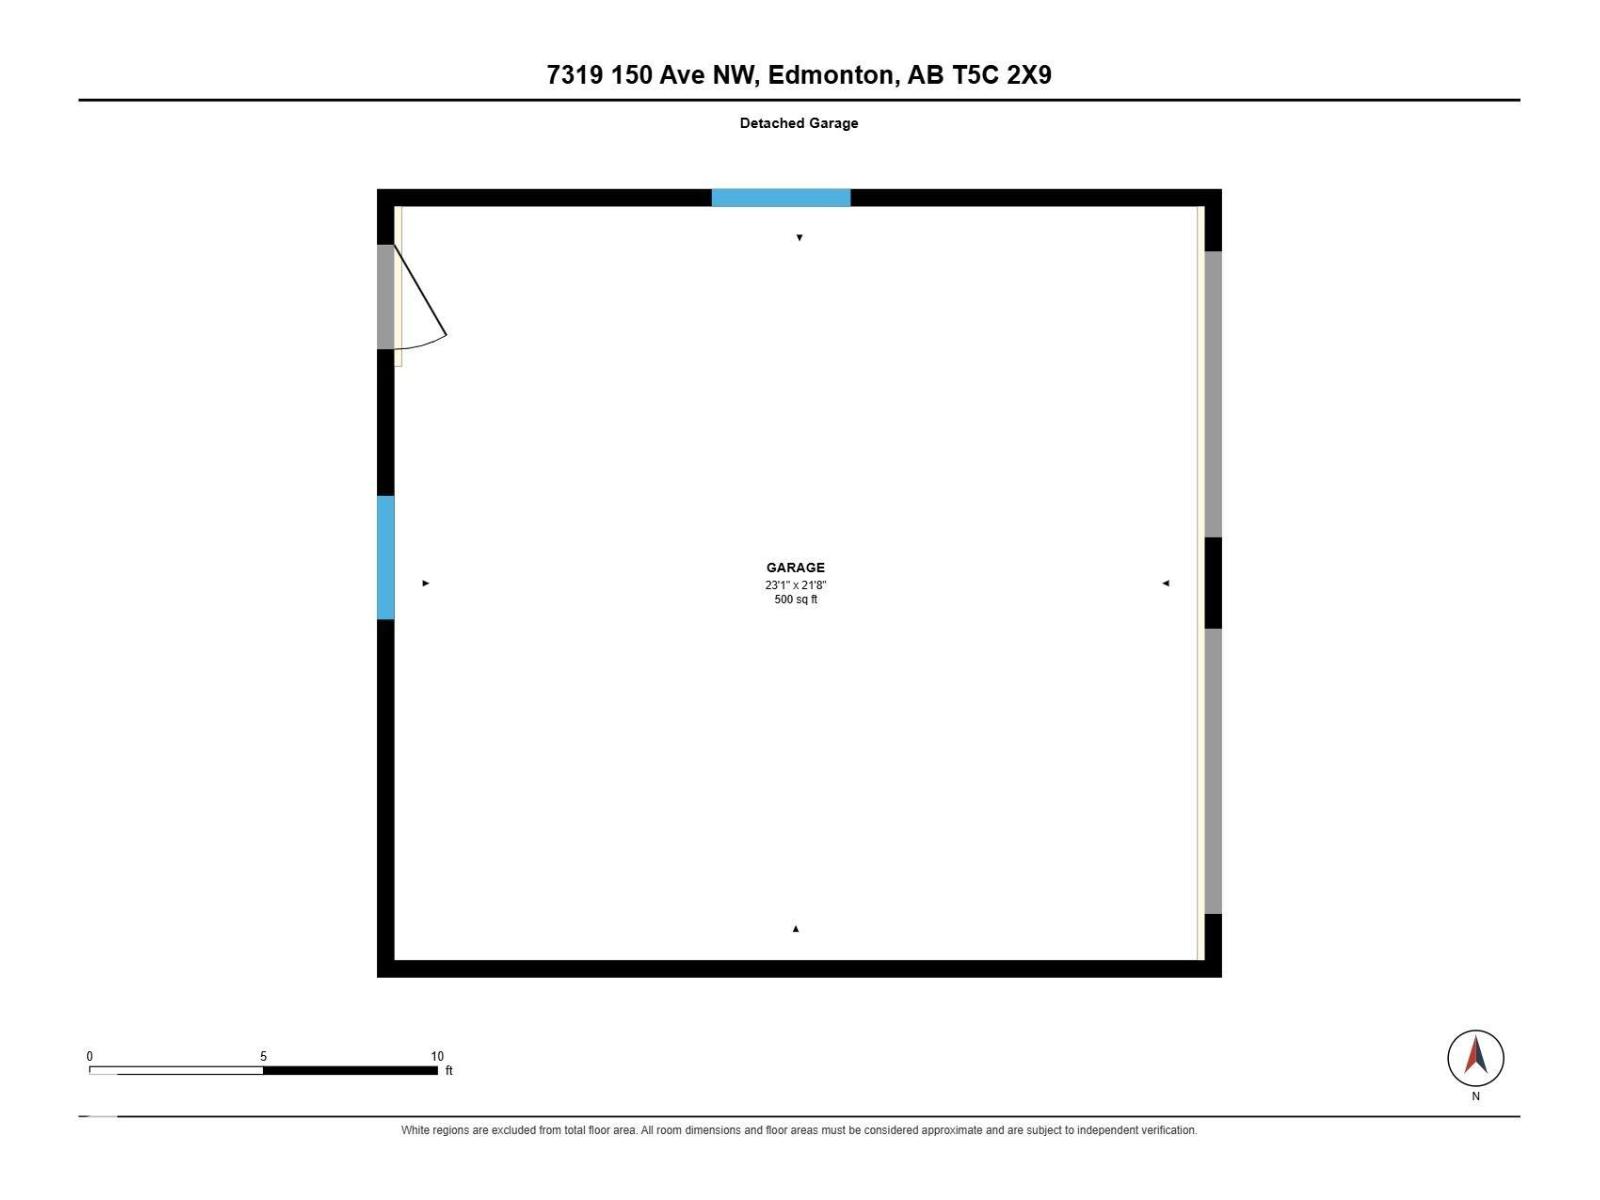
UNLOCK THE POTENTIAL IN KILKENNY! This bungalow is a PRIME OPPORTUNITY for investors, renovators and buyers looking to build equity and maximize potential with a renovation or flip project. Main floor offers 3 BEDROOMS, 2 BATHROOMS, including PRIMARY BEDROOM with a 2pc. ENSUITE. The basement features a SPACIOUS RECREATION ROOM that comes with a POOL TABLE, a 3/4 BATHROOM, and PLENTY OF STORAGE SPACE. There is also potential to add a 4th BEDROOM. Equipt with 2 REFRIGERATORS and a STAND-UP FREEZER. This property showcases a LARGE FENCED YARD with 2 SHEDS, alongside an unheated DOUBLE DETACHED GARAGE and a driveway, providing ample parking. Shingles replaced in 2020 & hot water tank 2013. Original windows and furnace. Located close to schools, shopping and recreation facilities, this is your chance to bring fresh vision to an established neighbourhood and explore the possibilities. (id:67770)
Facts
- Bedrooms
- 4
- Bathrooms
- 3 (1 half)
- Living area
- 1,237 sq ft
- Home type
- House
- Year built
- 1969
- Lot size
- 681.84 square meters
- MLS® number
- E4513624
Features
- Heating
- Forced air
- Basement
- Partially finished, Full
- Appliances
- Washer, Dishwasher, Stove, Dryer, Freezer, Microwave Range Hood Combo, See remarks, Two Refrigerators
- Parking
- Detached Garage, See Remarks
Rooms
| Room | Level | Size |
|---|---|---|
| Living room | Main level | |
| Dining room | Main level | |
| Kitchen | Main level | |
| Primary Bedroom | Main level | |
| Bedroom 2 | Main level | |
| Bedroom 3 | Main level | |
| Bedroom 5 | Basement | |
| Laundry room | Basement | |
| Recreation room | Basement | |
| Storage | Basement | |
| Utility room | Basement |
Location
Listed by RE/MAX Elite

Listing data is supplied by the CREA Data Distribution Facility (DDF®). It is deemed reliable but not guaranteed and should be independently verified. It is provided for consumers’ personal, non-commercial use to identify properties they may be interested in purchasing.