$599,900
7386 202 Avenue SE
Rangeview, Calgary
- 4 bedrooms
- 4 (1 half) bathrooms
- 1,678 sq ft
About this home
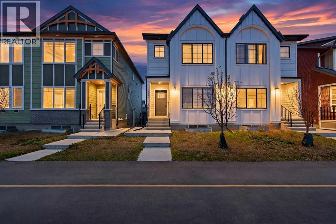
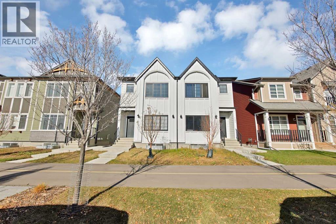
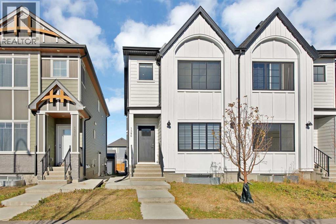
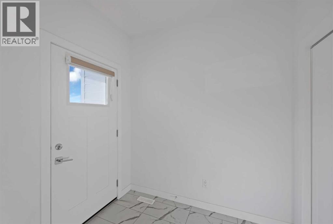
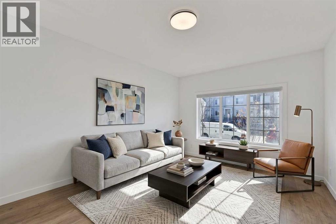
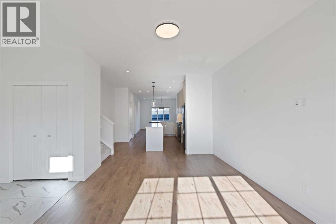
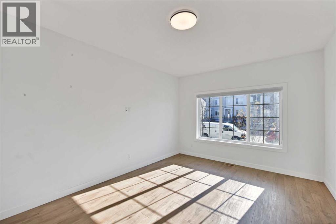
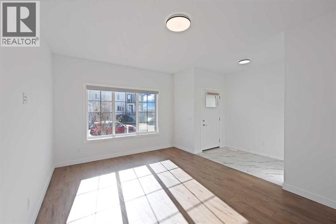
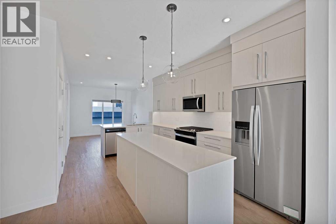
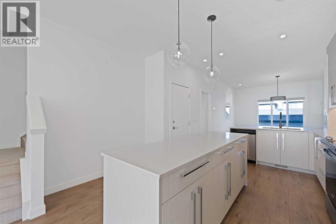
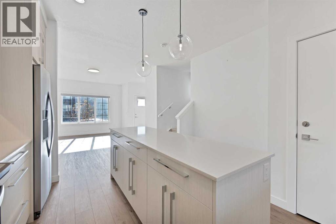
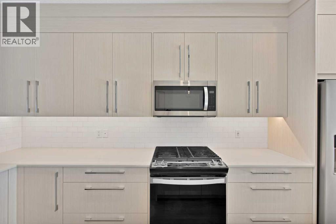
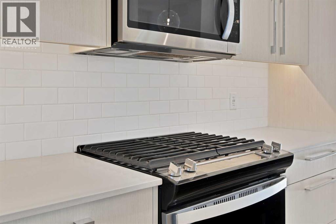
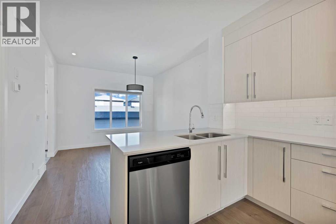
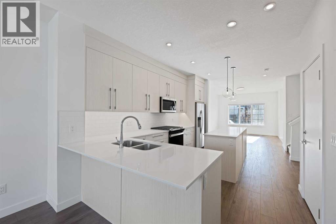
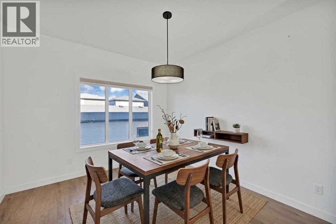
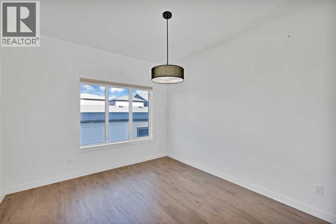
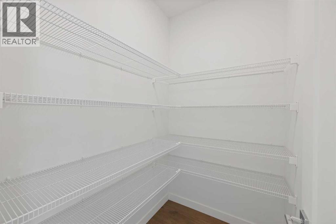
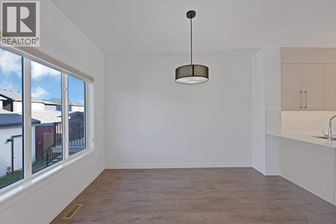
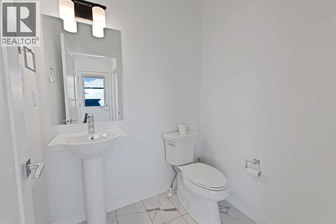
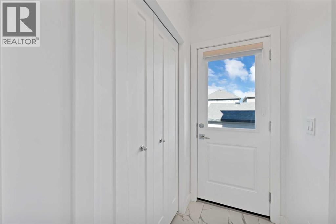
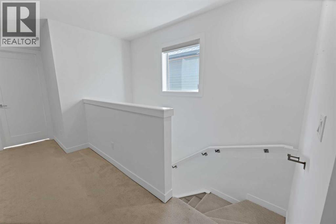
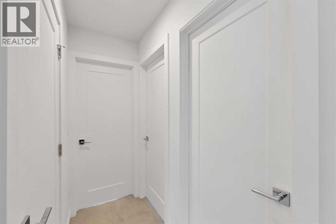
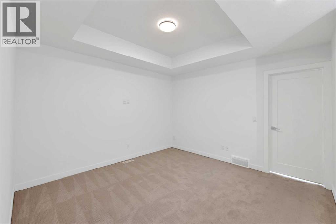
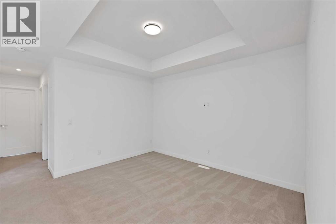
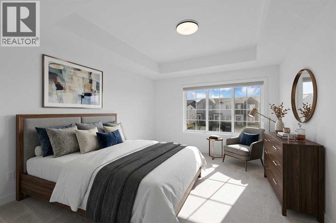
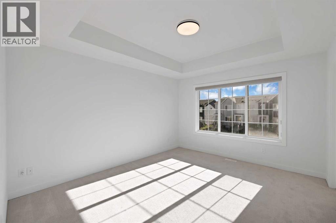
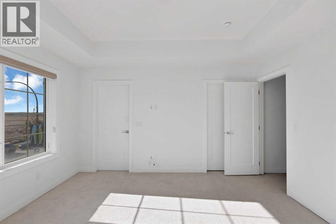
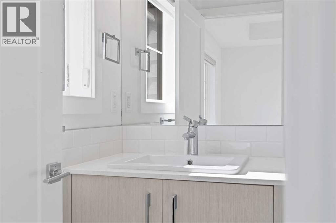
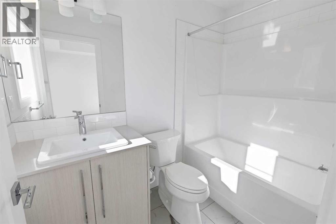
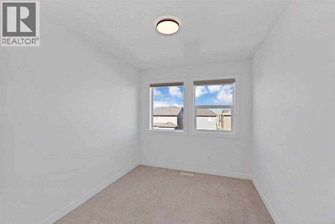
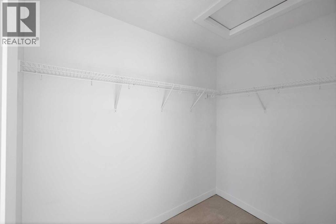
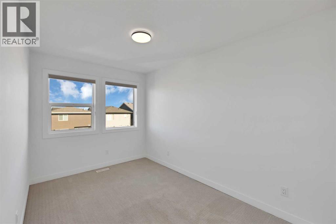
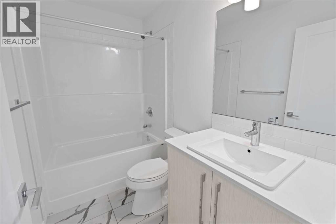
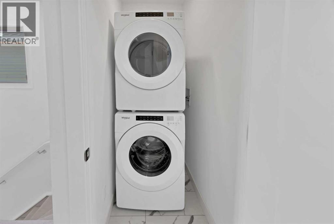
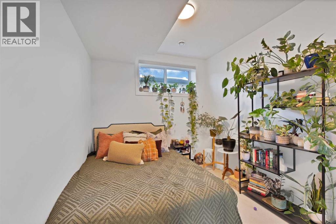
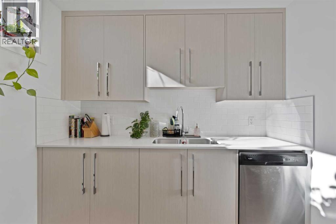
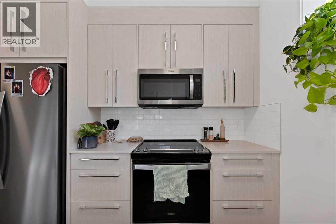
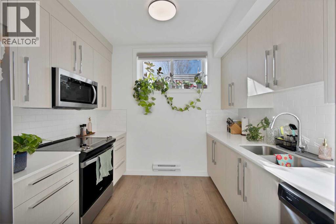
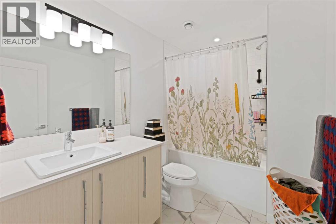
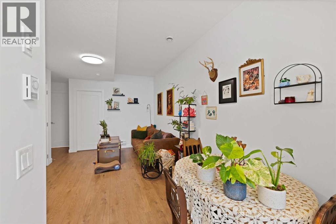
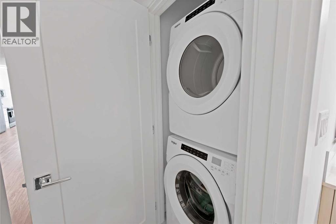
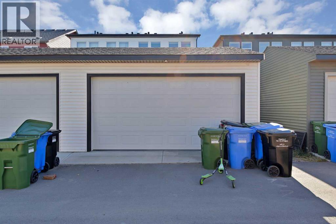
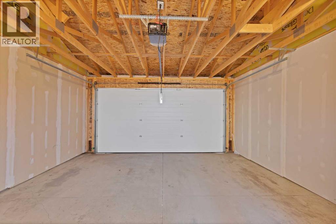
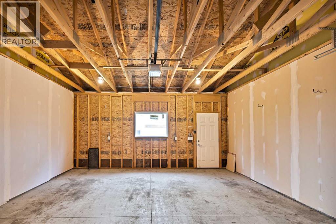
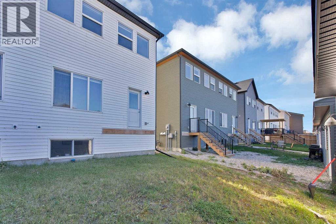
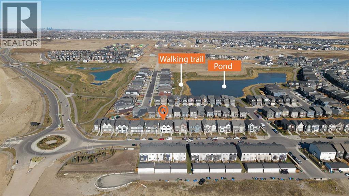
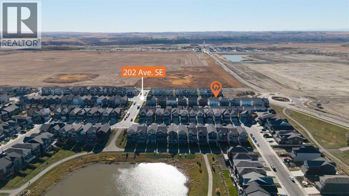
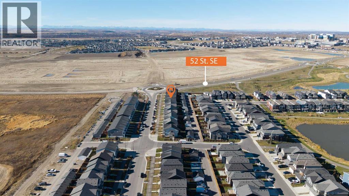
Modern half duplex with a one-bedroom legal basement suite and an oversized double detached garage in Rangeview, Southeast Calgary. This newly built home offers three bedrooms upstairs, upgraded finishes throughout, and flexible living options for homeowners, investors, or extended families. The open-concept main floor features spacious living and dining areas anchored by a chef-inspired kitchen with ceiling-height soft-close cabinetry, stone countertops, and a premium gas range. A convenient mudroom and powder room complete the main level. Upstairs, generous family and bonus spaces provide room to relax, work, or play, alongside a dedicated laundry room and three bedrooms. The primary retreat showcases a coffered ceiling, walk-in closet, and a beautifully appointed ensuite. Two additional bedrooms share a full bathroom. The LEGAL basement suite offers a private separate entrance, 9-foot ceilings, and large windows that create a bright, welcoming living space. A spacious bedroom with a walk-in closet, full bathroom, and separate laundry make this Legal suite well suited for rental income or multigenerational living. Blinds throughout and an oversized double detached garage add everyday convenience, with ample space for parking, storage, and recreational equipment. Located in Calgary’s growing Rangeview community, near Seton and Mahogany amenities, this property offers access to nearby greenspace, a pond, and a dog park. Whether you are seeking a southeast Calgary investment property or a home with a legal basement suite to help offset ownership costs, this Rangeview duplex combines modern comfort, practical design, and income potential from legal basement suite. (id:67770)
Facts
- Bedrooms
- 4
- Bathrooms
- 4 (1 half)
- Living area
- 1,678 sq ft
- Home type
- Duplex
- Year built
- 2022
- Lot size
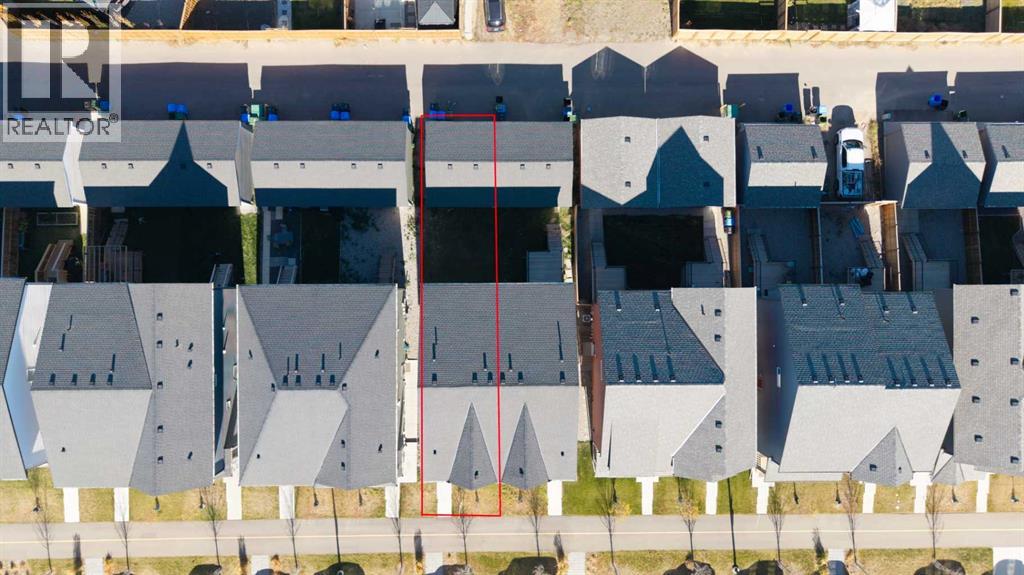
- 226 square meters
- Parking
- 2
- Property taxes
- $4,475 (2026)
- MLS® number
- A2353599
Features
- Heating
- Baseboard heaters, Forced air, Electric, Natural gas
- Cooling
- None
- Basement
- Finished, Full, Separate entrance, Suite
- Flooring
- Carpeted, Linoleum, Vinyl
- Appliances
- Washer, Refrigerator, Dishwasher, Stove, Dryer, Microwave Range Hood Combo
- Parking
- Detached Garage, Covered, Street
- Exterior Features
- Vinyl siding, Composite Siding
Rooms
| Room | Level | Size |
|---|---|---|
| 2pc Bathroom | Main level | 4.92 Ft x 5.75 Ft |
| Dining room | Main level | 11.83 Ft x 10.92 Ft |
| Kitchen | Main level | 16.42 Ft x 12.83 Ft |
| Living room | Main level | 17.33 Ft x 11.75 Ft |
| 4pc Bathroom | Upper Level | 4.92 Ft x 8.33 Ft |
| 4pc Bathroom | Upper Level | 8.25 Ft x 4.92 Ft |
| Bedroom | Upper Level | 14.00 Ft x 8.33 Ft |
| Bedroom | Upper Level | 10.50 Ft x 8.42 Ft |
| Family room | Upper Level | 12.17 Ft x 13.17 Ft |
| Primary Bedroom | Upper Level | 13.42 Ft x 11.75 Ft |
| 4pc Bathroom | Basement | 9.42 Ft x 6.33 Ft |
| Bedroom | Basement | 12.33 Ft x 9.00 Ft |
| Kitchen | Basement | 14.58 Ft x 9.75 Ft |
| Recreational, Games room | Basement | 16.67 Ft x 12.58 Ft |
| Furnace | Basement | 9.25 Ft x 9.08 Ft |
Location
Listed by Royal LePage METRO

Listing data is supplied by the CREA Data Distribution Facility (DDF®). It is deemed reliable but not guaranteed and should be independently verified. It is provided for consumers’ personal, non-commercial use to identify properties they may be interested in purchasing.