$299,900
293 N 100 W
Raymond
- 3 bedrooms
- 1 bathrooms
- 1,410 sq ft
About this home
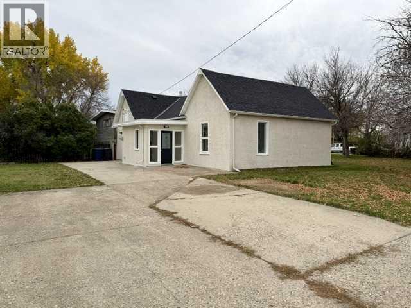
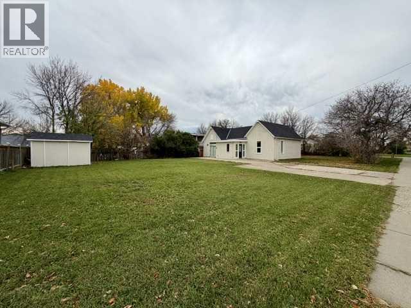
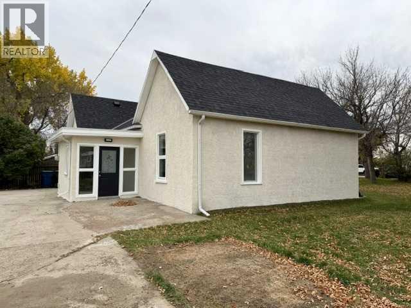
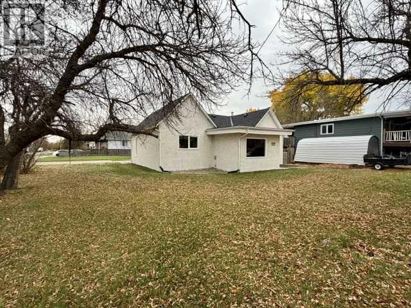
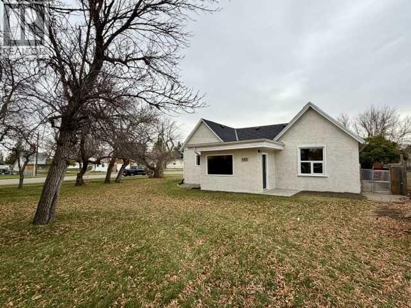
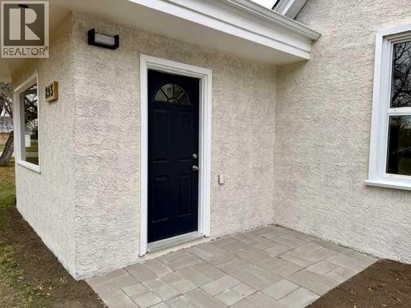
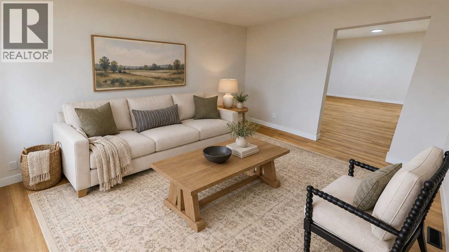
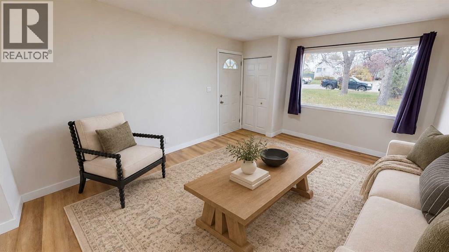
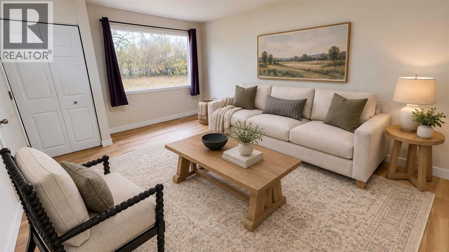
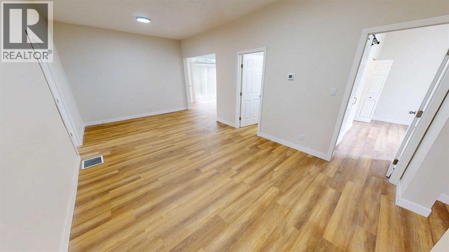
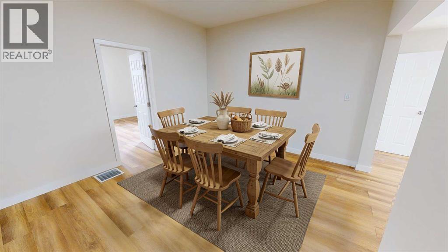
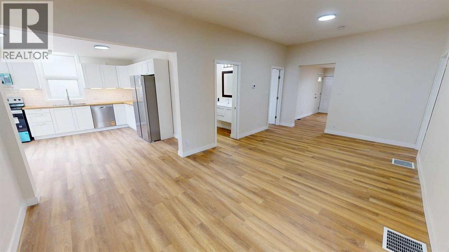
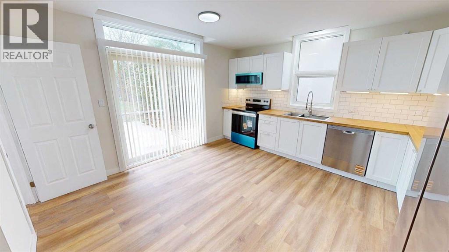
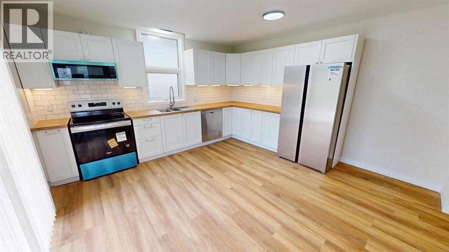
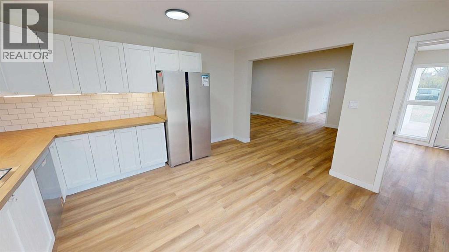
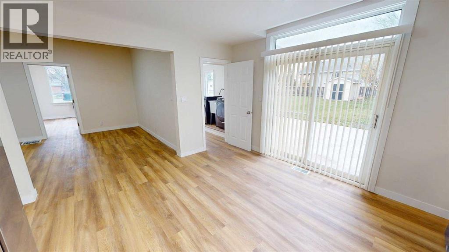
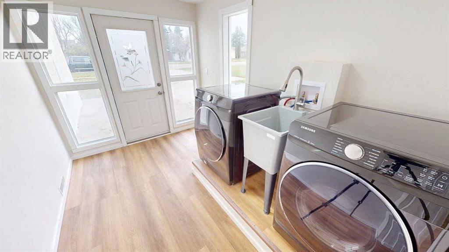
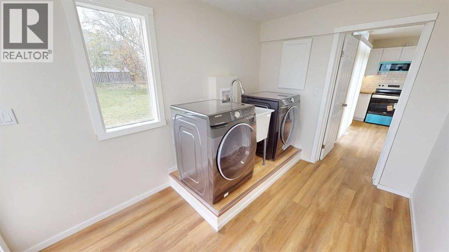
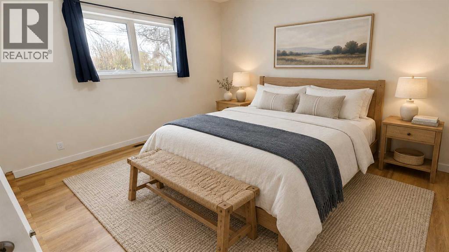
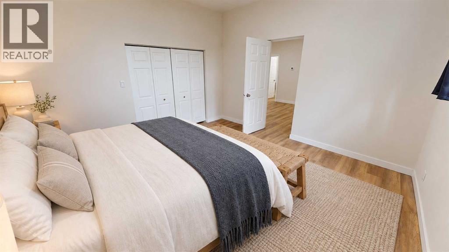
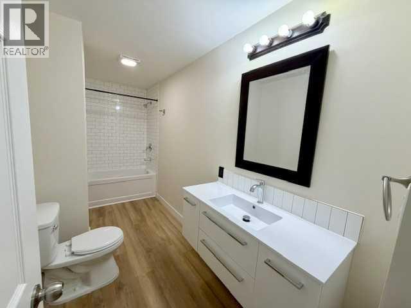
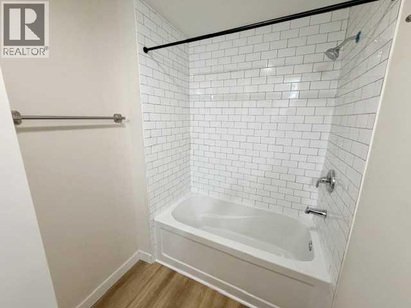
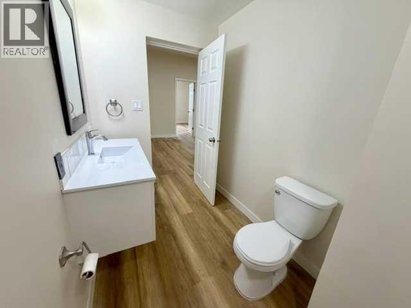
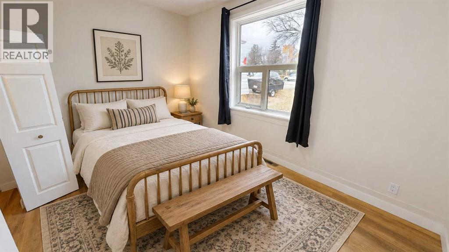
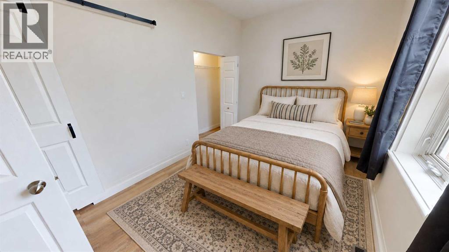
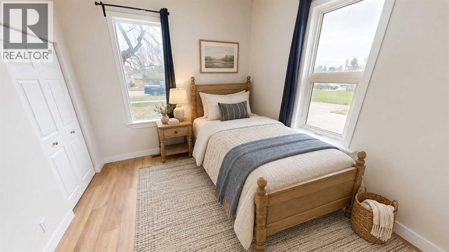
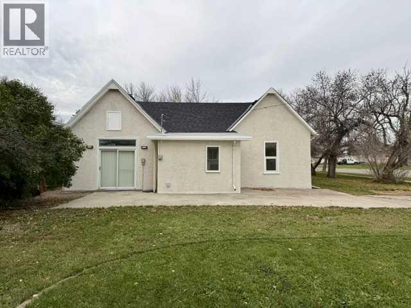
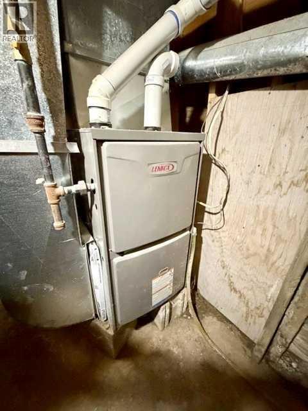
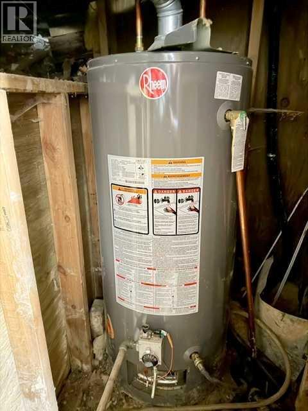
Fully remodeled and ready for you! This 1410 square foot bungalow features new flooring, electrical, light fixtures, new plumbing, new kitchen with butcher block counters, cabinets, under cabinet lighting, and new appliances. There are new roof shingles. New bathroom with toilet, tub, vanity, and fan with exterior vent stack. New doors, trim, and painted outside and in. Home also has a new hot water tank and furnace in a small crawl space underground. This 3 bedroom, 1 bathroom home has 10 foot ceilings to enjoy and is ready for its new owners. Some photos are virtually staged with furniture and decor. (id:67770)
Facts
- Bedrooms
- 3
- Bathrooms
- 1
- Living area
- 1,410 sq ft
- Home type
- House
- Year built
- 1955
- Lot size
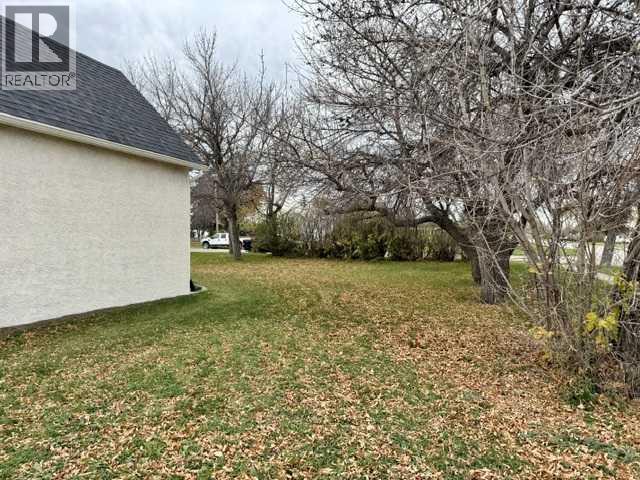
- 11,932 square feet
- Parking
- 4
- Property taxes
- $2,009 (2026)
- MLS® number
- A2353624
Features
- Heating
- Forced air, Natural gas
- Cooling
- None
- Basement
- None
- Flooring
- Vinyl Plank
- Appliances
- Washer, Refrigerator, Dishwasher, Stove, Dryer, Microwave Range Hood Combo
- Parking
- Other, Concrete
- Exterior Features
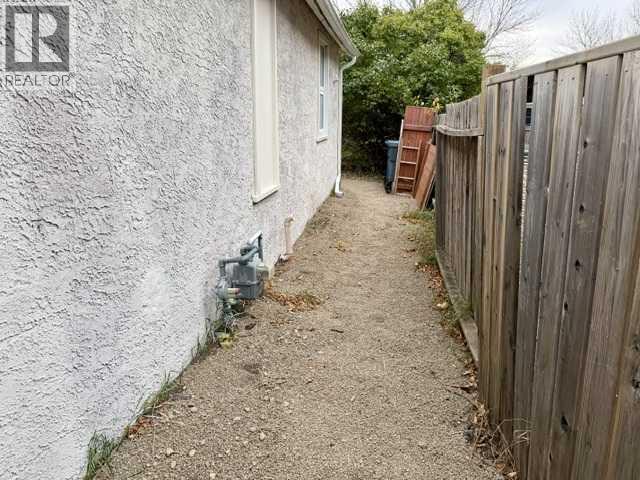
- Stucco
Rooms
| Room | Level | Size |
|---|---|---|
| Living room | Main level | 11.75 Ft x 15.83 Ft |
| Dining room | Main level | 11.75 Ft x 21.42 Ft |
| Kitchen | Main level | 13.75 Ft x 14.08 Ft |
| Laundry room | Main level | 8.00 Ft x 11.42 Ft |
| Primary Bedroom | Main level | 13.17 Ft x 13.17 Ft |
| Bedroom | Main level | 10.17 Ft x 13.17 Ft |
| Bedroom | Main level | 8.83 Ft x 13.92 Ft |
| 4pc Bathroom | Main level | .00 Ft x .00 Ft |
Location
Listed by REAL BROKER

Listing data is supplied by the CREA Data Distribution Facility (DDF®). It is deemed reliable but not guaranteed and should be independently verified. It is provided for consumers’ personal, non-commercial use to identify properties they may be interested in purchasing.