$455,000
6616 50A AV
Beaumont
- 3 bedrooms
- 3 (1 half) bathrooms
- 1,649 sq ft
About this home
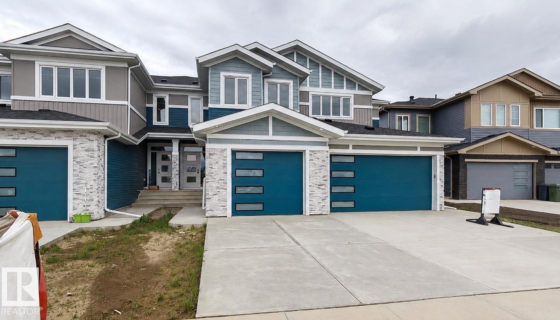
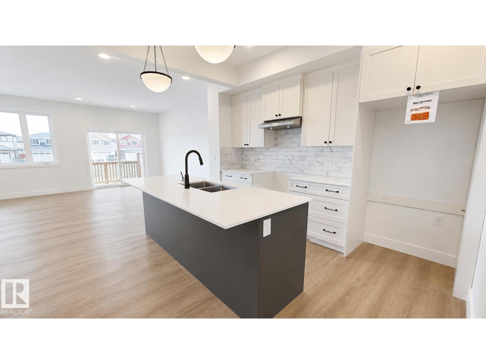
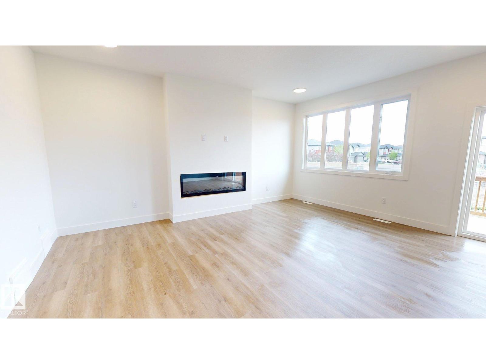
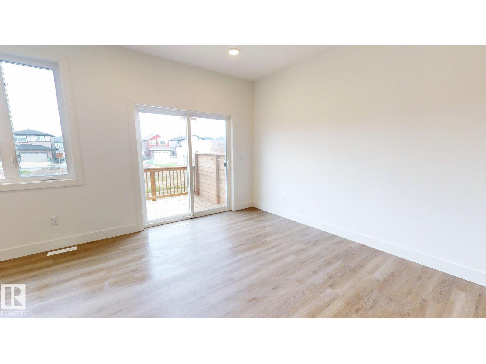
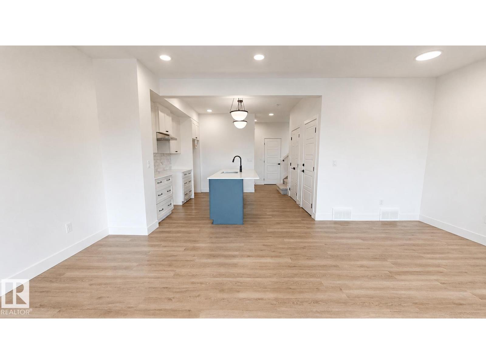
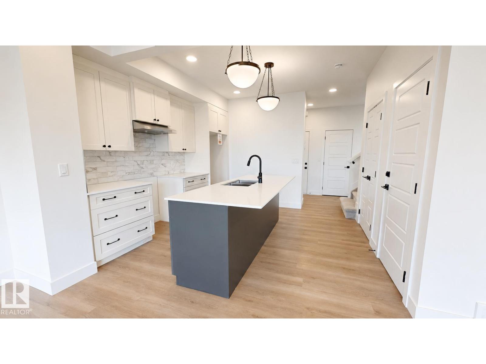
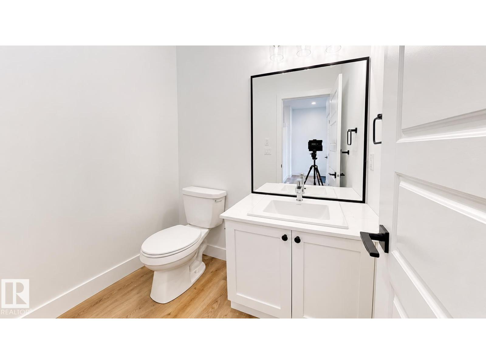
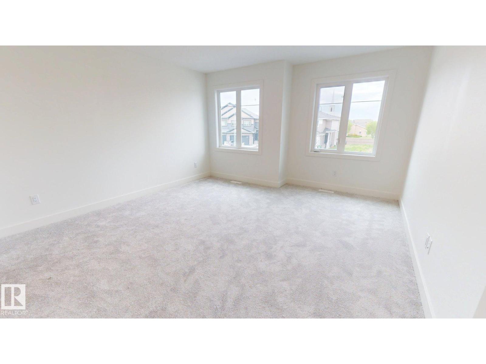
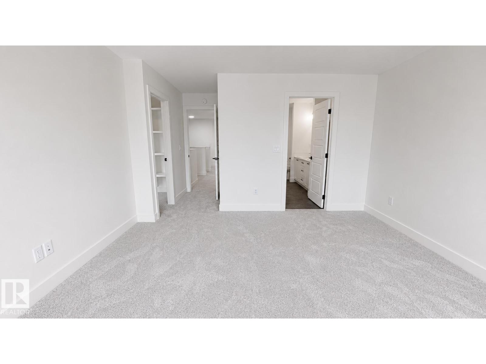
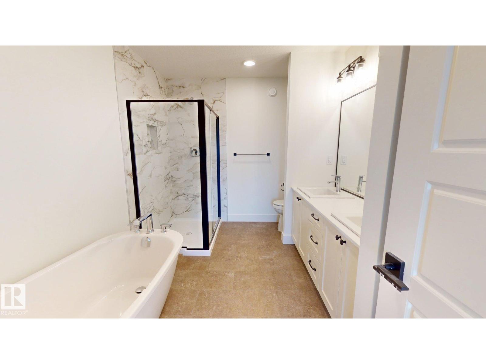
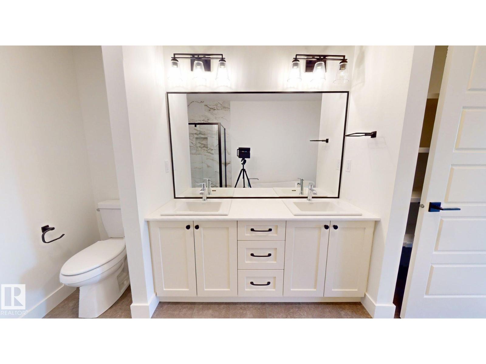
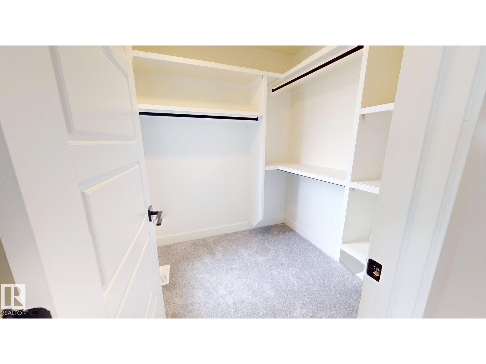
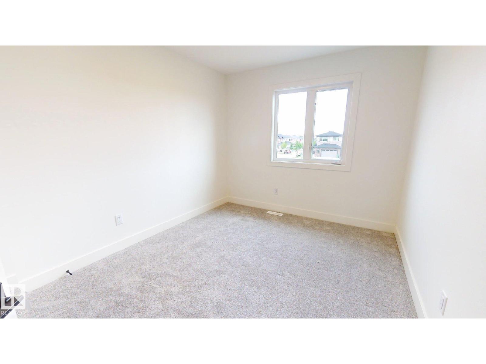
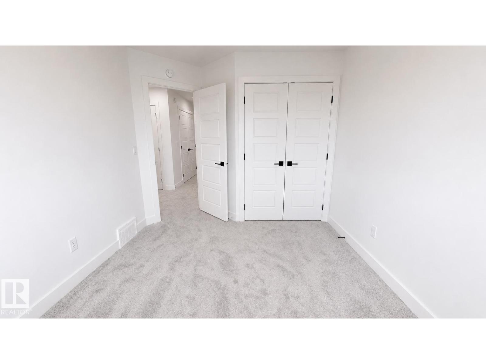
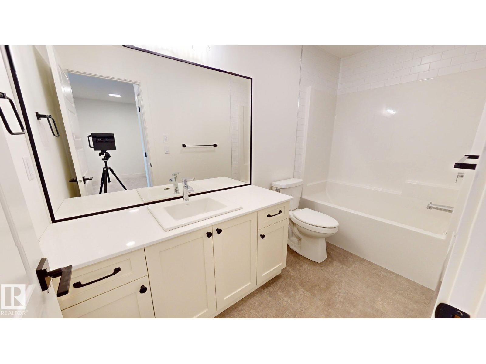
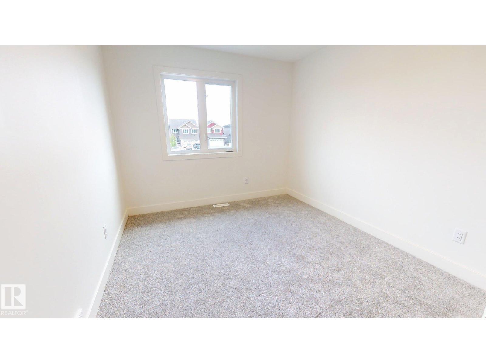
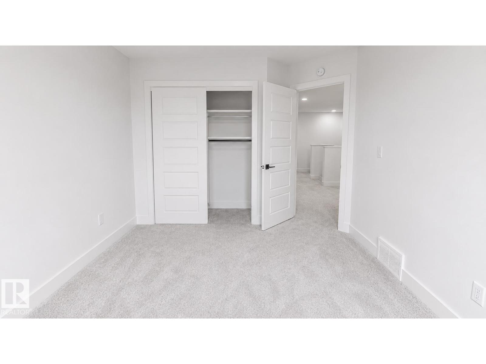
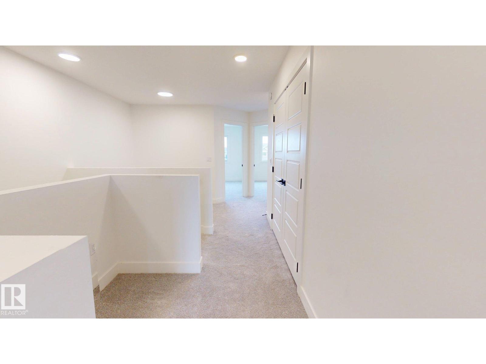
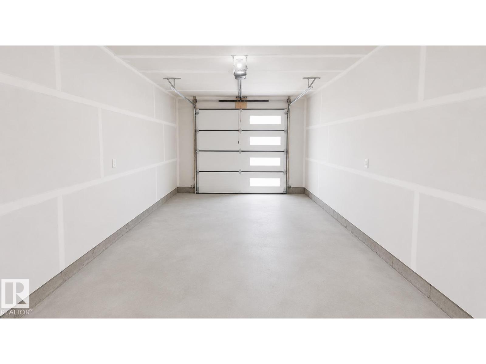
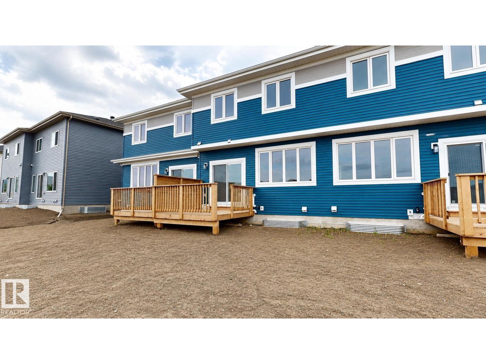
Welcome to this brand-new middle unit in a freehold fourplex, offering 1,649 sq. ft. of thoughtfully designed living space plus an additional 626 sq. ft. of undeveloped basement space. This modern home features an attached single garage, an open-concept main floor ideal for everyday living and entertaining, and a convenient 2-piece powder room. Upstairs, you'll find three spacious bedrooms, including a primary bedroom with a private 4-piece ensuite, as well as an additional 3-piece bathroom and second-floor laundry for added convenience. Located in a great neighbourhood close to amenities, parks, and schools, this new build offers the perfect combination of style, comfort, and potential. (id:67770)
Facts
- Bedrooms
- 3
- Bathrooms
- 3 (1 half)
- Living area
- 1,649 sq ft
- Home type
- Row / Townhouse
- Year built
- 2024
- Lot size
- 209.96 square meters
- MLS® number
- E4513621
Features
- Heating
- Forced air
- Basement
- Unfinished, Full
- Appliances
- Hood Fan, Garage door opener
- Parking
- Attached Garage, Parking Pad
- Building Features
- Ceiling - 9ft
Rooms
| Room | Level | Size |
|---|---|---|
| Living room | Main level | |
| Dining room | Main level | |
| Kitchen | Main level | |
| Primary Bedroom | Upper Level | |
| Bedroom 2 | Upper Level | |
| Bedroom 3 | Upper Level |
Location
Listed by ComFree

Listing data is supplied by the CREA Data Distribution Facility (DDF®). It is deemed reliable but not guaranteed and should be independently verified. It is provided for consumers’ personal, non-commercial use to identify properties they may be interested in purchasing.