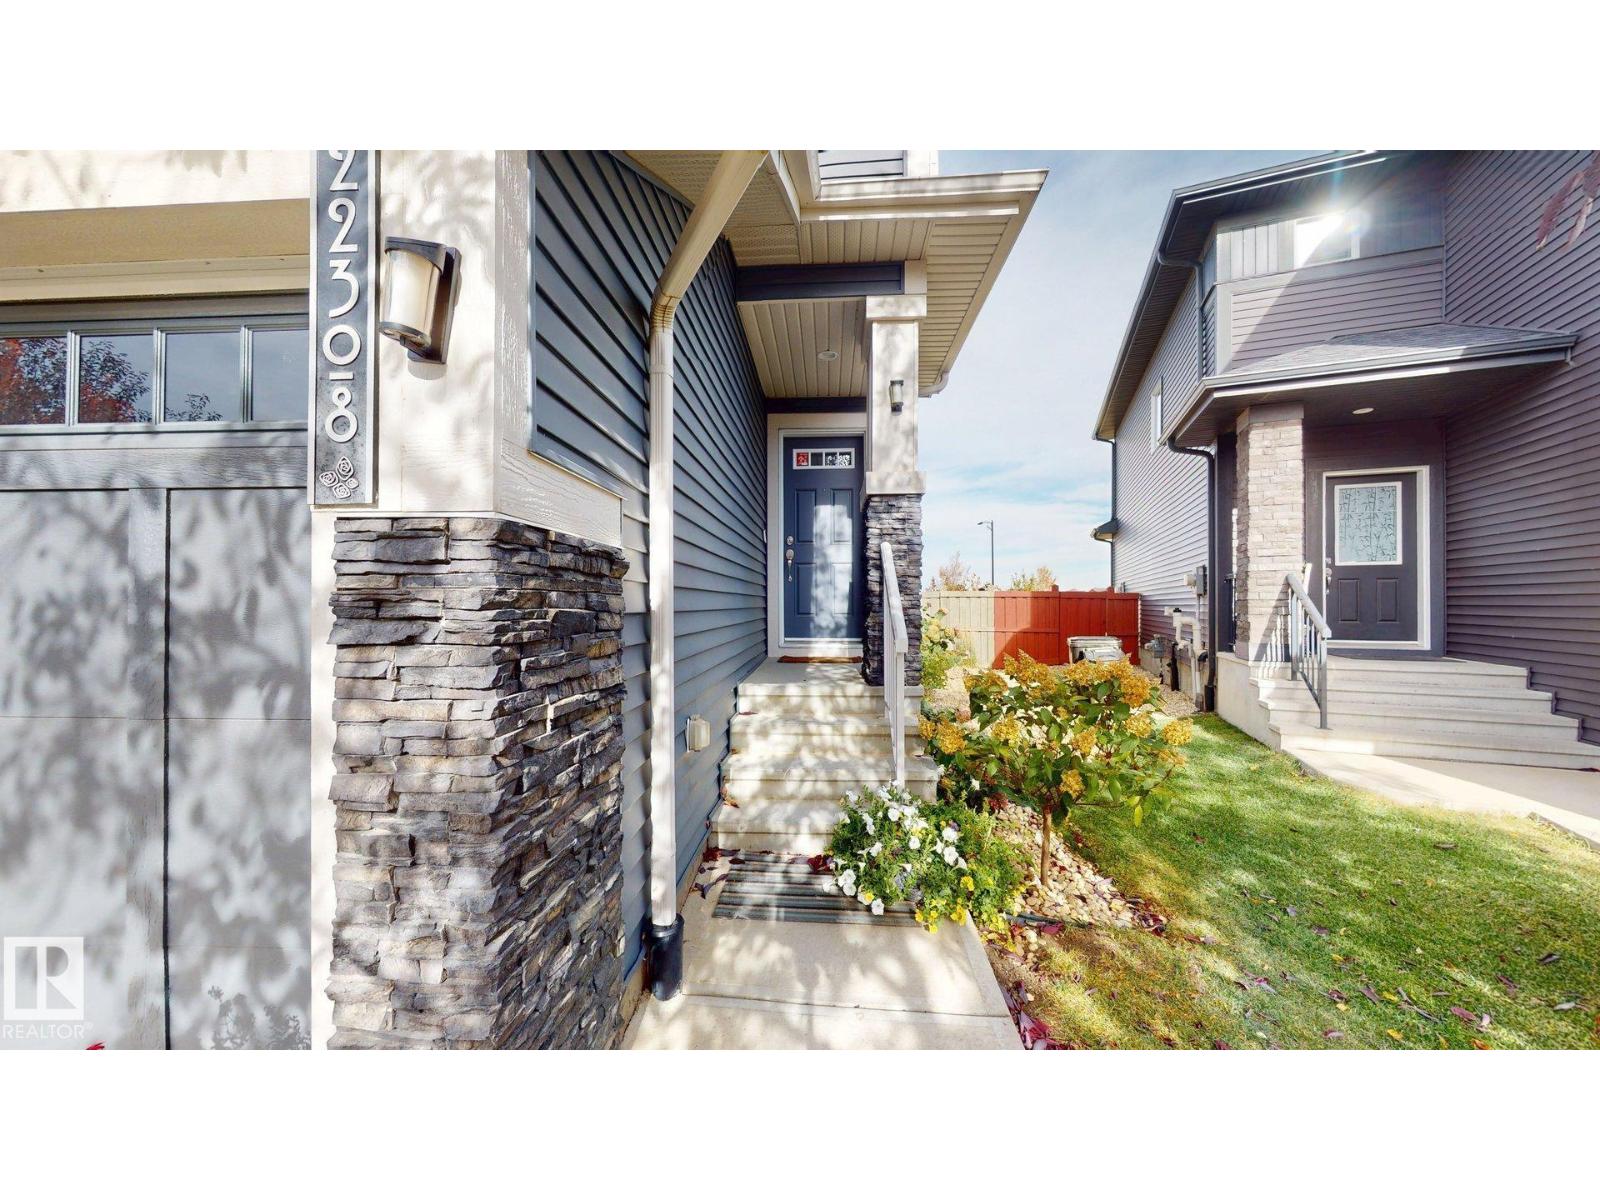
$469,000
22308 82 AV NW
Edmonton
- 3 bedrooms
- 3 (1 half) bathrooms
- 1,572 sq ft
About this home
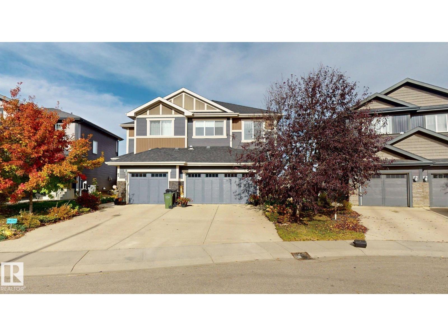
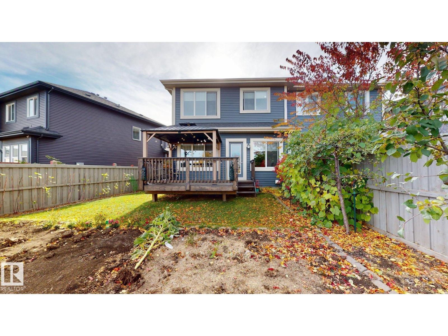
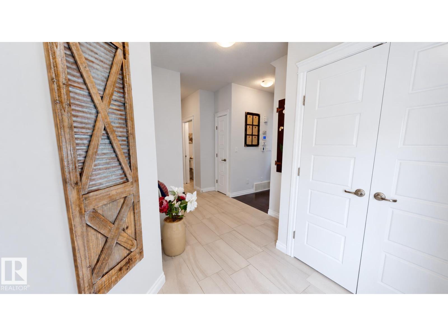
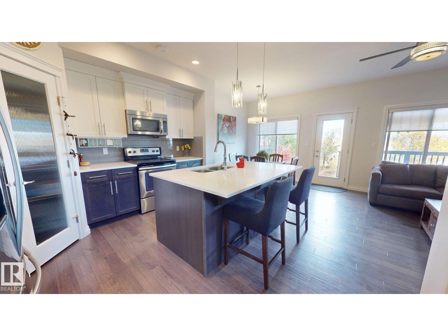
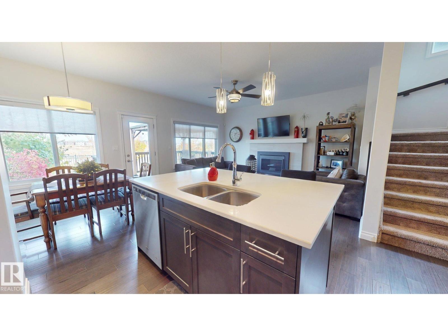
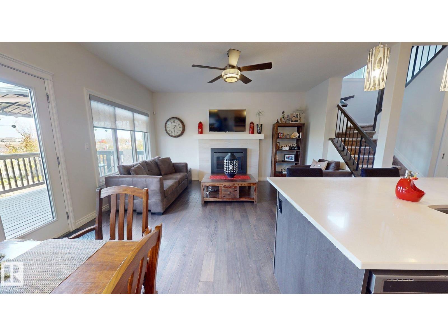
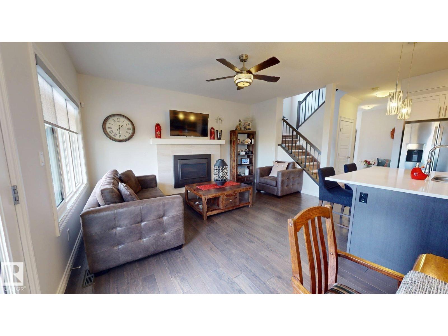
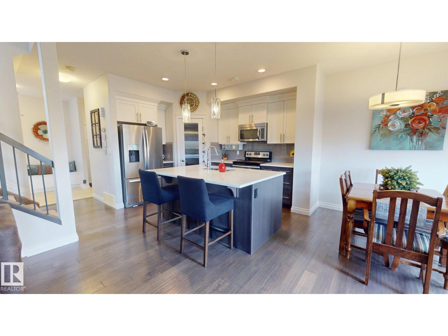
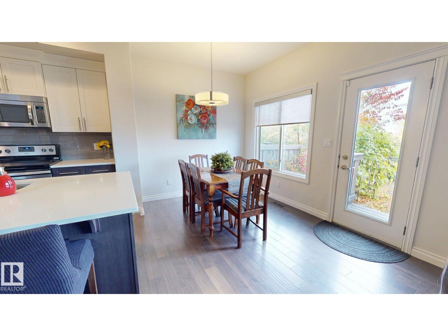
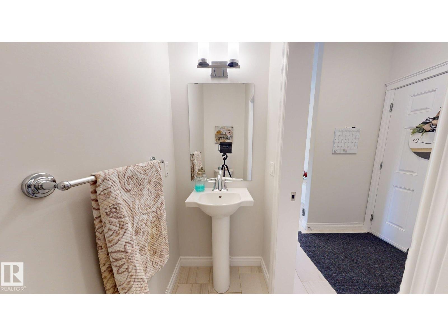
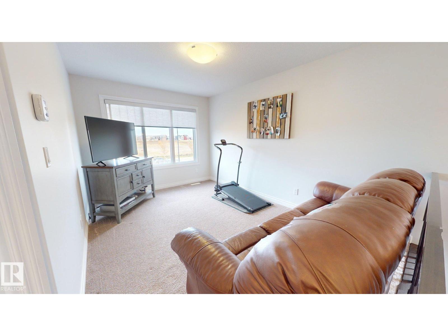
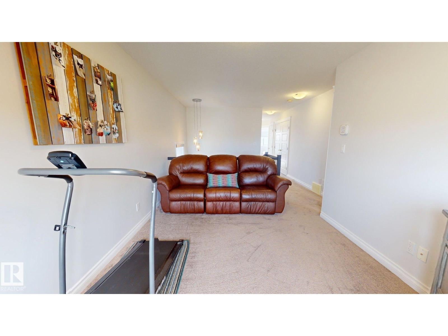
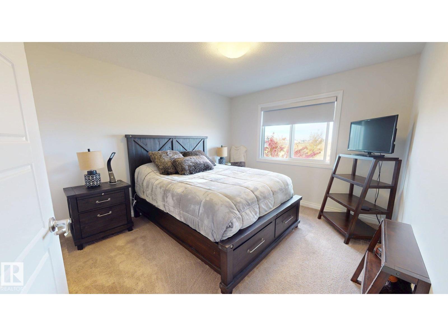
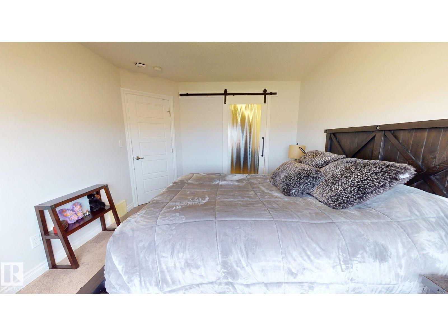
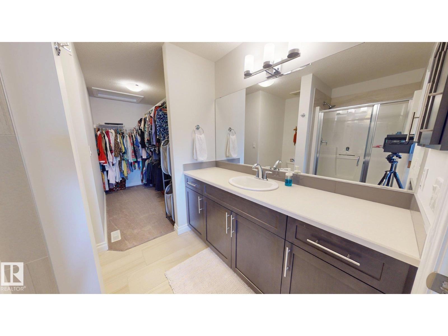
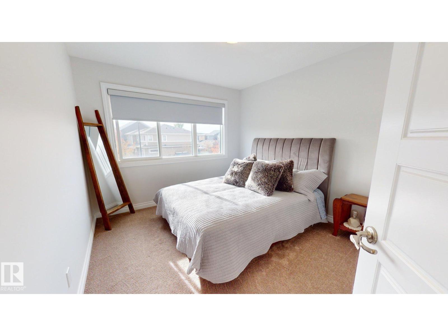
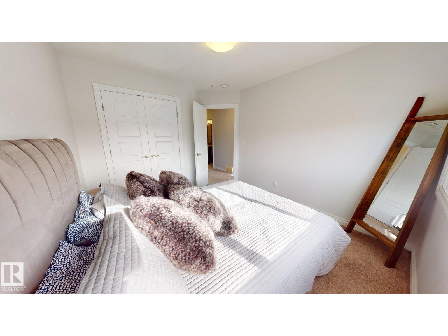
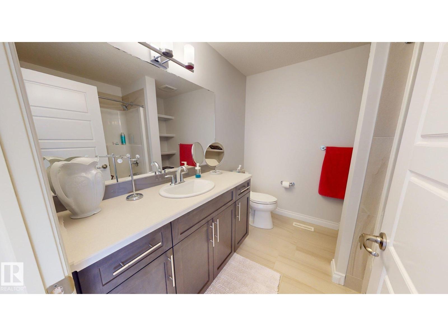
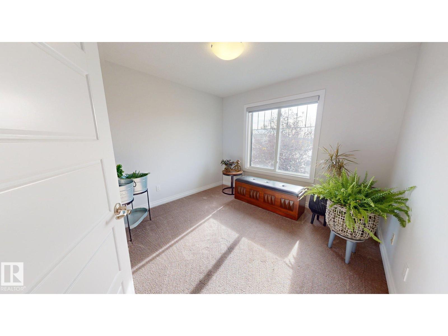
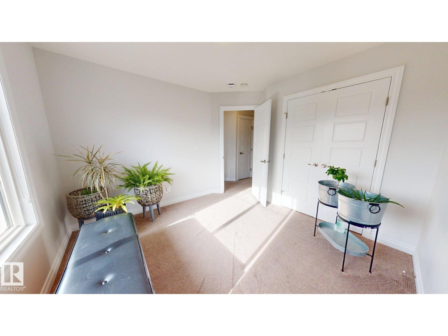
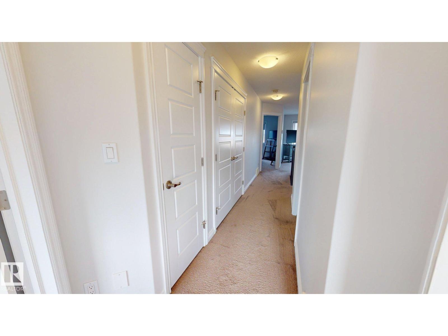
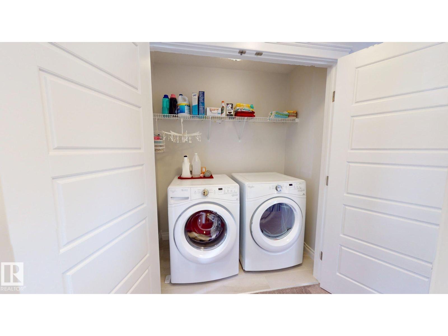
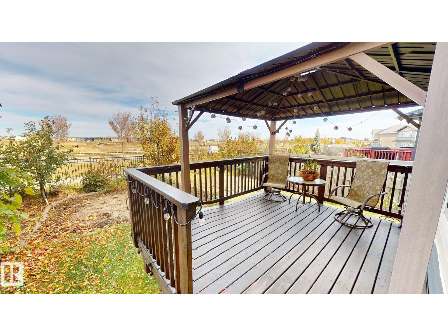
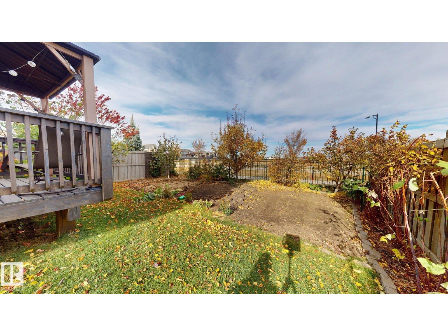
Located in the Rosenthal community, this spacious 1,572 sq. ft. half duplex offers 3 bedrooms, 2.5 bathrooms & a bright, open-concept layout. The main floor features tile & hardwood flooring, a natural gas fireplace & a kitchen with 2-tone cabinetry, stainless steel appliances, a large island w/ seating & an adjoining dining area. Patio doors lead to a raised wood deck with a covered gazebo & gas BBQ hookup. Upstairs features 3 bedrooms, a bonus room offering addtl living space,carpeting & convenient upper-level laundry with shelving. The primary bedroom includes a walk-in closet & private ensuite with an extended vanity & glass-enclosed shower. The unfinished basement provides addtl storage space. Outside, the landscaped backyard features a fenced perimeter, garden beds, established trees & shrubs & no rear neighbours, backing onto an open green space w/ a walking path. A double attached garage provides additional parking & storage. Conveniently located near shopping, public transit & everyday amenities. (id:67770)
Facts
- Bedrooms
- 3
- Bathrooms
- 3 (1 half)
- Living area
- 1,572 sq ft
- Home type
- Duplex
- Year built
- 2016
- Lot size
- 320.26 square meters
- MLS® number
- E4513620
Features
- Heating
- Forced air
- Basement
- Unfinished, Full
- Appliances
- Washer, Refrigerator, Dishwasher, Stove, Dryer, Microwave Range Hood Combo, Window Coverings, Garage door opener, Garage door opener remote(s)
- Parking
- Attached Garage, Stall
- Building Features
- Ceiling - 9ft
Rooms
| Room | Level | Size |
|---|---|---|
| Living room | Main level | |
| Dining room | Main level | |
| Kitchen | Main level | |
| Primary Bedroom | Upper Level | |
| Bedroom 2 | Upper Level | |
| Bedroom 3 | Upper Level | |
| Bonus Room | Upper Level |
Location
Listed by ComFree

Listing data is supplied by the CREA Data Distribution Facility (DDF®). It is deemed reliable but not guaranteed and should be independently verified. It is provided for consumers’ personal, non-commercial use to identify properties they may be interested in purchasing.