$159,900
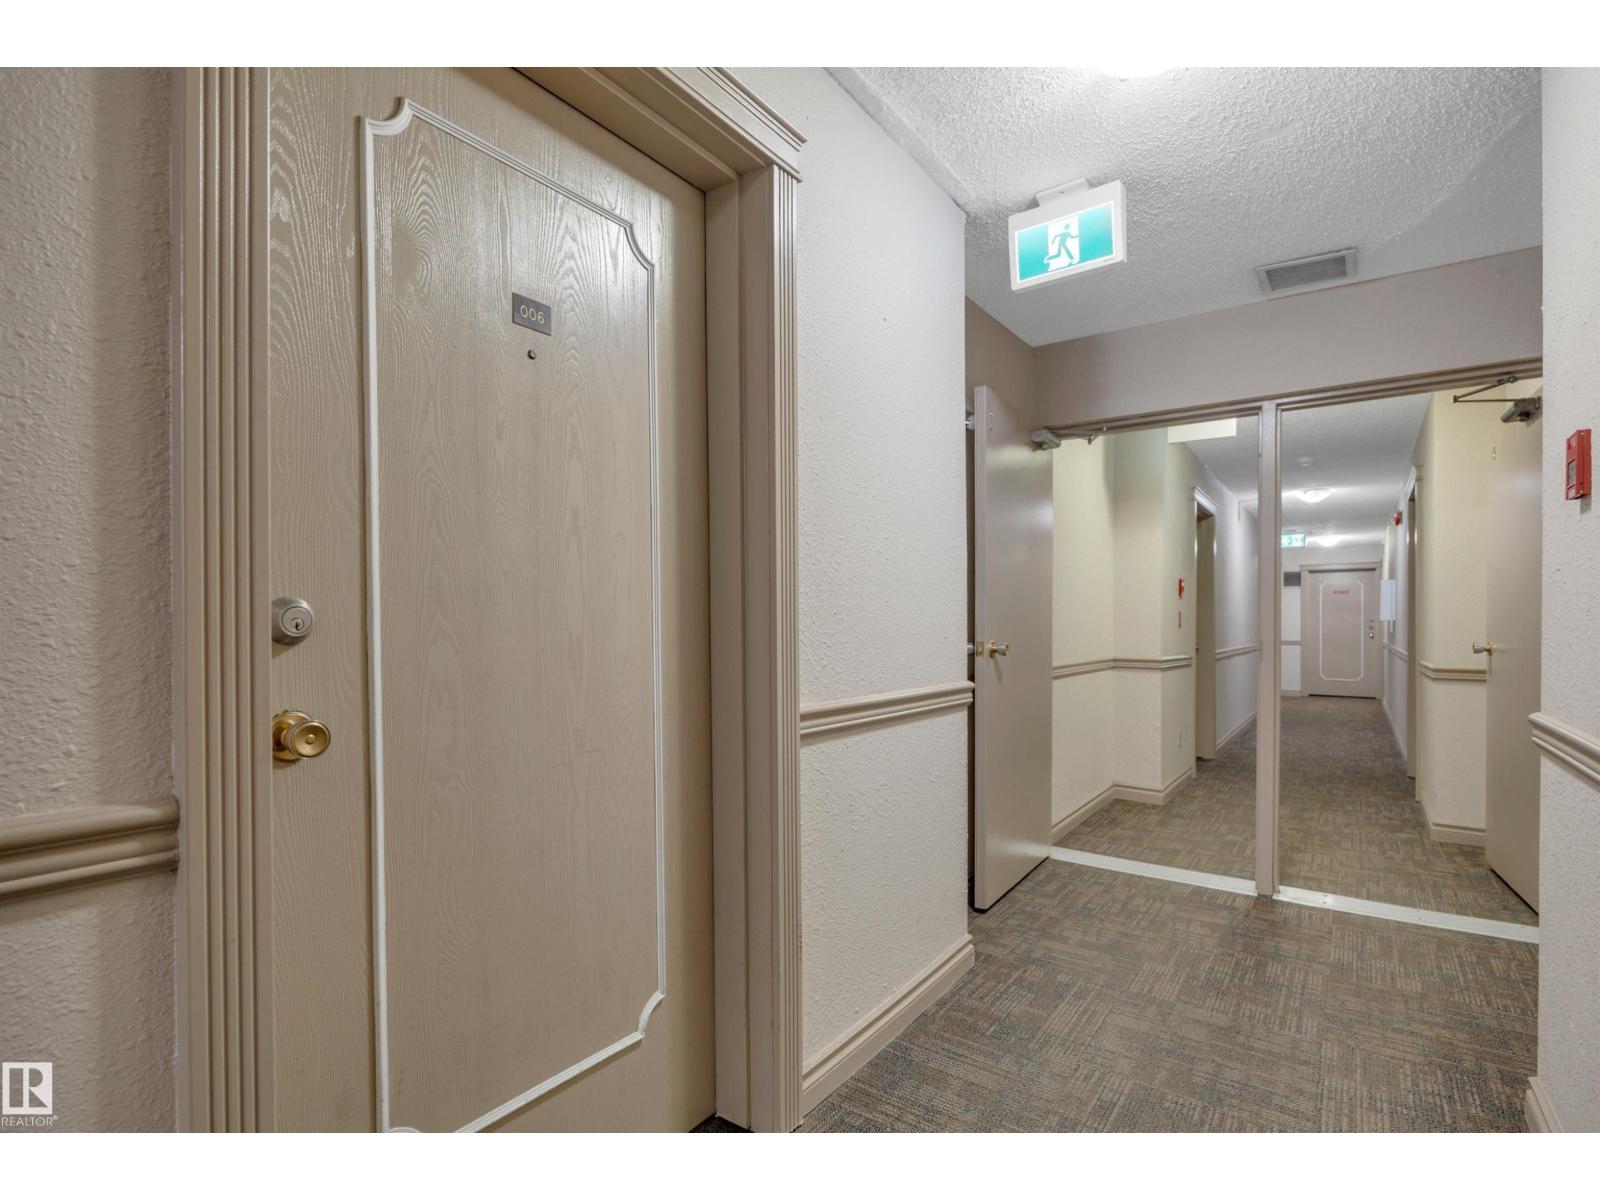
#006 10520 80 AV NW
Edmonton
- 1 bedrooms
- 1 bathrooms
- 700 sq ft
About this home
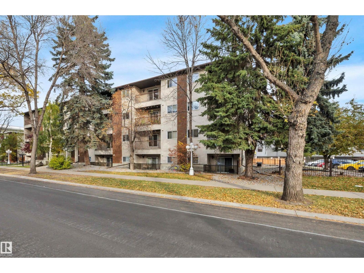
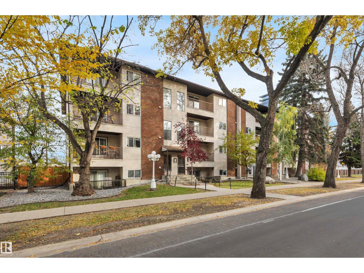
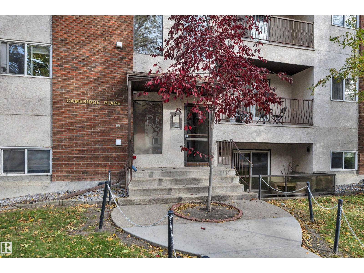
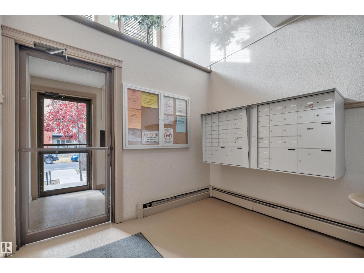
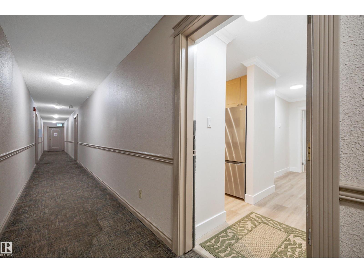
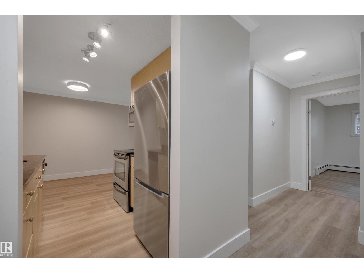
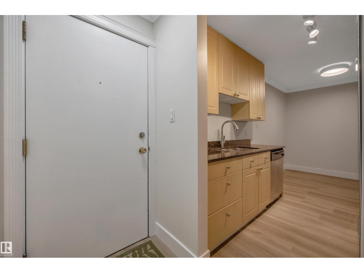
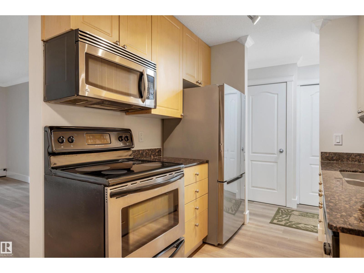
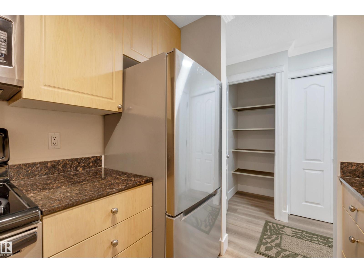
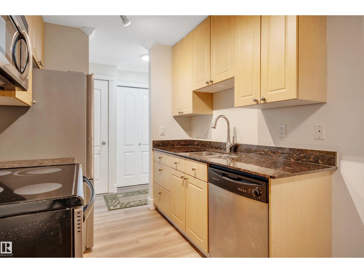
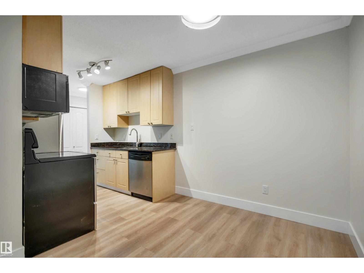
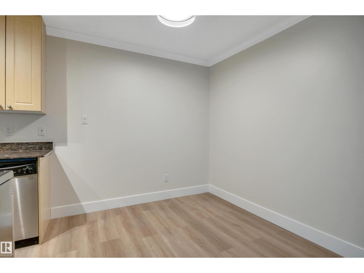
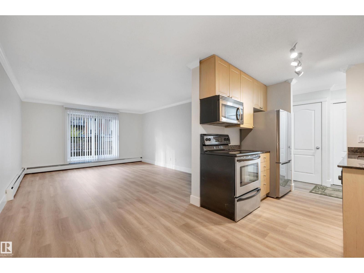
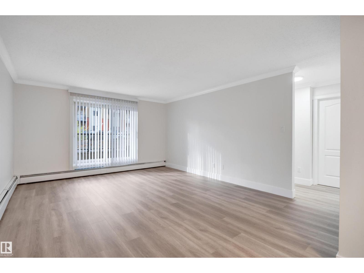
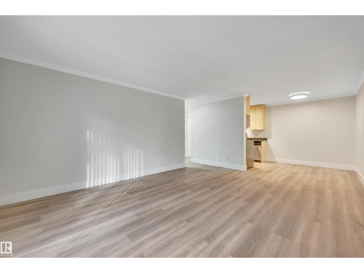
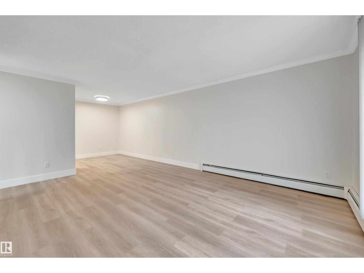
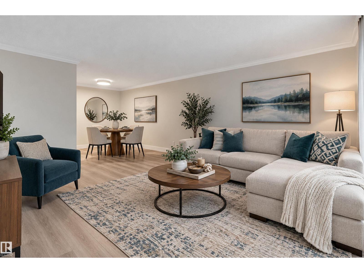
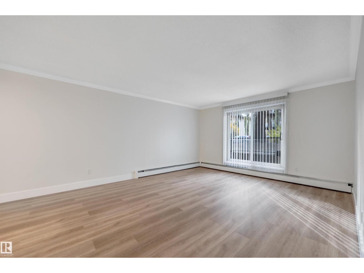
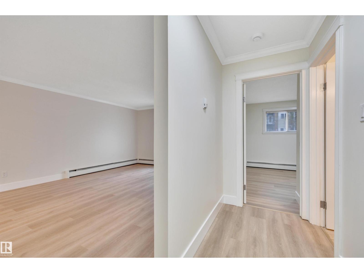
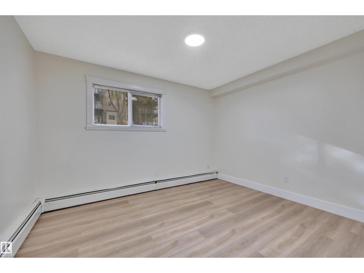
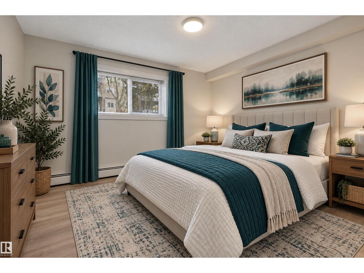
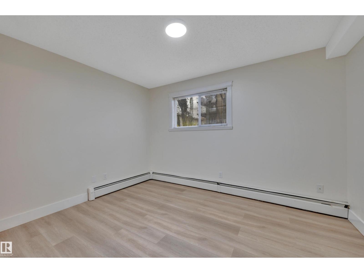
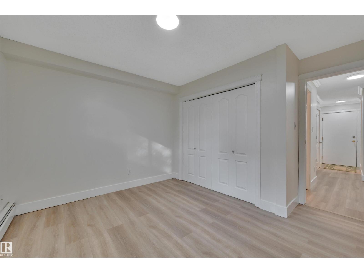
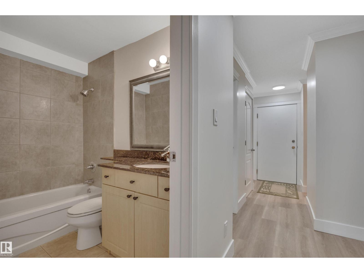
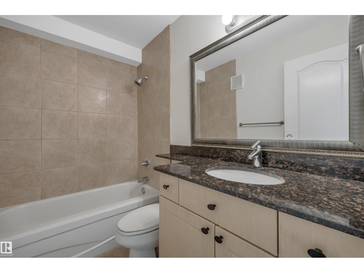
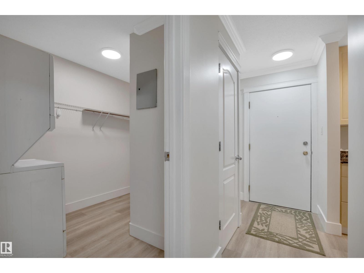
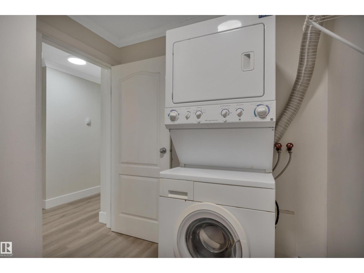
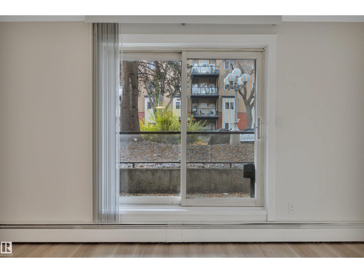
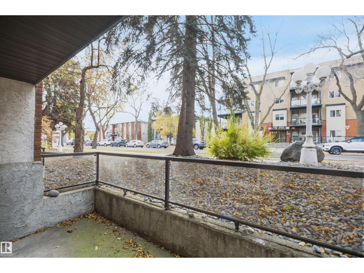
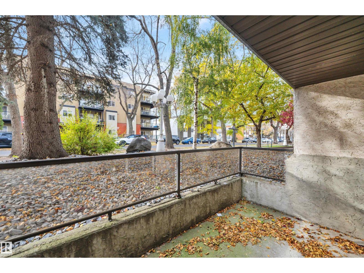
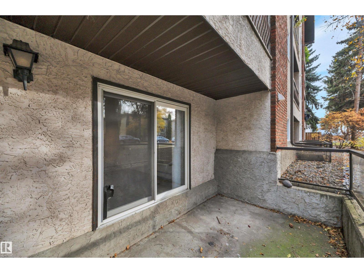
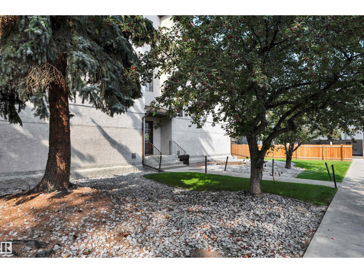
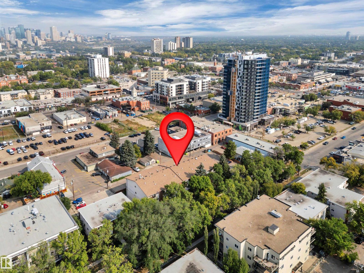
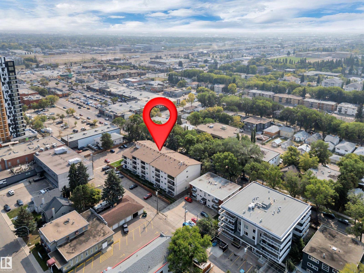
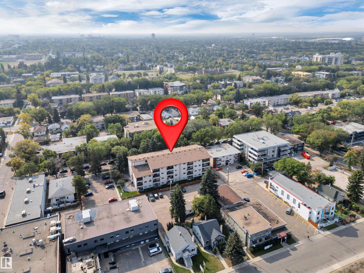
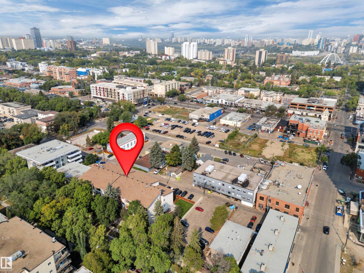
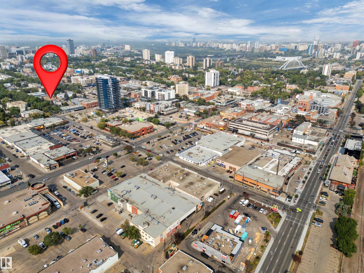
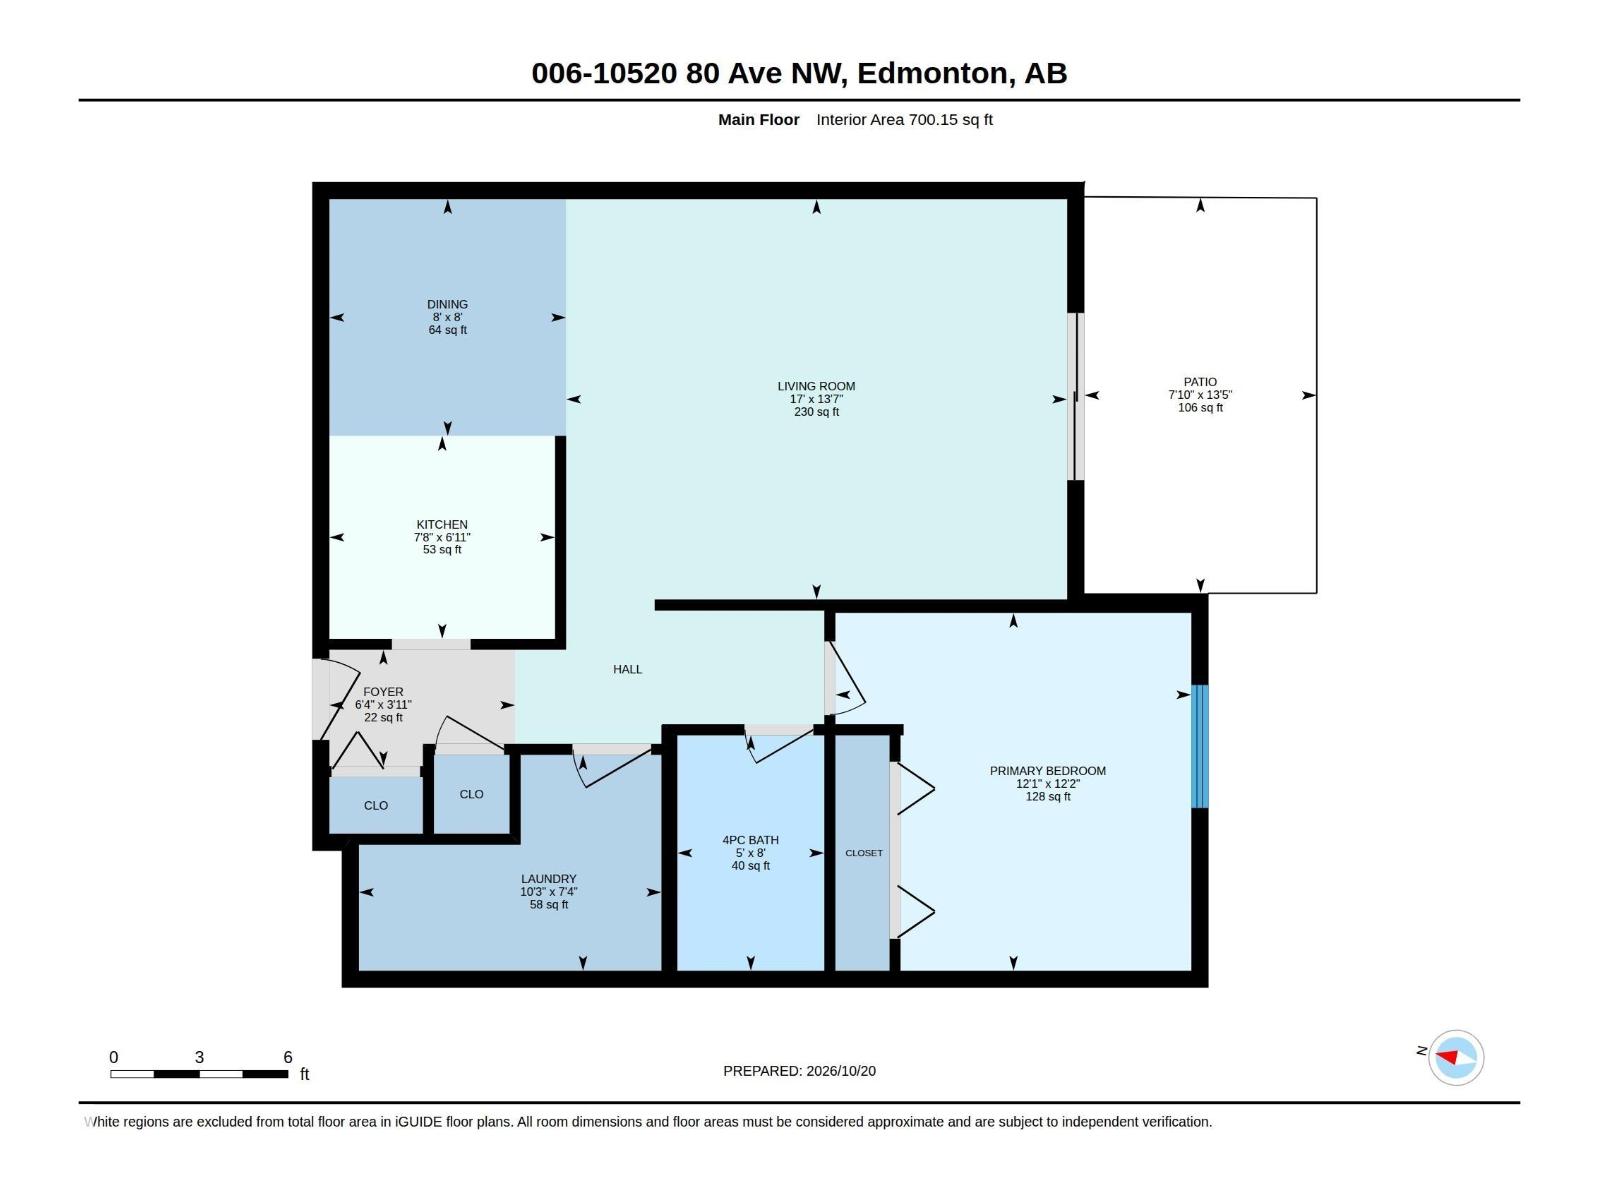
Welcome to Cambridge Place, ideally located just two blocks south of vibrant Whyte Avenue! This upgraded 1-bedroom, 1-bathroom condo is perfect for students, investors, first-time buyers, or young professionals seeking walkable living on a quiet, tree-lined street. Recently refreshed with new flooring, paint, baseboards, living room blinds, and a kitchen faucet, it’s move-in ready! The bright, functional layout features a modern kitchen with stainless steel appliances, granite countertops, & a pantry, plus spacious living and dining areas. Convenient in-suite laundry includes extra storage for bikes and seasonal items. One outdoor parking stall is included! This well-managed, 18+ non-smoking building offers a peaceful atmosphere just steps from shops, restaurants, cafés, groceries, transit, & schools, with the University of Alberta a quick commute away. With heat and water included in the reasonable condo fees, this is your chance to own in an unbeatable location and enjoy the best of Whyte Avenue living! (id:67770)
Facts
- Bedrooms
- 1
- Bathrooms
- 1
- Living area
- 700 sq ft
- Home type
- Apartment
- Year built
- 1981
- Lot size
- 73.23 square meters
- Parking
- 1
- Condo / HOA fee
- $364 monthly
- MLS® number
- E4513618
Features
- Heating
- Baseboard heaters
- Basement
- None
- Appliances
- Refrigerator, Dishwasher, Stove, Microwave Range Hood Combo, Window Coverings, Washer/Dryer Stack-Up
- Parking
- Stall
Rooms
| Room | Level | Size |
|---|---|---|
| Living room | Main level | |
| Dining room | Main level | |
| Kitchen | Main level | |
| Primary Bedroom | Main level | |
| Laundry room | Main level |
Location
Listed by RE/MAX Elite

Listing data is supplied by the CREA Data Distribution Facility (DDF®). It is deemed reliable but not guaranteed and should be independently verified. It is provided for consumers’ personal, non-commercial use to identify properties they may be interested in purchasing.