$159,000
432 Center Street
Cambria, Drumheller
- 2 bedrooms
- 1 bathrooms
- 1,288 sq ft
About this home
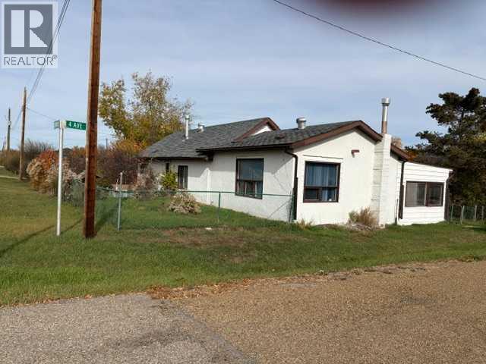
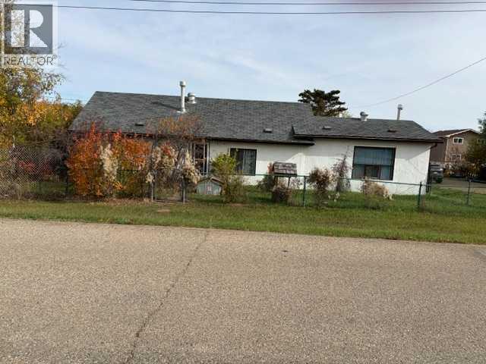
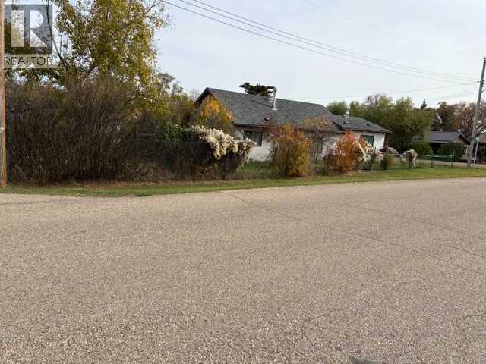
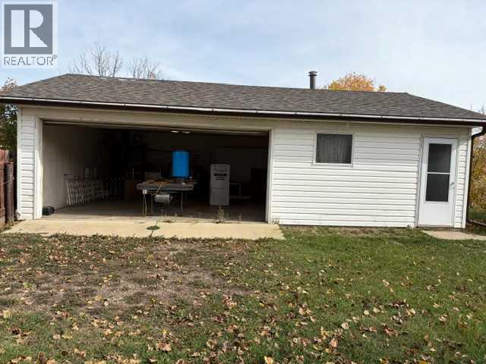
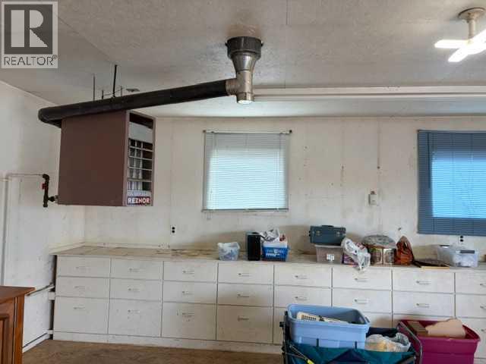
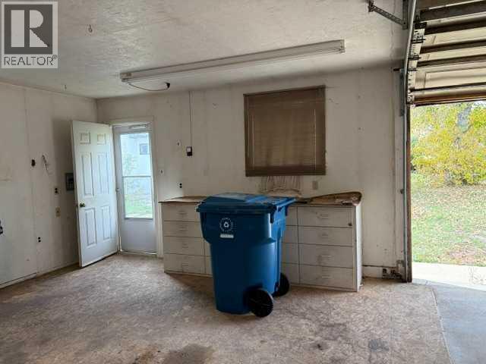
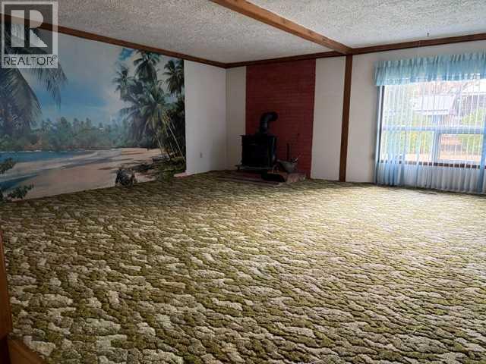
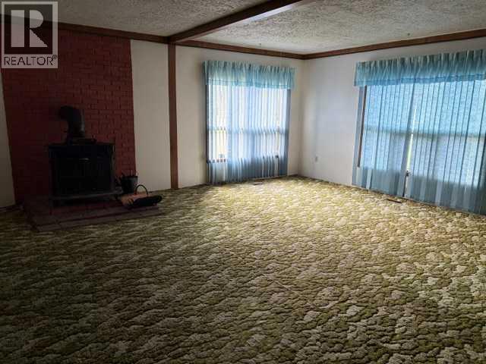
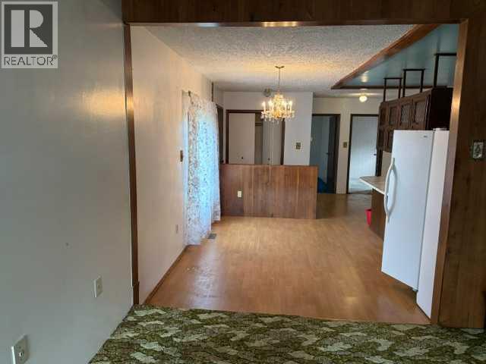
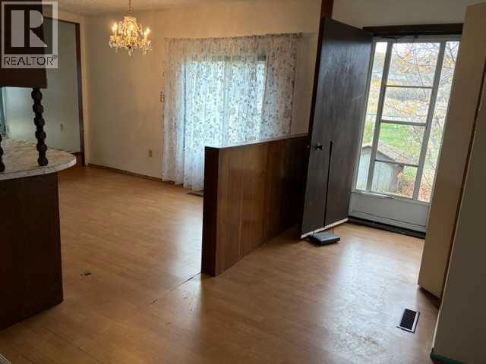
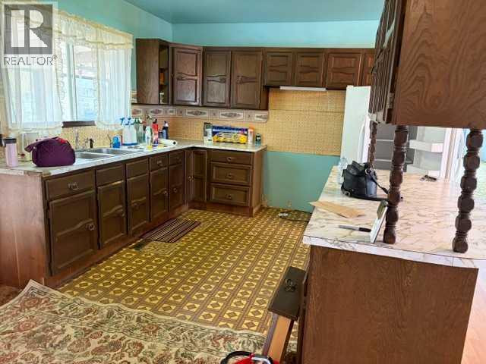
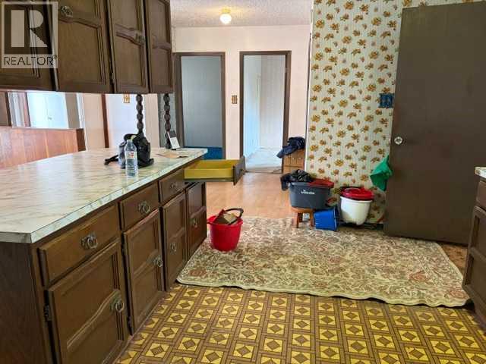
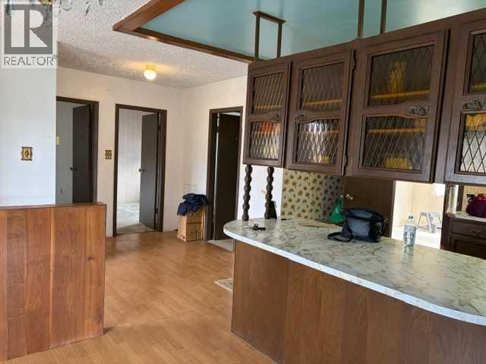
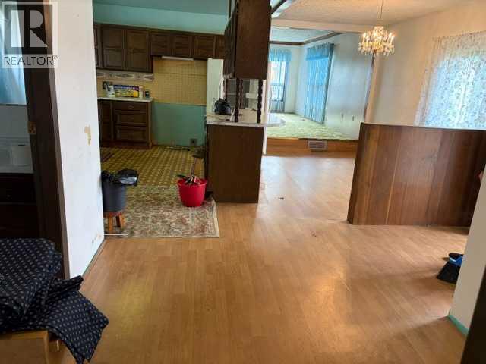
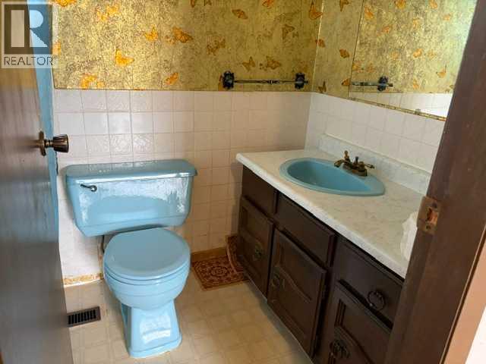
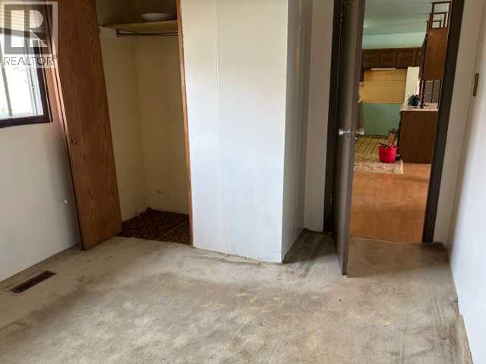
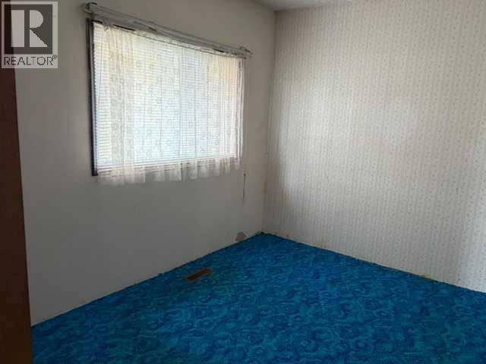
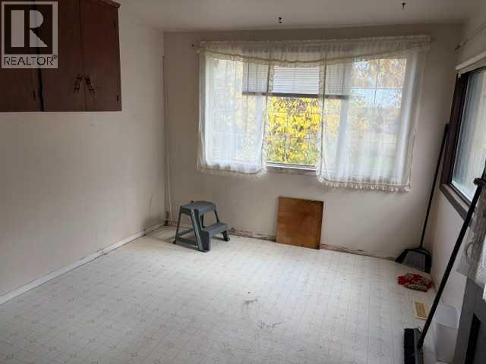
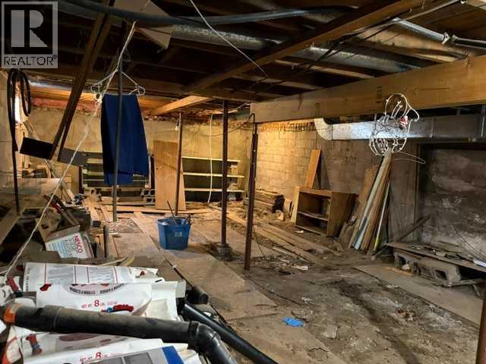
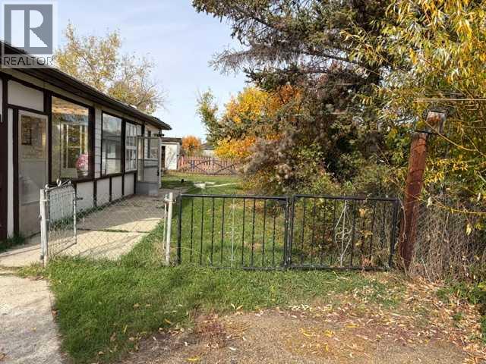
Located in the Subdivision of Cambria, along the Red Deer River sits this 1288 sq ft Bungalow built in 1950. This property sits on a double lot, has a heated 25 Foot X 32 Foot double garage with work area. This house is in original shape so needs updating and is being sold as-is, where-is and is available for immediate possession. Please note that there is no sewer in Cambria and the age and size of the current septic tank are unknown however family thinks it is 1000 Gallon holding tank. New energy efficient furnace plus a wood burning stove in Living room, Electrical panel just upgraded to 100 Amp service. Yard has crab apple trees, cherry trees and yellow rose bushes. Seller will supply title insurance in lieu of an RPR. (id:67770)
Facts
- Bedrooms
- 2
- Bathrooms
- 1
- Living area
- 1,288 sq ft
- Home type
- House
- Year built
- 1950
- Lot size
- 950.64 square meters
- Parking
- 2
- Property taxes
- $2,399 (2026)
- MLS® number
- A2351480
Features
- Heating
- Forced air, Natural gas, Wood, Wood Stove
- Cooling
- None
- Basement
- Unfinished, Full
- Flooring
- Carpeted, Linoleum
- Appliances
- Refrigerator
- Parking
- Detached Garage
- Exterior Features
- Stucco
Rooms
| Room | Level | Size |
|---|---|---|
| Living room | Main level | 19.00 Ft x 20.00 Ft |
| Kitchen | Main level | 10.00 Ft x 15.00 Ft |
| Dining room | Main level | 9.50 Ft x 14.00 Ft |
| Primary Bedroom | Main level | 9.42 Ft x 11.50 Ft |
| Bedroom | Main level | 9.42 Ft x 11.50 Ft |
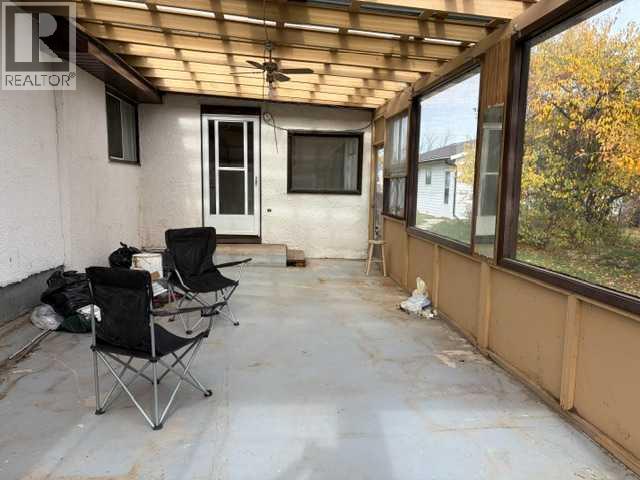
| Sunroom | Main level | 13.00 Ft x 29.00 Ft |
| Laundry room | Main level | 10.00 Ft x 13.00 Ft |
| 4pc Bathroom | Main level | 5.00 Ft x 8.00 Ft |
Location
Listed by RE/MAX Realty Professionals

Listing data is supplied by the CREA Data Distribution Facility (DDF®). It is deemed reliable but not guaranteed and should be independently verified. It is provided for consumers’ personal, non-commercial use to identify properties they may be interested in purchasing.