$280,000
11308 94 ST NW
Edmonton
- 6 bedrooms
- 4 bathrooms
- 1,751 sq ft
About this home
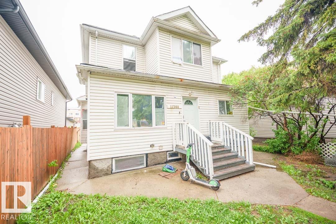
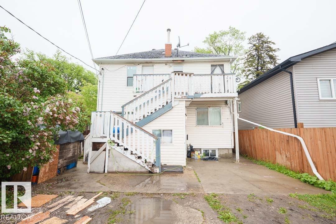
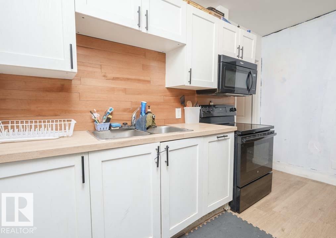
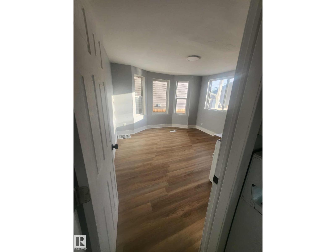
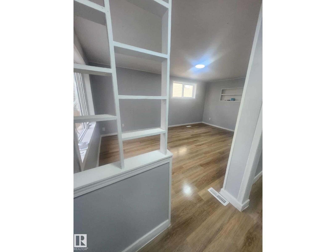
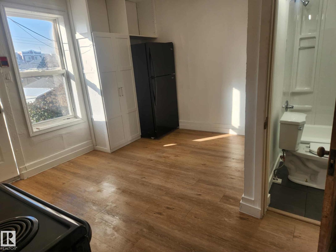
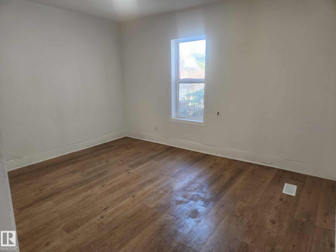
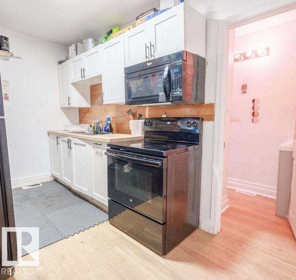
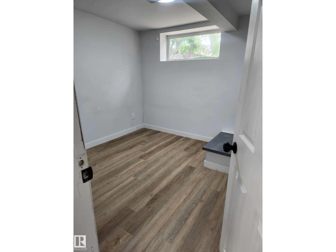
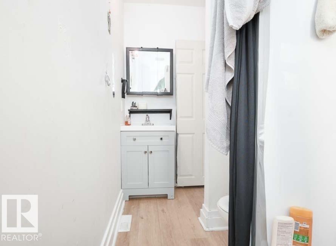
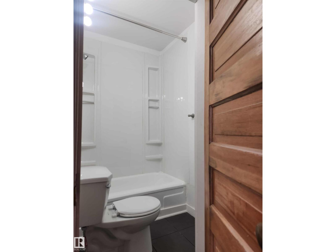
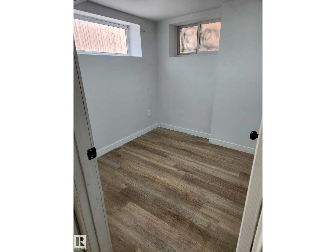
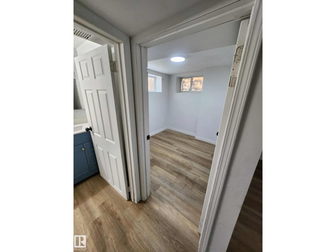
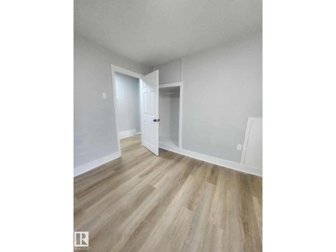
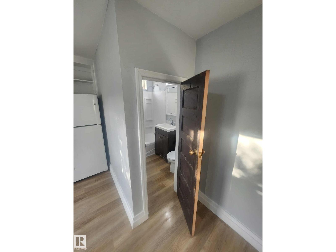
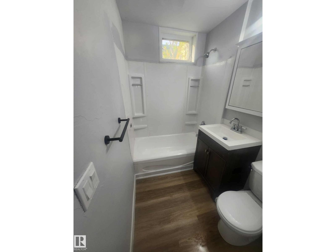
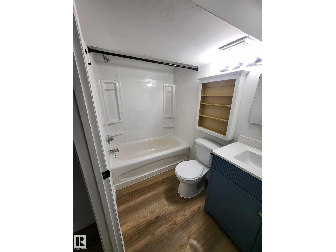
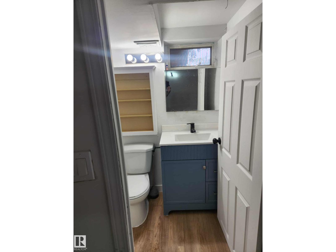
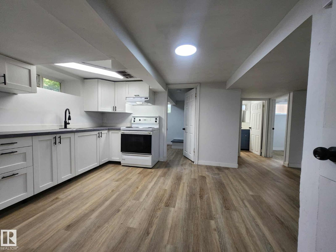
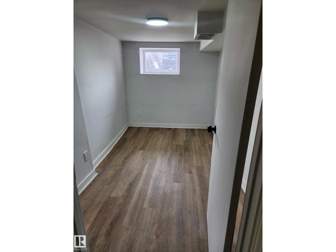
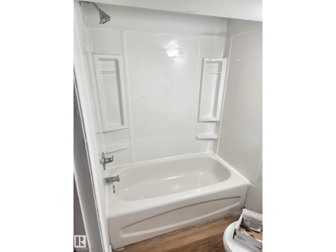
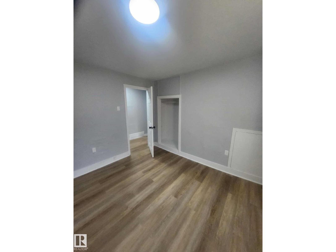
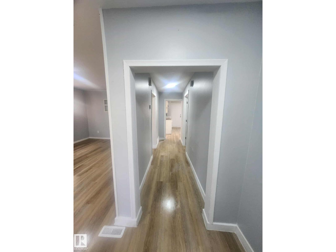
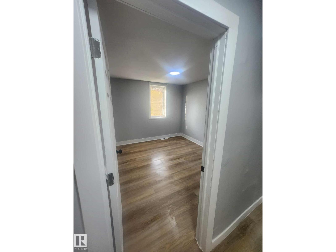
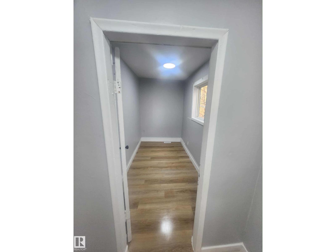
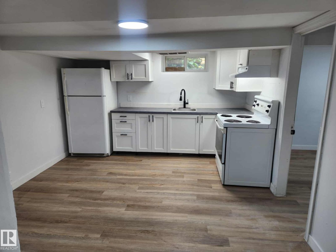
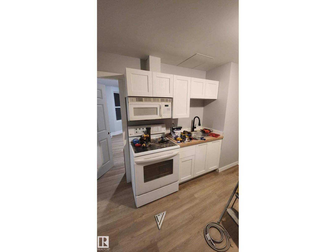
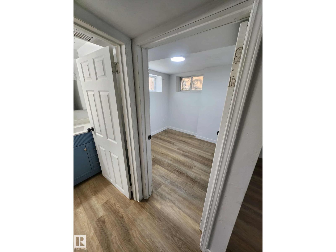
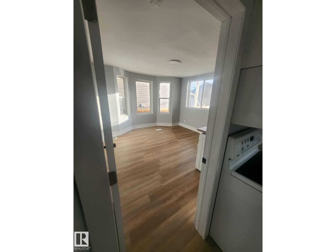
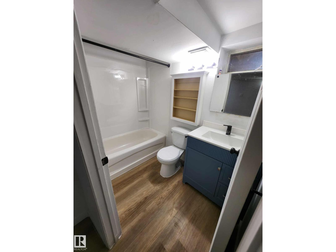
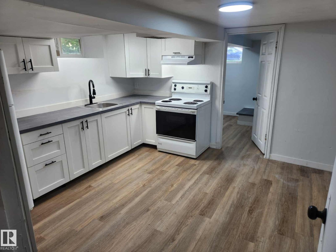
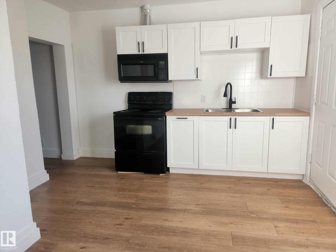
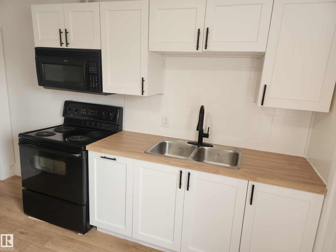
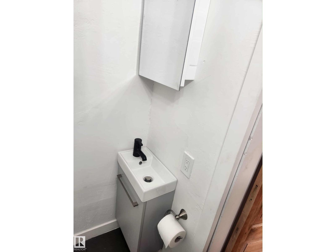
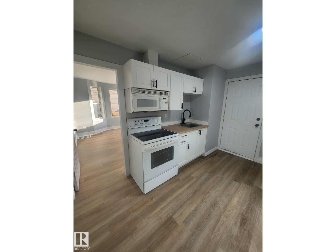
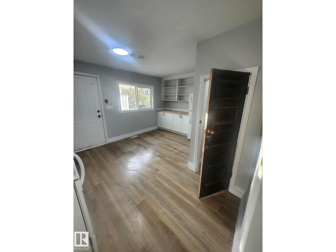
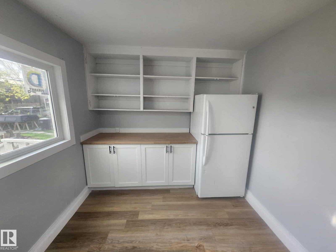
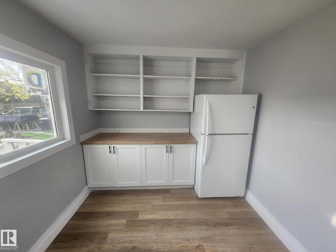
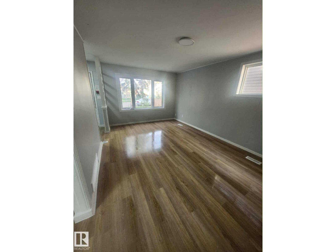
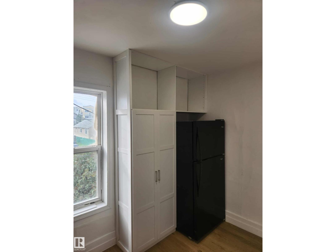
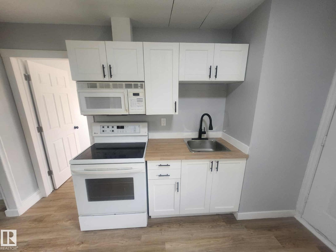
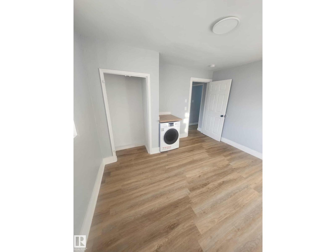
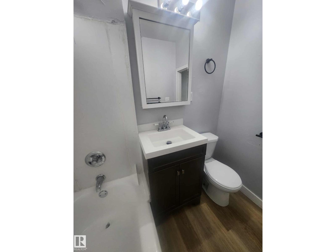
4 suiter!! Inner city income producer sure to be the star of any investment portfolio. Each suite is self contained with direct access from outside. 2-bedroom main floor w/den and in-suite laundry currently rented at $1600; 2 bedroom plus den basement unit currently rented at $1300; and 2 separate 1-bedroom upper units currently rented at $800 and $700. Rents include utilities. Significant recent upgrades included flooring, kitchens, bathrooms, windows, lights, smoke detectors, and more. Shared laundry room in basement. Loads of parking on the 33'x120' lot. Cashflow hold, and redevelop down the road. (id:67770)
Facts
- Bedrooms
- 6
- Bathrooms
- 4
- Living area
- 1,751 sq ft
- Home type
- Fourplex
- Year built
- 1922
- Lot size
- 367.91 square meters
- MLS® number
- E4513613
Features
- Heating
- Forced air
- Basement
- Finished, See Remarks
- Parking
- See Remarks
Rooms
| Room | Level | Size |
|---|---|---|
| Living room | Main level | |
| Kitchen | Main level | |
| Primary Bedroom | Main level | |
| Bedroom 2 | Main level | |
| Bedroom 3 | Upper Level | |
| Bedroom 4 | Upper Level | |
| Bedroom 5 | Basement | |
| Bedroom 6 | Basement | |
| Second Kitchen | Basement | |
| Second Kitchen | Upper Level | |
| Second Kitchen | Upper Level |
Location
Listed by Sweetly

Listing data is supplied by the CREA Data Distribution Facility (DDF®). It is deemed reliable but not guaranteed and should be independently verified. It is provided for consumers’ personal, non-commercial use to identify properties they may be interested in purchasing.