$599,900
198 Grizzly Terrace N
Uplands, Lethbridge
- 3 bedrooms
- 4 (1 half) bathrooms
- 1,840 sq ft
About this home
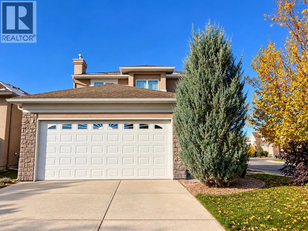
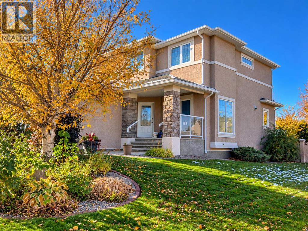
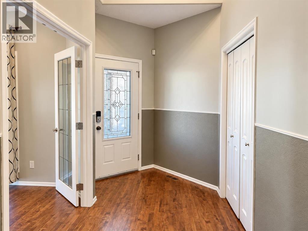
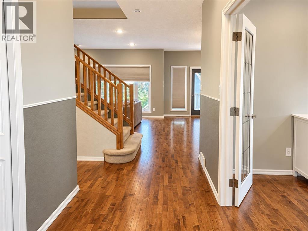
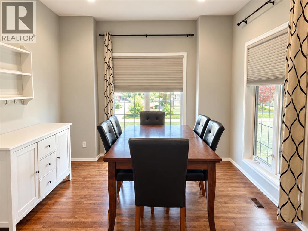
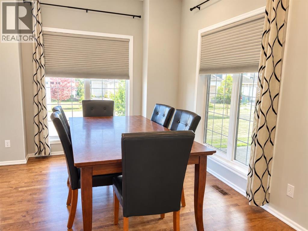
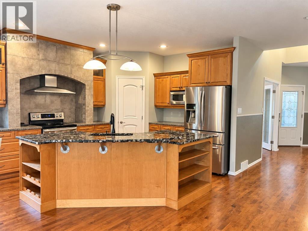
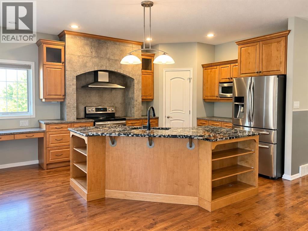
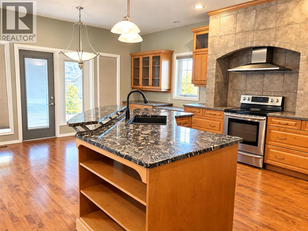
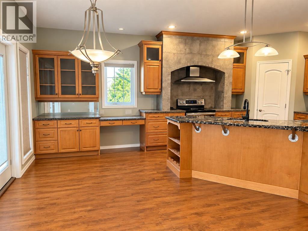
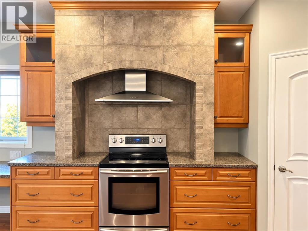
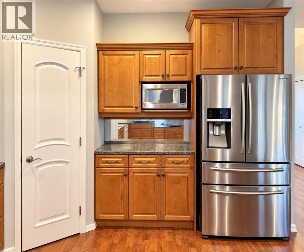
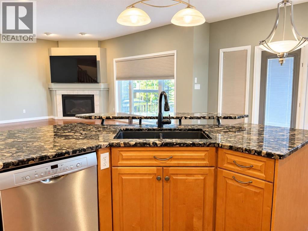
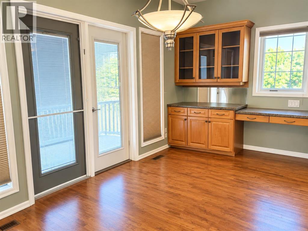
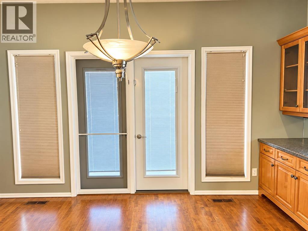
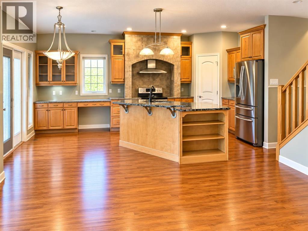
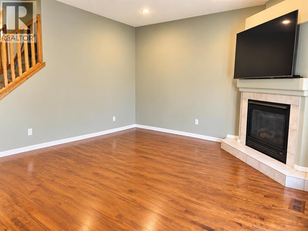
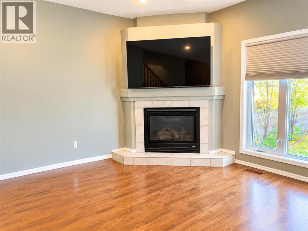
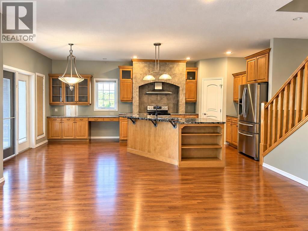
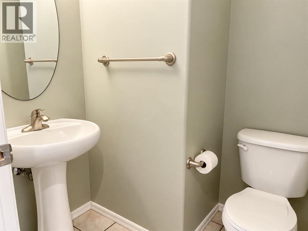
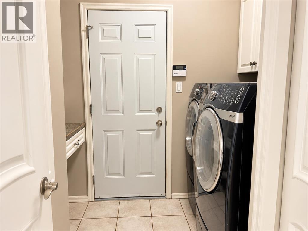
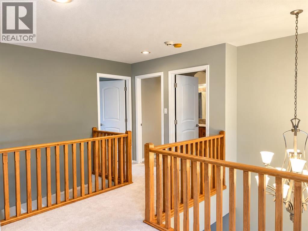
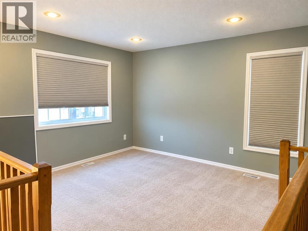
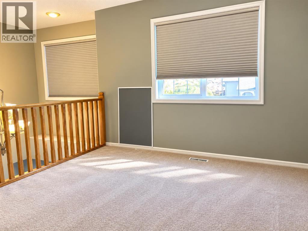
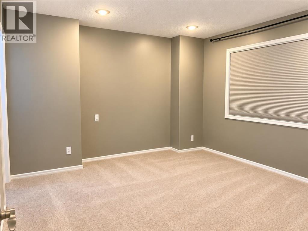
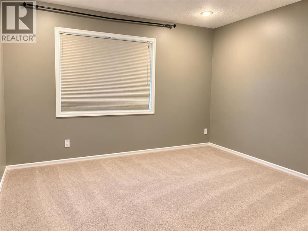
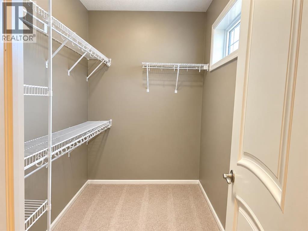
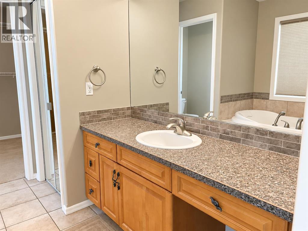
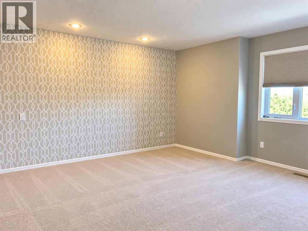
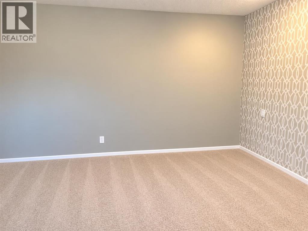
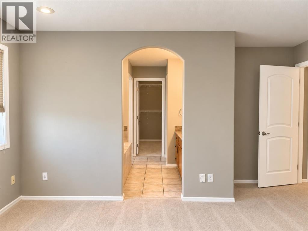
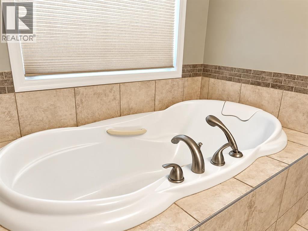
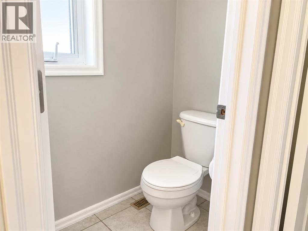
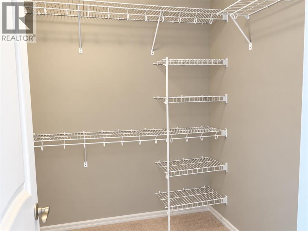
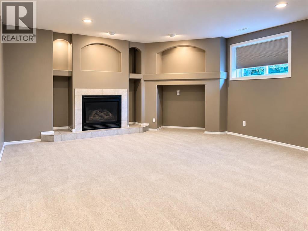
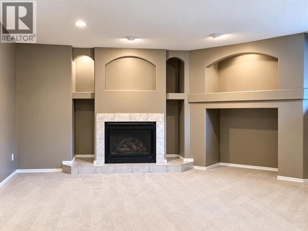
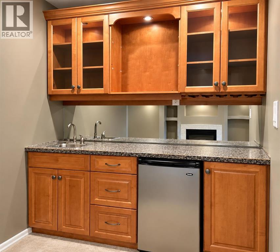
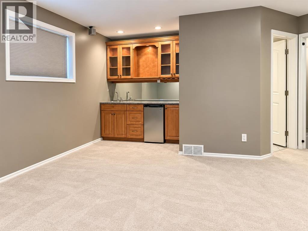
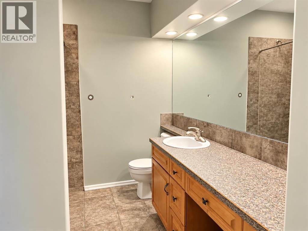
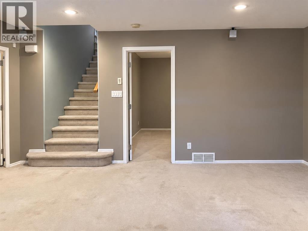
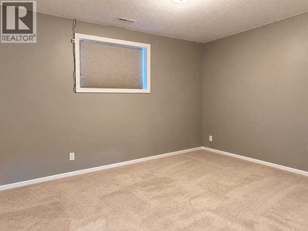
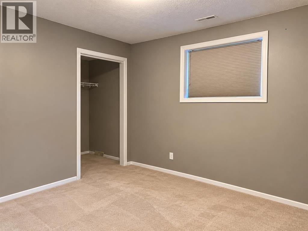
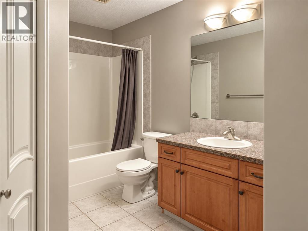
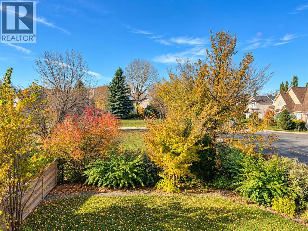
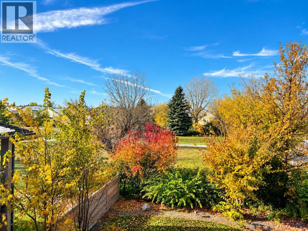
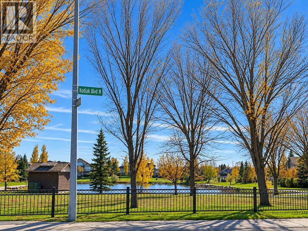
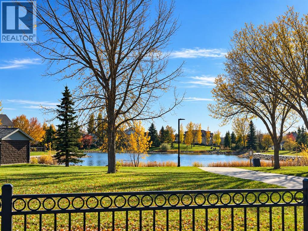
SPACIOUS FAMILY HOME IN A BEAUTIFUL, MATURE NEIGHBOURHOOD! Offering over 2,500 sq. ft. of developed living space, this well-designed home combines comfort, functionality, and a fantastic location! Situated on a desirable corner lot, this property offers a spacious and inviting floor plan with plenty of room for the whole family. The main floor features a formal dining room, convenient powder room, and a bright, welcoming kitchen complete with granite countertops and a charming eat-in dining area. The adjoining living room is the perfect place to relax, featuring a cozy fireplace and large windows overlooking the backyard and neighbouring green space. Main floor laundry and a double attached garage add to the home’s everyday convenience. Upstairs, you’ll find a versatile open bonus room, perfect for a home office, reading nook, or additional sitting area. The primary bedroom offers a walk-in closet and private 3-piece ensuite, while a second bedroom and full 4-piece bathroom complete the upper level. The fully developed basement provides even more living space with a generous family room, wet bar, additional bedroom, and another full 4-piece bathroom—ideal for entertaining, relaxing, or accommodating guests. Located in an established neighbourhood conveniently close to schools, shopping, parks, and everyday amenities, this home offers a wonderful combination of space, comfort, and location. A fantastic opportunity to enjoy a spacious home in a well-established community! (id:67770)
Facts
- Bedrooms
- 3
- Bathrooms
- 4 (1 half)
- Living area
- 1,840 sq ft
- Home type
- House
- Year built
- 2004
- Lot size
- 7,070 square feet
- Parking
- 4
- Property taxes
- $6,175 (2026)
- MLS® number
- A2353526
Features
- Heating
- Forced air
- Cooling
- Central air conditioning
- Basement
- Finished, Full
- Flooring
- Hardwood, Carpeted
- Appliances
- Washer, Refrigerator, Dishwasher, Stove, Dryer, Microwave, Hood Fan, Window Coverings, Garage door opener
- Parking
- Attached Garage
- Exterior Features
- Stone, Stucco
- Community Features
- Lake Privileges
- View
- View
Rooms
| Room | Level | Size |
|---|---|---|
| Family room | Basement | 16.92 Ft x 25.42 Ft |
| Bedroom | Basement | 11.83 Ft x 12.92 Ft |
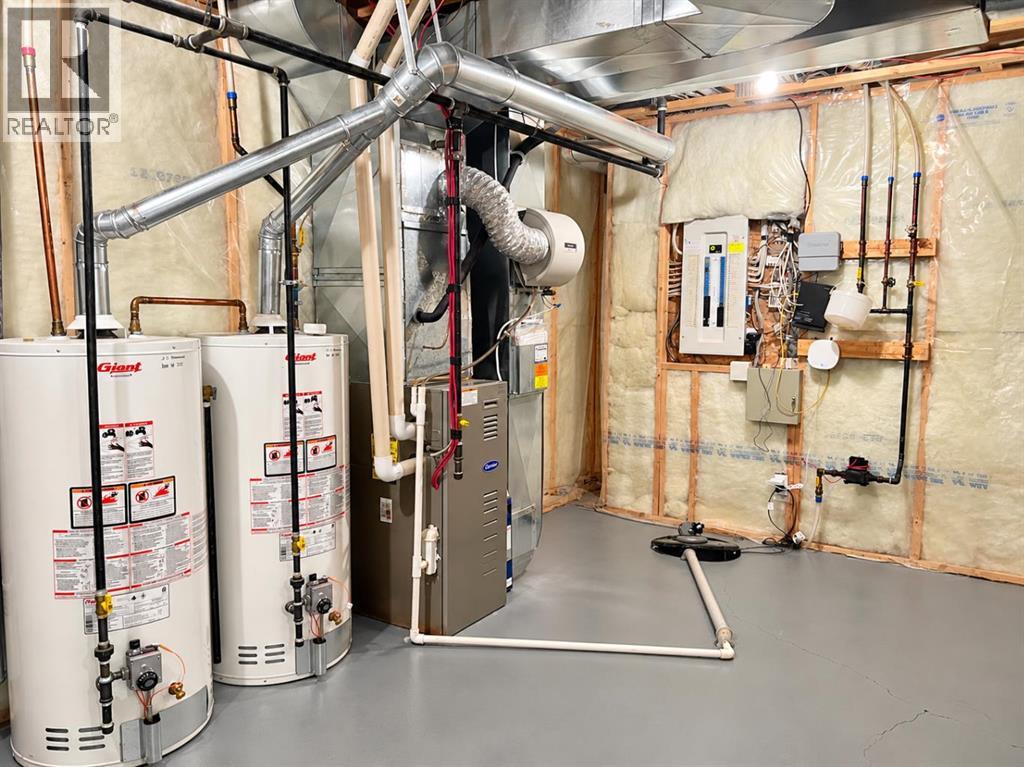
| Furnace | Basement | 18.92 Ft x 12.00 Ft |
| 4pc Bathroom | Basement | .00 Ft x .00 Ft |
| Dining room | Main level | 12.50 Ft x 10.50 Ft |
| Other | Main level | 11.92 Ft x 20.92 Ft |
| Living room | Main level | 18.00 Ft x 13.25 Ft |
| 2pc Bathroom | Main level | .00 Ft x .00 Ft |
| Bonus Room | Second level | 11.08 Ft x 12.33 Ft |
| Bedroom | Second level | 13.42 Ft x 12.00 Ft |
| 4pc Bathroom | Second level | .00 Ft x .00 Ft |
| Primary Bedroom | Second level | 13.92 Ft x 14.42 Ft |
| 3pc Bathroom | Second level | .00 Ft x .00 Ft |
Location
Listed by Lethbridge Real Estate.com

Listing data is supplied by the CREA Data Distribution Facility (DDF®). It is deemed reliable but not guaranteed and should be independently verified. It is provided for consumers’ personal, non-commercial use to identify properties they may be interested in purchasing.