$309,888
1317, 4641 128 Avenue NE
Skyview Ranch, Calgary
- 2 bedrooms
- 2 bathrooms
- 921 sq ft
About this home
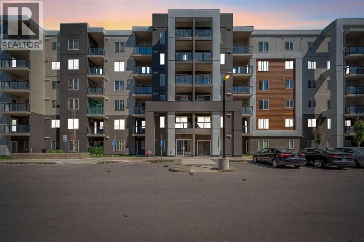
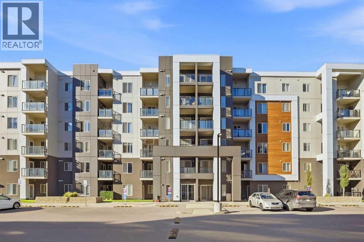
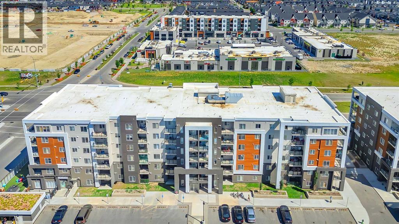
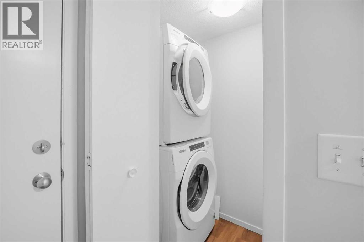
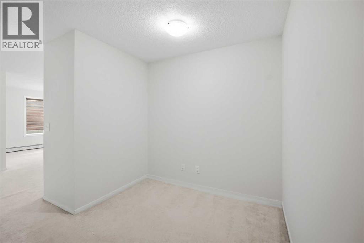
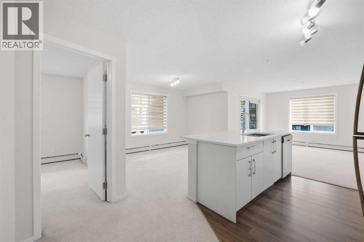
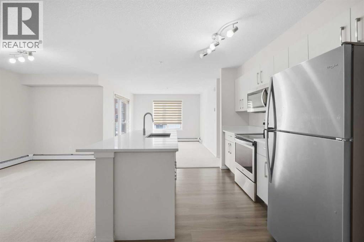
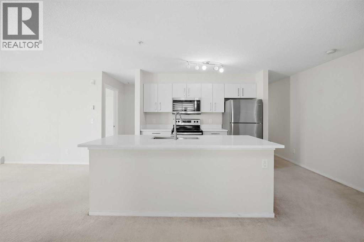
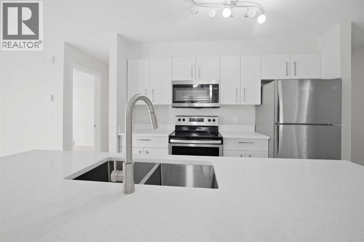
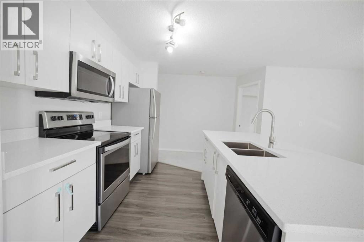
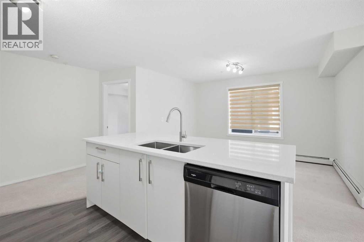
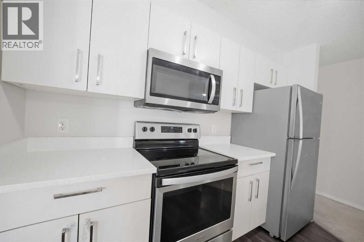
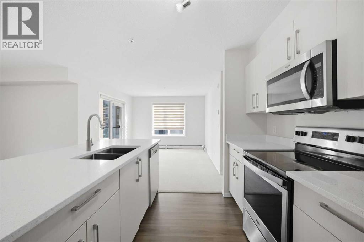
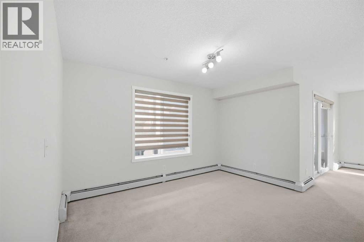
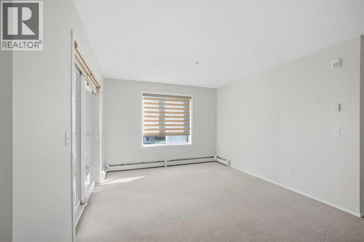
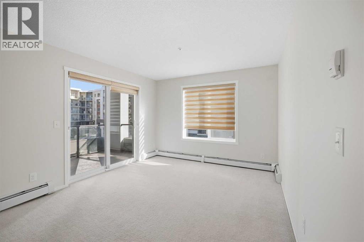
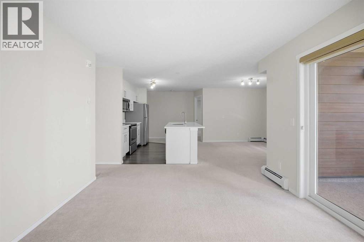
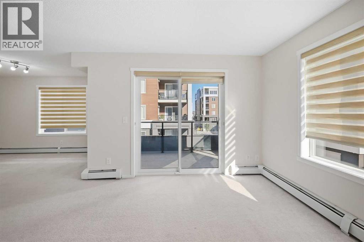
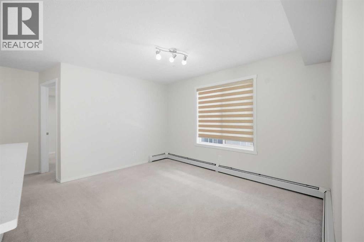
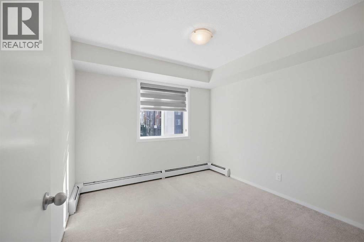
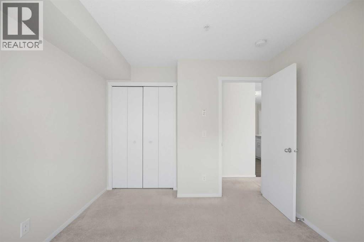
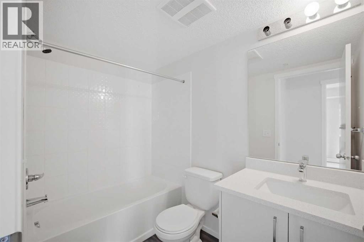
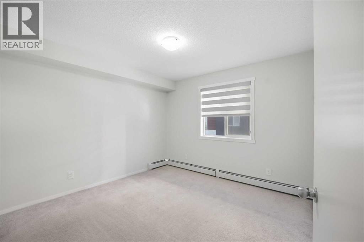
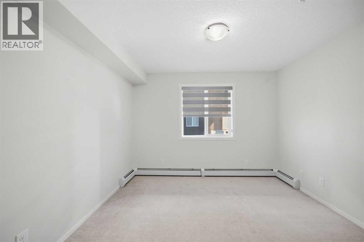
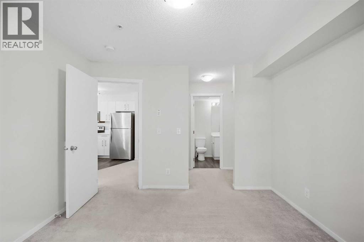
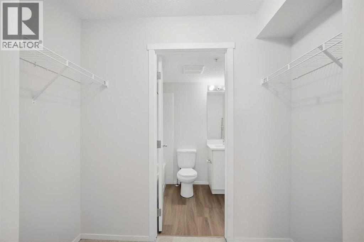
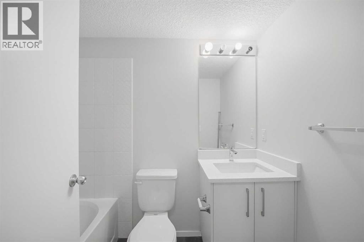
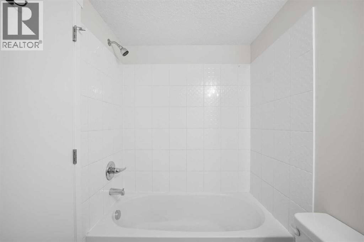
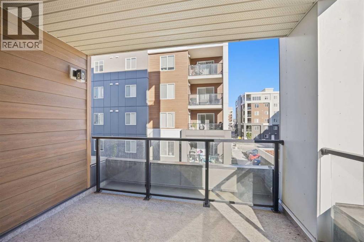
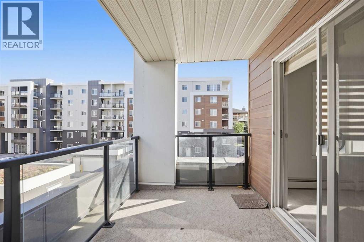
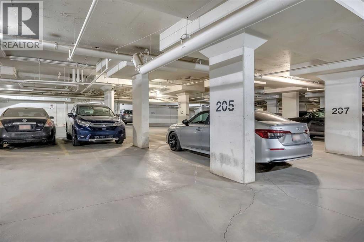
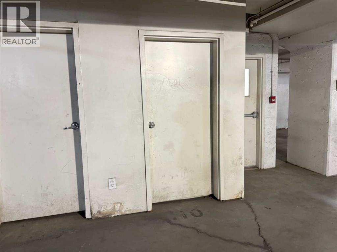
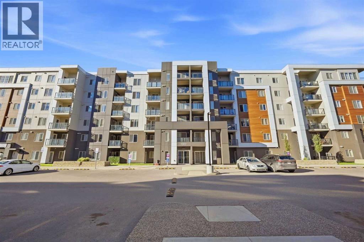
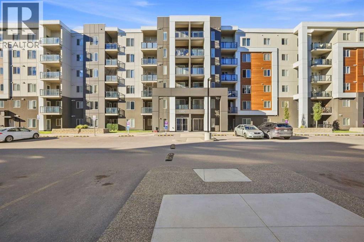
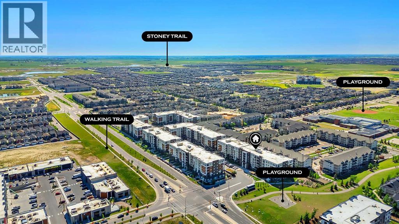
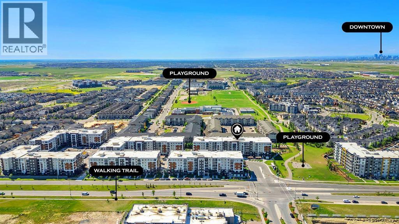
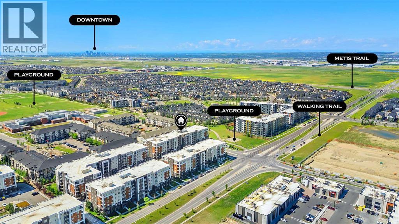
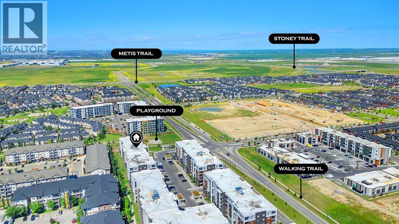
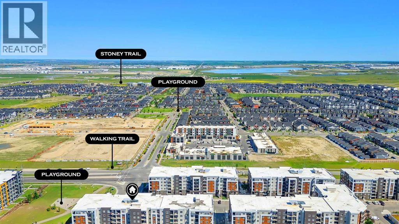
This beautifully renovated end-unit condo features new quartz countertops in the kitchen and bathrooms, fresh paint, and professional cleaning throughout. Offering more than 920 sq. ft. of living space, this 2-bedroom plus den home showcases a spacious open-concept layout that seamlessly connects the versatile den—ideal for a home office—to the generous kitchen, complete with stainless steel appliances. The private balcony, accessible via sliding doors from the open-concept living room, is an ideal spot for relaxation and entertainment. . The primary bedroom is generously sized for your comfort, complemented by a 4-piece en-suite bath and a decent-sized second bedroom with another full bath. Enjoy the convenience of in-suite washer and dryer with additional storage. With titled underground parking and storage, and impressively low condo fees, this unit presents a fantastic opportunity. Its prime location near public and Catholic schools, public transportation, shops, and Cross Iron Mills makes it an attractive choice for those seeking convenience and accessibility. Book your private viewing today to experience this incredible condo's potential! (id:67770)
Facts
- Bedrooms
- 2
- Bathrooms
- 2
- Living area
- 921 sq ft
- Home type
- Apartment
- Year built
- 2018
- Parking
- 1
- Property taxes
- $2,095 (2026)
- Condo / HOA fee
- $396 monthly
- MLS® number
- A2353603
Features
- Heating
- Baseboard heaters
- Cooling
- None
- Flooring
- Laminate, Carpeted
- Appliances
- Dishwasher, Stove, Microwave Range Hood Combo, Window Coverings, Washer & Dryer
- Parking
- Underground
- Exterior Features
- Stone, Composite Siding
- Building Features
- Daycare
- Community Features
- Pets Allowed With Restrictions
Rooms
| Room | Level | Size |
|---|---|---|
| Living room | Main level | 11.17 Ft x 14.17 Ft |
| Dining room | Main level | 9.25 Ft x 12.75 Ft |
| Kitchen | Main level | 10.50 Ft x 10.00 Ft |
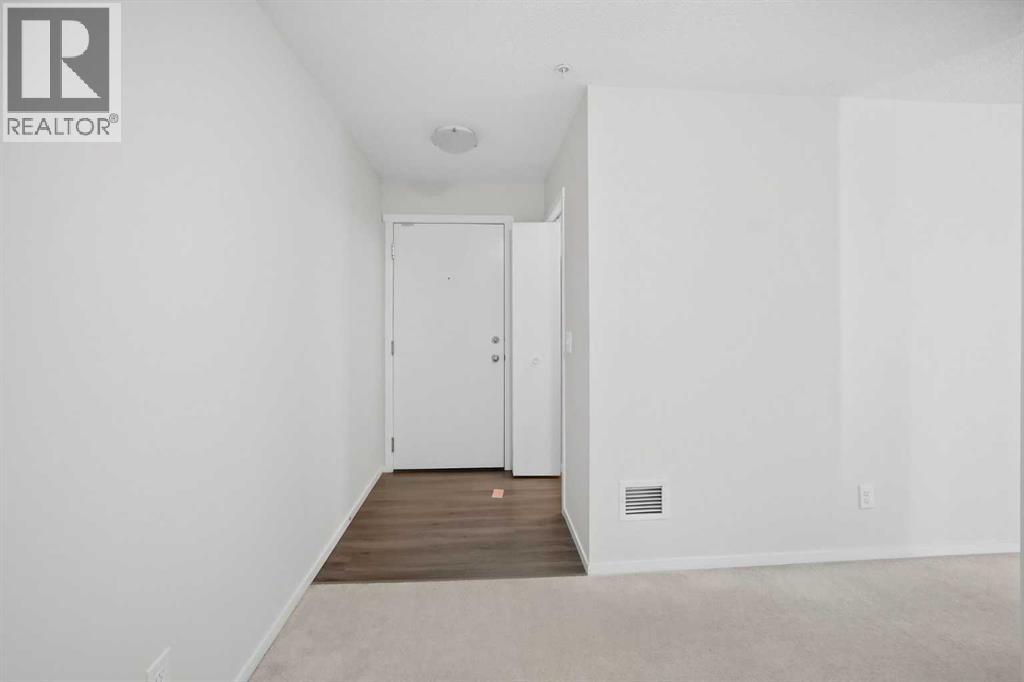
| Foyer | Main level | 8.00 Ft x 13.08 Ft |
| Primary Bedroom | Main level | 10.75 Ft x 11.08 Ft |
| 4pc Bathroom | Main level | 5.00 Ft x 7.42 Ft |
| Bedroom | Main level | 9.92 Ft x 11.42 Ft |
| 4pc Bathroom | Main level | 8.00 Ft x 5.00 Ft |
Location
Listed by LPT Realty

Listing data is supplied by the CREA Data Distribution Facility (DDF®). It is deemed reliable but not guaranteed and should be independently verified. It is provided for consumers’ personal, non-commercial use to identify properties they may be interested in purchasing.