
$350,000
445016 Rg Rd 15
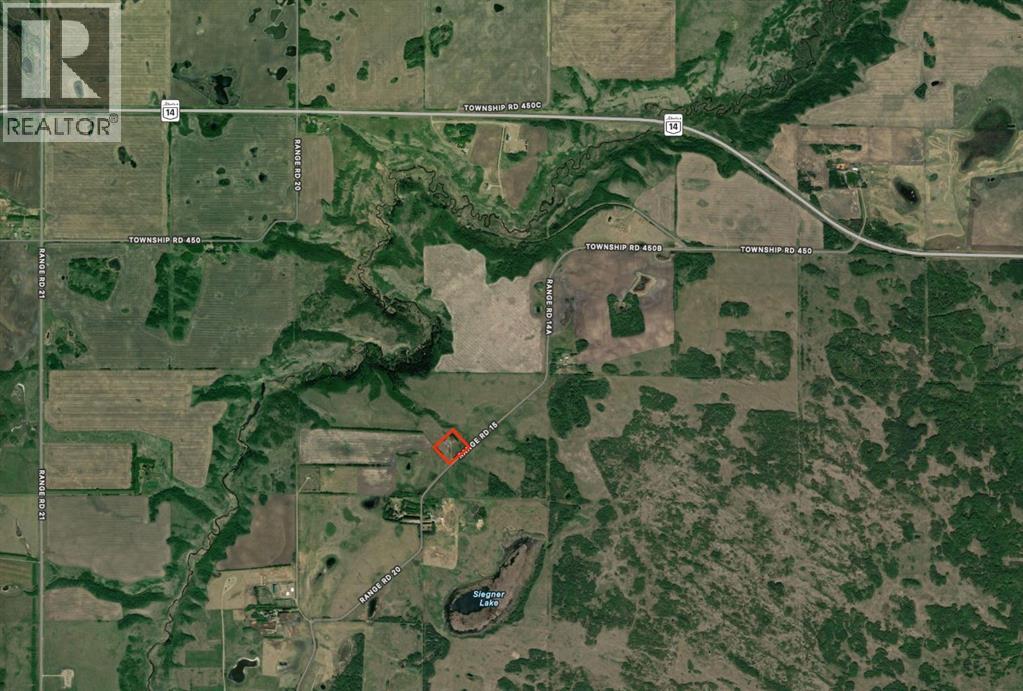
Rural Wainwright No. 61, M.D. of
- 5 bedrooms
- 3 bathrooms
- 1,530 sq ft
About this home
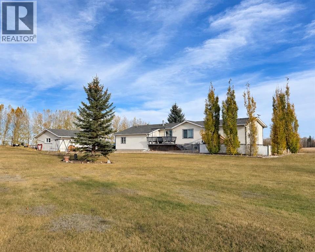
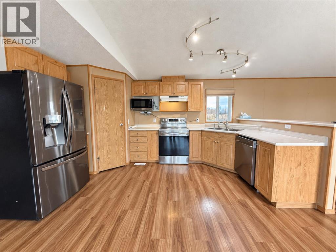
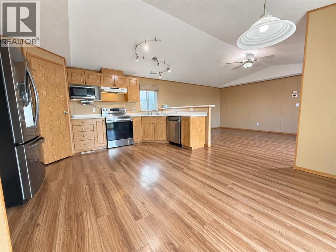
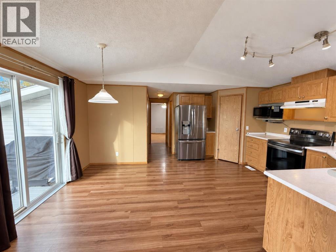
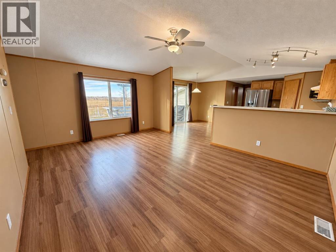
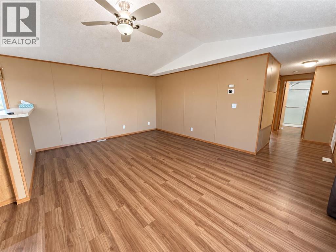
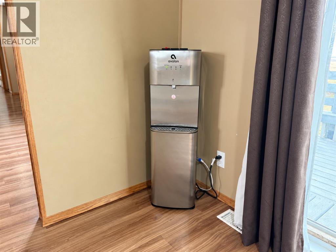
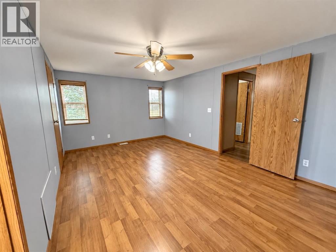
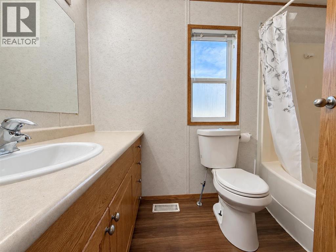
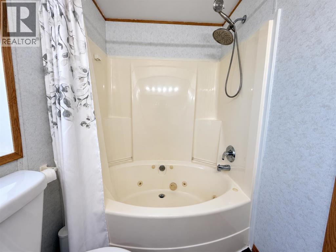
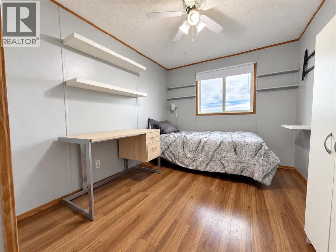
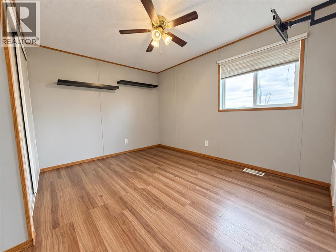
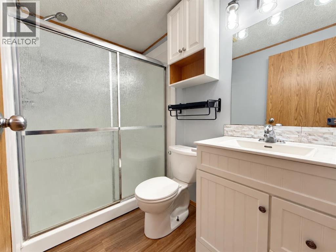
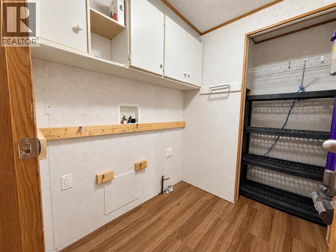
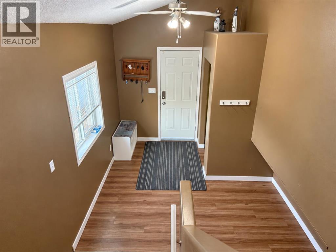
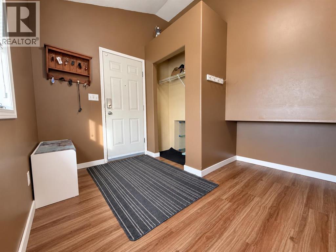
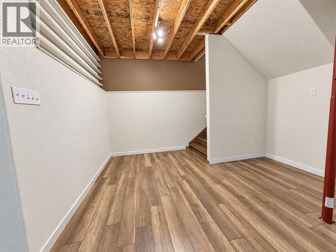
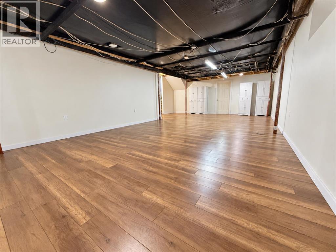
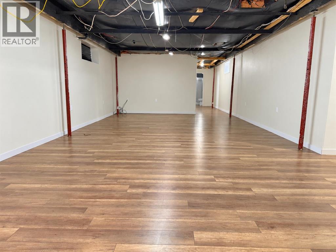
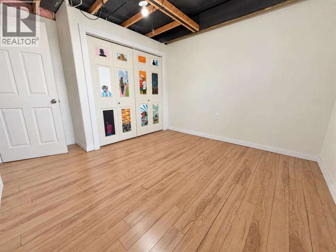
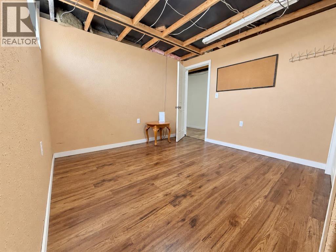
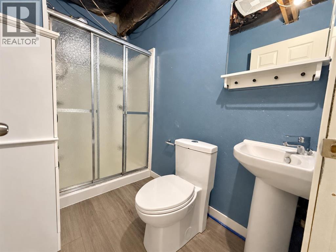
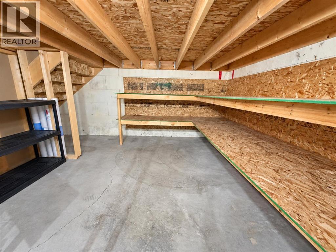
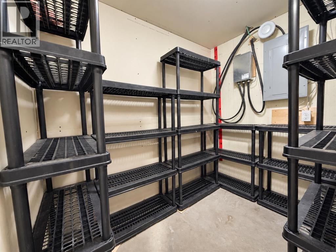
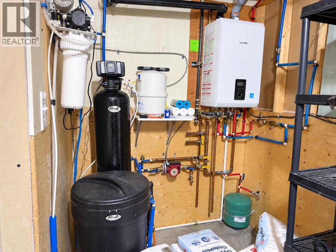
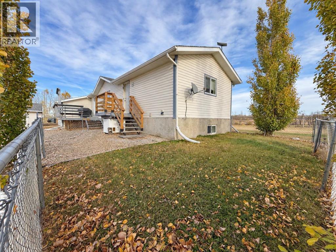
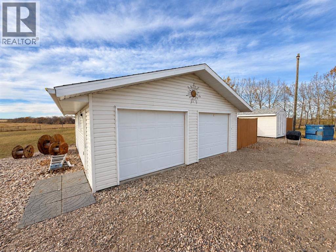
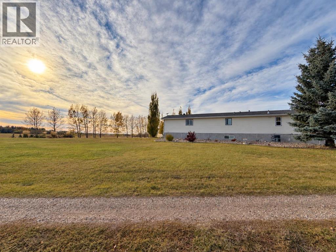
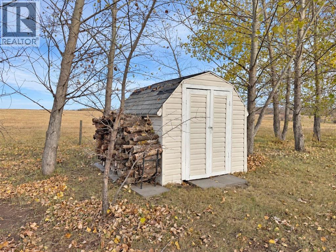
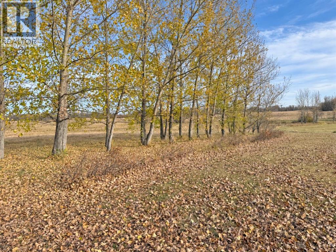
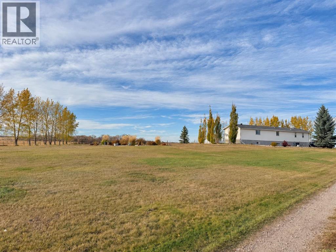
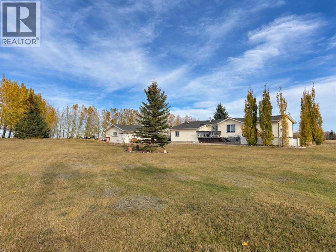
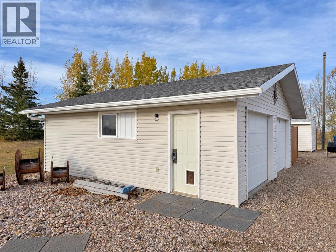
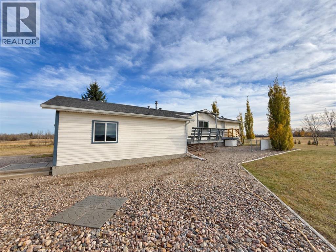
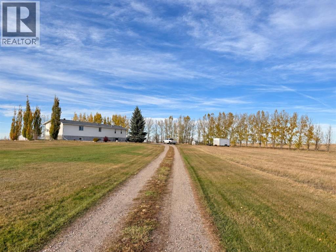
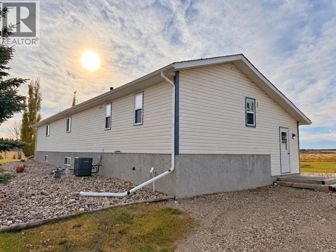
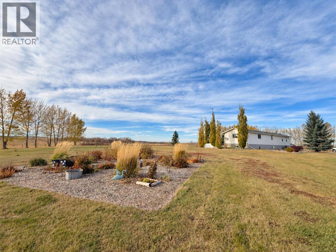
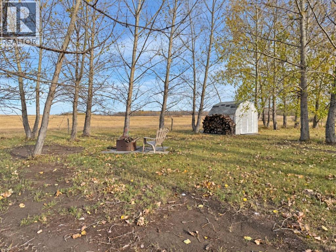
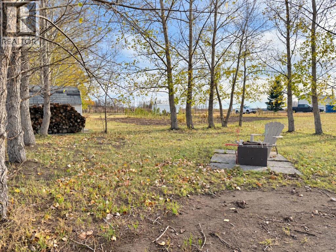
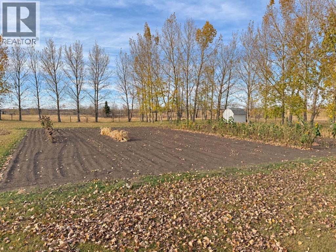
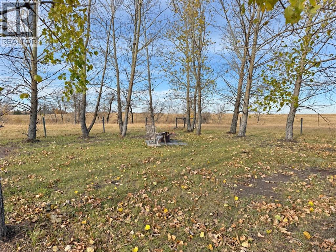
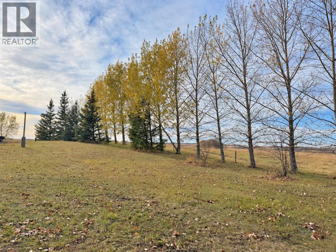
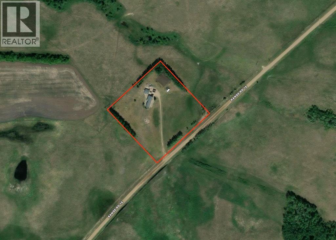
Ready to make the move to acreage living? This welcoming 4.99-acre property in the M.D. of Wainwright offers room to spread out, established outdoor spaces and thoughtful updates to help you settle in comfortably. Whether you’re looking for your first acreage or simply a quieter place to call home, this move-in-ready property has plenty to offer. The 1,530 sq. ft. modular home welcomes you with a large boot room at the main entrance—ideal for coats, boots and all the extras that come with country life. Vaulted ceilings give the main living area an open, inviting feel, while three main-floor bedrooms, an ensuite, main-floor laundry, a pantry and walk-in closets make everyday living convenient. Downstairs, the partially finished full basement adds two more bedrooms, a third full bathroom, additional living space, a large storage room and a cold room. Updates include shingles, furnace and central air conditioning in 2021, along with a new dishwasher in 2026. Additional features include an electrostatic furnace filter, a duct-mounted UV light with ozone generator, and a reverse osmosis system connected to the dining-room water cooler and refrigerator. Mature trees border the property, creating a peaceful setting to enjoy the deck, side porch and firepit tucked into a scenic corner with countryside views. Established gardens, a row of Saskatoon bushes, and apple and pear trees offer a head start on growing your own produce. A fenced dog run connects directly to an exterior door, while the double detached garage is insulated and drywalled, ready for a future heating installation. With ample parking and space to enjoy your hobbies, this inviting acreage is ready for its next chapter—and yours. (id:67770)
Facts
- Bedrooms
- 5
- Bathrooms
- 3
- Living area
- 1,530 sq ft
- Home type
- Manufactured Home
- Year built
- 2002
- Lot size
- 4.99 acres
- Parking
- 5
- Property taxes
- $1,635 (2026)
- MLS® number
- A2353391
Features
- Heating
- Forced air, In Floor Heating
- Cooling
- Central air conditioning
- Basement
- Partially finished, Full
- Flooring
- Laminate
- Appliances
- Refrigerator, Dishwasher, Stove, Microwave, Hood Fan, Window Coverings
- Parking
- Detached Garage
- Exterior Features
- Vinyl siding
Rooms
| Room | Level | Size |
|---|---|---|
| Primary Bedroom | Main level | 17.00 Ft x 11.33 Ft |
| 4pc Bathroom | Main level | 9.25 Ft x 5.00 Ft |
| Other | Main level | 7.00 Ft x 5.00 Ft |
| Laundry room | Main level | 5.58 Ft x 5.75 Ft |
| Eat in kitchen | Main level | 14.33 Ft x 17.00 Ft |
| Living room | Main level | 12.92 Ft x 17.00 Ft |
| Bedroom | Main level | 8.50 Ft x 11.50 Ft |
| Bedroom | Main level | 11.17 Ft x 11.50 Ft |
| 3pc Bathroom | Main level | 4.92 Ft x 7.58 Ft |
| Other | Main level | 8.33 Ft x 9.83 Ft |
| Recreational, Games room | Basement | 15.75 Ft x 32.25 Ft |
| Bedroom | Basement | 12.50 Ft x 10.58 Ft |
| Bedroom | Basement | 12.50 Ft x 10.58 Ft |
| 3pc Bathroom | Basement | 4.75 Ft x 8.17 Ft |
Location
Listed by RE/MAX BAUGHAN REALTY

Listing data is supplied by the CREA Data Distribution Facility (DDF®). It is deemed reliable but not guaranteed and should be independently verified. It is provided for consumers’ personal, non-commercial use to identify properties they may be interested in purchasing.