$930,000
10017 113 ST NW
Edmonton
- 9 bedrooms
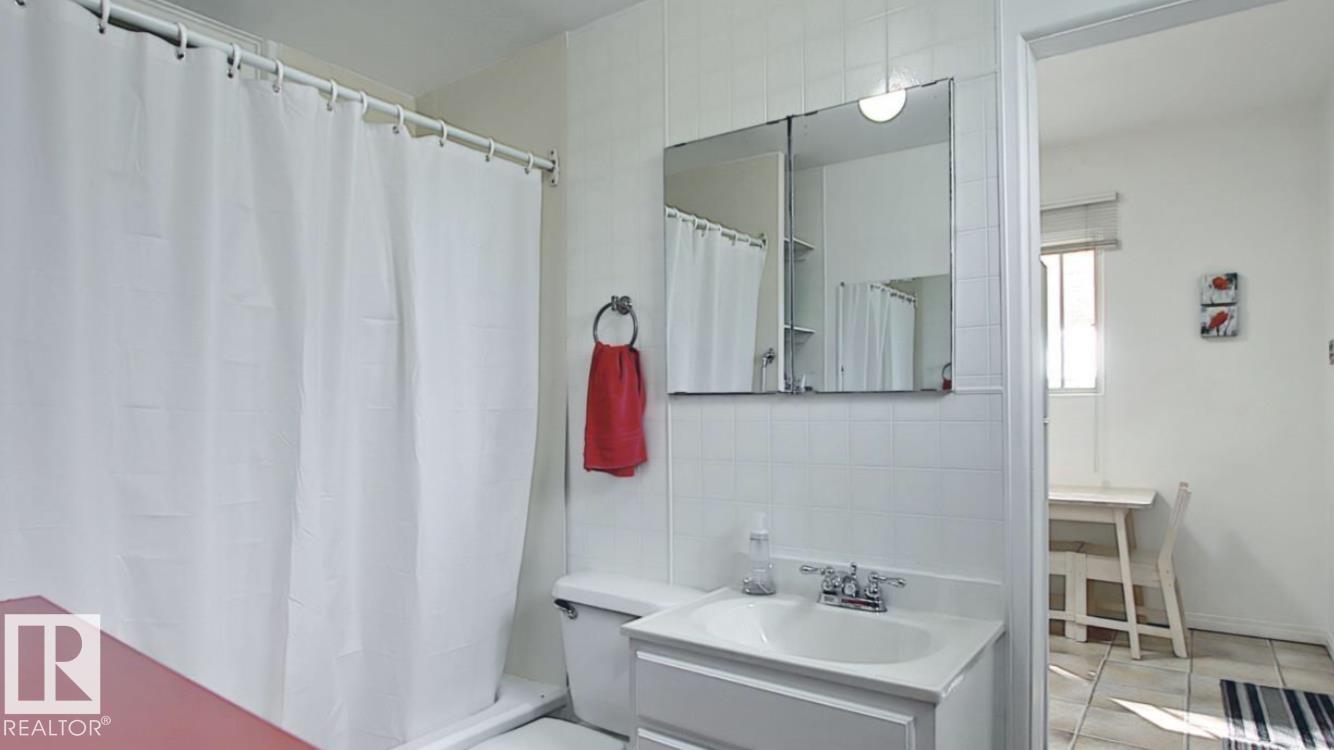
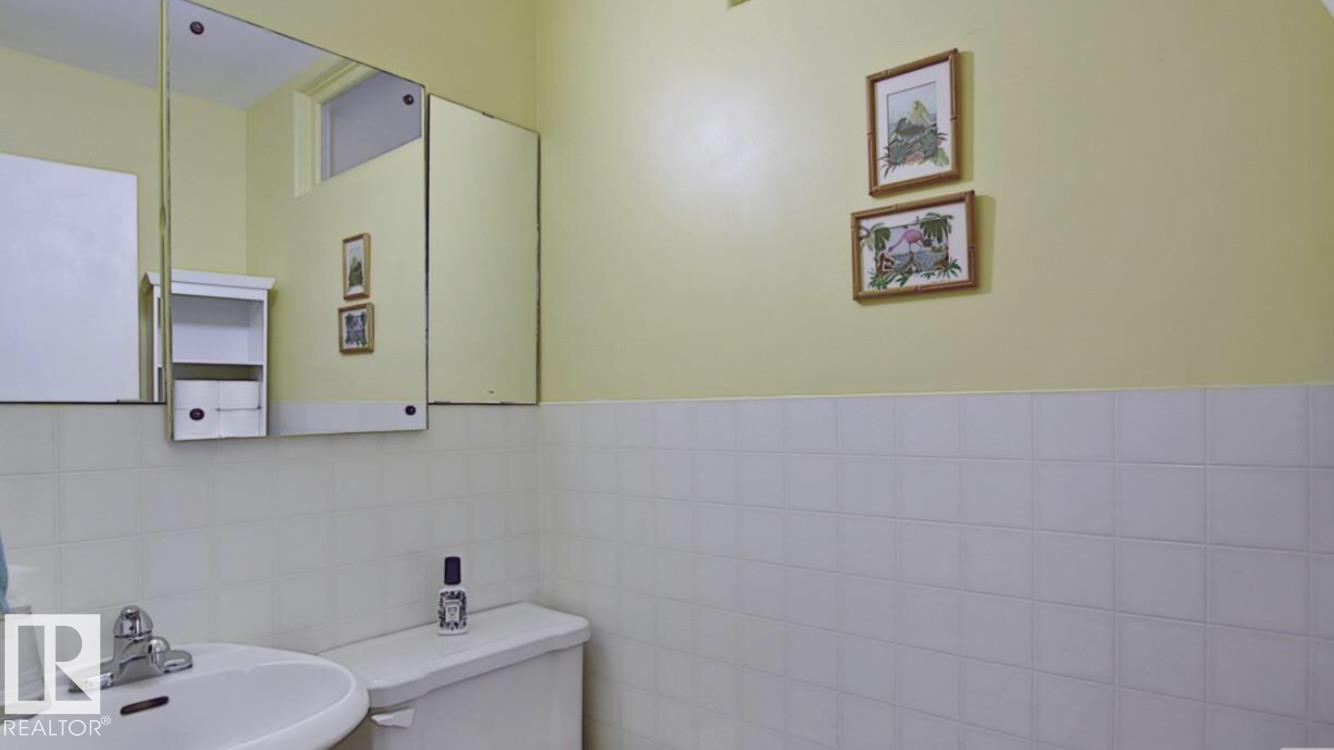
- 5 bathrooms
- 3,076 sq ft
About this home
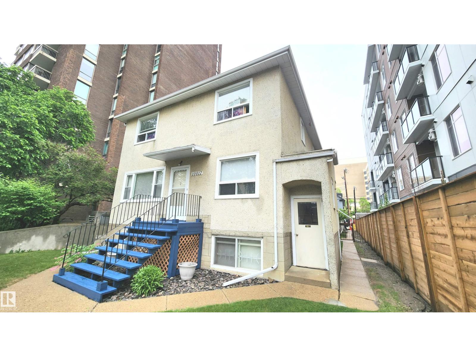
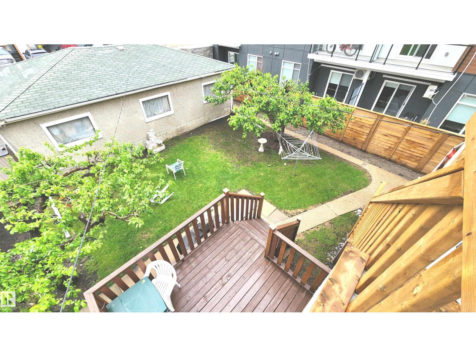
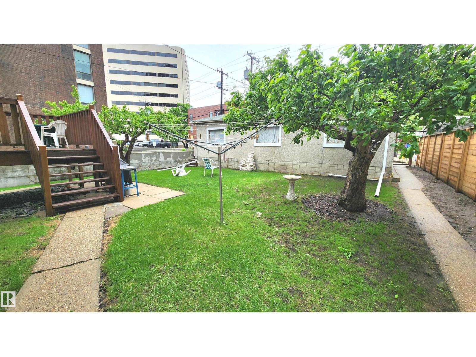
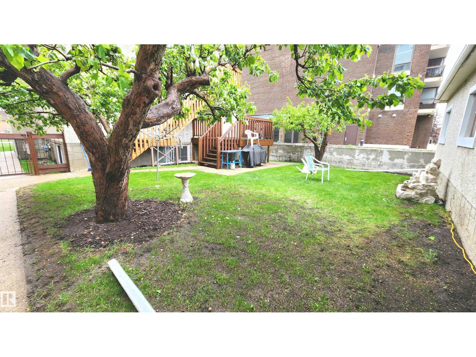
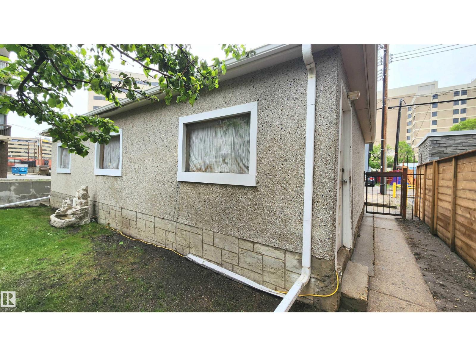
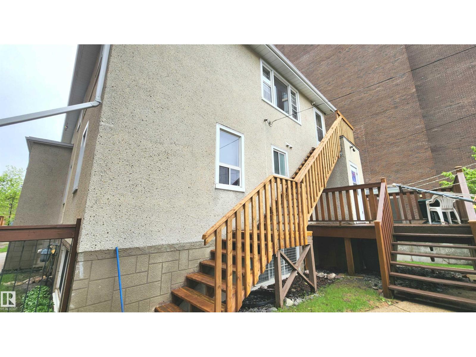
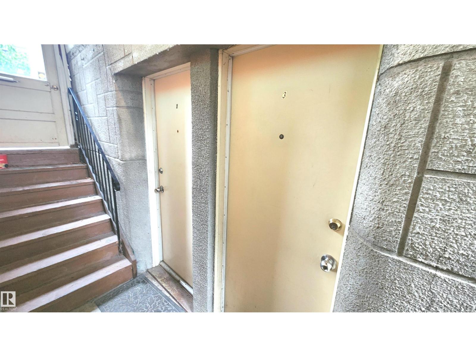
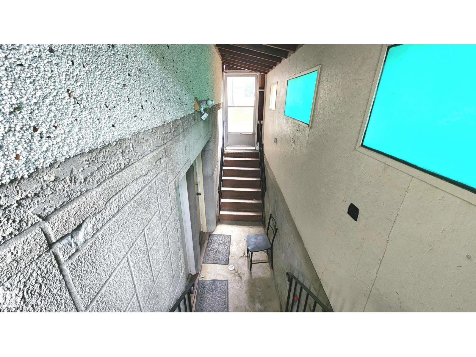
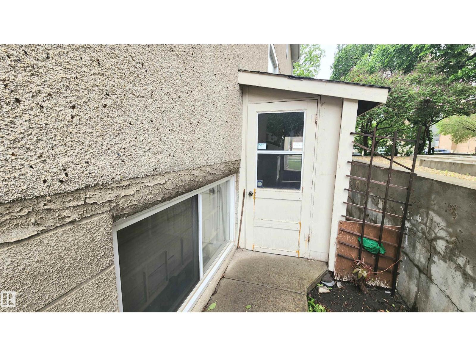
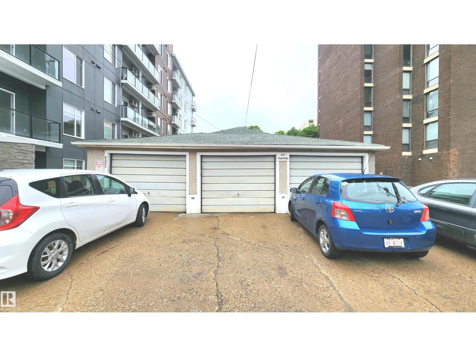
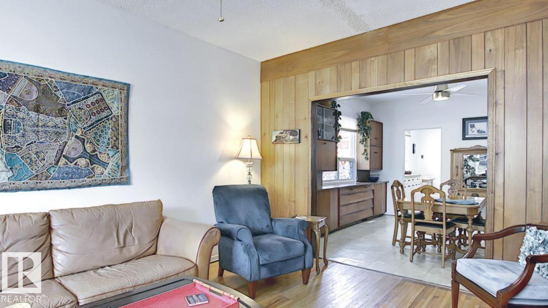
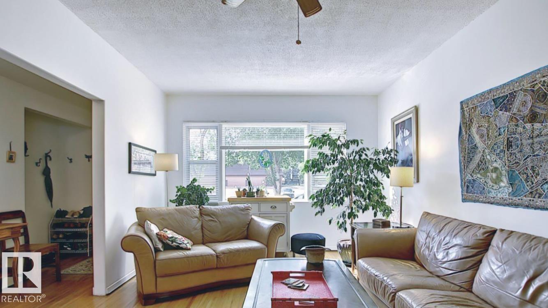
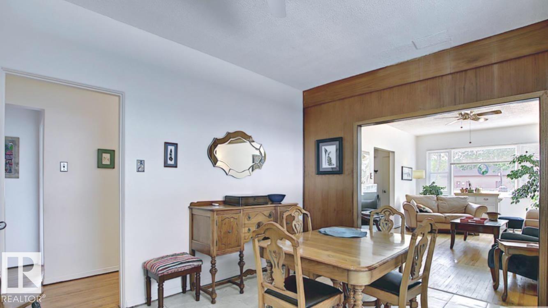
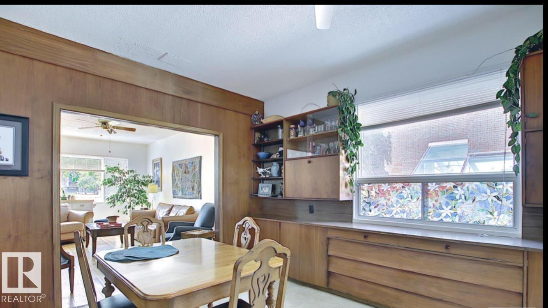
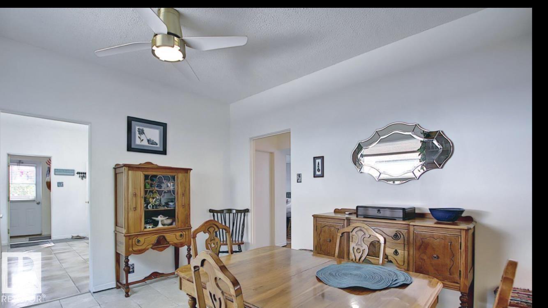
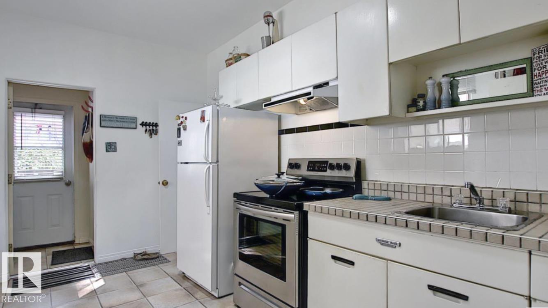
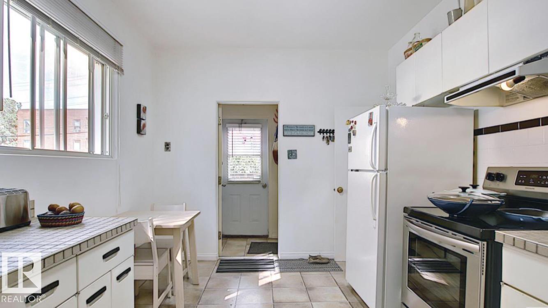
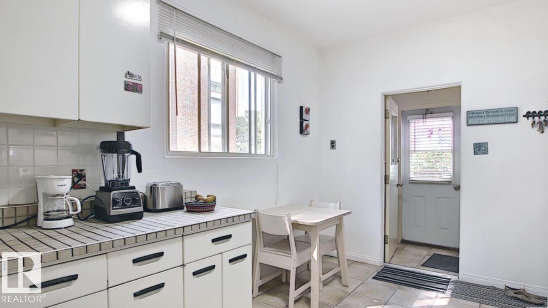
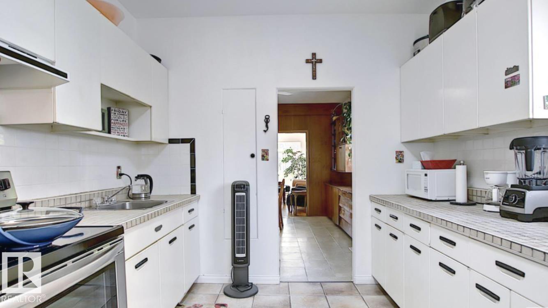
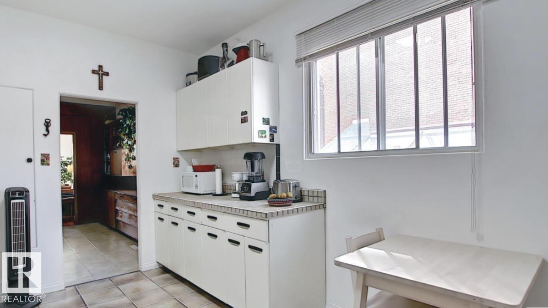
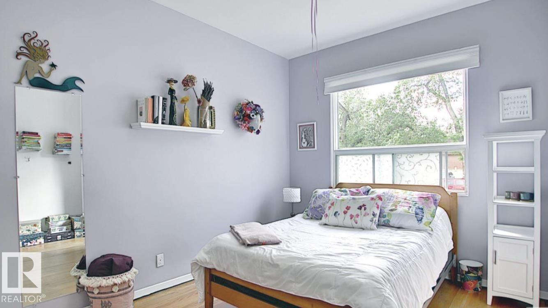
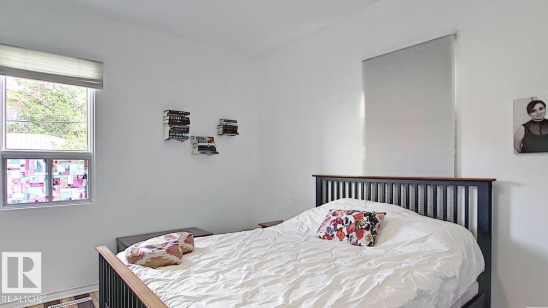
LOCATION, LOCATION, LOCATION! Here's a RARE OPPORTUNITY to own this Uniquely Large 3,077 Sq.ft house in the Heart of Downtown offered by a LONG TERM OWNER! Although much of it is in Original Condition, this Property has been Excellently maintained! Featuring 2 x 2 Bedroom Units upstairs, 2 x 1 Bedroom Units in the basement & a 3 Bedroom Spacious Main floor Unit. Great Holding Property with Large Scale Zoning! This property is Very Turn Key and features Multiple Entrances for complete tenant/owner privacy PLUS a 33 x 22 Triple Car Garage along with about 5 Exterior parking stalls on the driveway. The owners fenced backyard is a Beautiful Peaceful serenity amongst the busy vibrant life of downtown! All Fire Code permits are up to date. This is the Opportunity to be a few steps from Jasper Avenue in a Centralized portion of Downtown. Excellent Purchase for Large Family / Investors to Buy & Hold or Develop in a Clean Central Spot. (id:67770)
Facts
- Bedrooms
- 9
- Bathrooms
- 5
- Living area
- 3,076 sq ft
- Home type
- Fourplex
- Year built
- 1955
- Parking
- 7
- MLS® number
- E4513605
Features
- Heating
- Forced air
- Basement
- Finished, Full, Suite
- Appliances
- Washer, Dryer, Two stoves, Two Refrigerators
- Parking
- Detached Garage
Rooms
| Room | Level | Size |
|---|---|---|
| Living room | Main level | |
| Dining room | Main level | |
| Kitchen | Main level | |
| Family room | Upper Level | |
| Primary Bedroom | Upper Level | |
| Bedroom 2 | Upper Level | |
| Bedroom 3 | Upper Level | |
| Bedroom 4 | Upper Level | |
| Bedroom 5 | Main level | |
| Bedroom 6 | Main level | |
| Additional bedroom | Main level | |
| Bedroom | Basement |
Location
Listed by Sterling Real Estate

Listing data is supplied by the CREA Data Distribution Facility (DDF®). It is deemed reliable but not guaranteed and should be independently verified. It is provided for consumers’ personal, non-commercial use to identify properties they may be interested in purchasing.