$339,900
#49 850 Secord BV NW
Edmonton
- 2 bedrooms
- 3 (1 half) bathrooms
- 1,244 sq ft
About this home
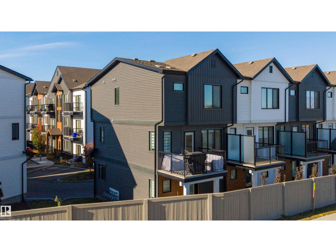
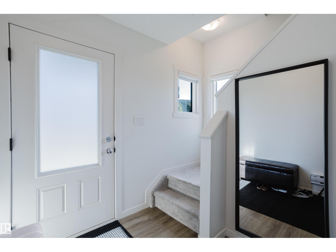
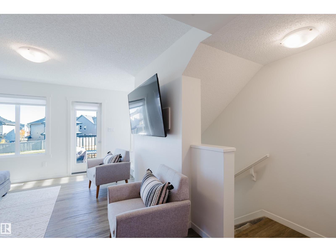
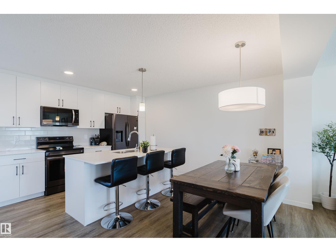
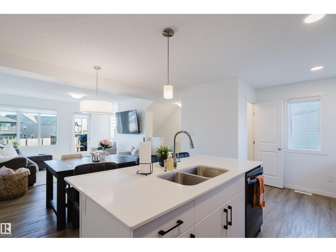
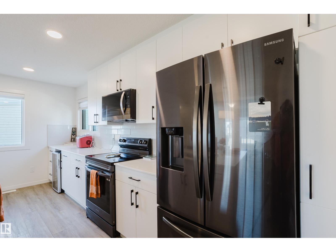
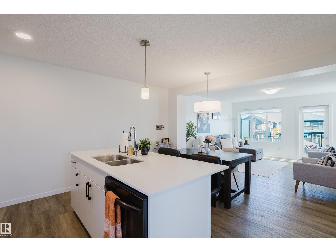
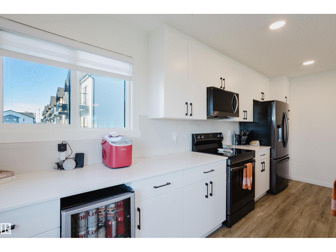
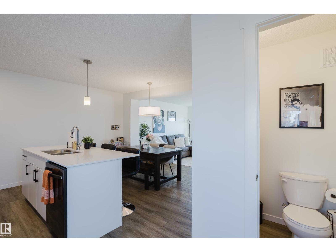
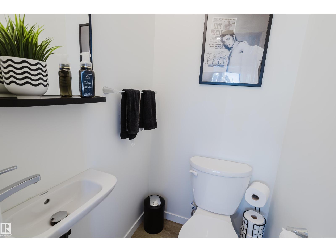
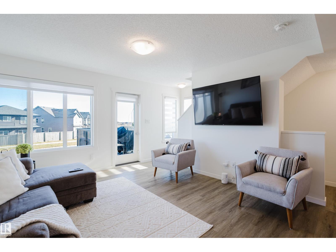
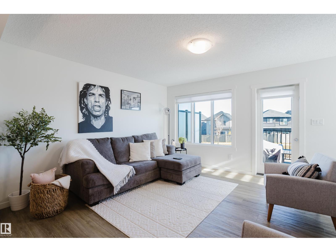
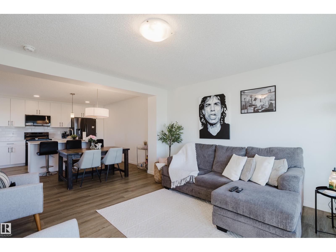
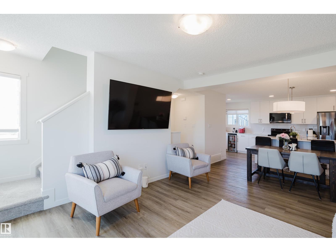
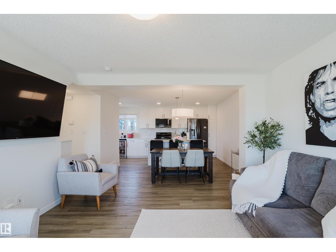
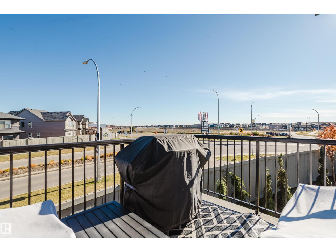
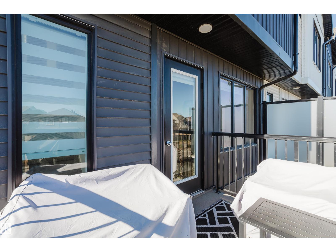
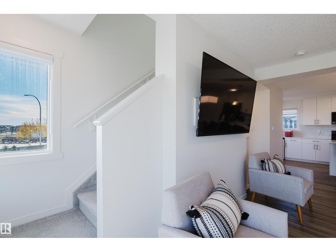
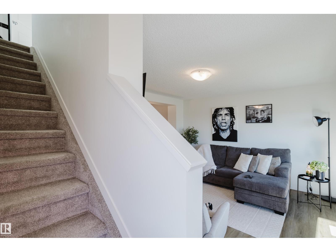
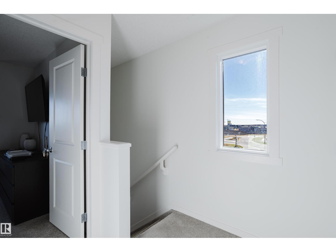
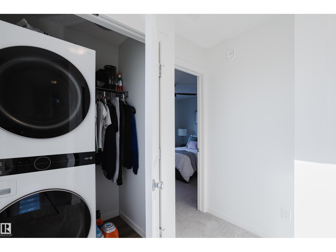
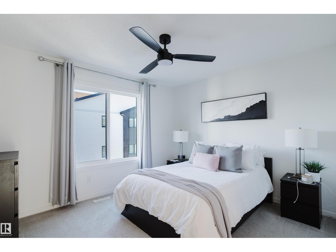
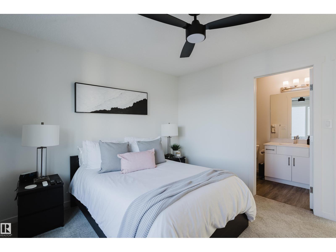
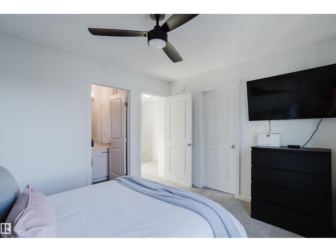
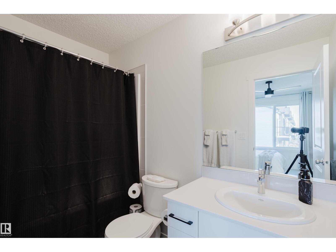
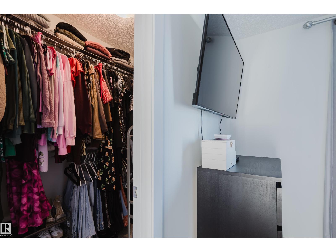
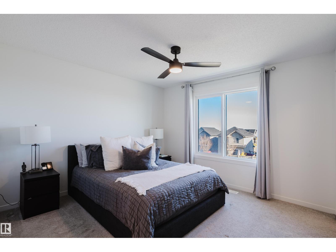
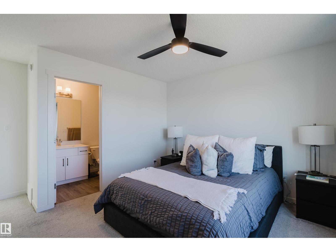
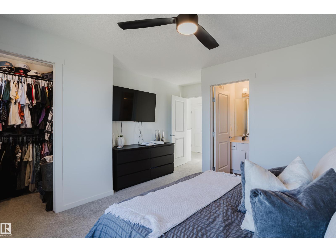
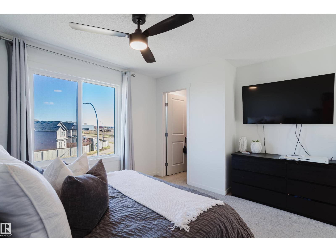
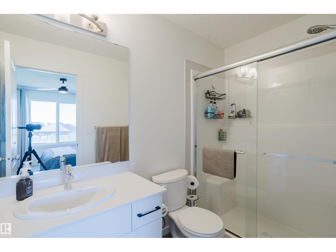
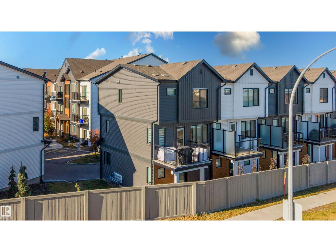
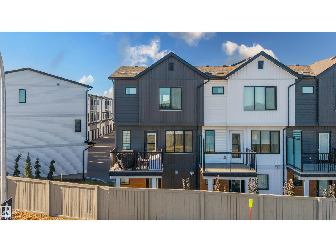
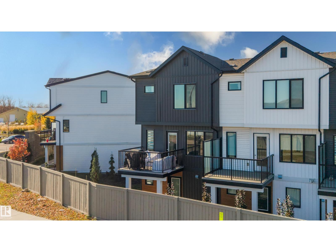
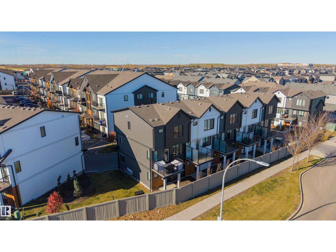
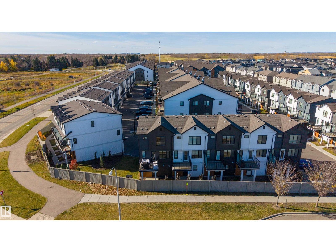
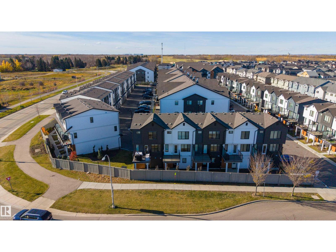
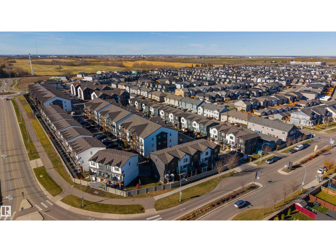
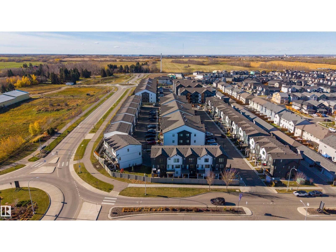
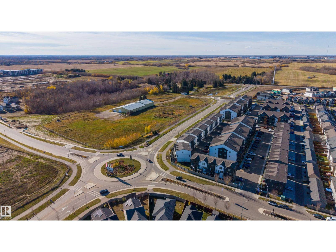
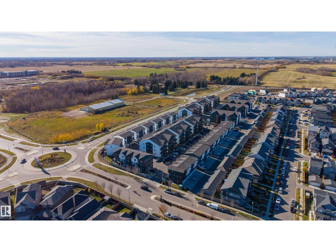
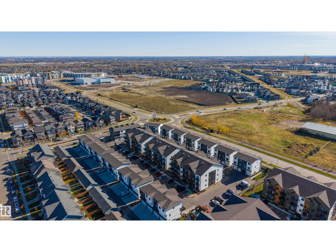
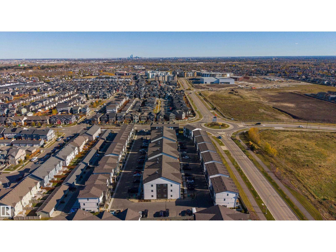
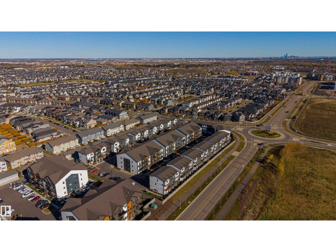
Welcome to West Secord, a quiet, family-friendly west Edmonton community with a new rec centre, shopping, schools and transit minutes away. This well cared for corner-unit townhouse has two primary bedrooms, each with its own ensuite and walk-in closet, so nobody fights over the bathroom. Extra windows and a west exposure bring in afternoon and evening light across the open main floor, where the quartz island kitchen with stainless appliances flows into the dining and living areas and out to a private deck with a gas BBQ hookup. Laundry is upstairs, the double attached garage takes the sting out of winter, and visitor parking is available. Pull into the complex, turn left, and you’re home. Condo fees are just $223.57 a month, covering exterior maintenance and snow removal. Easy access, easy living, and a home that simply works. (id:67770)
Facts
- Bedrooms
- 2
- Bathrooms
- 3 (1 half)
- Living area
- 1,244 sq ft
- Home type
- Row / Townhouse
- Year built
- 2022
- Parking
- 2
- Condo / HOA fee
- $224 monthly
- MLS® number
- E4513602
Features
- Heating
- Forced air
- Basement
- None
- Appliances
- Refrigerator, Dishwasher, Stove, Microwave Range Hood Combo, Washer/Dryer Stack-Up
- Parking
- Attached Garage
- Community Features
- Public Swimming Pool
Rooms
| Room | Level | Size |
|---|---|---|
| Primary Bedroom | Upper Level | |
| Bedroom 2 | Upper Level |
Location
Listed by Exp Realty

Listing data is supplied by the CREA Data Distribution Facility (DDF®). It is deemed reliable but not guaranteed and should be independently verified. It is provided for consumers’ personal, non-commercial use to identify properties they may be interested in purchasing.