$399,900
14 stafford Road N
Staffordville, Lethbridge
- 4 bedrooms
- 2 bathrooms
- 929 sq ft
About this home
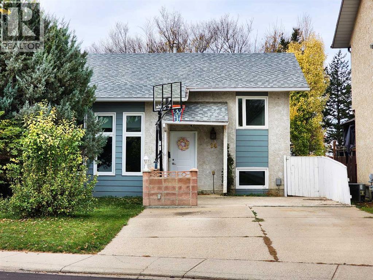
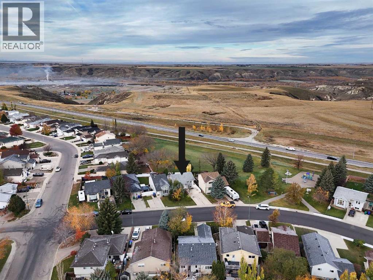
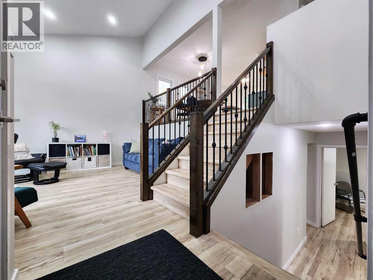
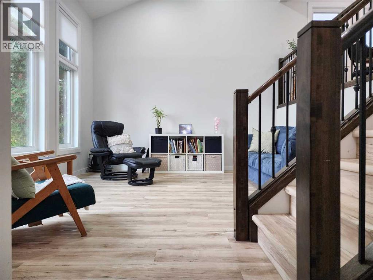
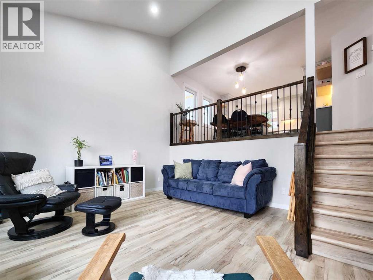
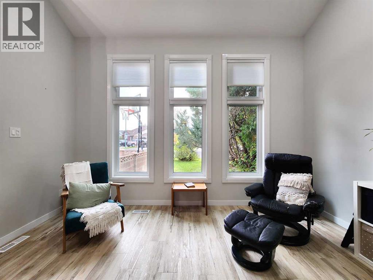
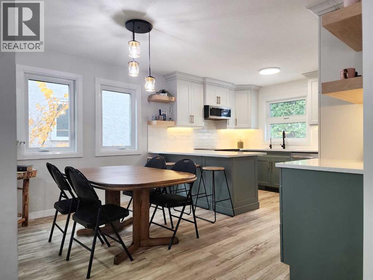
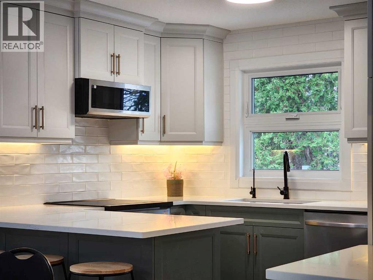
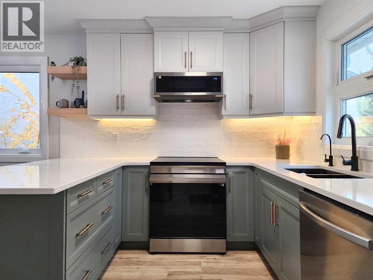
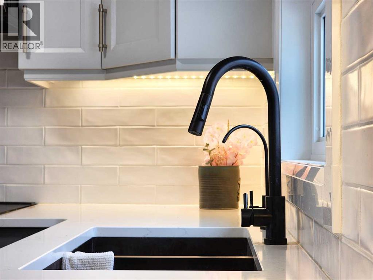
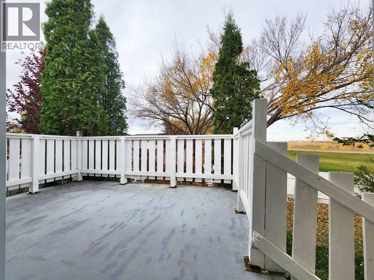
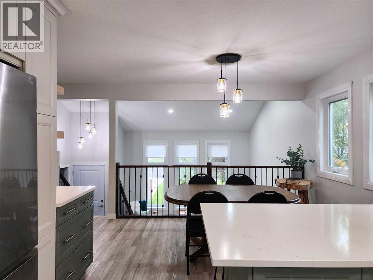
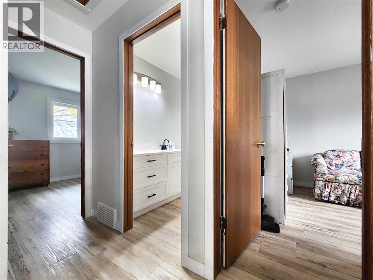
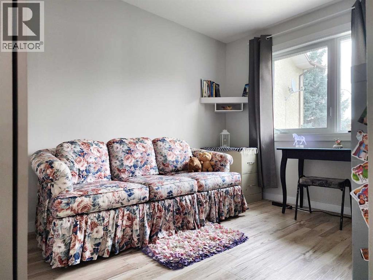
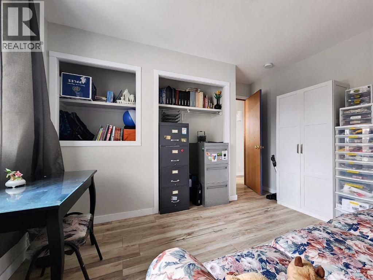
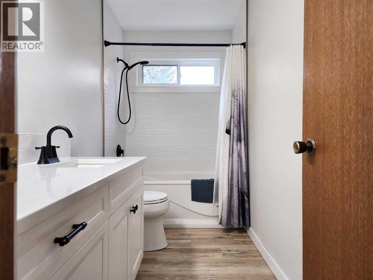
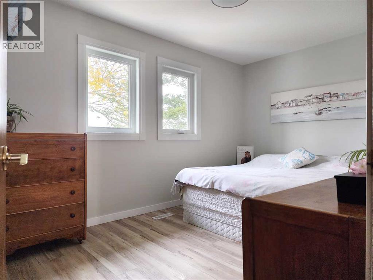
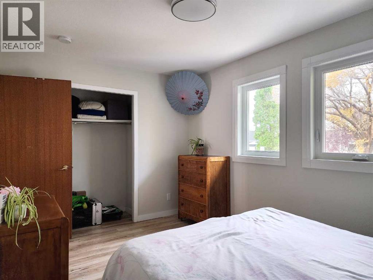
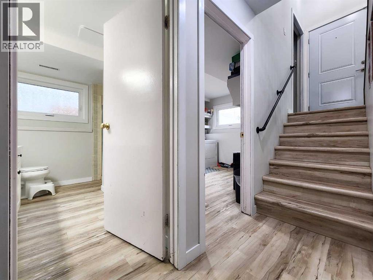
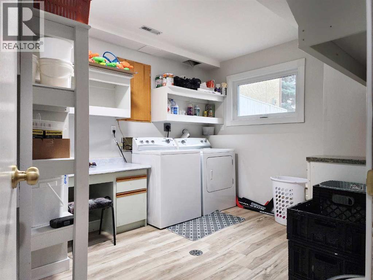
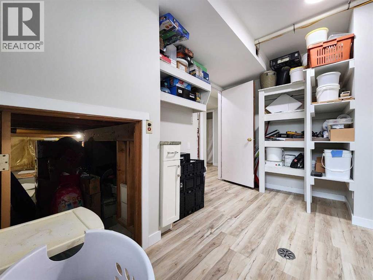
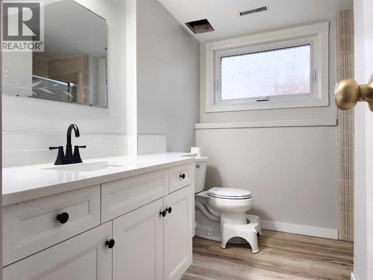
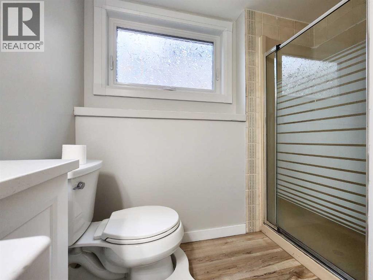
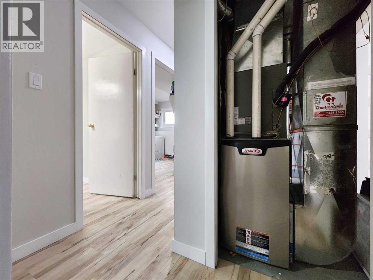
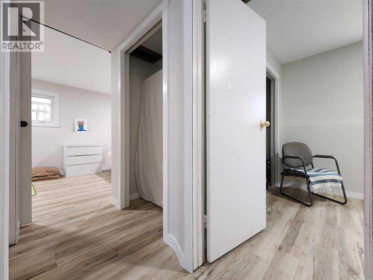
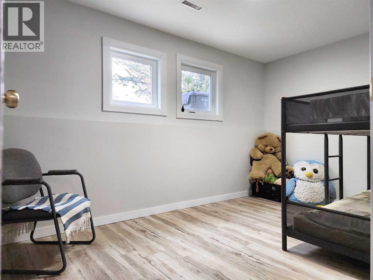
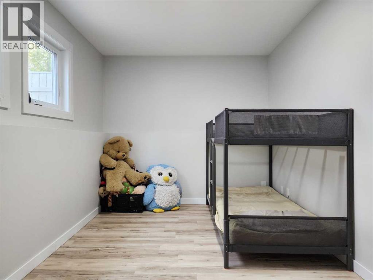
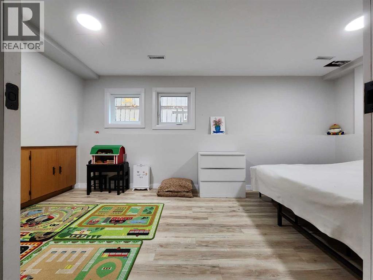
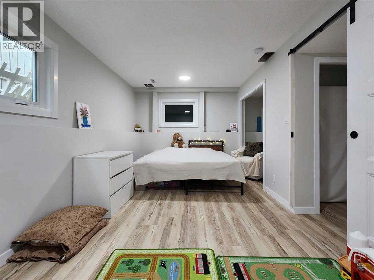
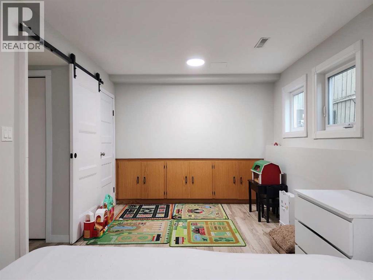
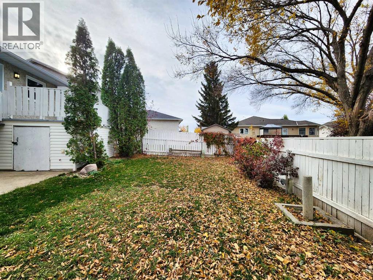
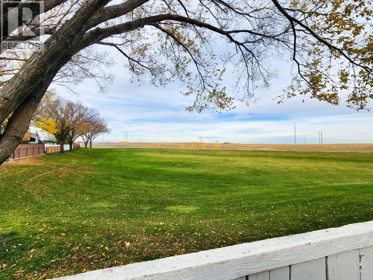
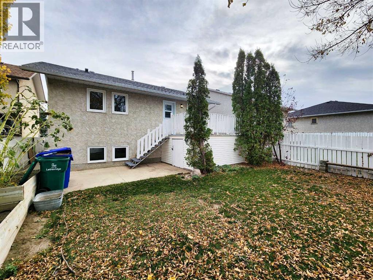
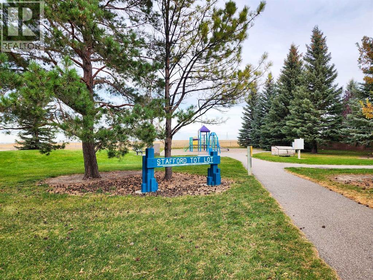
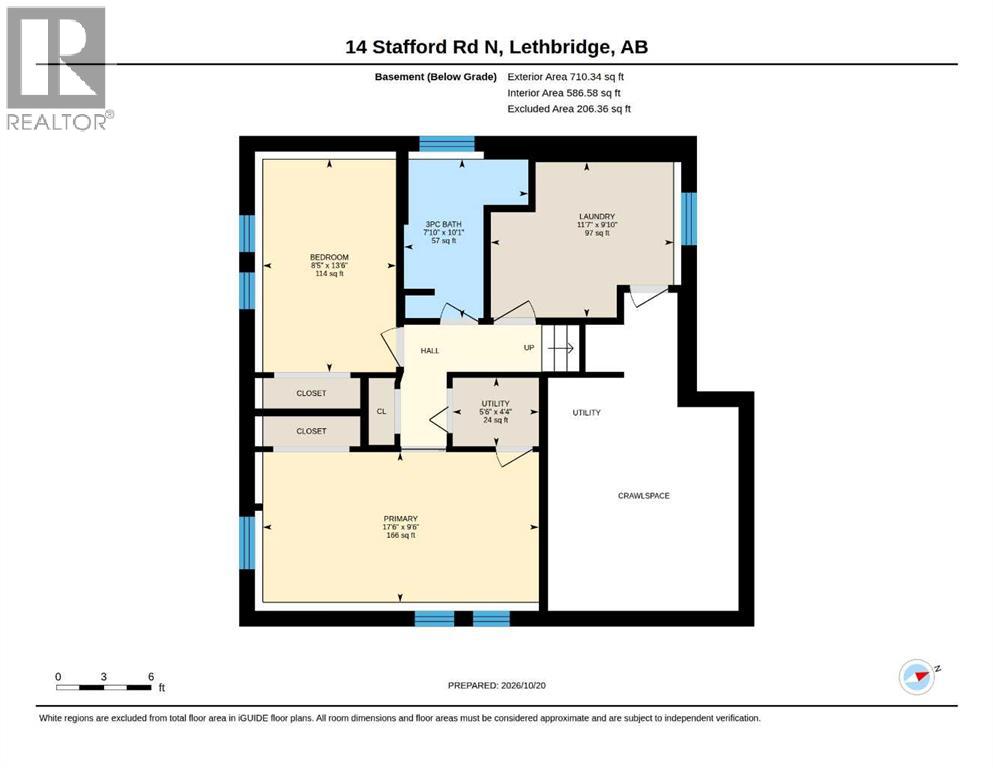
Nestled in an exceptional location backing directly onto a community park, this spacious 3-level split offers stunning coulee views and, on clear days, breathtaking mountain vistas. Situated in a quiet, family-friendly neighborhood close to schools and most amenities, the property also features abundant parking, including space for an RV. Inside, the home showcases a unique and functional layout with a cozy living room and soaring ceilings that create an open, inviting atmosphere. The recently updated kitchen is designed for both style and convenience, offering ample cabinetry, an eating bar, newer appliances, and direct access to the deck where you can relax and enjoy the picturesque park views. The main floor features two generously sized bedrooms, while the lower level provides two additional large bedrooms, making it ideal for families or those needing extra space. Numerous upgrades have been completed in recent years, including flooring, windows, furnace, bathrooms, kitchen, paint, and more. This well-maintained home shows exceptionally well and offers the added bonus of quick possession availability. (id:67770)
Facts
- Bedrooms
- 4
- Bathrooms
- 2
- Living area
- 929 sq ft
- Home type
- House
- Year built
- 1987
- Lot size
- 3,960 square feet
- Parking
- 4
- Property taxes
- $3,129 (2026)
- MLS® number
- A2353561
Features
- Heating
- Forced air, Natural gas
- Cooling
- Central air conditioning
- Basement
- Finished, Full
- Flooring
- Other
- Appliances
- Washer, Refrigerator, Dishwasher, Stove, Dryer
- Parking
- Other
- Exterior Features
- Concrete
Rooms
| Room | Level | Size |
|---|---|---|
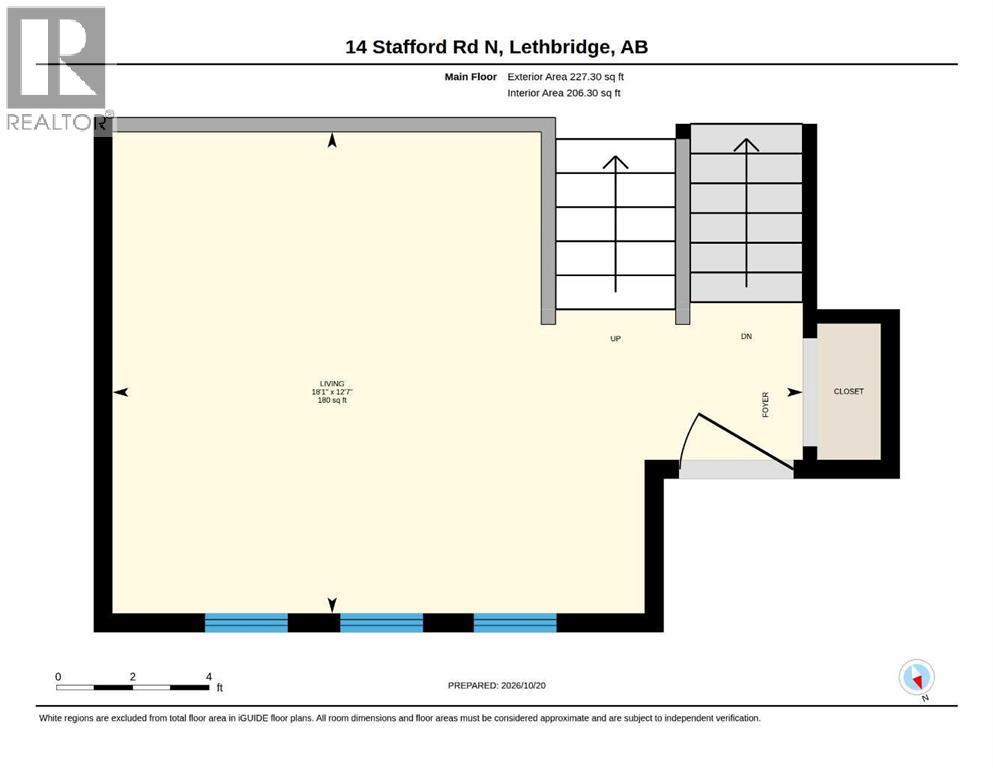
| Living room | Main level | 18.08 Ft x 12.58 Ft |
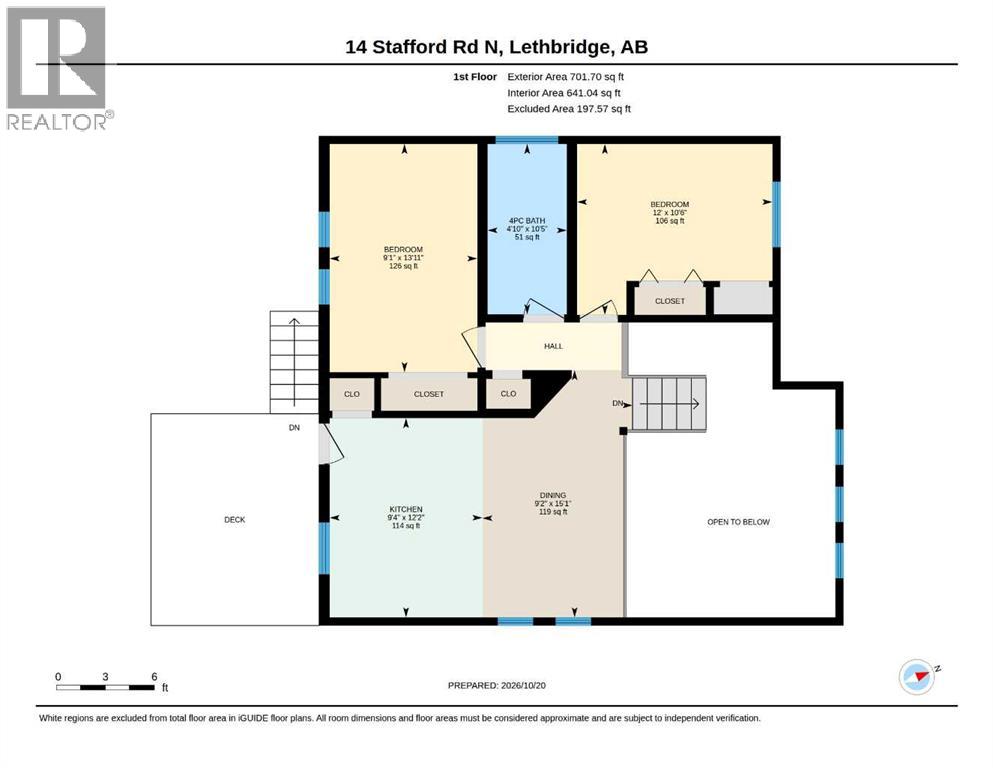
| 4pc Bathroom | Second level | .00 Ft x .00 Ft |
| Bedroom | Second level | 10.50 Ft x 12.00 Ft |
| Bedroom | Second level | 13.92 Ft x 9.08 Ft |
| Dining room | Second level | 15.08 Ft x 9.17 Ft |
| Kitchen | Second level | 12.17 Ft x 9.33 Ft |
| 3pc Bathroom | Lower level | .00 Ft x .00 Ft |
| Bedroom | Lower level | 13.50 Ft x 8.42 Ft |
| Bedroom | Lower level | 9.50 Ft x 17.50 Ft |
Location
Listed by RE/MAX REAL ESTATE - LETHBRIDGE

Listing data is supplied by the CREA Data Distribution Facility (DDF®). It is deemed reliable but not guaranteed and should be independently verified. It is provided for consumers’ personal, non-commercial use to identify properties they may be interested in purchasing.