$439,900
118 Whispering Way
Vulcan
- 3 bedrooms
- 3 bathrooms
- 1,239 sq ft
About this home
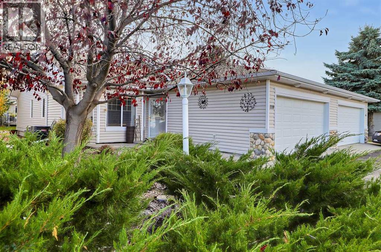
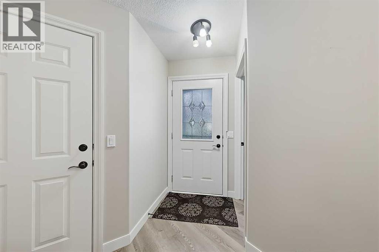
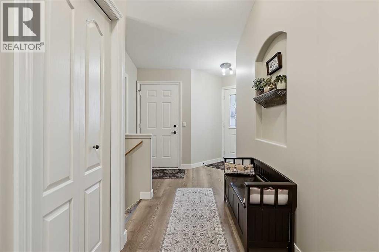
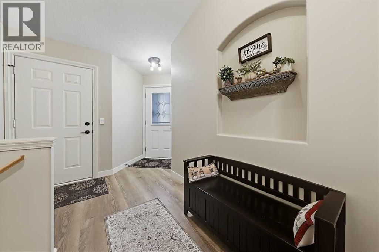
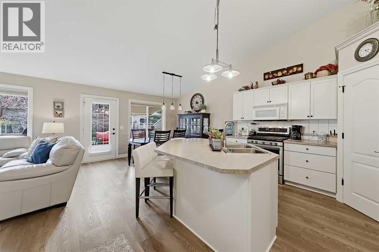
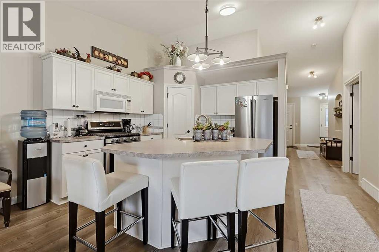
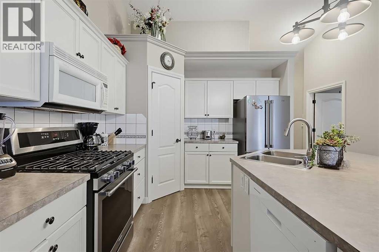
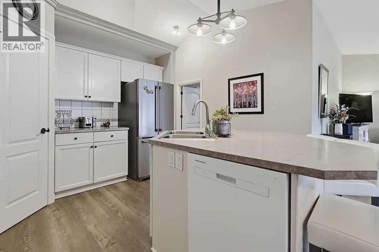
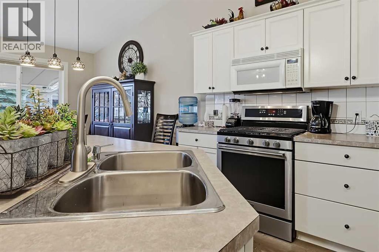
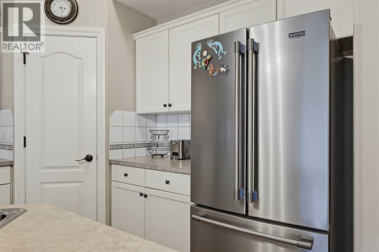
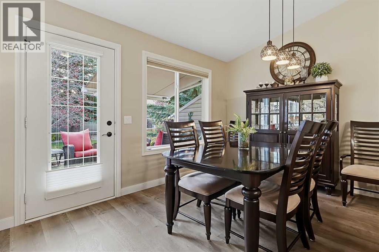
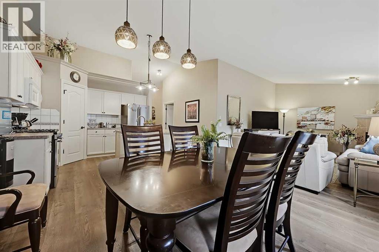
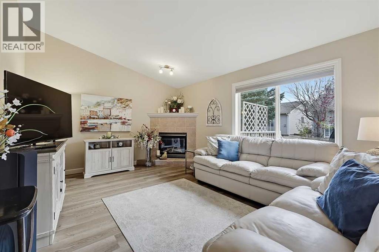
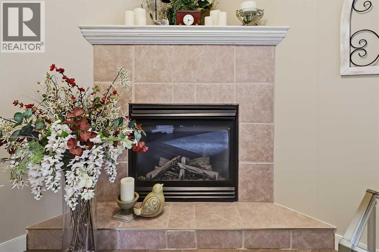
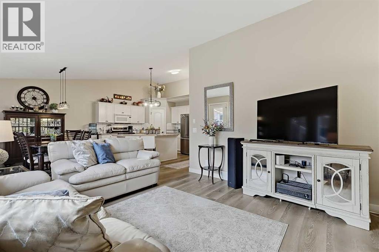
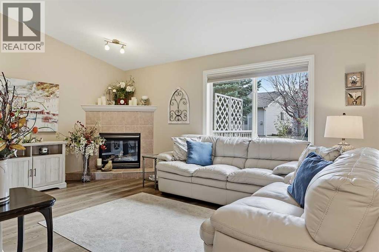
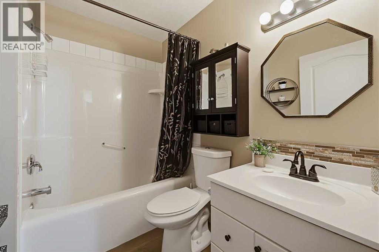
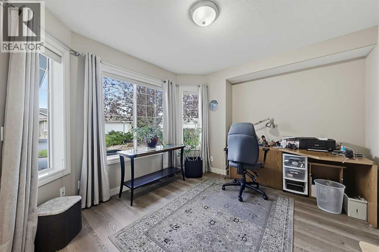
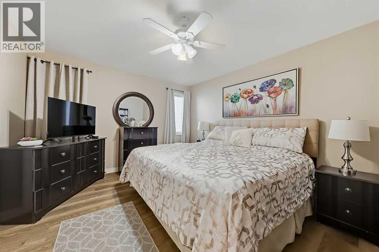
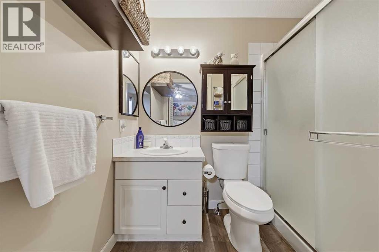
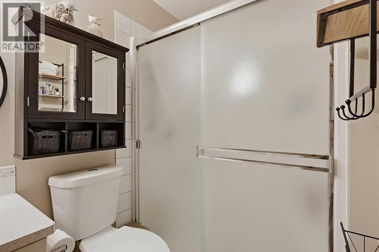
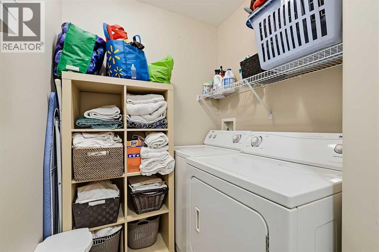
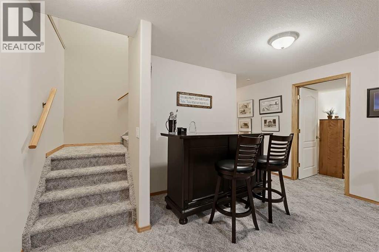
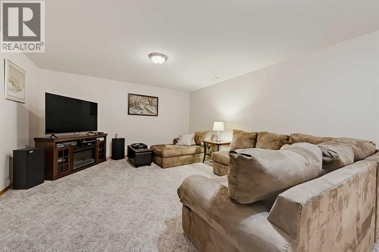
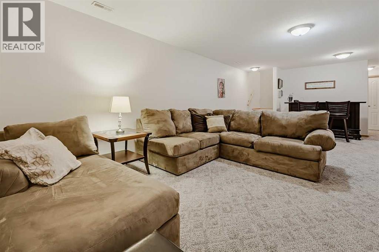
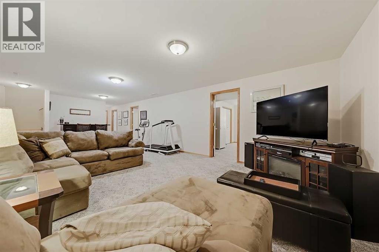
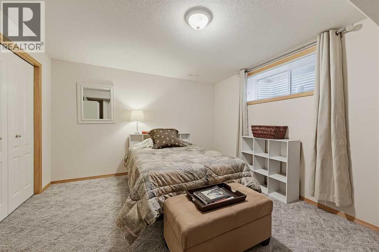
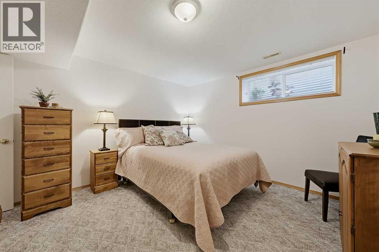
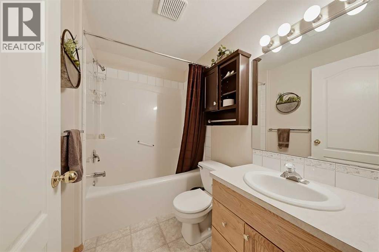
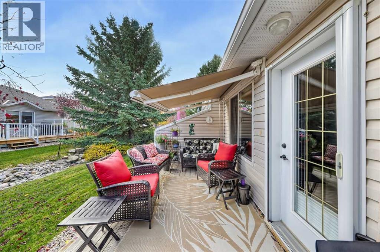
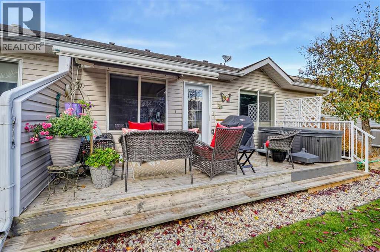
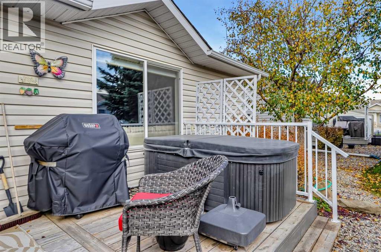
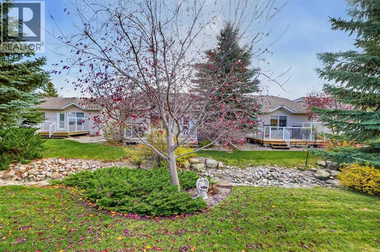
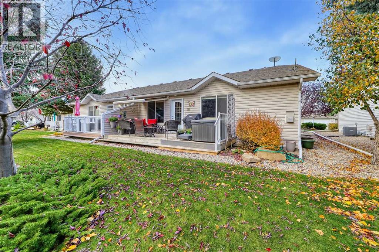
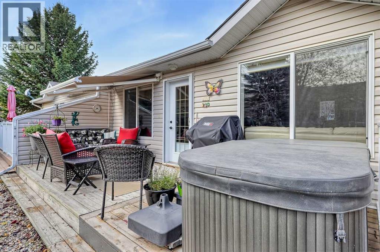
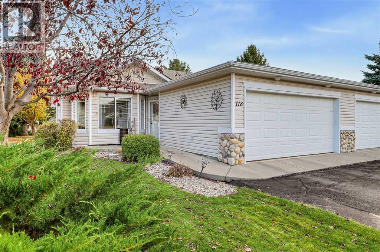
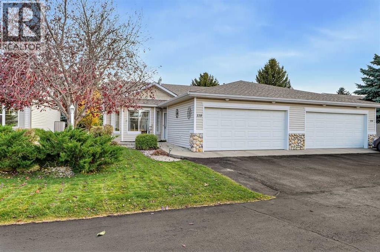
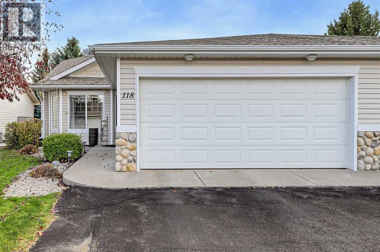
Wonderful Turn-Key 55+ Condominium Backing onto Green Space!Welcome home to this immaculate, move-in-ready 55+ condominium, ideally situated in a quiet location backing onto a peaceful stream and green space. Offering an exceptional floor plan with 3 bedrooms and plenty of living space, this home combines comfort, functionality, and a beautiful natural setting.As you enter, you’ll appreciate the fresh paint, new vinyl plank flooring, and newer appliances. The main floor features a spacious den, perfect for a home office or computer room, along with a well-designed kitchen featuring a centre island with sink overlooking the dining area and living room. The kitchen offers ample counter space, a large pantry, a gas stove, a stainless steel refrigerator, and an updated dishwasher, making meal preparation a pleasure.The dining area features patio doors leading to the back deck, complete with an awning and overlooking the landscaped yard and tranquil stream. It’s the perfect spot to enjoy your morning coffee, relax outdoors, or entertain family and friends. The spacious living room features a gas fireplace, creating a warm and inviting atmosphere for everyday living.The primary bedroom offers a walk-in closet and a 3-piece ensuite, while convenient main-floor laundry adds to the ease of everyday living.The fully finished basement provides even more room to spread out, featuring two additional bedrooms, a 4-piece bathroom, and a large family room—ideal for entertaining, visiting family, or simply enjoying extra living space.This exceptional, turn-key home offers comfortable 55+ living in a peaceful setting with beautiful natural surroundings. Don’t miss this wonderful opportunity!Call today to view this beautiful home and get ready to enjoy easy, comfortable living! (id:67770)
Facts
- Bedrooms
- 3
- Bathrooms
- 3
- Living area
- 1,239 sq ft
- Home type
- Duplex
- Year built
- 2001
- Lot size
- 358.97 square meters
- Parking
- 4
- Property taxes
- $3,478 (2026)
- Condo / HOA fee
- $140 monthly
- MLS® number
- A2353389
Features
- Heating
- Forced air
- Cooling
- Central air conditioning
- Basement
- Finished, Full
- Flooring
- Laminate, Carpeted, Linoleum
- Appliances
- Refrigerator, Water softener, Range - Gas, Dishwasher, Microwave Range Hood Combo, Garage door opener, Washer & Dryer
- Parking
- Attached Garage
- Exterior Features
- Vinyl siding
- Community Features
- Golf Course Development, Pets Allowed, Age Restrictions
Rooms
| Room | Level | Size |
|---|---|---|
| Living room | Main level | 12.42 Ft x 14.17 Ft |
| Kitchen | Main level | 10.67 Ft x 11.42 Ft |
| Dining room | Main level | 8.50 Ft x 9.50 Ft |
| Den | Main level | 10.42 Ft x 14.25 Ft |
| Primary Bedroom | Main level | 11.50 Ft x 13.92 Ft |
| Other | Main level | 4.58 Ft x 5.33 Ft |
| Laundry room | Main level | 5.42 Ft x 10.33 Ft |
| 4pc Bathroom | Main level | 5.67 Ft x 7.83 Ft |
| 3pc Bathroom | Main level | 5.17 Ft x 7.92 Ft |
| Bedroom | Basement | 11.92 Ft x 13.67 Ft |
| Bedroom | Basement | 12.00 Ft x 13.83 Ft |
| Recreational, Games room | Basement | 13.92 Ft x 28.67 Ft |
| Furnace | Basement | 12.75 Ft x 14.00 Ft |
| 4pc Bathroom | Basement | 5.08 Ft x 7.75 Ft |
Location
Listed by Century 21 Foothills Real Estate

Listing data is supplied by the CREA Data Distribution Facility (DDF®). It is deemed reliable but not guaranteed and should be independently verified. It is provided for consumers’ personal, non-commercial use to identify properties they may be interested in purchasing.