$249,900
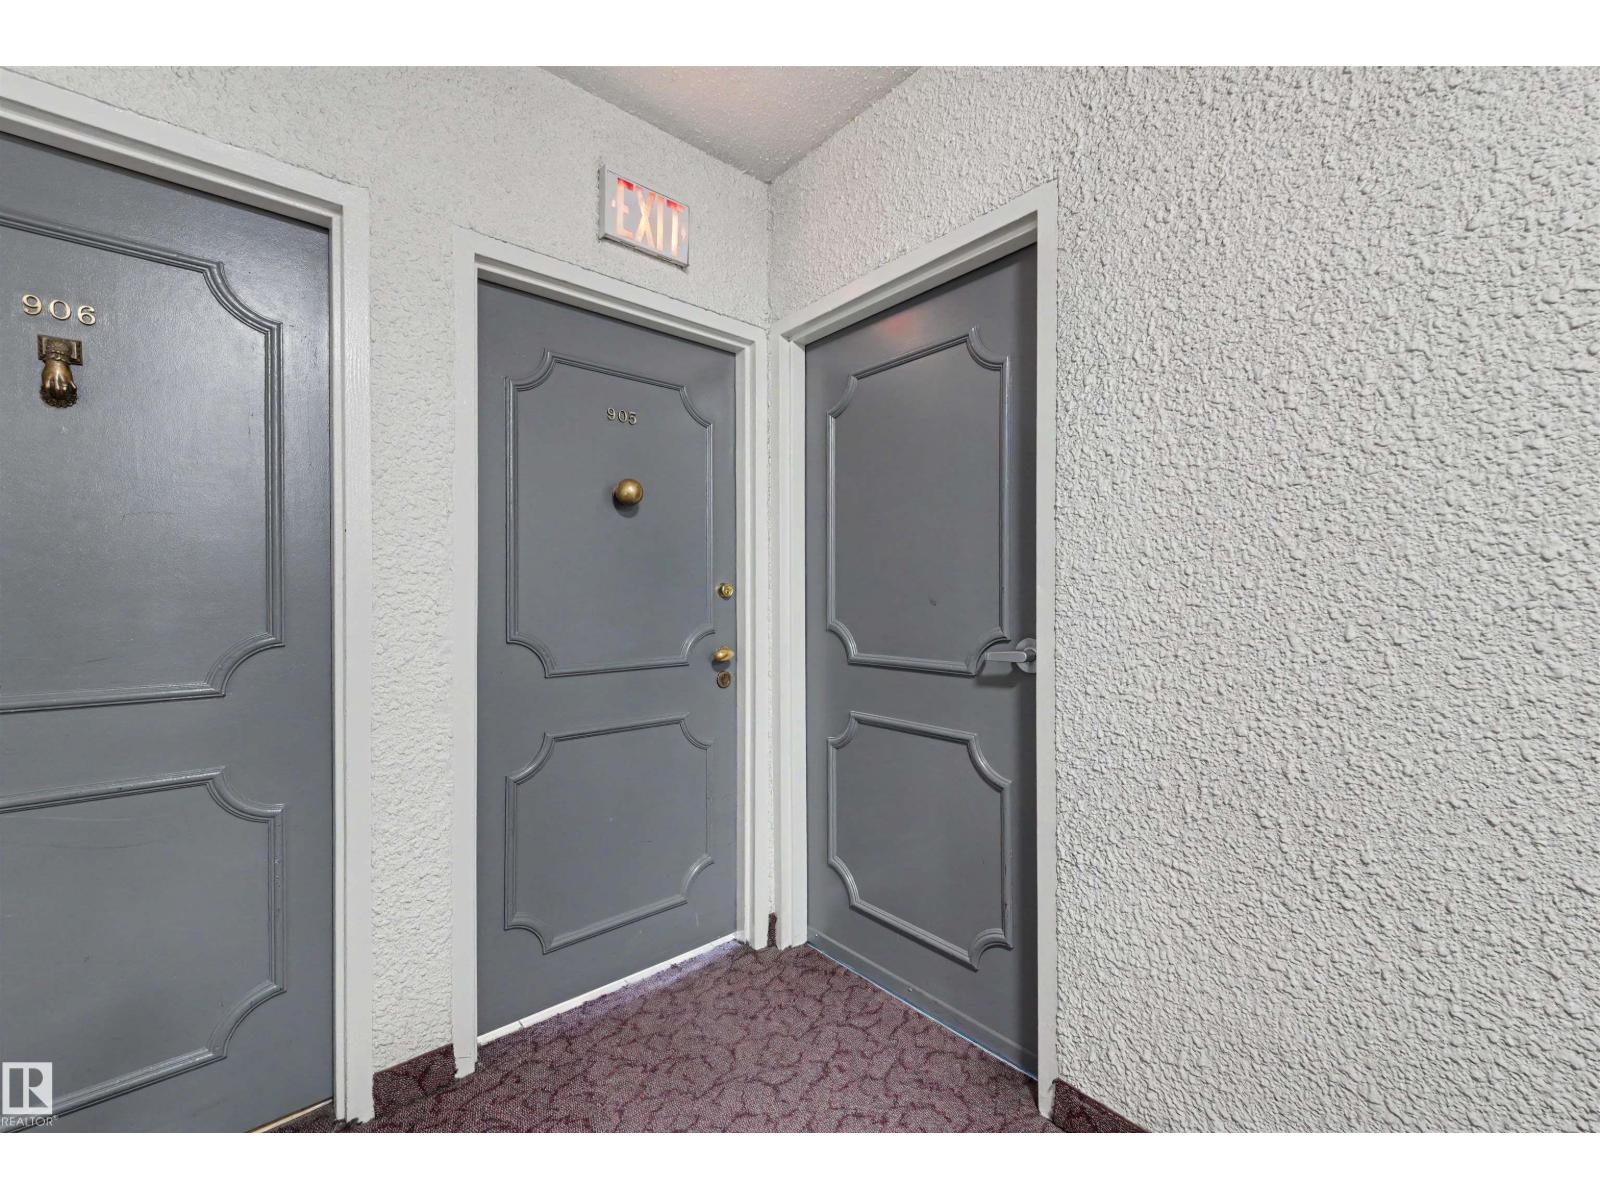
#905 9809 110 ST NW
Edmonton
- 2 bedrooms
- 2 bathrooms
- 1,193 sq ft
About this home
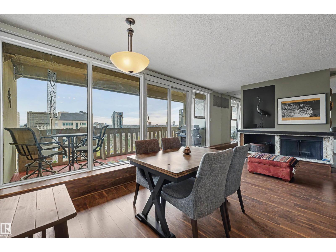
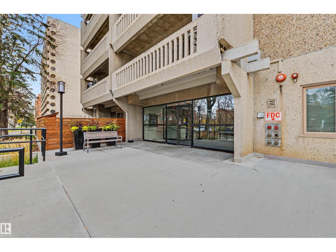
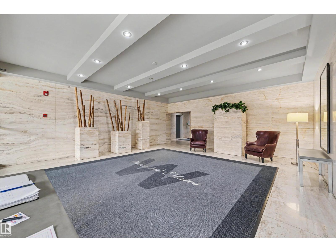
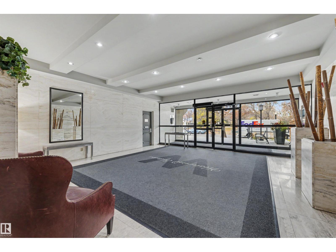
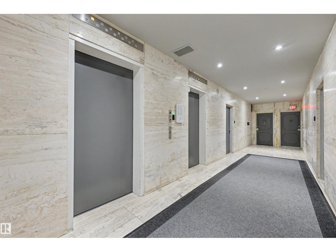
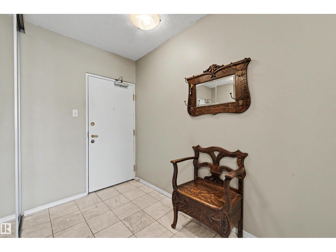
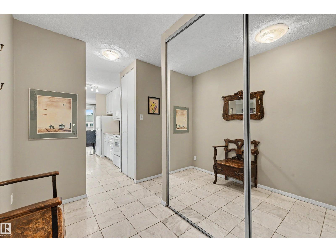
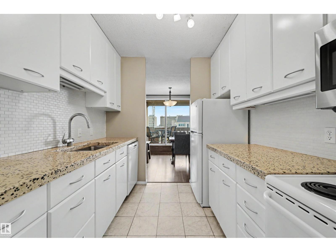
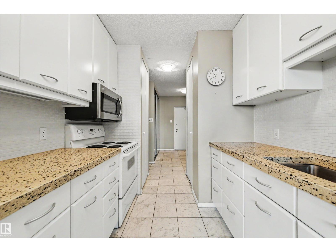
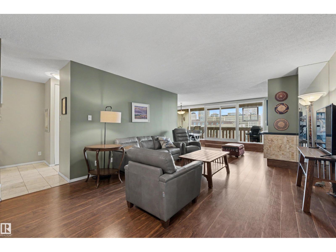
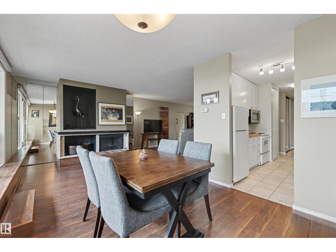
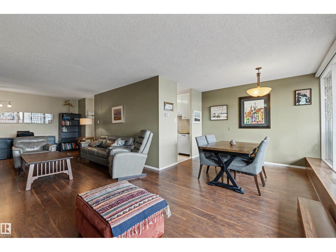
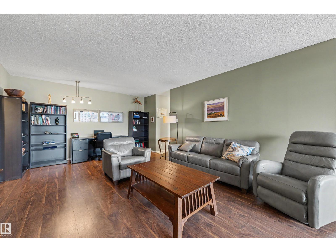
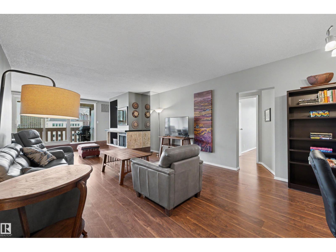
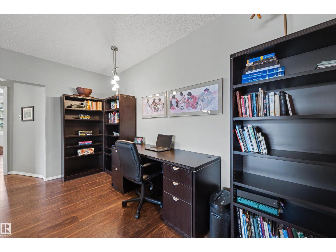
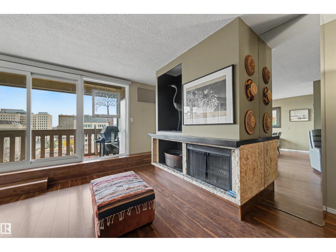
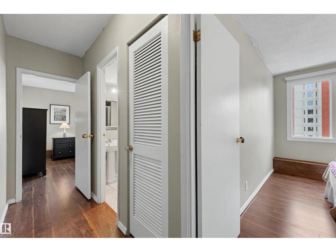
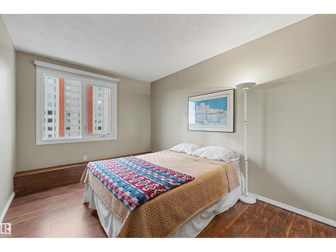
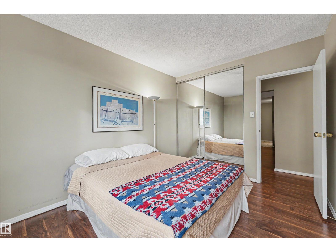
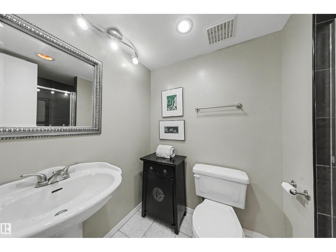
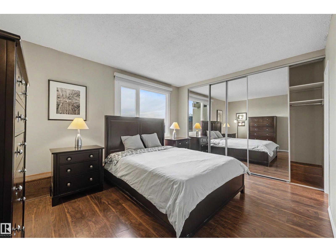
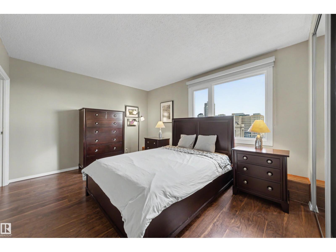
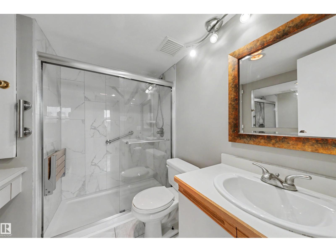
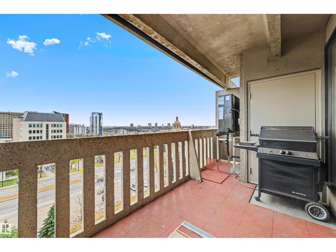
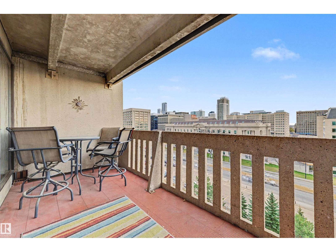
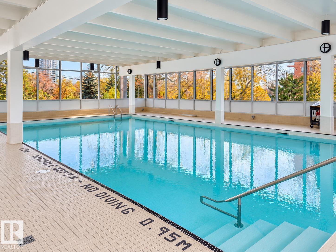
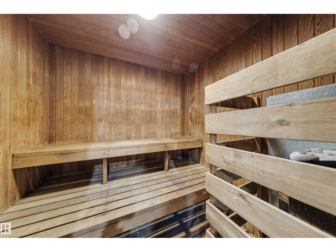
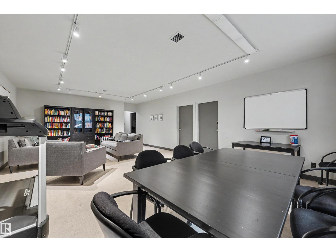
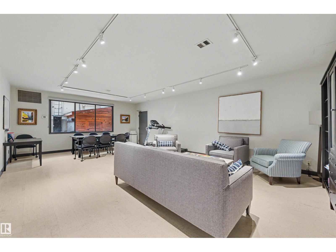
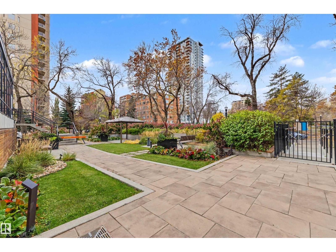
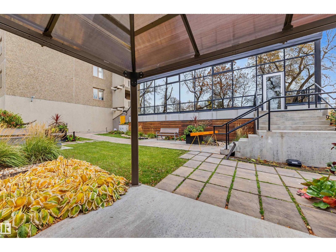
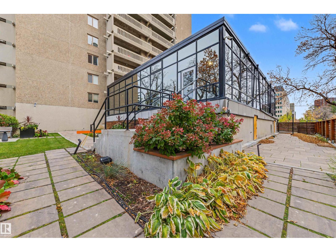
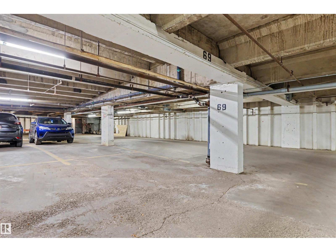
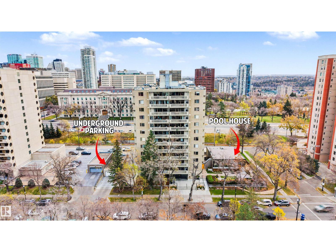
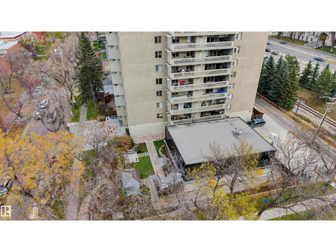
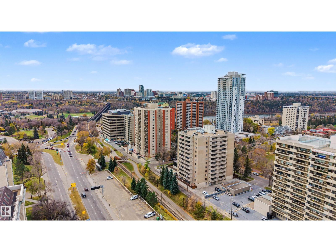
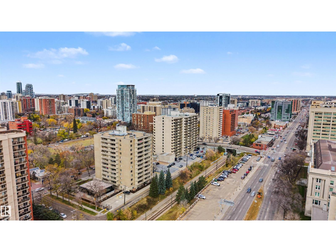
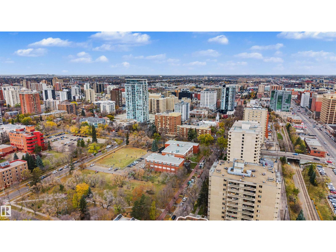
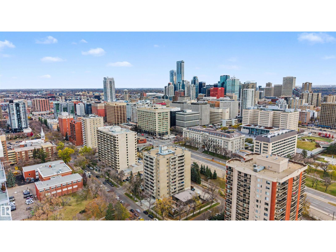
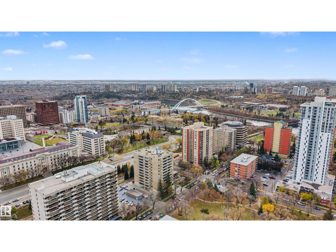
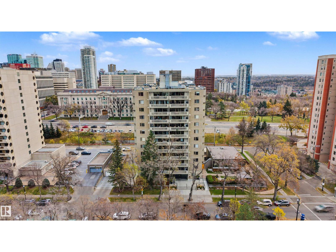
Welcome to Westwind Estates! Conveniently located steps from Government Centre Station, restaurants and cafés, this spacious condo offers nearly 1,200 sq ft with 2 bedrooms, 2 bathrooms and 2 underground parking stalls. Enjoy city views from the spacious east-facing balcony overlooking the Legislature grounds. The generous living area is centred around a cozy wood-burning fireplace, with plenty of room for everyday living and entertaining. Enjoy the added comfort of central A/C. Condo fees include all utilities: heat, water and electricity! Amenities include a social room, garden patio with gazebo, sauna and a newly renovated salt water swimming pool. With scenic views, convenient transit access and downtown amenities close by, you don’t want to miss this one! (id:67770)
Facts
- Bedrooms
- 2
- Bathrooms
- 2
- Living area
- 1,193 sq ft
- Home type
- Apartment
- Year built
- 1977
- Lot size
- 39.58 square meters
- Condo / HOA fee
- $969 monthly
- MLS® number
- E4513595
Features
- Heating
- Forced air
- Cooling
- Central air conditioning
- Basement
- None
- Appliances
- Refrigerator, Dishwasher, Stove, Garburator, Window Coverings, Washer/Dryer Stack-Up
- Parking
- Underground
- Community Features
- Public Swimming Pool
- View
- City view, Valley view
Rooms
| Room | Level | Size |
|---|---|---|
| Living room | Main level | |
| Dining room | Main level | |
| Kitchen | Main level | |
| Primary Bedroom | Main level | |
| Bedroom 2 | Main level | |
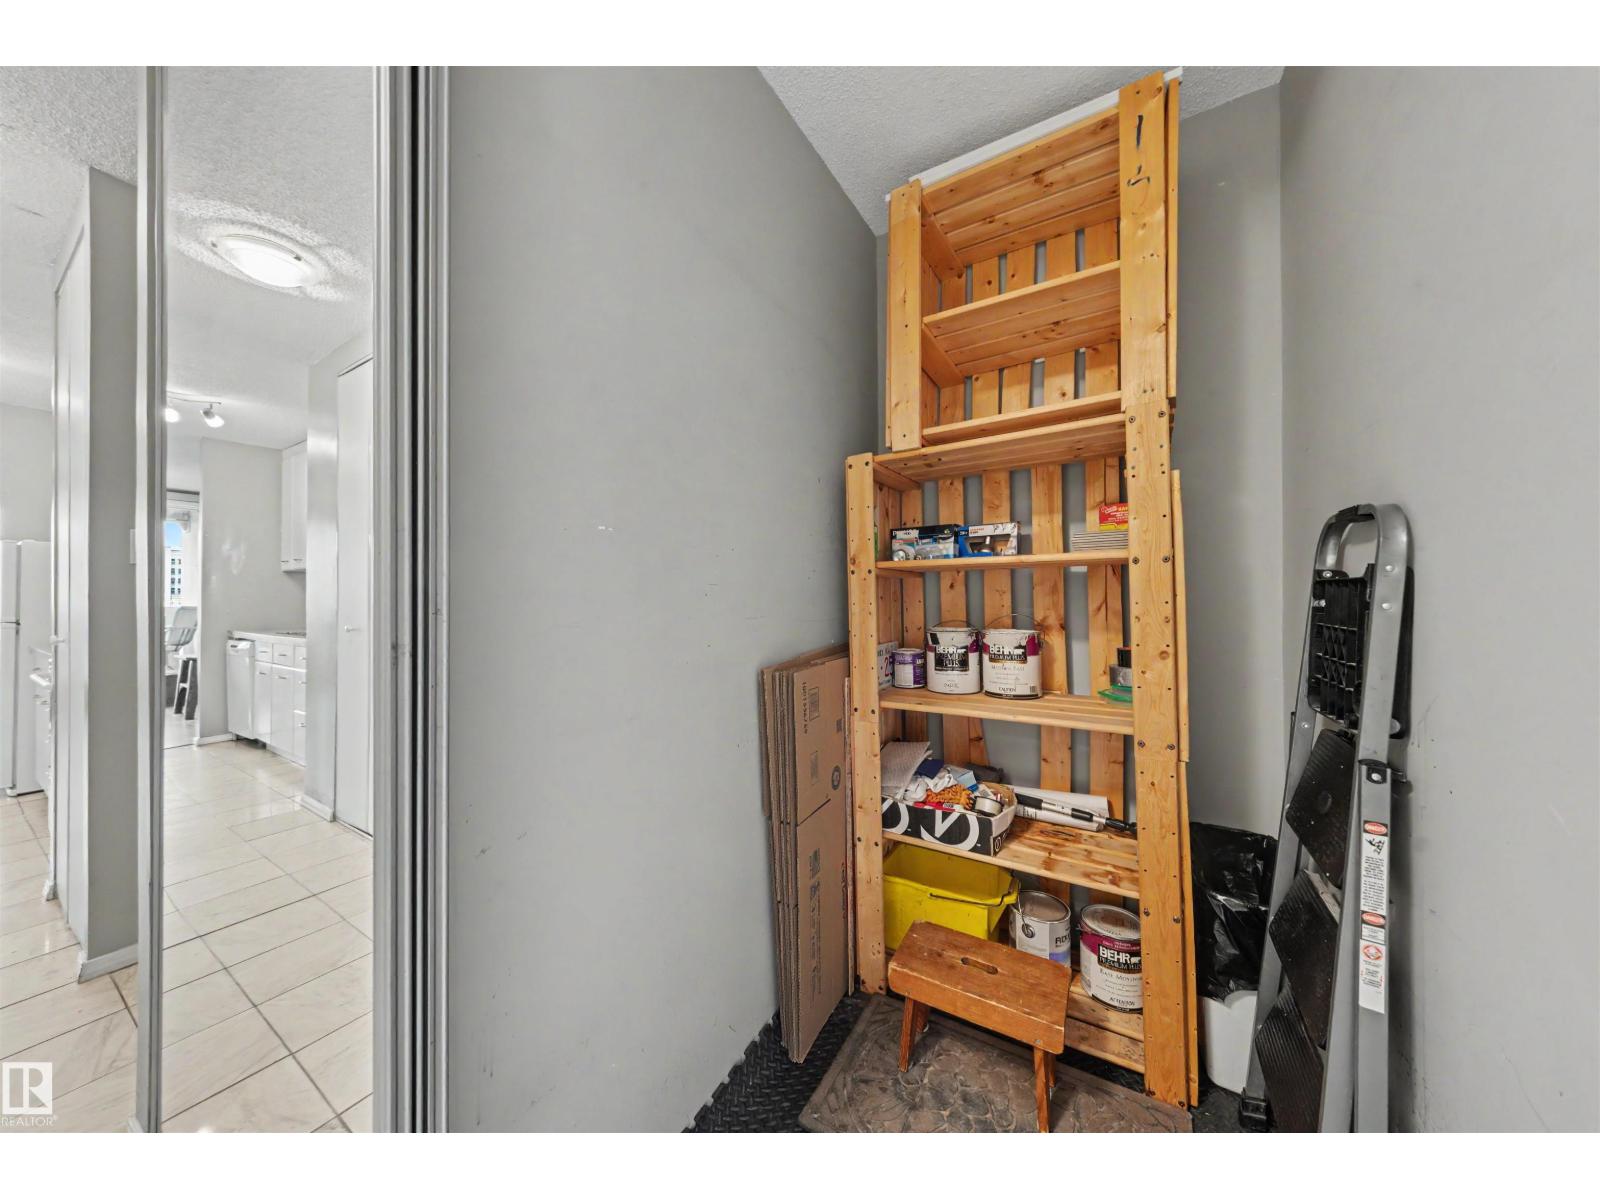
| Storage | Main level |
Location
Listed by Century 21 Masters

Listing data is supplied by the CREA Data Distribution Facility (DDF®). It is deemed reliable but not guaranteed and should be independently verified. It is provided for consumers’ personal, non-commercial use to identify properties they may be interested in purchasing.