$270,000
1409, 755 Copperpond Boulevard SE
Copperfield, Calgary
- 2 bedrooms
- 2 bathrooms
- 913 sq ft
About this home
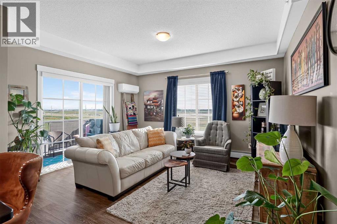
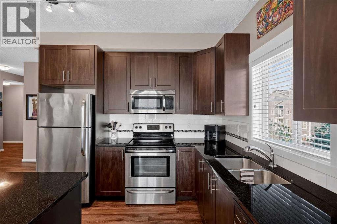
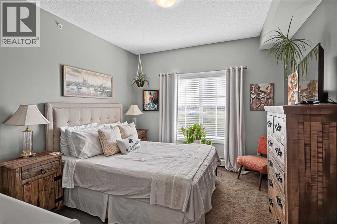
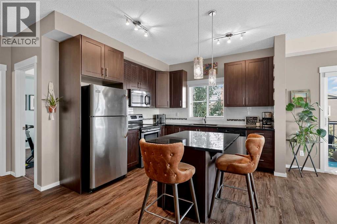
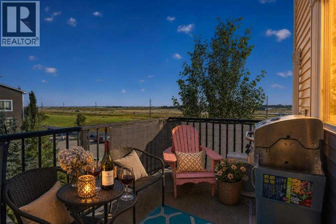
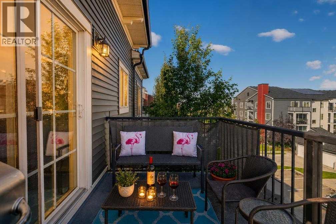
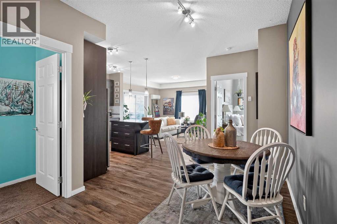
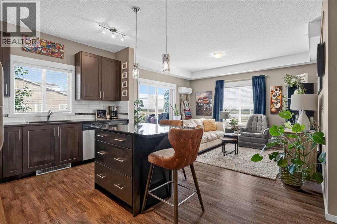
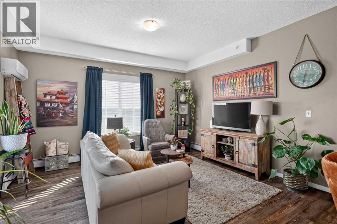
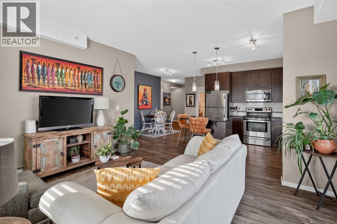
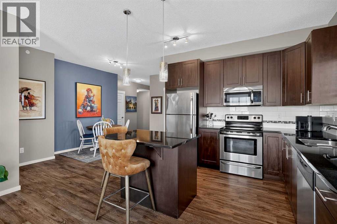
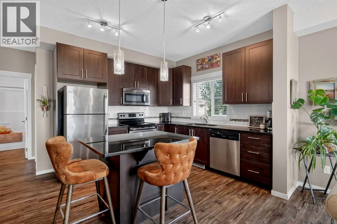
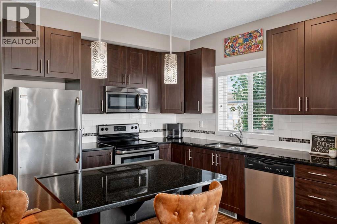
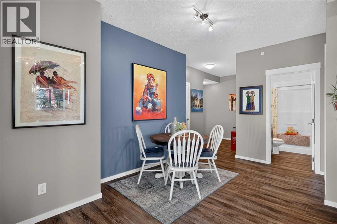
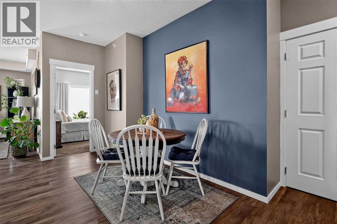
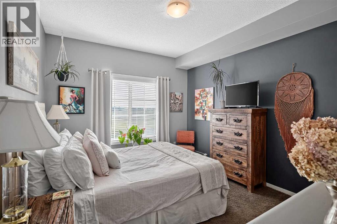
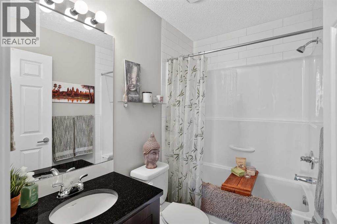
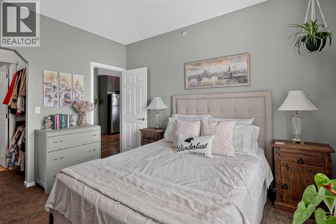
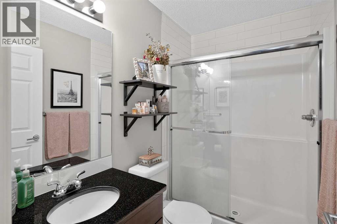
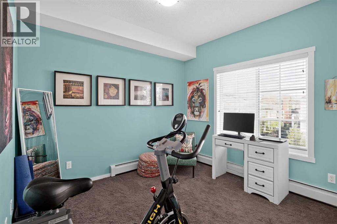
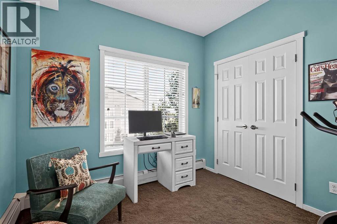
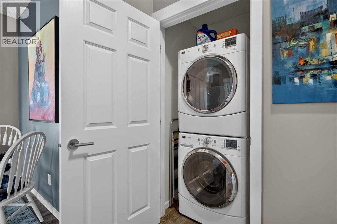
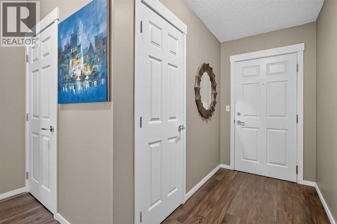
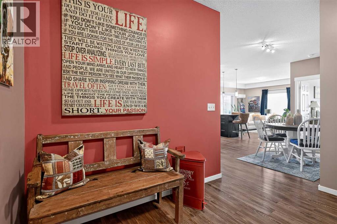
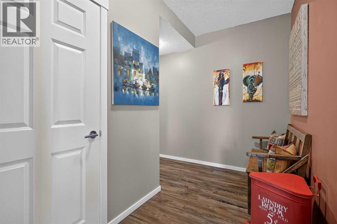
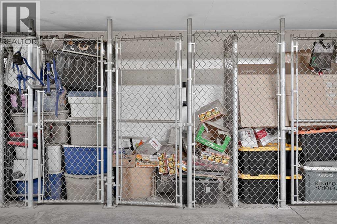
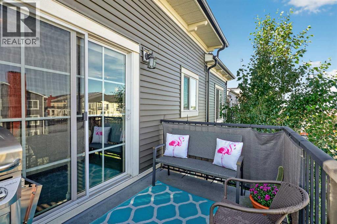
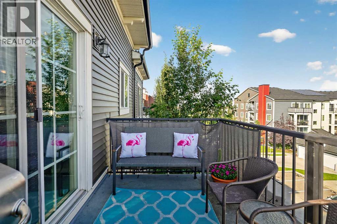
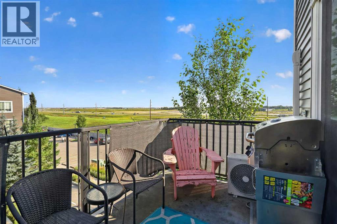
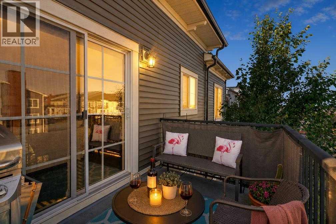
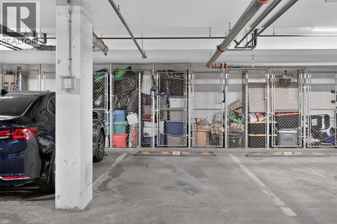
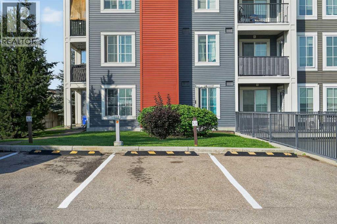
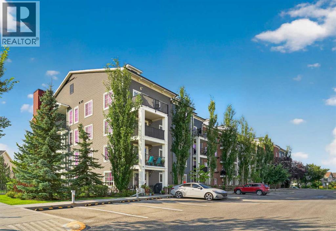
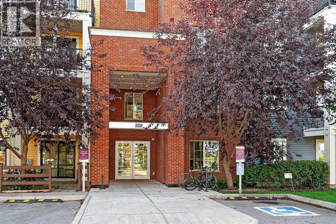
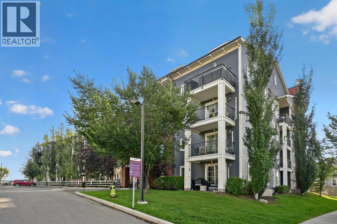
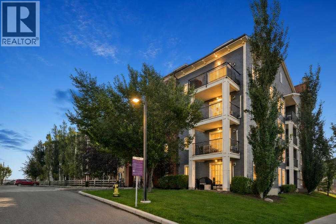
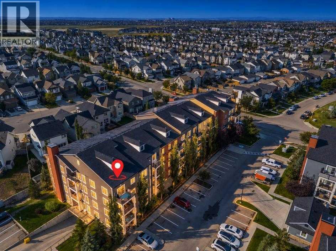
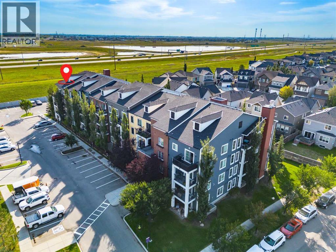
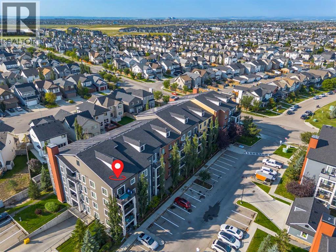
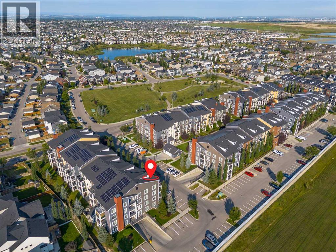
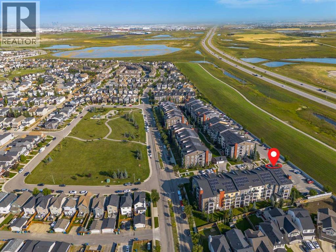
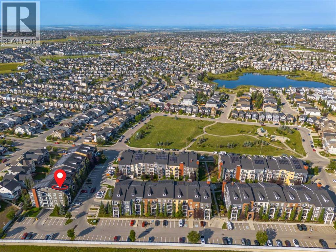
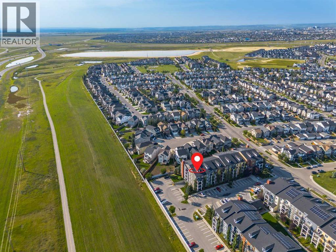
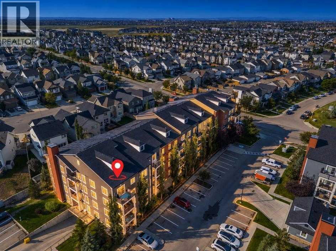
Top-Floor Corner Unit with Central A/C & 2 Parking Stalls!Move-in ready in the vibrant community of Copperfield! This top floor corner residence offers superior privacy, an abundance of natural light, and brand-new flooring throughout a spacious open-concept layout. The modern kitchen features sleek granite countertops, rich cabinetry, and a functional central island that flows seamlessly into the main living space and out to a private north-facing balcony. Designed for total comfort and convenience, this pristine two-bedroom, two-bathroom home includes central air conditioning, full-sized in-suite laundry, an assigned storage locker, and two parking stalls (one secure heated underground space and one exterior stall). Located with quick access to Stoney Trail, local parks, and shopping, this immaculate condo combines luxury and unbeatable value! (id:67770)
Facts
- Bedrooms
- 2
- Bathrooms
- 2
- Living area
- 913 sq ft
- Home type
- Apartment
- Year built
- 2014
- Parking
- 2
- Property taxes
- $2,217 (2026)
- Condo / HOA fee
- $622 monthly
- MLS® number
- A2353528
Features
- Heating
- Baseboard heaters
- Cooling
- Central air conditioning
- Flooring
- Carpeted, Vinyl
- Appliances
- Refrigerator, Dishwasher, Stove, Window Coverings, Washer & Dryer
- Parking
- Underground
- Exterior Features
- Concrete
- Community Features
- Pets Allowed With Restrictions
Rooms
| Room | Level | Size |
|---|---|---|
| Other | Main level | 13.58 Ft x 4.58 Ft |
| Dining room | Main level | 12.00 Ft x 6.67 Ft |
| Kitchen | Main level | 10.67 Ft x 10.33 Ft |
| Living room | Main level | 13.83 Ft x 12.75 Ft |
| Primary Bedroom | Main level | 12.33 Ft x 11.00 Ft |
| Bedroom | Main level | 10.42 Ft x 9.67 Ft |
| Laundry room | Main level | 3.25 Ft x 3.17 Ft |
| 4pc Bathroom | Main level | 7.75 Ft x 5.00 Ft |
| 3pc Bathroom | Main level | 7.75 Ft x 5.00 Ft |
Location
Listed by eXp Realty

Listing data is supplied by the CREA Data Distribution Facility (DDF®). It is deemed reliable but not guaranteed and should be independently verified. It is provided for consumers’ personal, non-commercial use to identify properties they may be interested in purchasing.