$229,900
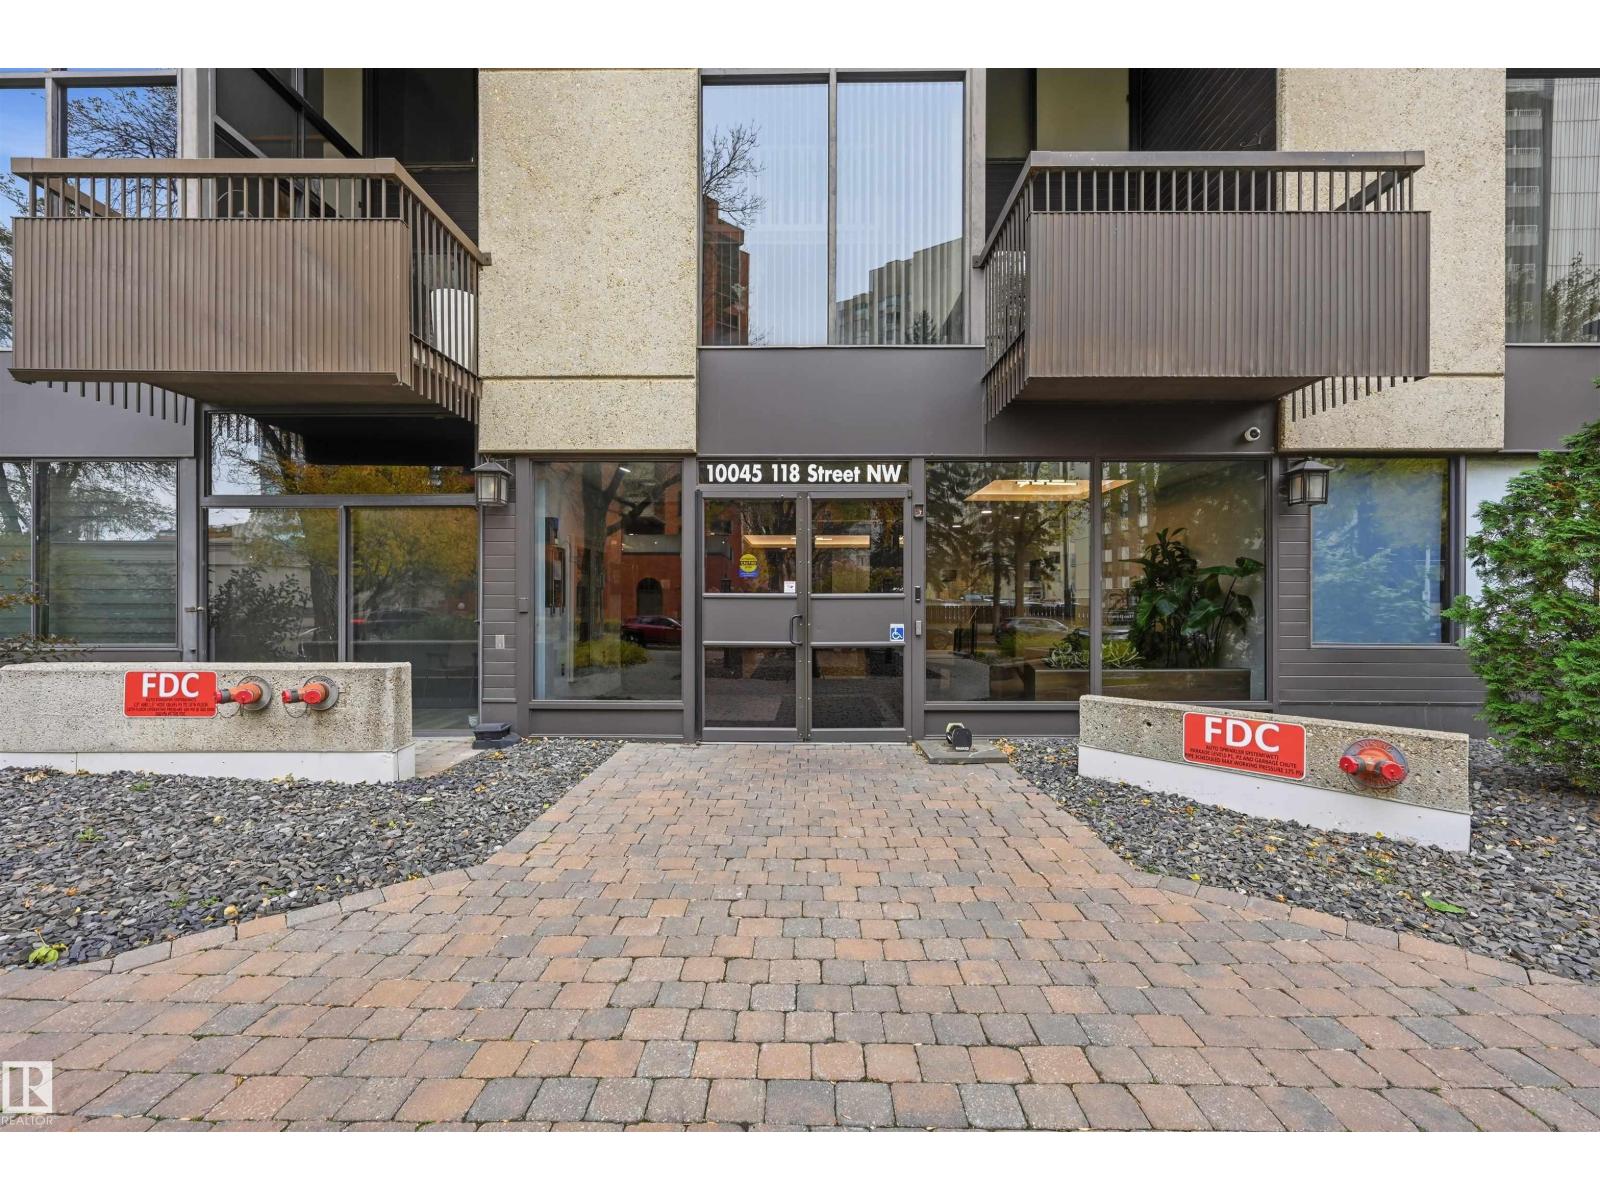
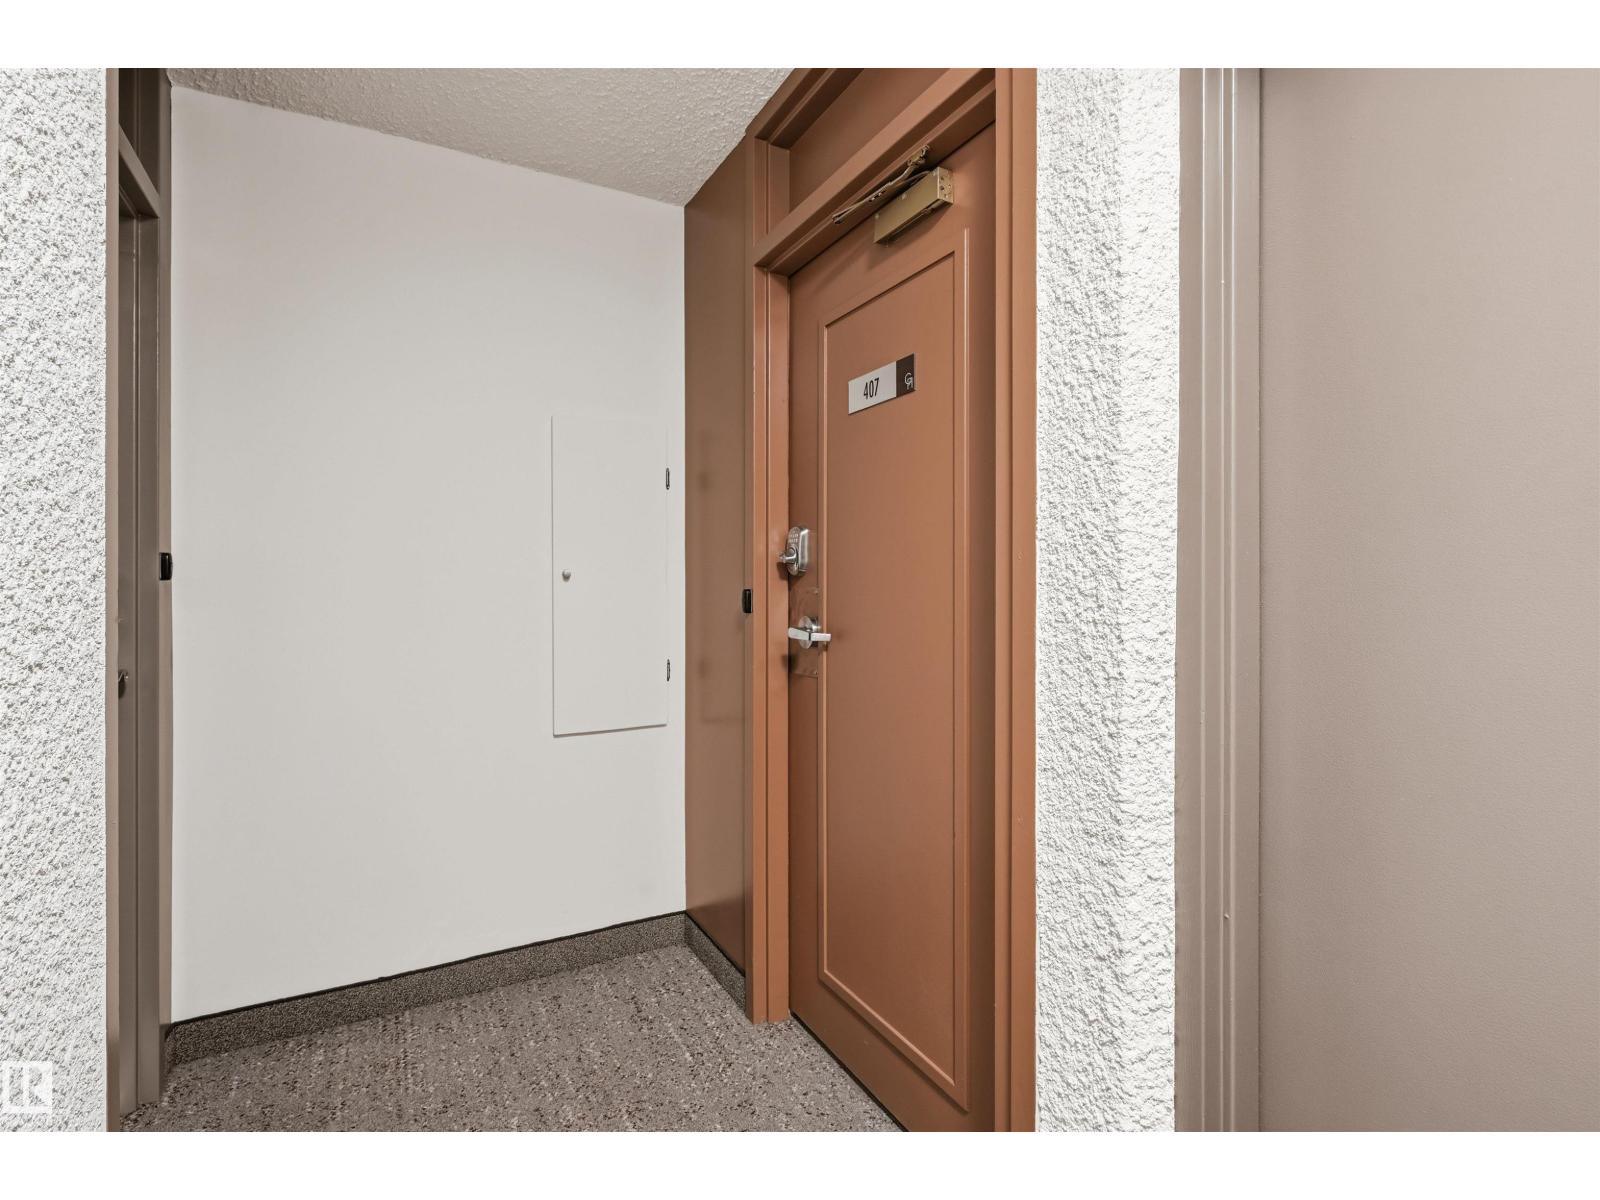
#407 10045 118 ST NW
Edmonton
- 2 bedrooms
- 2 (1 half) bathrooms
- 1,161 sq ft
About this home
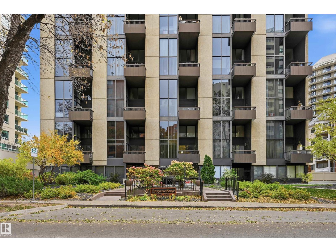
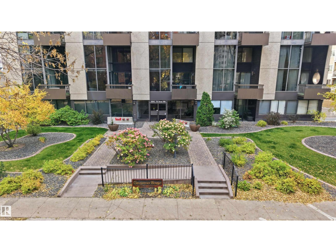
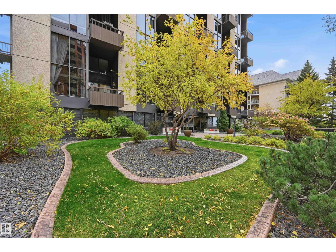
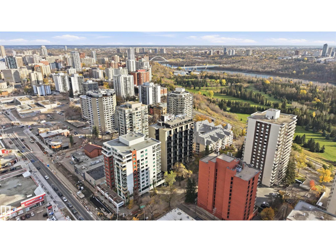
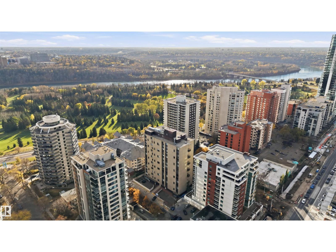
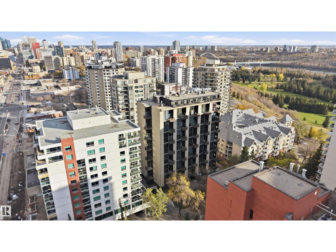
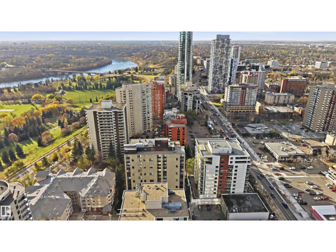
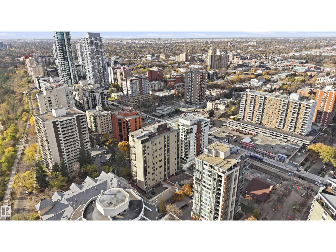
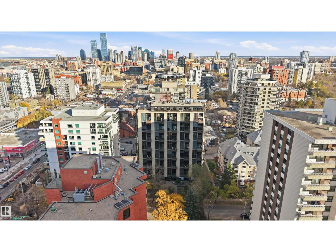
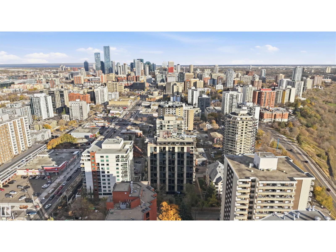
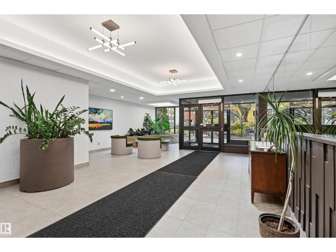
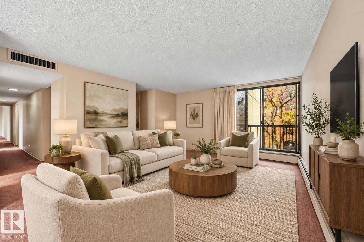
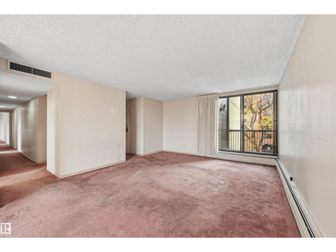
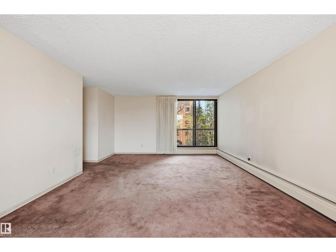
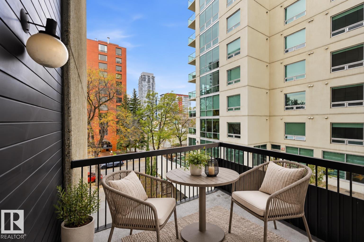
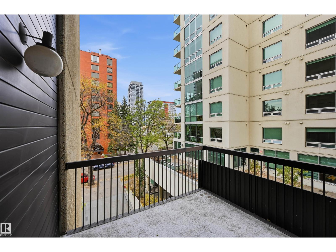
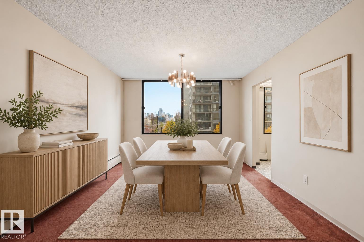
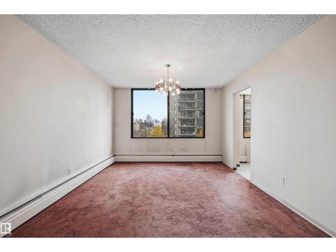
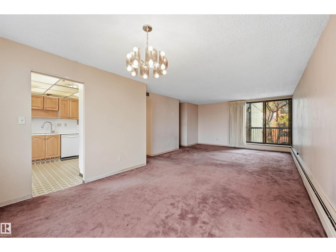
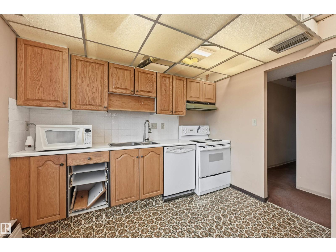
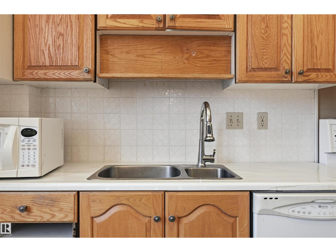
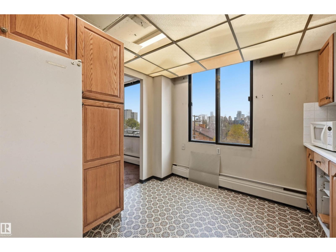
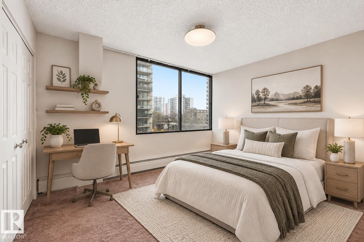
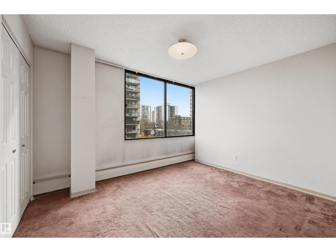
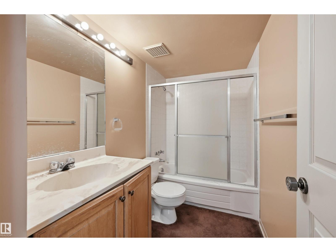
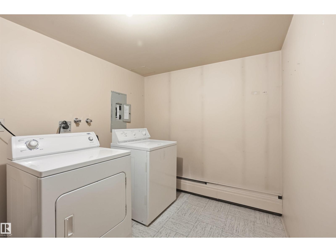
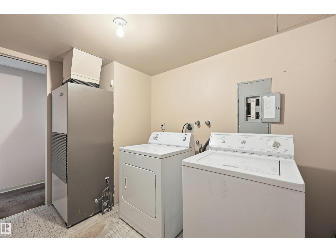
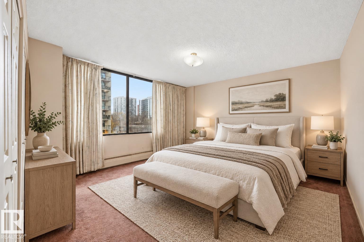
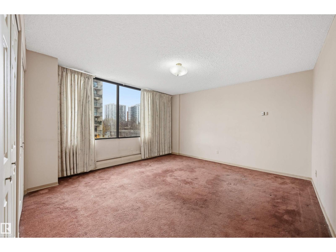
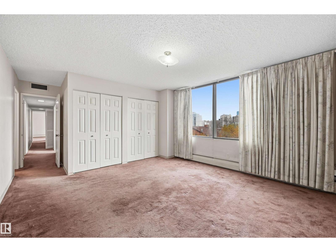
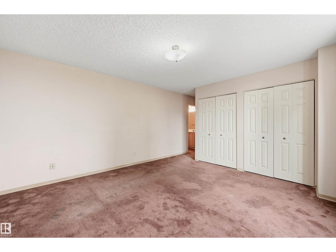
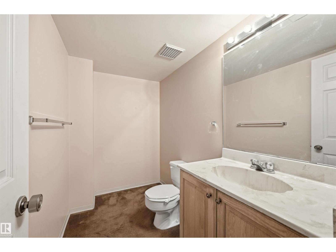
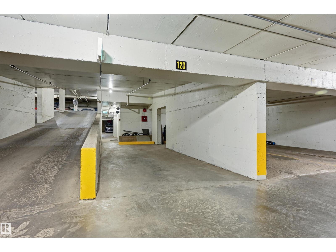
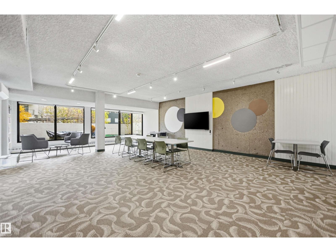
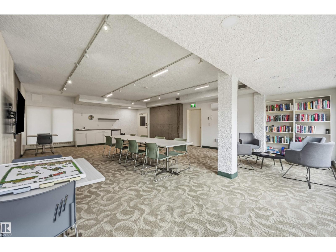
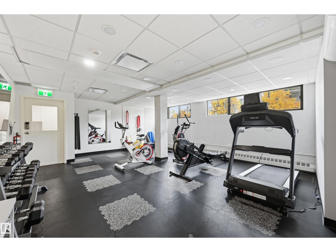
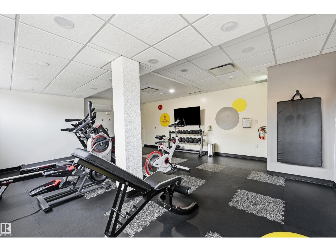
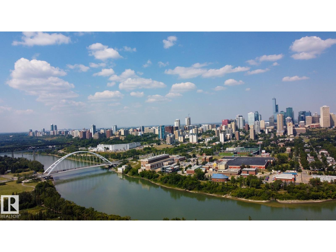
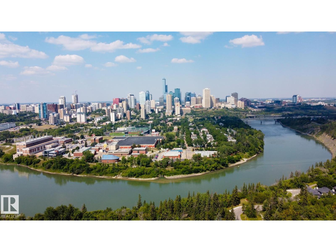
Wonderful complex and a great opportunity to own a unit in this great condo located between Jasper Avenue and Victoria Promenade!! Amazing location, walk to restaurants, cafes and Edmonton's beautiful River Valley!! This spacious unit offers incredible potential for someone looking to add their own personal touch and make it truly shine. Features a spacious and bright kitchen, dining room and living room with patio doors to a West facing deck, a perfect spot to relax and unwind. The unit offers 2 large bedrooms, 1.5 baths, with potential to make the ensuite a full bath, laundry, storage room and 1 underground stall. You will also enjoy the buildings amenities including a social room, beautiful out door patio with garden boxes and a gym. This unit has so much to offer, bring your ideas and move into this great unit in a fantastic well cared for building. (id:67770)
Facts
- Bedrooms
- 2
- Bathrooms
- 2 (1 half)
- Living area
- 1,161 sq ft
- Home type
- Apartment
- Year built
- 1977
- Lot size
- 25.08 square meters
- Condo / HOA fee
- $822 monthly
- MLS® number
- E4513593
Features
- Heating
- Baseboard heaters
- Cooling
- Central air conditioning
- Basement
- None
- Appliances
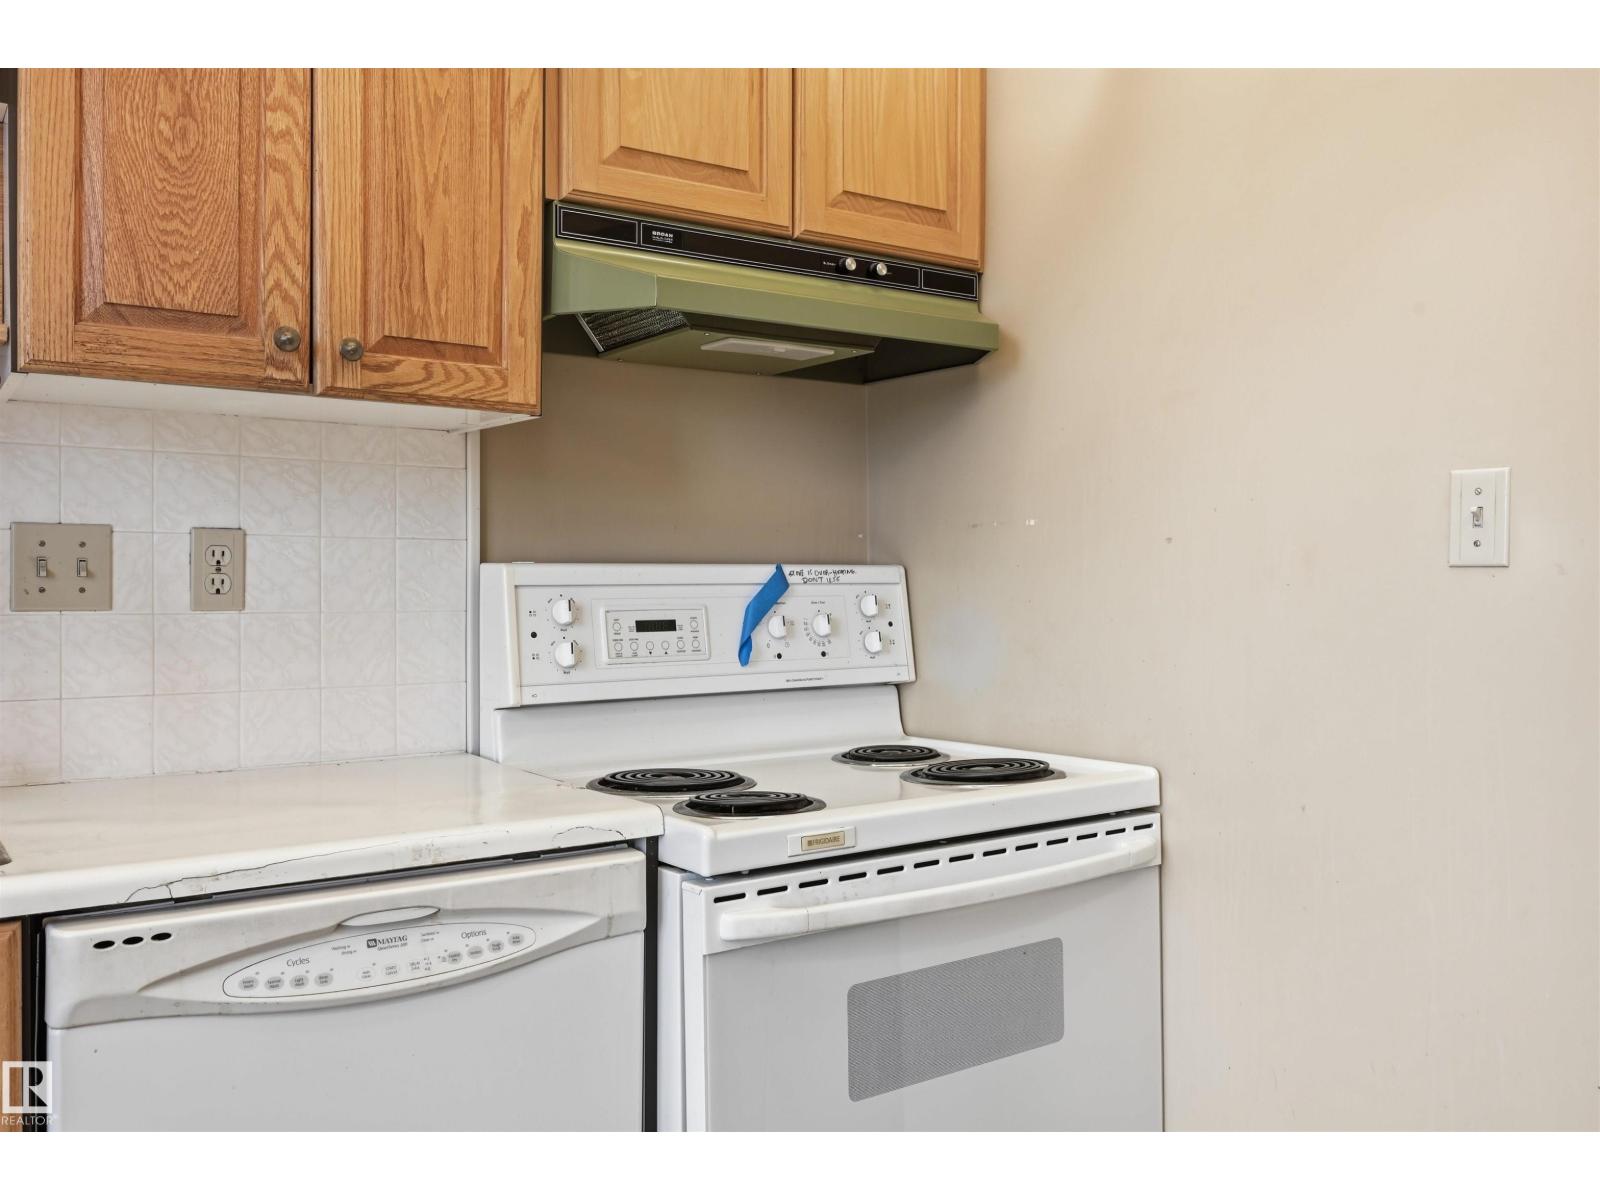
- Washer, Refrigerator, Dishwasher, Stove, Dryer, Window Coverings
- Parking
- Parkade
Rooms
| Room | Level | Size |
|---|---|---|
| Living room | Main level | |
| Dining room | Main level | |
| Kitchen | Main level | |
| Primary Bedroom | Main level | |
| Bedroom 2 | Main level | |
| Laundry room | Main level |
Location
Listed by RE/MAX Excellence

Listing data is supplied by the CREA Data Distribution Facility (DDF®). It is deemed reliable but not guaranteed and should be independently verified. It is provided for consumers’ personal, non-commercial use to identify properties they may be interested in purchasing.