$127,400
#104 630 MCALLISTER LO SW
Edmonton
- 1 bedrooms
- 2 bathrooms
- 596 sq ft
About this home
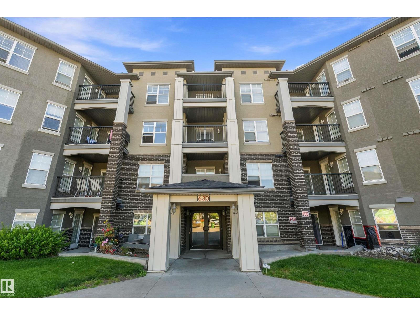
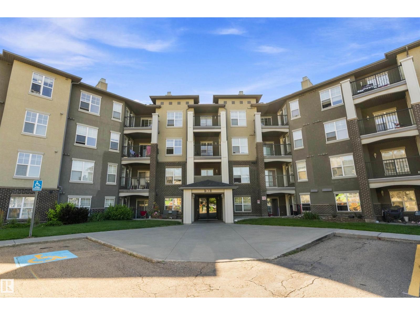
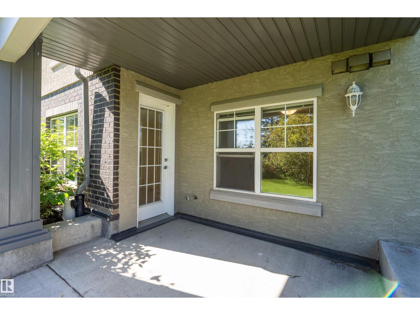
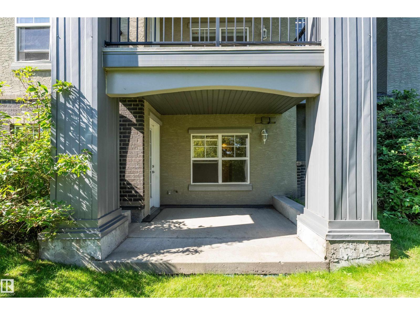
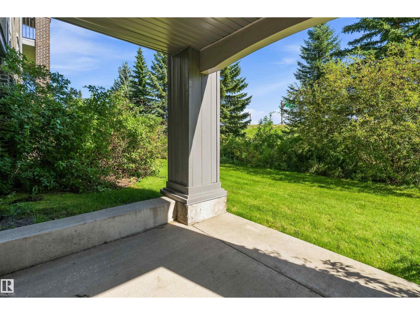
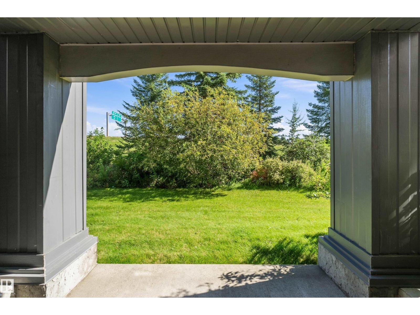
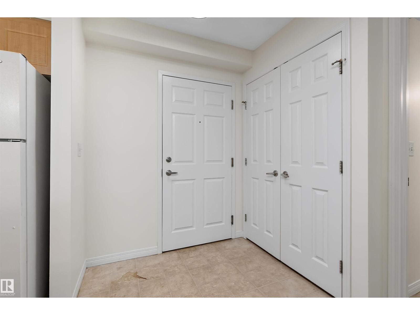
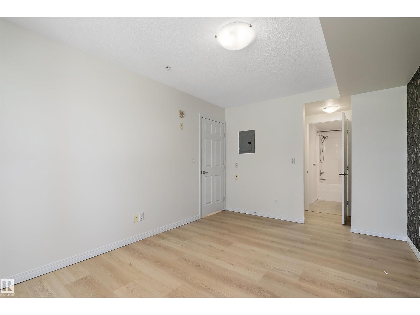
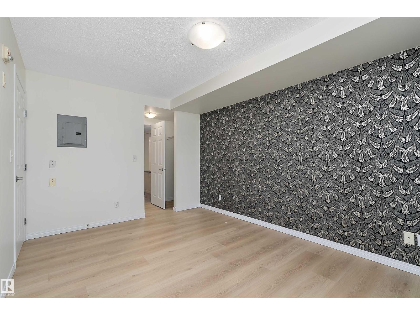
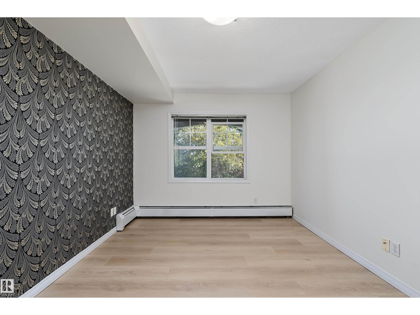
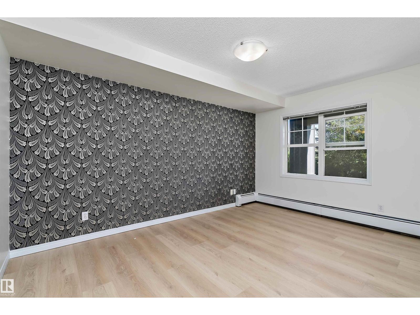
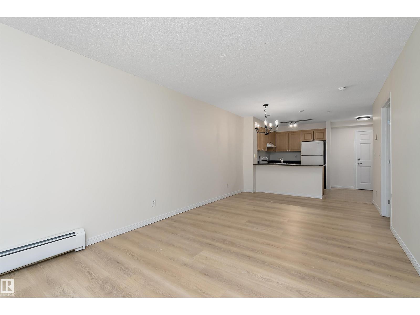
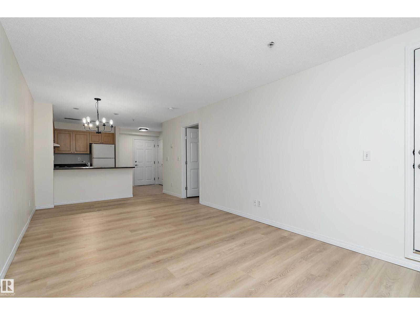
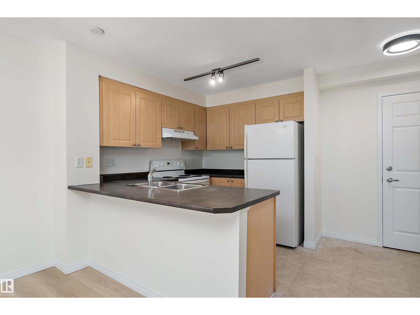
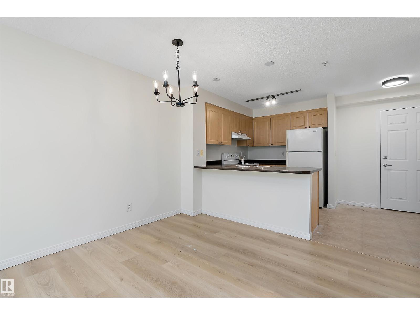
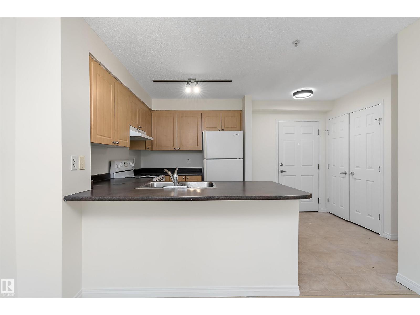
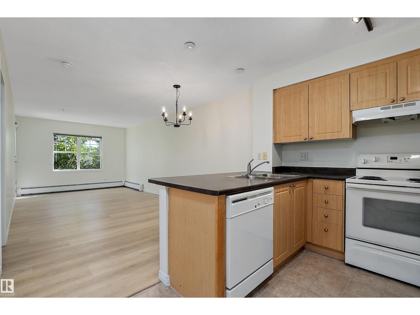
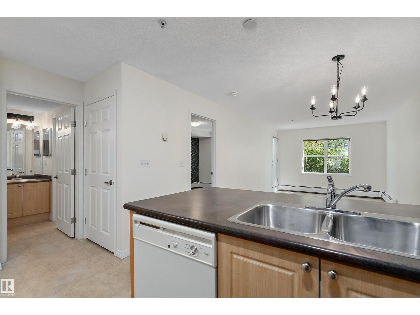
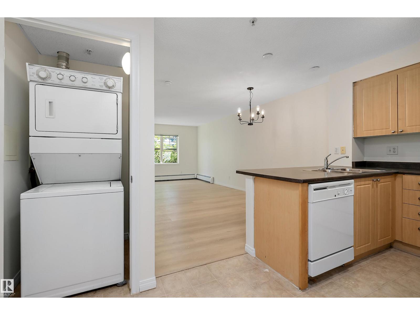
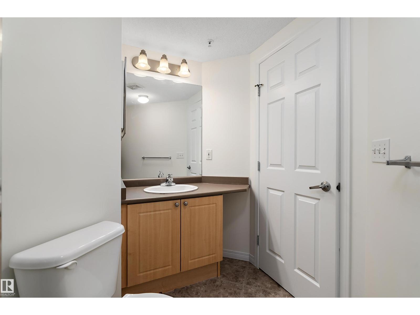
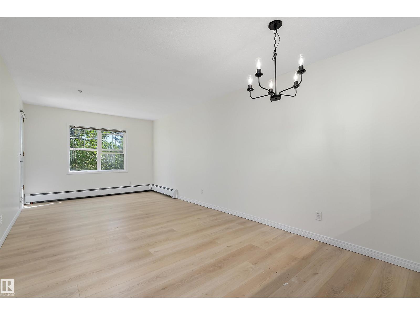
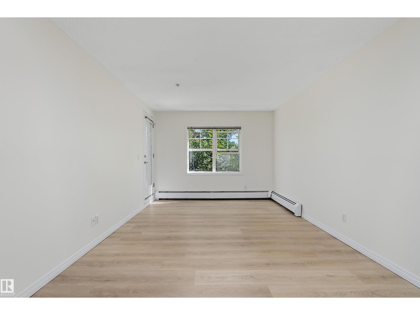
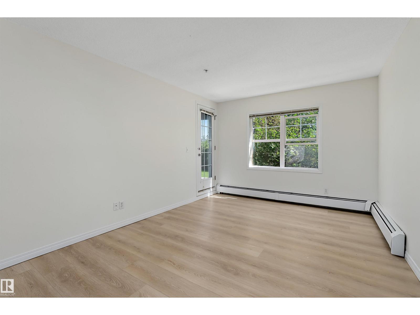
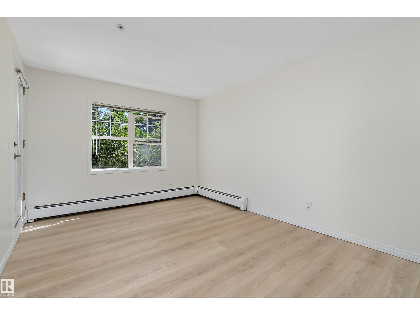
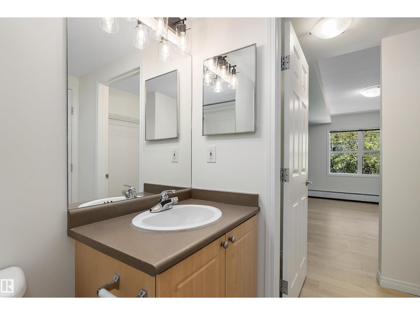
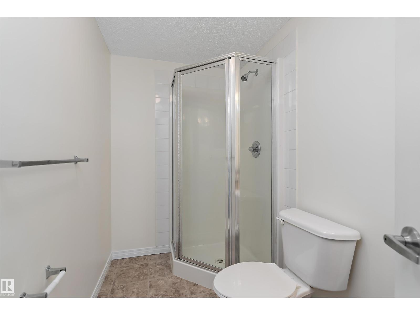
Overlooking trees and green space, this condo in MacEwan Village offers 1 bedroom + ensuite, 1 full bathroom, living room, private, laundry closet, plus an underground heated parking stall. The open kitchen provides plenty of cupboard and counter space, while the living room provides access to a patio overlooking a green space. The master bedroom is a good size along with a main 4-piece bathroom and a laundry/storage room to complete this inviting condo. Enjoy easy access to the Anthony Henday, along with being just a short distance from the beautiful walking and biking trails in Blackburn Creek Park. (id:67770)
Facts
- Bedrooms
- 1
- Bathrooms
- 2
- Living area
- 596 sq ft
- Home type
- Apartment
- Year built
- 2003
- Condo / HOA fee
- $438 monthly
- MLS® number
- E4513584
Features
- Heating
- Baseboard heaters
- Basement
- None
- Appliances
- Refrigerator, Dishwasher, Stove, Washer/Dryer Stack-Up
- Parking
- Underground, Stall, Heated Garage
Rooms
| Room | Level | Size |
|---|---|---|
| Living room | Main level | |
| Dining room | Main level | |
| Kitchen | Main level | |
| Primary Bedroom | Main level | |
| Laundry room | Main level |
Location
Listed by Real Broker

Listing data is supplied by the CREA Data Distribution Facility (DDF®). It is deemed reliable but not guaranteed and should be independently verified. It is provided for consumers’ personal, non-commercial use to identify properties they may be interested in purchasing.