$44,900
38, 612 20 Street NE
Northeast Crescent Heights, Medicine Hat
- 2 bedrooms
- 1 bathrooms
- 895 sq ft
About this home
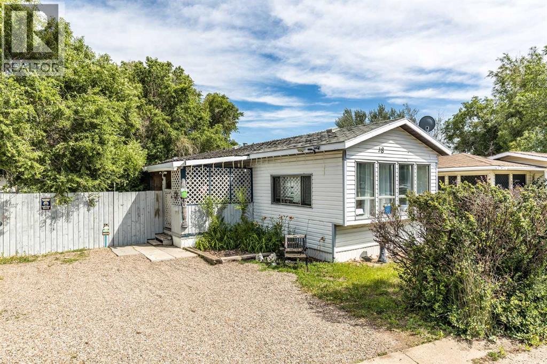
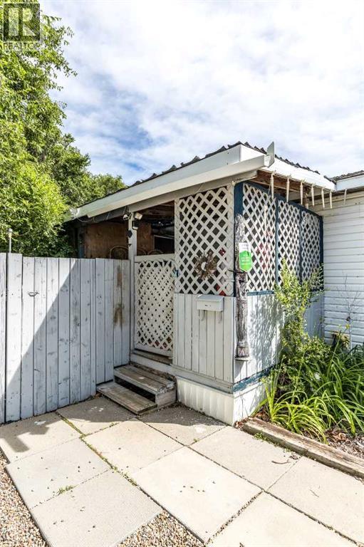
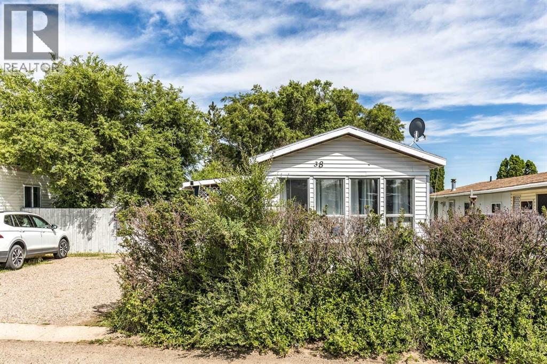
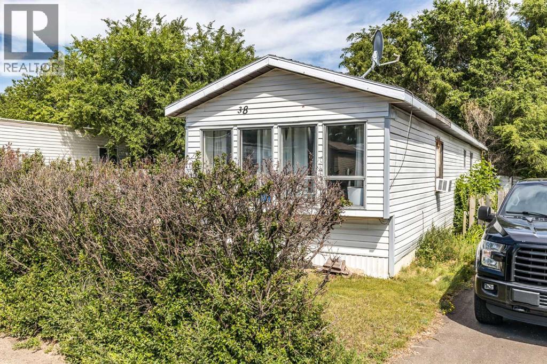
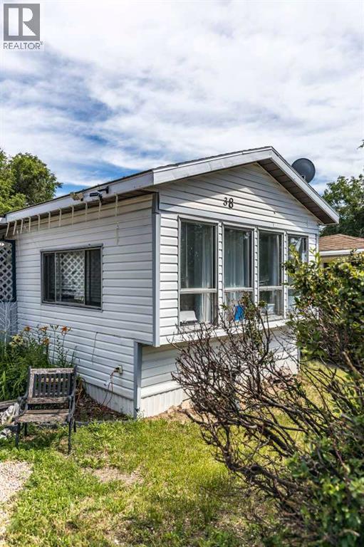
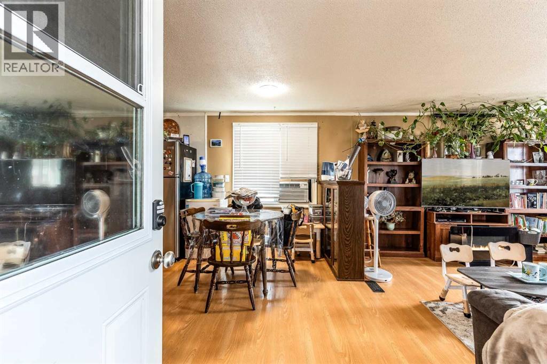
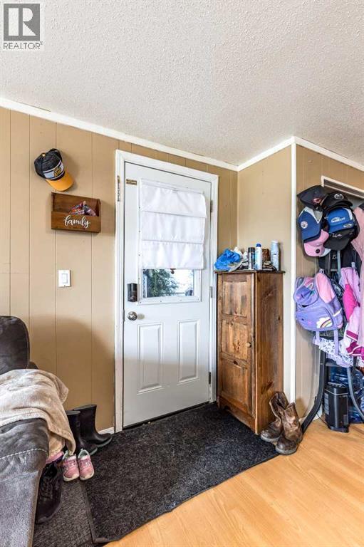
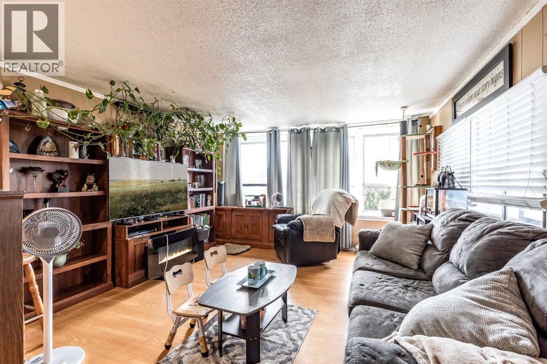
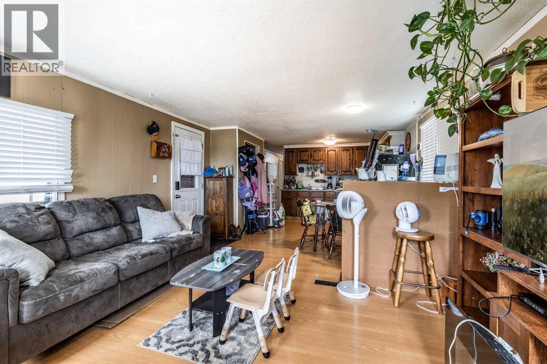
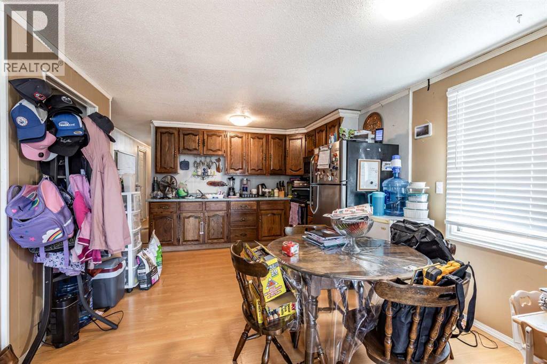
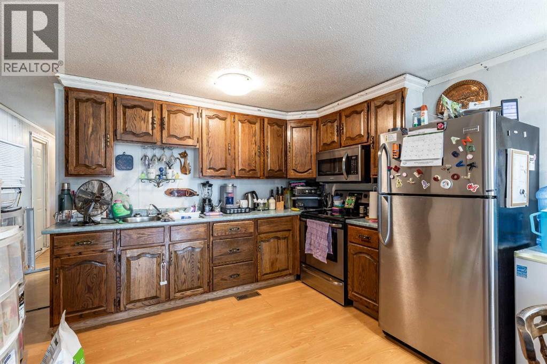
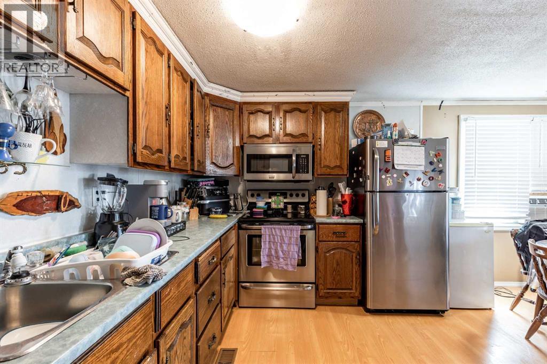
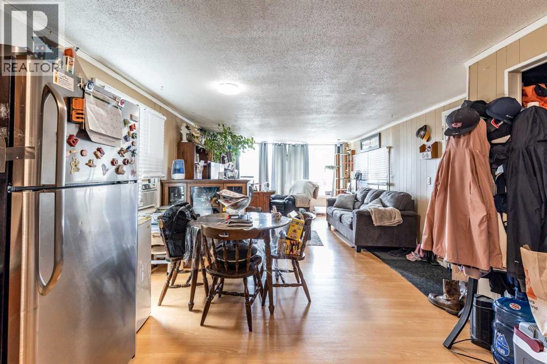
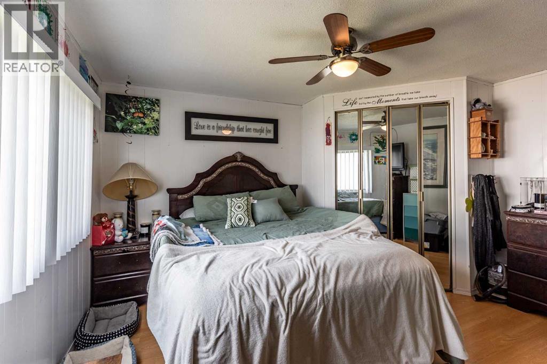
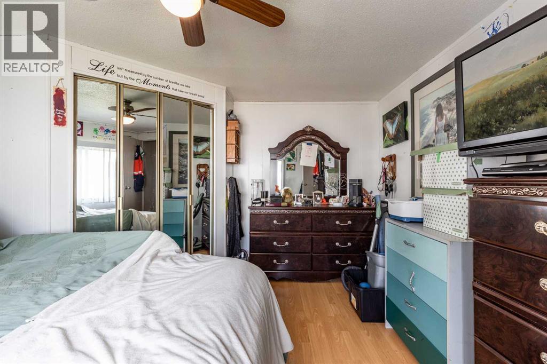
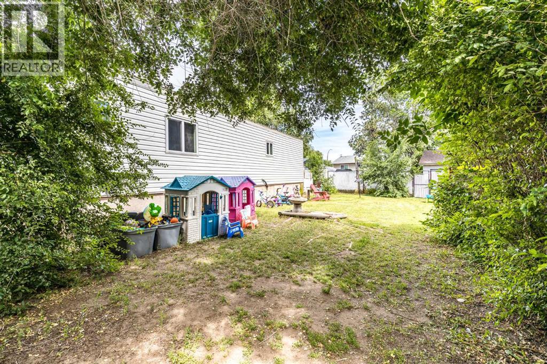
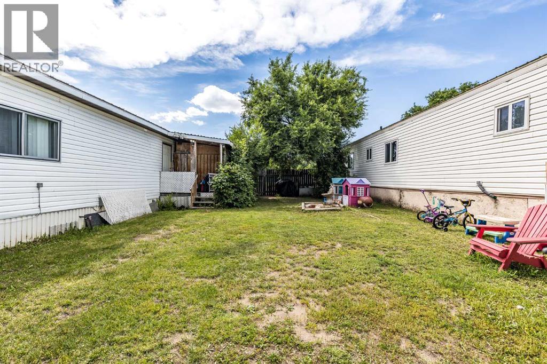
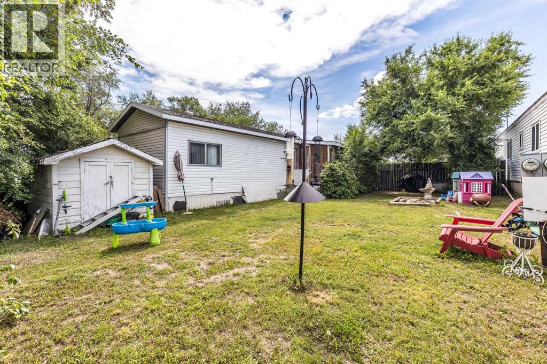
Sellers are open to offers! One of the cheapest lot rents in town! Affordable, convenient, and full of potential! This 2-bedroom, 1-bath mobile home offers comfortable living at a price that's hard to beat. Whether you're a first-time buyer, looking to downsize, or searching for an investment opportunity, this home provides a functional layout and an affordable place to call your own. Ideally located close to grocery stores, restaurants, and everyday amenities, you'll have everything you need just minutes from your doorstep. Plus, the Big Marble Go Centre is nearby, making it easy to enjoy fitness, recreation, and community events year-round. If you're looking for an affordable home in a convenient location, this one is worth a look! (id:67770)
Facts
- Bedrooms
- 2
- Bathrooms
- 1
- Living area
- 895 sq ft
- Home type
- Mobile Home
- Year built
- 1975
- Parking
- 2
- MLS® number
- A2353292
Features
- Heating
- Forced air
- Flooring
- Vinyl Plank
- Appliances
- Washer, Refrigerator, Oven, Dryer, Microwave, Window Coverings, Window/Sleeve Air Conditioner
- Parking
- Parking Pad
Rooms
| Room | Level | Size |
|---|---|---|
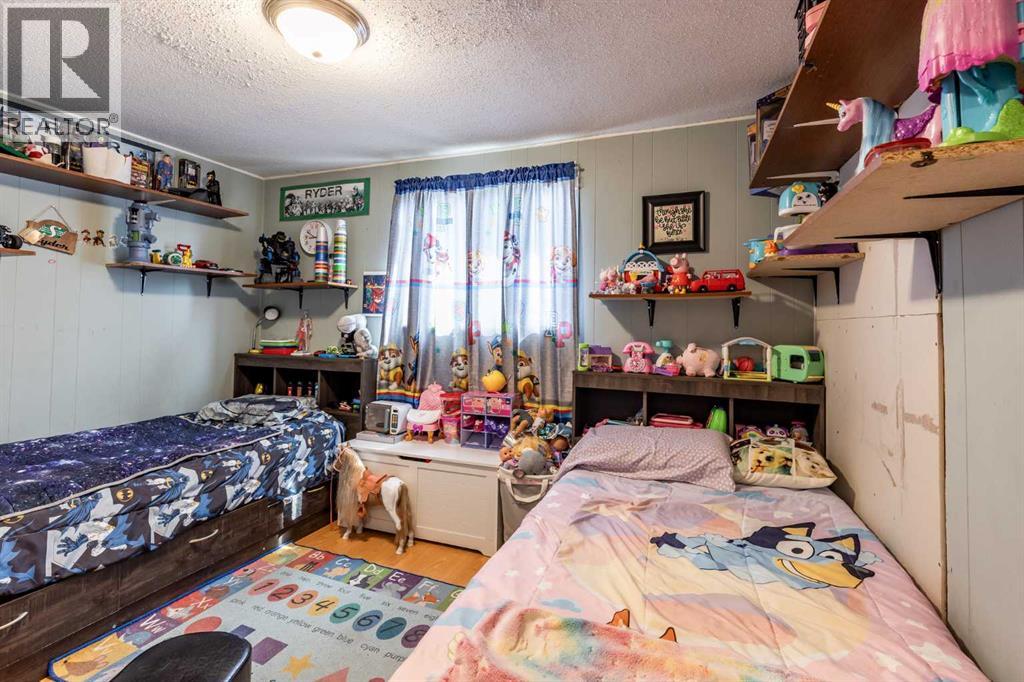
| Primary Bedroom | Main level | 11.67 Ft x 13.25 Ft |
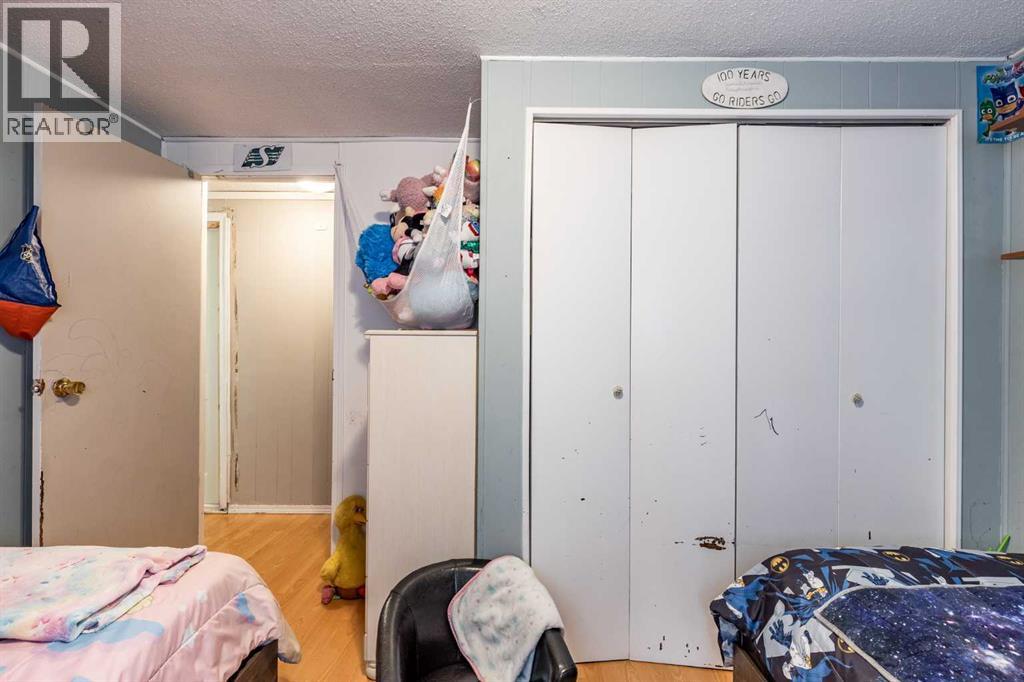
| Bedroom | Main level | 11.83 Ft x 10.33 Ft |
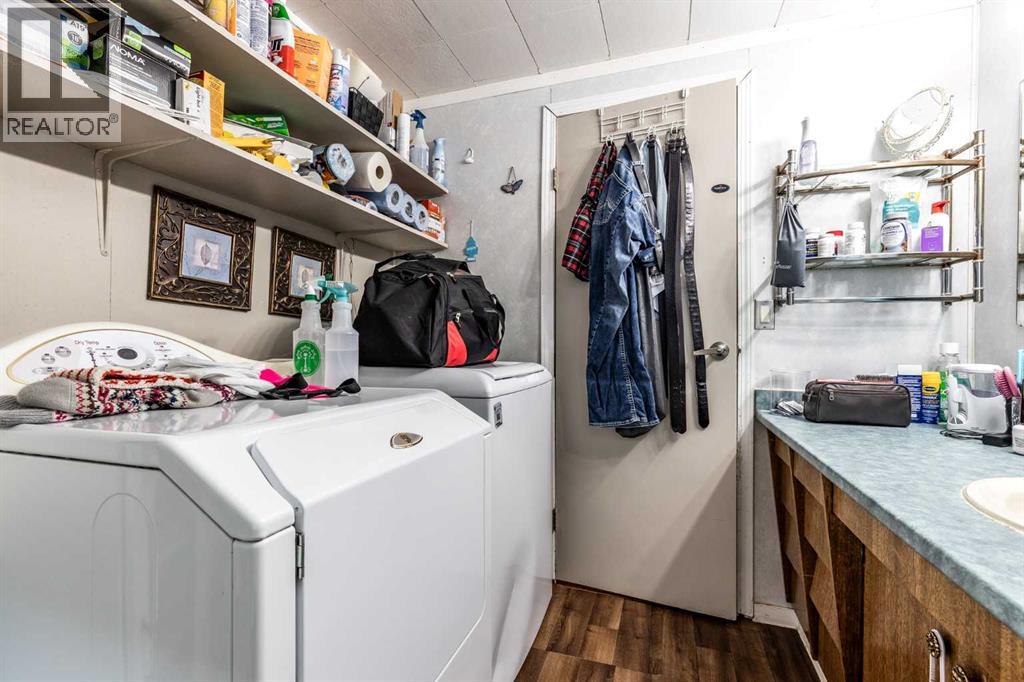
| 4pc Bathroom | Main level | 7.58 Ft x 10.25 Ft |
| Kitchen | Main level | 10.50 Ft x 13.17 Ft |
| Dining room | Main level | 4.92 Ft x 13.17 Ft |
| Living room | Main level | 13.50 Ft x 13.17 Ft |
Location
Listed by EXP REALTY

Listing data is supplied by the CREA Data Distribution Facility (DDF®). It is deemed reliable but not guaranteed and should be independently verified. It is provided for consumers’ personal, non-commercial use to identify properties they may be interested in purchasing.