$399,900
127 Dolan Close
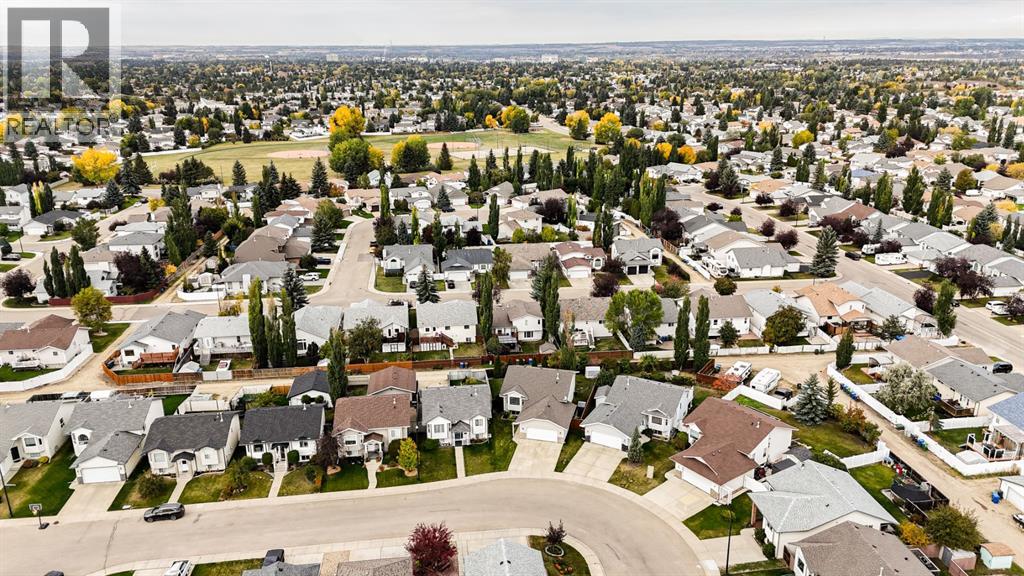
Deer Park Village, Red Deer
- 4 bedrooms
- 3 bathrooms
- 1,162 sq ft
About this home
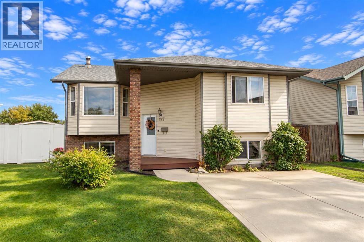
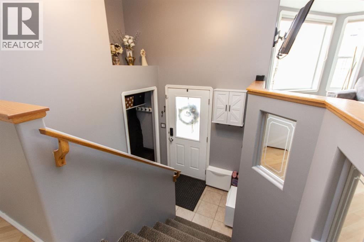
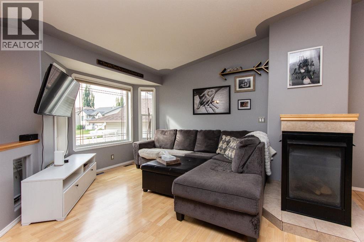
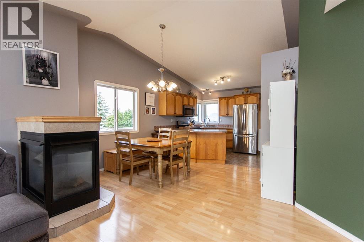
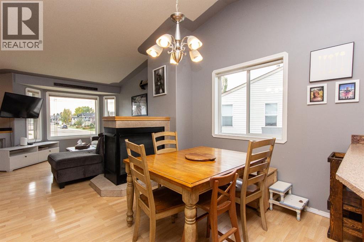
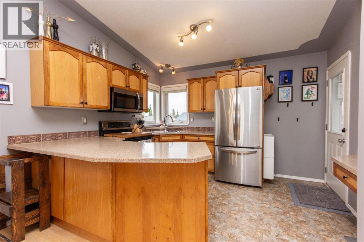
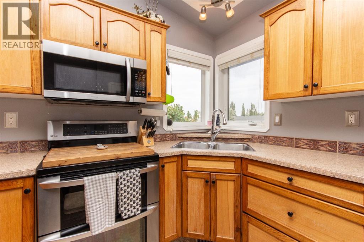
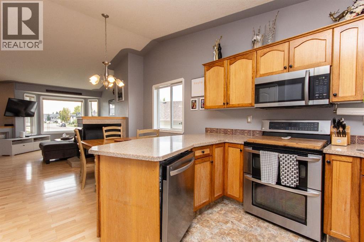
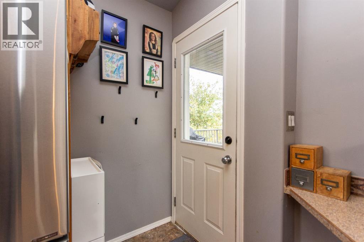
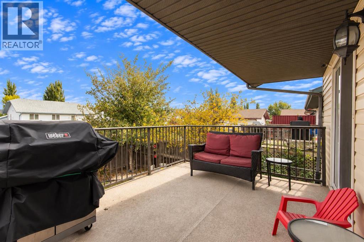
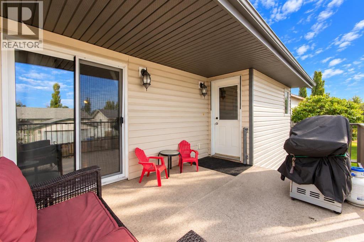
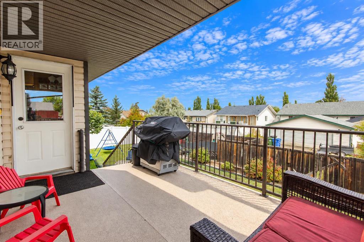
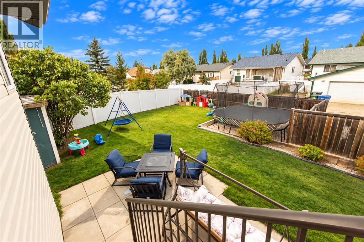
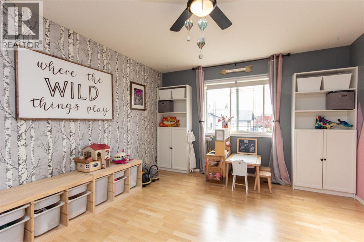
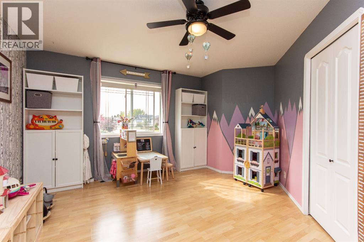
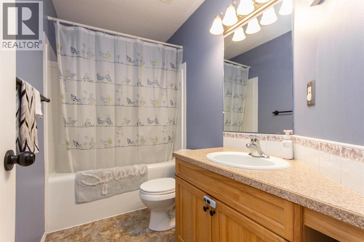
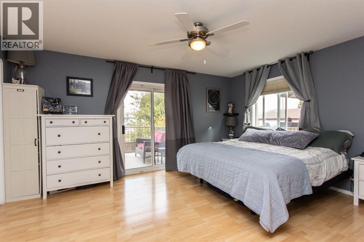
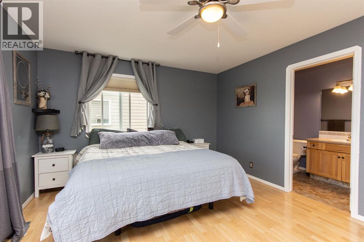
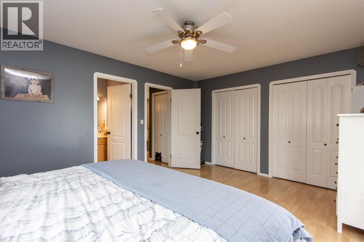
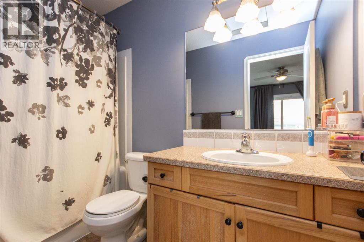
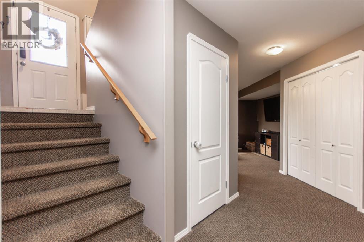
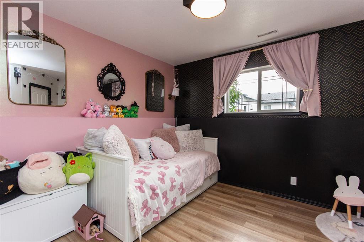
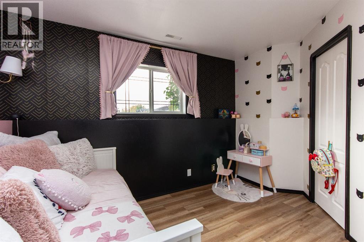
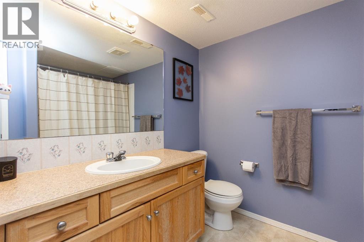
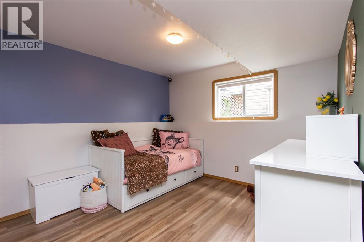
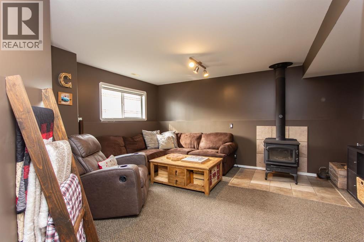
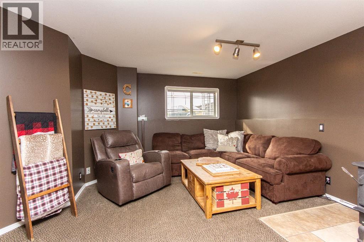
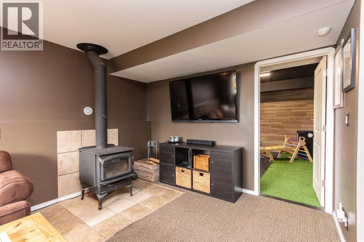
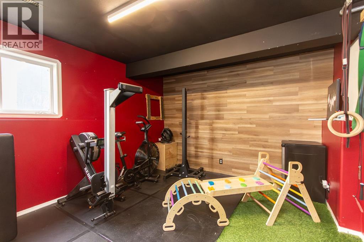
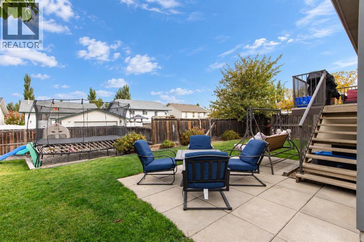
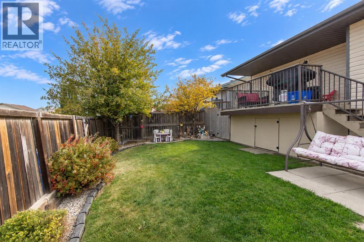
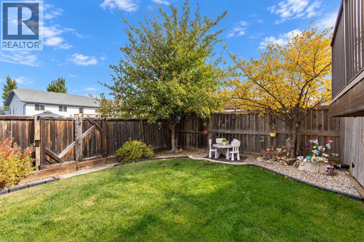
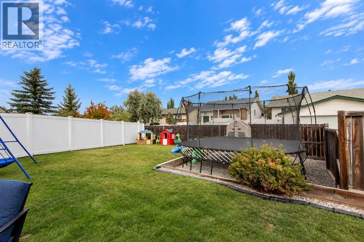
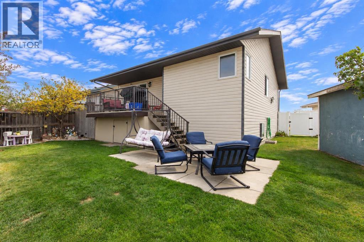
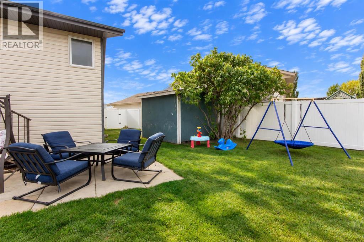
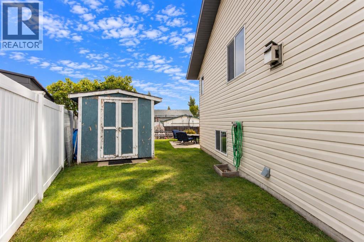
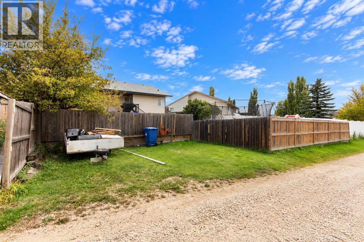
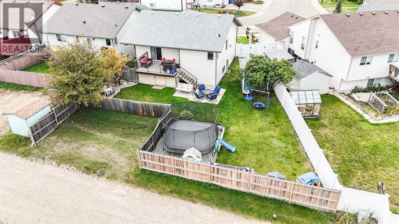
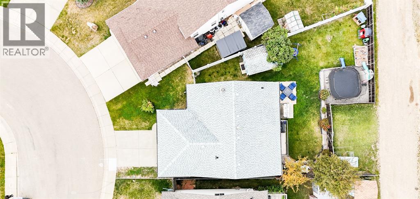
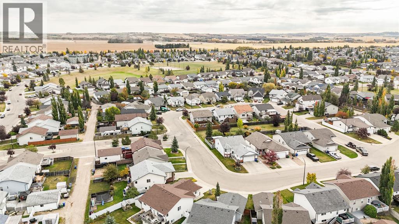
Large pie-shaped lot in Deer Park with a fully fenced yard, double front concrete parking pad, double parking pad off the back alley, and shingles replaced in 2022. This 4-bedroom, 3-bathroom bi-level features vaulted ceilings and a 3-sided gas fireplace shared by the living and dining rooms. The kitchen offers stainless steel appliances, a double oven, pantry and eating bar, with direct access to the partially covered duradek deck with aluminum railing and enclosed storage below. The primary bedroom has double closets, a 4-piece ensuite and its own patio doors to the deck. A second bedroom and a 4-piece bathroom with jetted tub complete the main floor. The lower level adds a family room with wood-burning stove, two more bedrooms, a 4-piece bathroom, laundry, and a large bonus room with window, currently used as a home gym. The backyard includes a stone patio, large shed, trampoline area and dog run. Other updates: hot water tank (2023), microwave hood fan (2026) and fresh paint in several rooms. (id:67770)
Facts
- Bedrooms
- 4
- Bathrooms
- 3
- Living area
- 1,162 sq ft
- Home type
- House
- Year built
- 2001
- Lot size
- 557.13 square meters
- Parking
- 3
- Property taxes
- $4,112 (2026)
- MLS® number
- A2353505
Features
- Heating
- Forced air, Natural gas
- Cooling
- None
- Basement
- Finished, Full
- Flooring
- Laminate, Carpeted, Linoleum
- Appliances
- Refrigerator, Dishwasher, Stove, Microwave Range Hood Combo, Window Coverings, Washer & Dryer
- Parking
- Parking Pad, Other, Concrete
- Exterior Features
- Concrete, Vinyl siding
Rooms
| Room | Level | Size |
|---|---|---|
| Living room | Main level | 12.67 Ft x 14.83 Ft |
| Dining room | Main level | 8.92 Ft x 15.50 Ft |
| Kitchen | Main level | 11.33 Ft x 12.67 Ft |
| Bedroom | Main level | 15.75 Ft x 14.50 Ft |
| 4pc Bathroom | Main level | 5.00 Ft x 9.08 Ft |
| Primary Bedroom | Main level | 12.42 Ft x 15.58 Ft |
| 4pc Bathroom | Main level | 5.08 Ft x 9.08 Ft |
| Recreational, Games room | Basement | 15.92 Ft x 14.83 Ft |
| Bedroom | Basement | 13.75 Ft x 12.50 Ft |
| 4pc Bathroom | Basement | 8.00 Ft x 8.75 Ft |
| Bedroom | Basement | 13.33 Ft x 13.00 Ft |
| Exercise room | Basement | 14.17 Ft x 12.00 Ft |
| Storage | Basement | 8.58 Ft x 4.92 Ft |
| Furnace | Basement | 10.17 Ft x 4.75 Ft |
Location
Listed by RE/MAX real estate central alberta

Listing data is supplied by the CREA Data Distribution Facility (DDF®). It is deemed reliable but not guaranteed and should be independently verified. It is provided for consumers’ personal, non-commercial use to identify properties they may be interested in purchasing.