$529,900
3 Cimarron Meadows Bay
Cimarron Meadows, Okotoks
- 6 bedrooms
- 3 bathrooms
- 1,144 sq ft
About this home
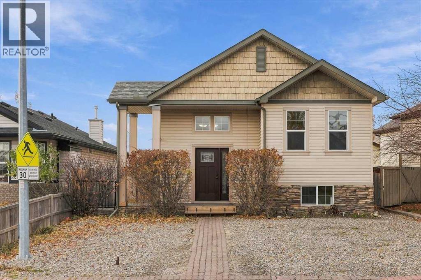
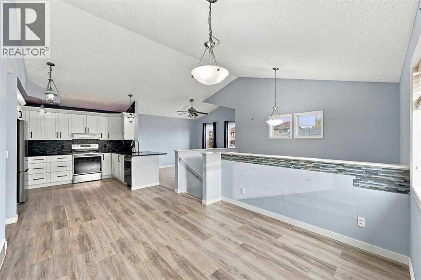
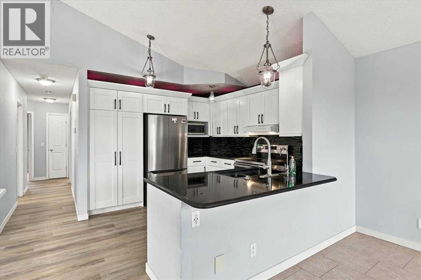
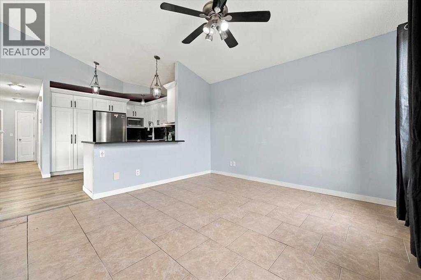
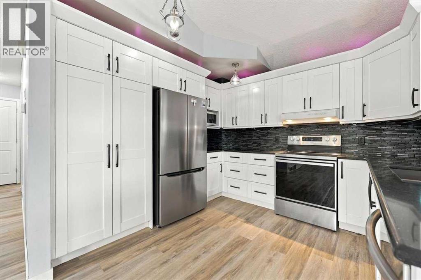
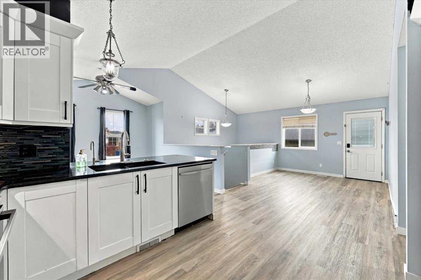
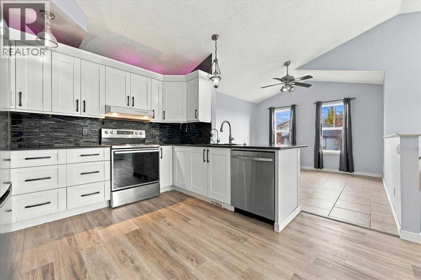
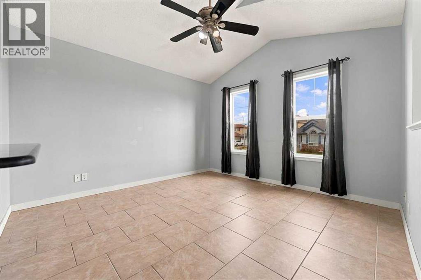
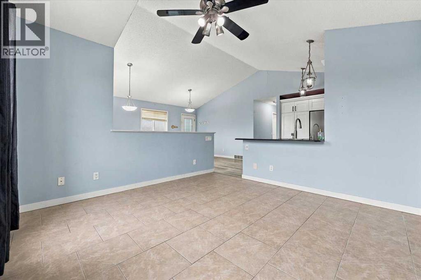
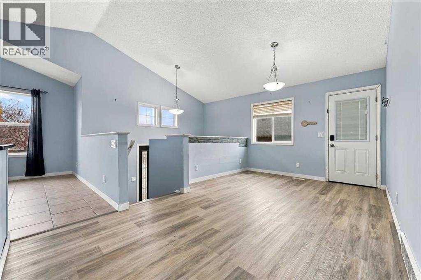
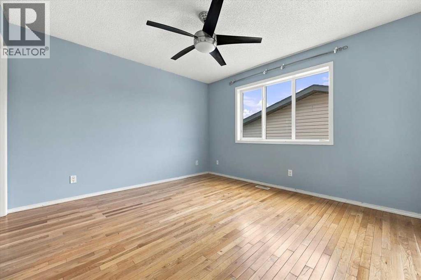
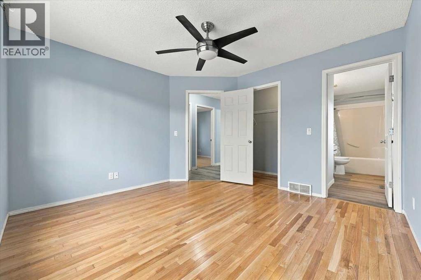
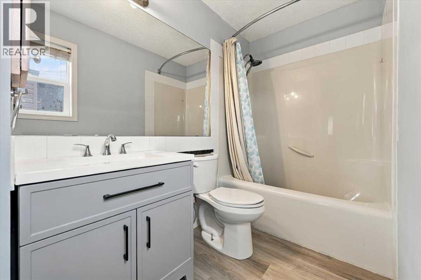
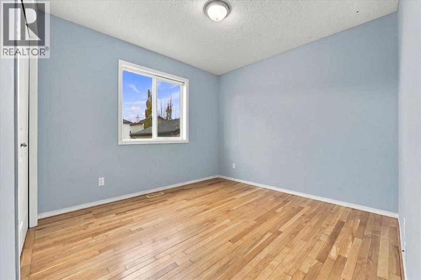
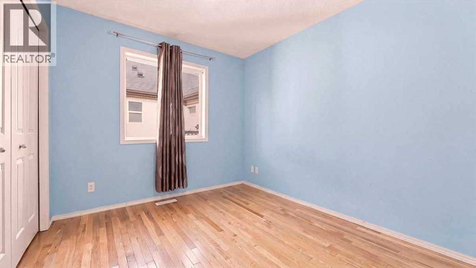
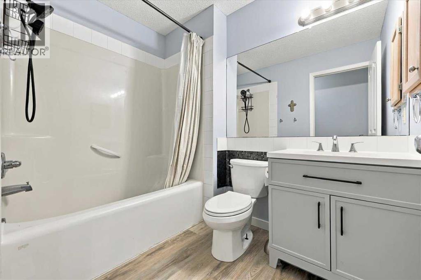
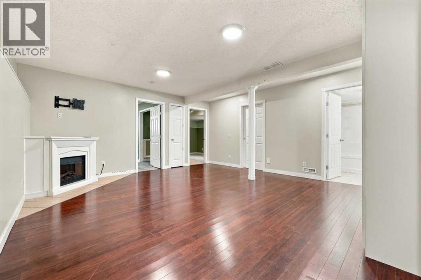
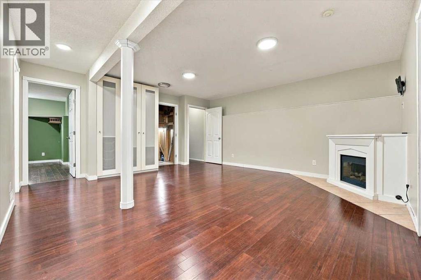
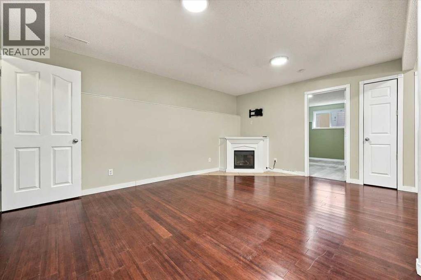
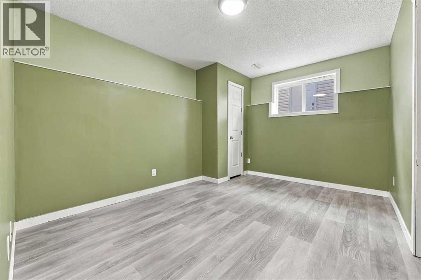
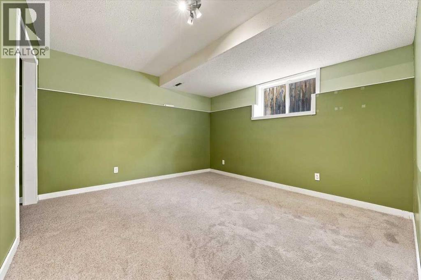
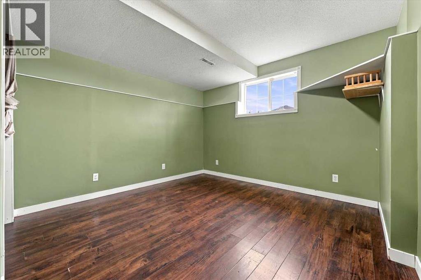
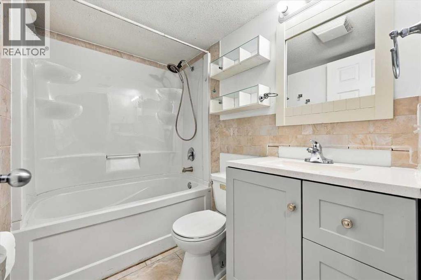
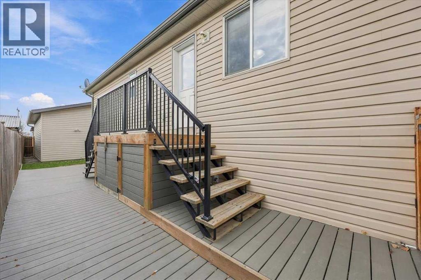
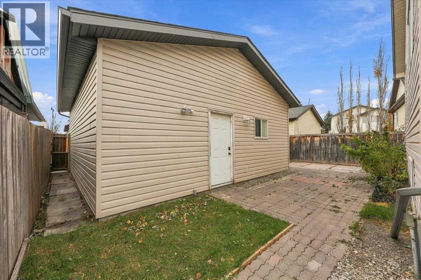
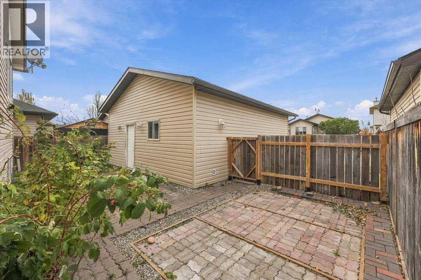
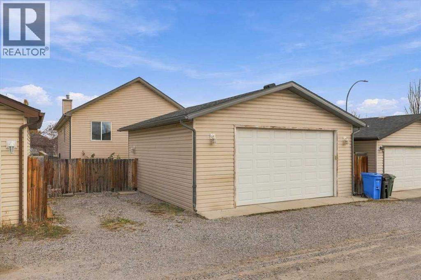
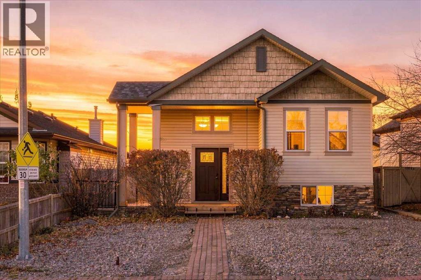
** Please click on "Videos" for tour ** Immediate possession on this Cimarron Meadows bi-level with SOUTH facing back yard and SIX bedrooms! Amazing features include: over 2100 sf ft developed, 6 bedrooms, 3 full bathrooms, kitty corner/across the street to Hayes Park, sunny south facing back yard, large side deck with composite decking, oversized/insulated/heated 26' x 24' garage with plywood walls and built-in storage racks, extra parking beside garage & in front, newer LVP (2025), vaulted ceiling, newer fridge (2026), newer roof (2018), central air conditioning, electric fireplace, granite counters, brand new carpet in basement bedroom and much more! Location is a home run - cul-de-sac, tot lot across the street, all schools and amenities close by and very easy access to all major routes! Clean, vacant and ready for new owners to put their cosmetic stamp on it! (id:67770)
Facts
- Bedrooms
- 6
- Bathrooms
- 3
- Living area
- 1,144 sq ft
- Home type
- House
- Year built
- 2004
- Lot size
- 4,338 square feet
- Parking
- 2
- Property taxes
- $3,970 (2026)
- MLS® number
- A2352446
Features
- Heating
- Forced air, Natural gas
- Cooling
- Central air conditioning
- Basement
- Finished, Full
- Flooring
- Laminate, Carpeted, Ceramic Tile, Vinyl Plank
- Appliances
- Washer, Refrigerator, Dishwasher, Stove, Dryer, Hood Fan, Window Coverings, Garage door opener
- Parking
- Detached Garage, Oversize, See Remarks
- Exterior Features
- Stone, Wood siding, Vinyl siding
Rooms
| Room | Level | Size |
|---|---|---|
| Living room | Main level | 11.92 Ft x 11.92 Ft |
| Kitchen | Main level | 10.00 Ft x 10.92 Ft |
| Dining room | Main level | 9.08 Ft x 10.25 Ft |
| Primary Bedroom | Main level | 11.50 Ft x 12.25 Ft |
| 4pc Bathroom | Main level | 4.92 Ft x 11.75 Ft |
| Bedroom | Main level | 9.67 Ft x 10.00 Ft |
| Bedroom | Main level | 8.92 Ft x 10.00 Ft |
| 4pc Bathroom | Main level | 5.67 Ft x 7.92 Ft |
| Family room | Basement | 15.83 Ft x 17.83 Ft |
| Bedroom | Basement | 9.75 Ft x 12.42 Ft |
| Bedroom | Basement | 11.33 Ft x 12.42 Ft |
| Bedroom | Basement | 11.25 Ft x 12.92 Ft |
| Laundry room | Basement | 7.58 Ft x 7.92 Ft |
| 4pc Bathroom | Basement | 5.00 Ft x 7.58 Ft |
Location
Listed by RE/MAX Landan Real Estate

Listing data is supplied by the CREA Data Distribution Facility (DDF®). It is deemed reliable but not guaranteed and should be independently verified. It is provided for consumers’ personal, non-commercial use to identify properties they may be interested in purchasing.