$219,900
5517 52 Street
West Lloydminster, Lloydminster
- 2 bedrooms
- 1 bathrooms
- 768 sq ft
About this home
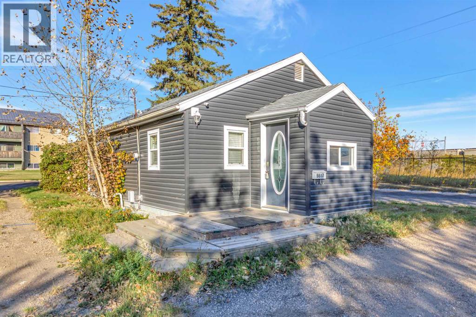
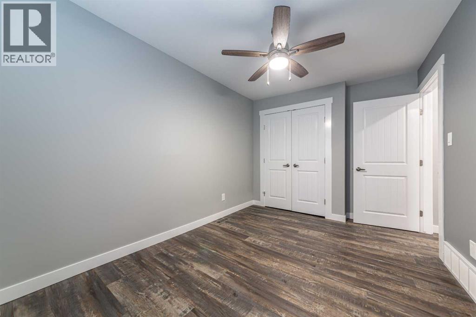
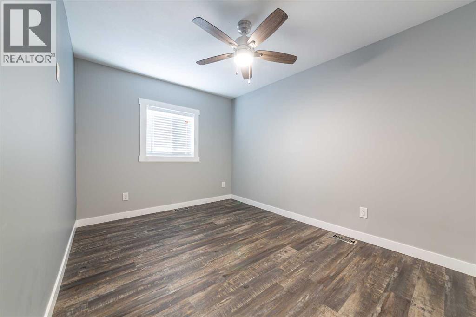
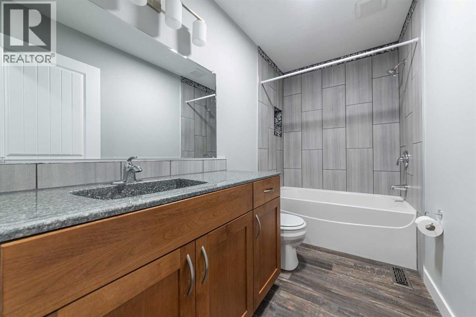
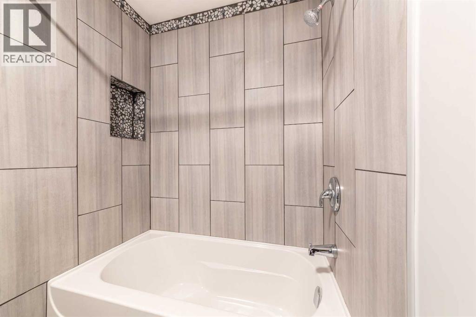
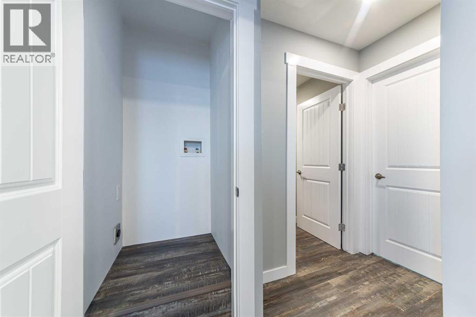
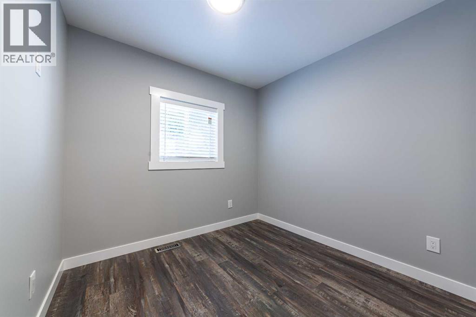
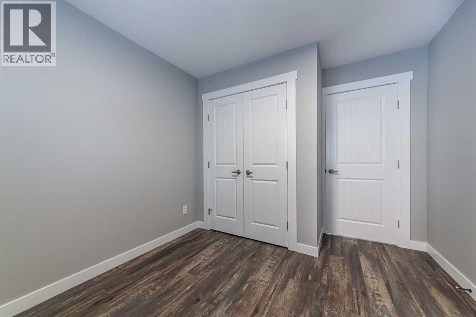
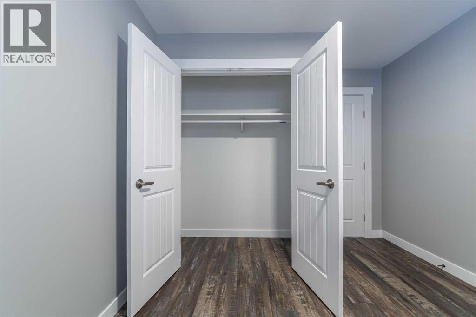
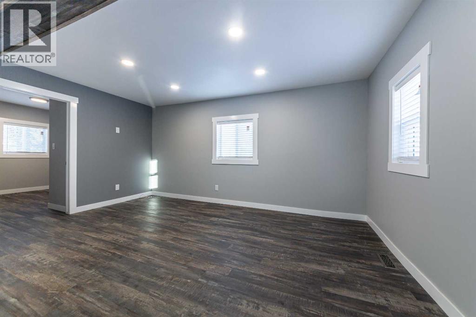
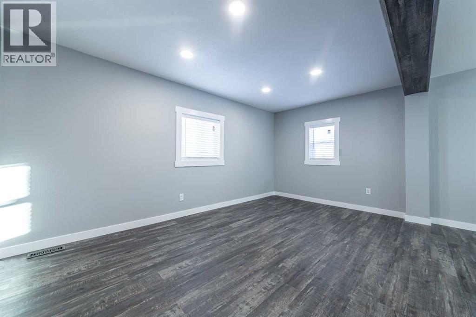
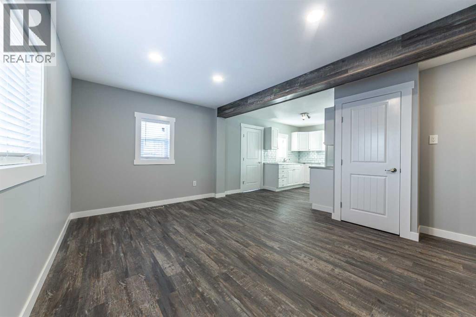
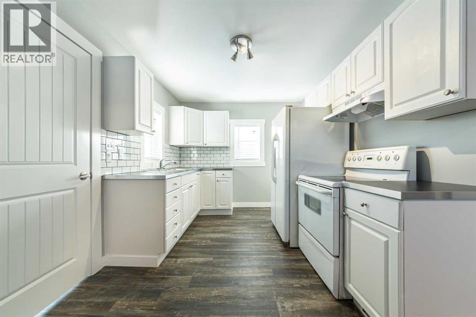
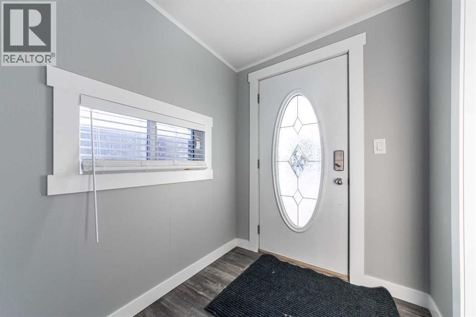
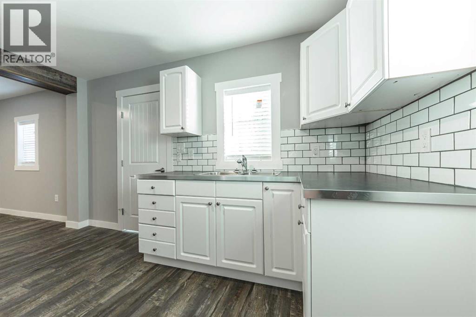
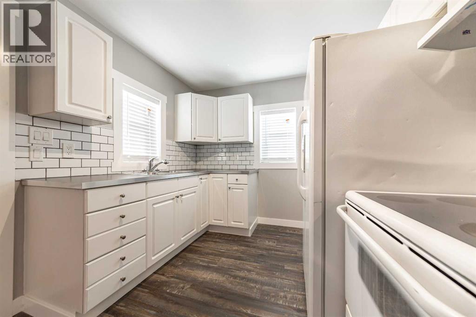
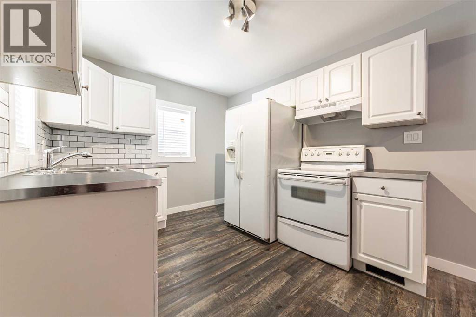
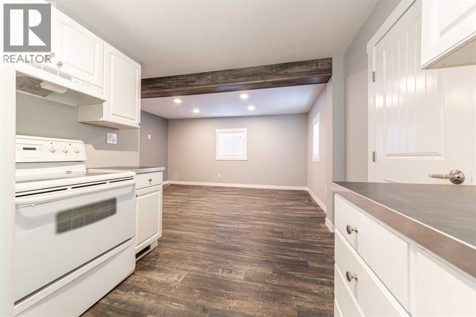
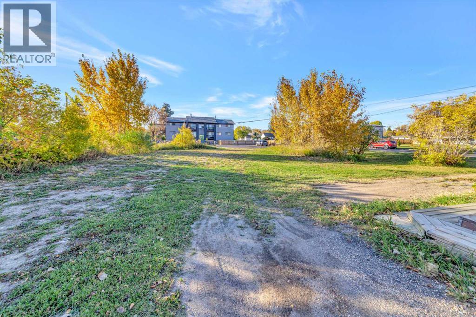
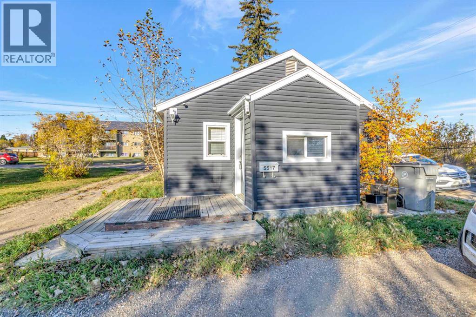
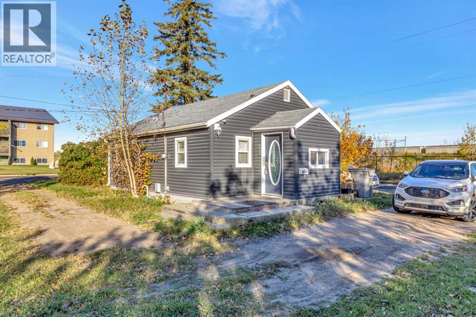
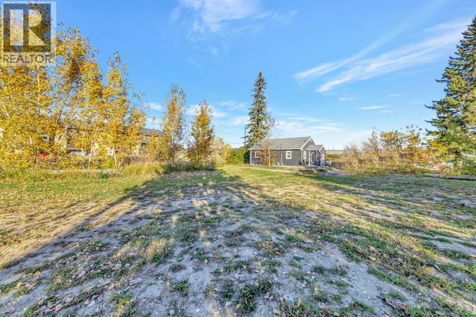
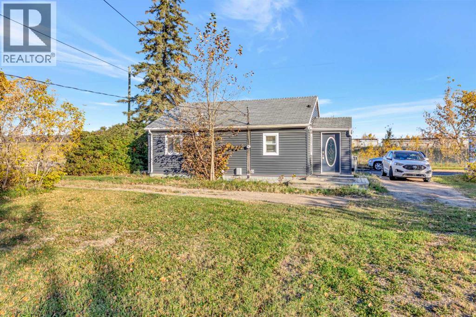
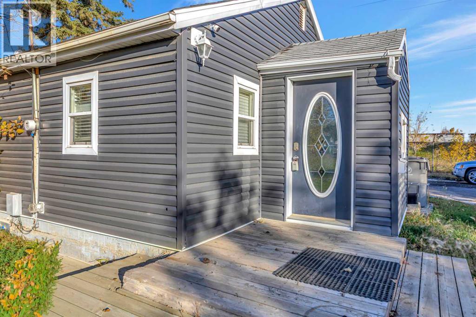
Modern updates and a spacious double lot make this renovated two-bedroom home in Lloydminster West stand out! Featuring contemporary tones, updated vinyl plank flooring, and a refreshed kitchen with updated cabinetry, backsplash, and countertops, the home offers a welcoming interior. Additional improvements include paint, trim, lighting, windows, doors, plumbing fixtures, and mechanical updates. Main-floor laundry hookups add everyday convenience, while the double lot provides plenty of outdoor space. Zoned BT (Business Transition), the property also offers potential for future commercial or light industrial use. Residential use, business conversions, and future development are subject to applicable municipal requirements and approvals. 3D Virtual Tour Available! (id:67770)
Facts
- Bedrooms
- 2
- Bathrooms
- 1
- Living area
- 768 sq ft
- Home type
- House
- Year built
- 1949
- Lot size
- 13,623 square feet
- Parking
- 1
- Property taxes
- $1,906 (2026)
- MLS® number
- A2350356
Features
- Heating
- Forced air, Natural gas
- Cooling
- None
- Basement
- Unfinished, Full
- Flooring
- Vinyl Plank
- Appliances
- Washer, Refrigerator, Stove, Dryer, Hood Fan
- Parking
- RV, Gravel
- Exterior Features
- Vinyl siding
Rooms
| Room | Level | Size |
|---|---|---|
| Living room | Main level | 9.00 Ft x 13.00 Ft |
| Kitchen | Main level | 10.00 Ft x 9.00 Ft |
| Dining room | Main level | 6.00 Ft x 9.00 Ft |
| 4pc Bathroom | Main level | .00 Ft x .00 Ft |
| Primary Bedroom | Main level | 8.00 Ft x 9.00 Ft |
| Bedroom | Main level | 8.00 Ft x 9.00 Ft |
| Laundry room | Main level | .00 Ft x .00 Ft |
| Furnace | Basement | .00 Ft x .00 Ft |
| Storage | Basement | .00 Ft x .00 Ft |
Location
Listed by RE/MAX OF LLOYDMINSTER

Listing data is supplied by the CREA Data Distribution Facility (DDF®). It is deemed reliable but not guaranteed and should be independently verified. It is provided for consumers’ personal, non-commercial use to identify properties they may be interested in purchasing.