$324,900
403, 88 9 Street NE
Bridgeland/Riverside, Calgary
- 1 bedrooms
- 1 bathrooms
- 557 sq ft
About this home
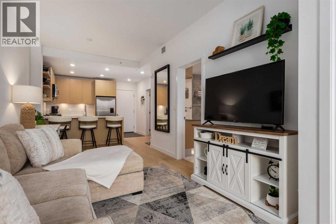
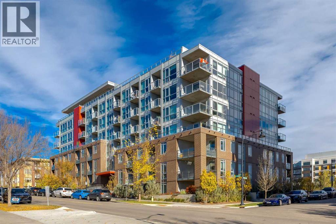
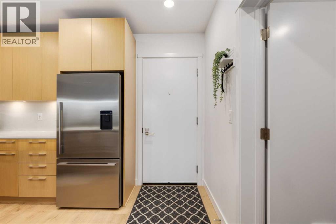
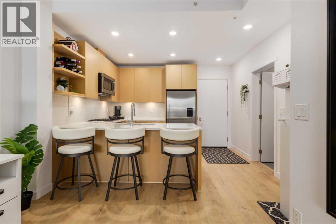
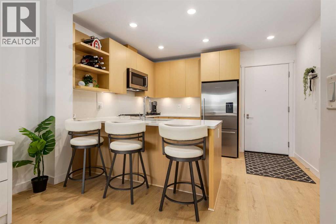
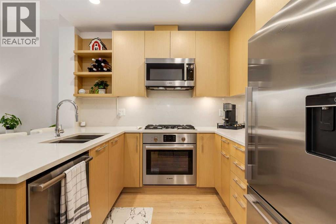
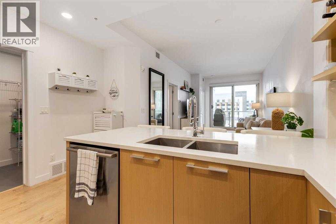
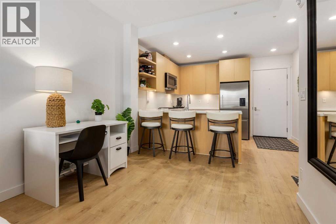
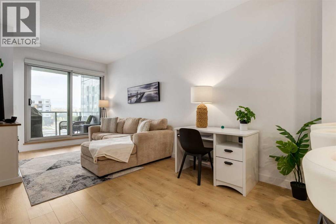
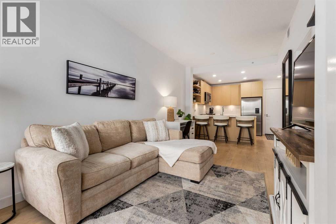
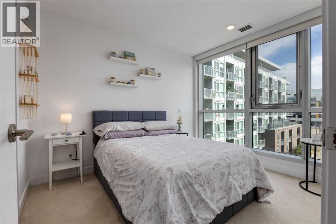
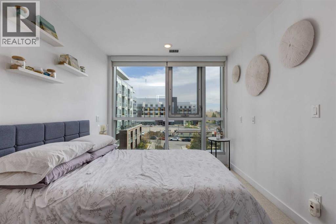
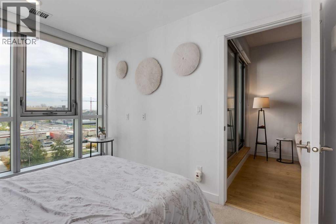
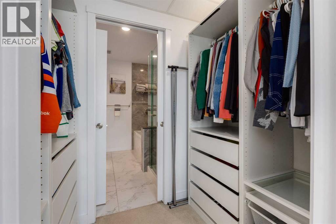
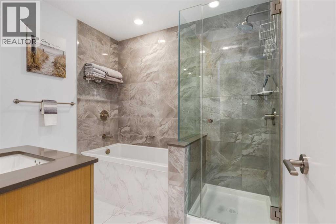
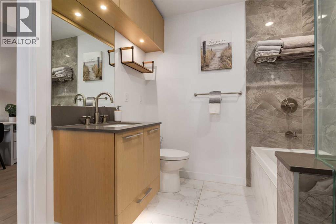
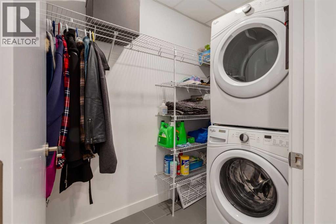
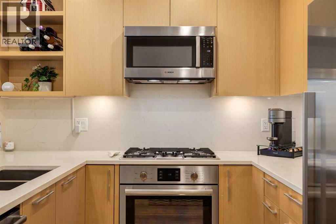
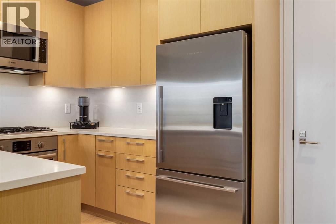
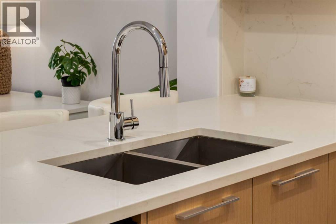
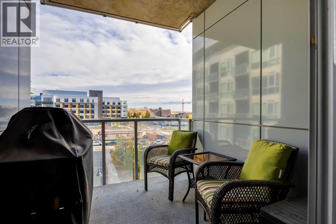
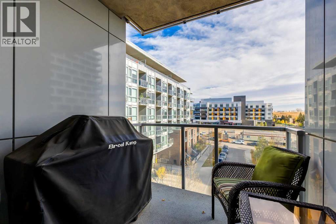
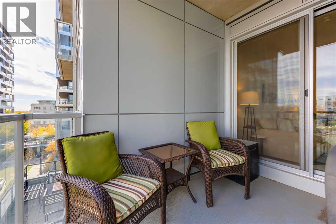
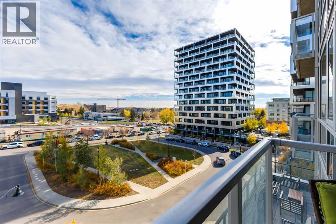
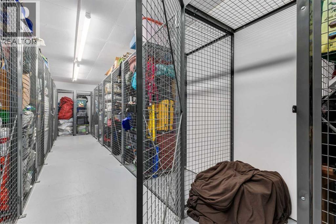
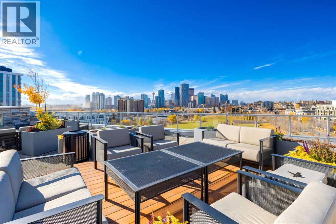
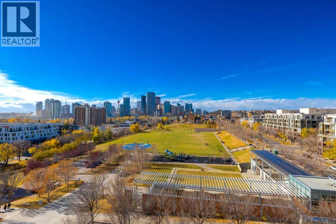
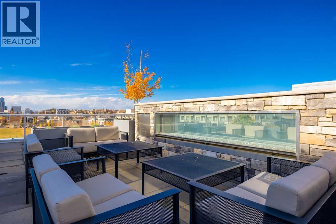
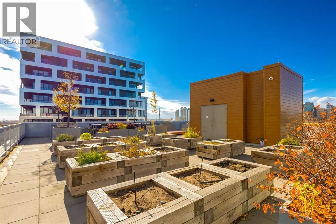
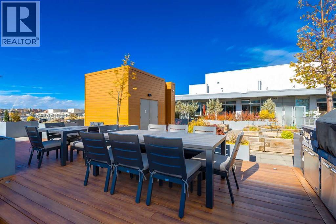
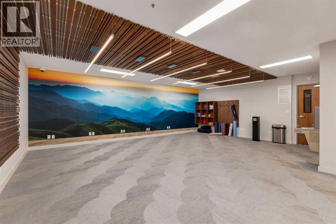
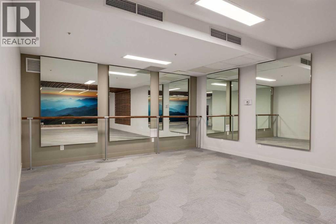
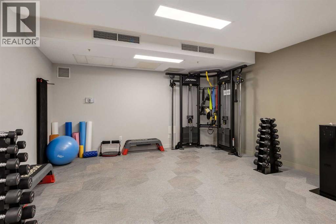
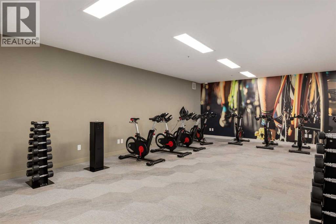
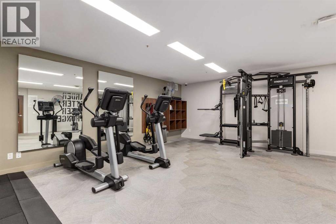
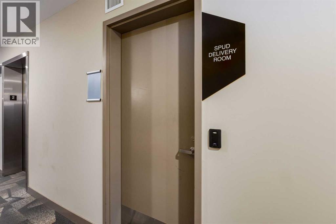
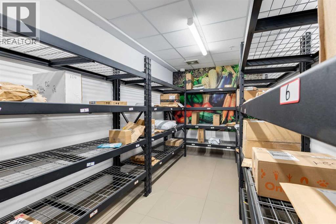
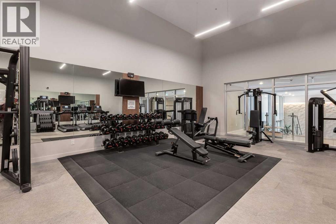
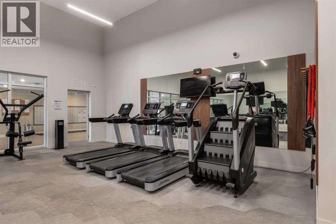
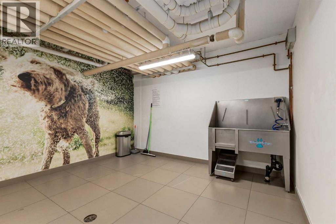
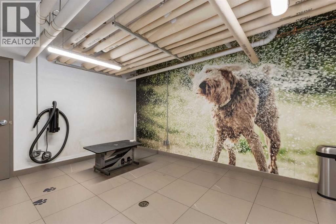
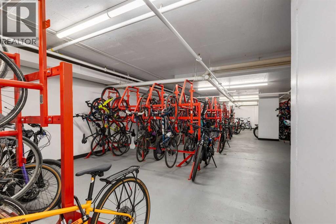
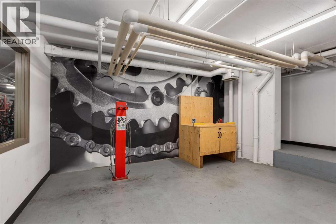
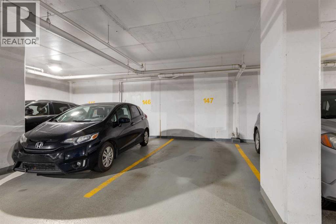
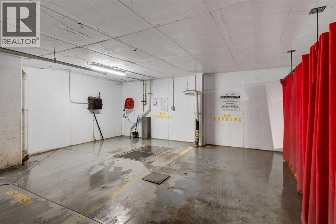
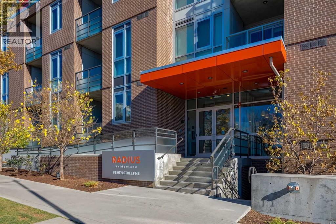
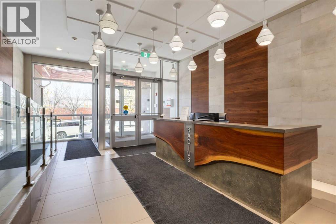
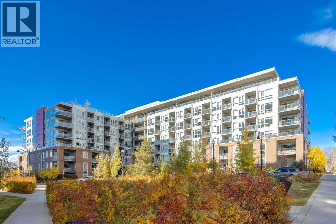
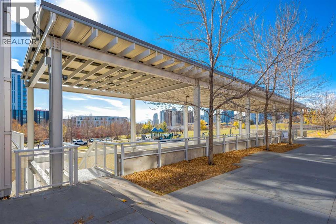
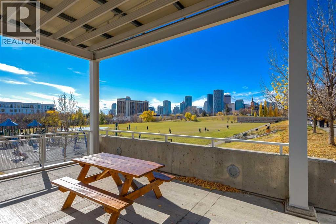
Welcome to Radius, a sought-after, amenity-rich concrete building perfectly positioned in the vibrant community of Bridgeland. Enjoy an exceptional inner-city lifestyle just steps from popular restaurants, cafés, parks, green spaces, the Bow River and LRT, with downtown Calgary only minutes away. This beautifully maintained one-bedroom residence offers the added privacy of just one shared wall. The thoughtfully designed open-concept floor plan is bright and inviting, showcasing contemporary finishes, quartz countertops, a spacious central island, quality appliances and central air conditioning. A separate laundry and storage room with a stackable washer and dryer provides added convenience, while additional in-suite storage ensures everything has its place. The spacious primary bedroom features floor-to-ceiling windows overlooking the peaceful courtyard, along with a walk-through closet leading to a well-appointed ensuite complete with a separate shower, relaxing soaker tub and generous vanity space and storage. This impressive residence also includes titled underground parking and additional storage. Radius is renowned for its outstanding amenities, offering residents a spectacular rooftop terrace with panoramic views, fireplaces, communal BBQ areas and urban garden plots. Stay on top of your fitness goals with two fitness centres, a dedicated yoga and spin studio. Additional features include a car wash, dog wash, secure parcel delivery and concierge service. Pet-friendly and exceptionally well managed, Radius delivers the perfect balance of comfort, convenience and contemporary city living. Discover the best of Bridgeland living, where incredible amenities and an unbeatable location come together! Note: Main floor Gym, Full Gym on 3rd floor, Yoga Studio on 4th floor, Spin Studio on 5th floor, Amazon room on 2nd floor, Storage on 4th floor, P1 has Bike Storage & Dog wash, P3 had Car wash, Parkng for unit is on P2, Incredible Roof Top Patio with BBQ & & Fireplac e for evening entertaining. (id:67770)
Facts
- Bedrooms
- 1
- Bathrooms
- 1
- Living area
- 557 sq ft
- Home type
- Apartment
- Year built
- 2019
- Parking
- 1
- Property taxes
- $2,420 (2026)
- Condo / HOA fee
- $406 monthly
- MLS® number
- A2353089
Features
- Heating
- Forced air
- Cooling
- Central air conditioning
- Flooring
- Laminate
- Appliances
- Refrigerator, Cooktop - Gas, Gas stove(s), Dishwasher, Oven, Microwave, Microwave Range Hood Combo, Window Coverings, Garage door opener, Washer & Dryer
- Parking
- Underground
- Exterior Features
- Brick, Aluminum siding
- Building Features
- Car Wash, Exercise Centre
- Community Features
- Pets Allowed With Restrictions
Rooms
| Room | Level | Size |
|---|---|---|
| Kitchen | Main level | 8.92 Ft x 9.92 Ft |
| Living room | Main level | 9.67 Ft x 12.67 Ft |
| Dining room | Main level | 7.00 Ft x 7.00 Ft |
| Foyer | Main level | 4.00 Ft x 8.00 Ft |
| Primary Bedroom | Main level | 9.00 Ft x 10.75 Ft |
| Other | Main level | 4.50 Ft x 7.58 Ft |
| 4pc Bathroom | Main level | 7.33 Ft x 8.17 Ft |
| Laundry room | Main level | 4.58 Ft x 7.17 Ft |
Location
Listed by Sotheby's International Realty Canada

Listing data is supplied by the CREA Data Distribution Facility (DDF®). It is deemed reliable but not guaranteed and should be independently verified. It is provided for consumers’ personal, non-commercial use to identify properties they may be interested in purchasing.