$379,900
6112 Marler Drive
Marler, Camrose
- 5 bedrooms
- 2 bathrooms
- 1,415 sq ft
About this home
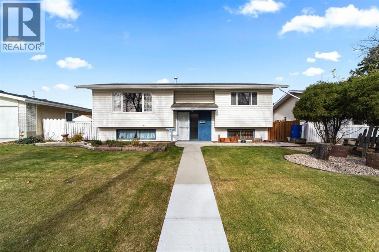
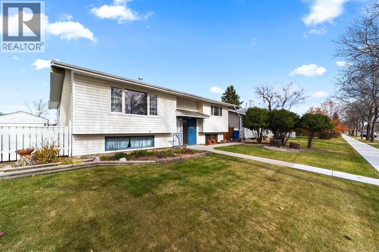
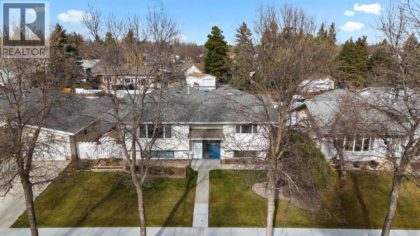
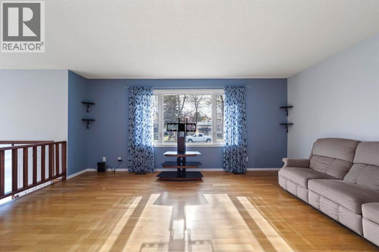
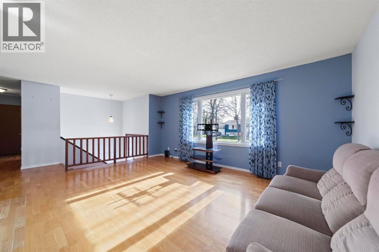
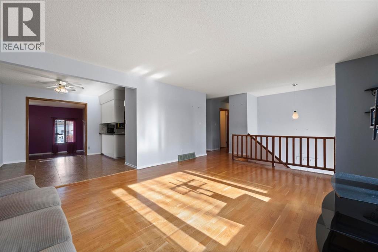
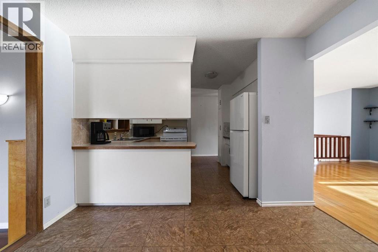
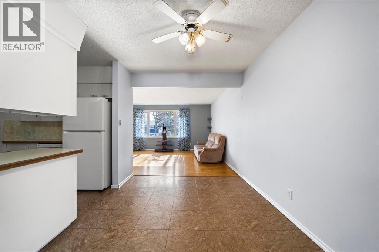
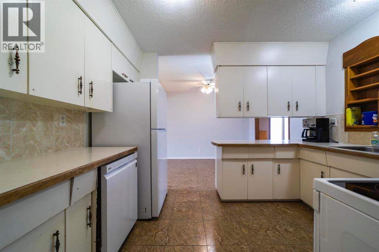
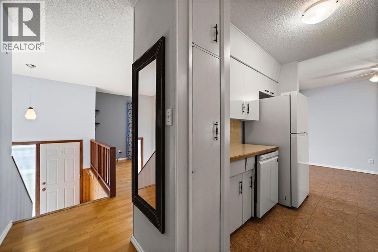
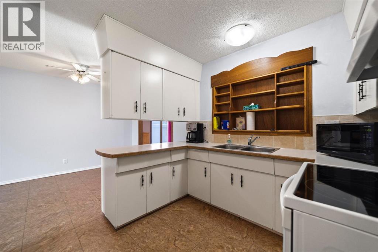
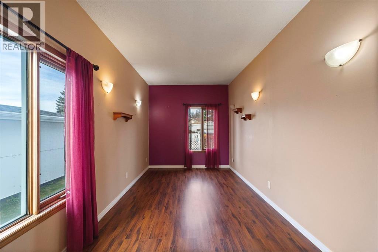
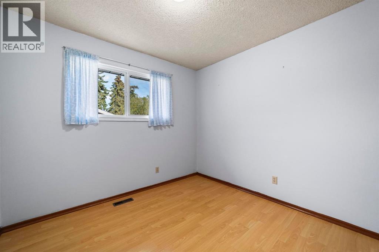
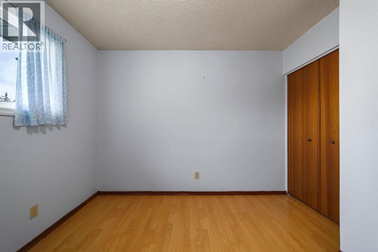
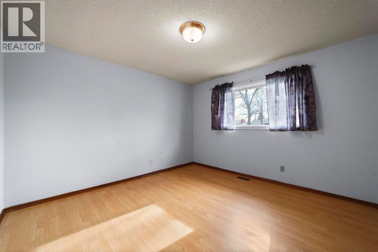
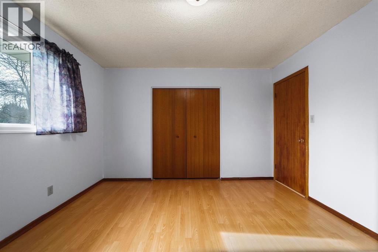
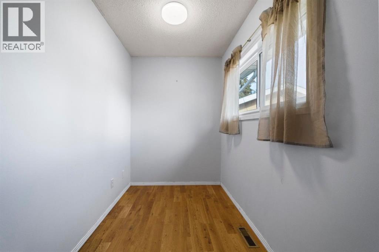
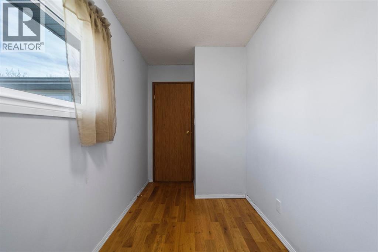
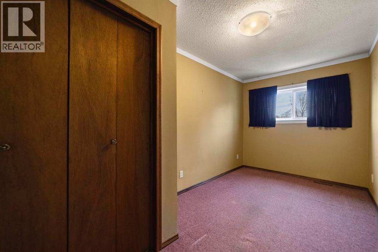
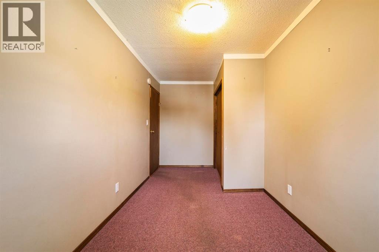
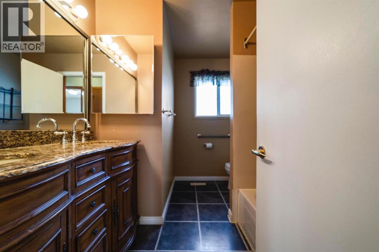
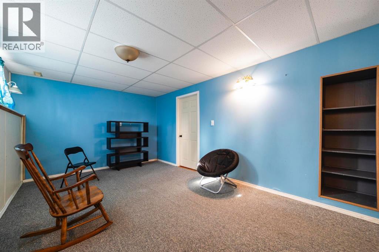
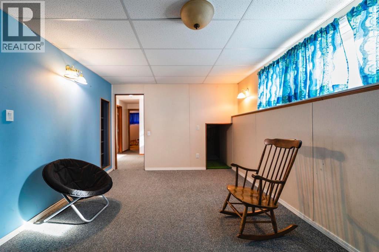
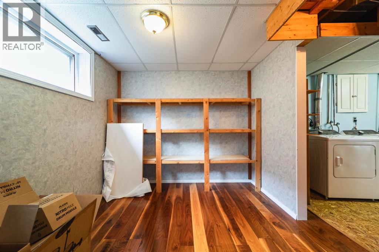
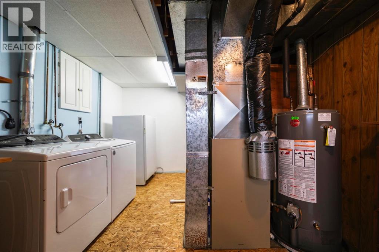
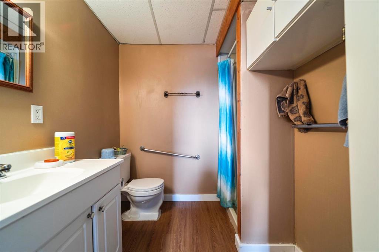
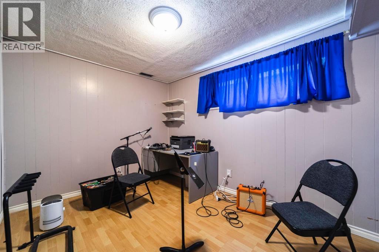
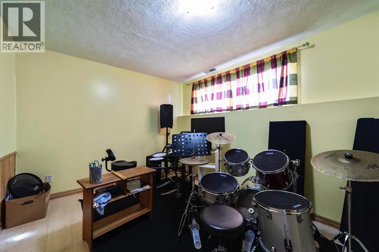
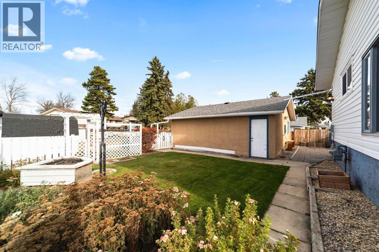
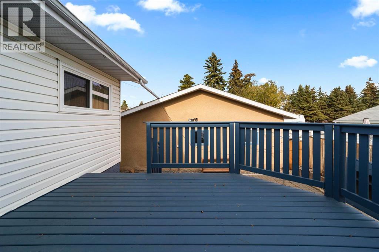
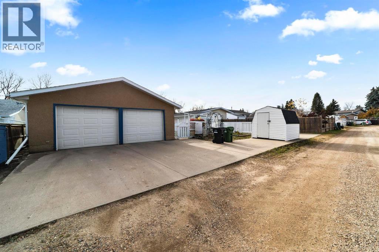
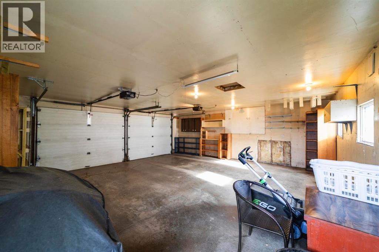
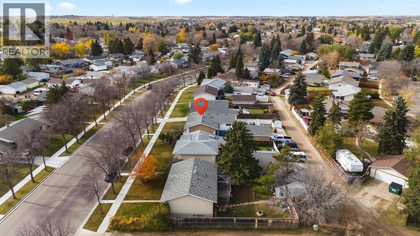
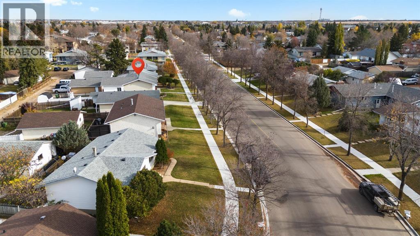
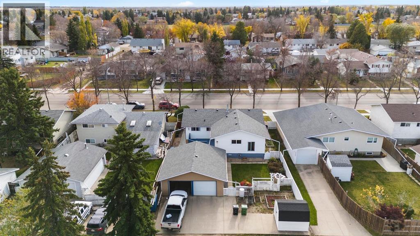
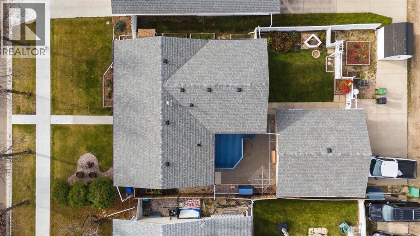
For the first time in 48 years, this Wonderful Home is looking for its next Family. This lovingly cared for property gives the charm of a Bilevel style floorplan but it's the addition that gives it the extra oomph and helps provide 5 bedrooms, a main floor office and secondary main floor living option in the den. 3 bed up, 2 down, main floor 5pc bath and 3pc in the basement. On top of that the basement comes finished with another living room, a great storage room, clean laundry area and bright windows throughout. Fully fenced yard with 11x13 raised deck, lower stone patio, garden boxes, a 24x24 garage, concrete driveway and RV parking option upwards of about 27ft! This is the type of home you can really grow into and is available with immediate possession. (id:67770)
Facts
- Bedrooms
- 5
- Bathrooms
- 2
- Living area
- 1,415 sq ft
- Home type
- House
- Year built
- 1974
- Lot size
- 619.7 square meters
- Parking
- 4
- Property taxes
- $3,769 (2026)
- MLS® number
- A2353489
Features
- Heating
- Forced air
- Cooling
- None
- Basement
- Finished, Full
- Flooring
- Hardwood, Laminate, Carpeted, Vinyl
- Appliances
- See remarks
- Parking
- Detached Garage, RV
- Exterior Features
- Vinyl siding
Rooms
| Room | Level | Size |
|---|---|---|
| Living room | Main level | 13.92 Ft x 17.42 Ft |
| Dining room | Main level | 11.33 Ft x 8.42 Ft |
| Den | Main level | 8.92 Ft x 15.50 Ft |
| Kitchen | Main level | 10.92 Ft x 8.92 Ft |
| Bedroom | Main level | 11.83 Ft x 12.08 Ft |
| Bedroom | Main level | 9.67 Ft x 9.17 Ft |
| 5pc Bathroom | Main level | |
| Bedroom | Main level | 7.42 Ft x 10.17 Ft |
| Office | Main level | 9.25 Ft x 5.75 Ft |
| Family room | Basement | 10.58 Ft x 16.50 Ft |
| Bedroom | Basement | 11.17 Ft x 9.33 Ft |
| Bedroom | Basement | 11.92 Ft x 9.08 Ft |
| 3pc Bathroom | Basement | |
| Storage | Basement | 10.83 Ft x 7.33 Ft |
| Furnace | Basement | 8.25 Ft x 11.50 Ft |
Location
Listed by Central Agencies Realty Inc.

Listing data is supplied by the CREA Data Distribution Facility (DDF®). It is deemed reliable but not guaranteed and should be independently verified. It is provided for consumers’ personal, non-commercial use to identify properties they may be interested in purchasing.