Skip to content
smartPRO RealtyRajesh Babunaidu, REALTOR®
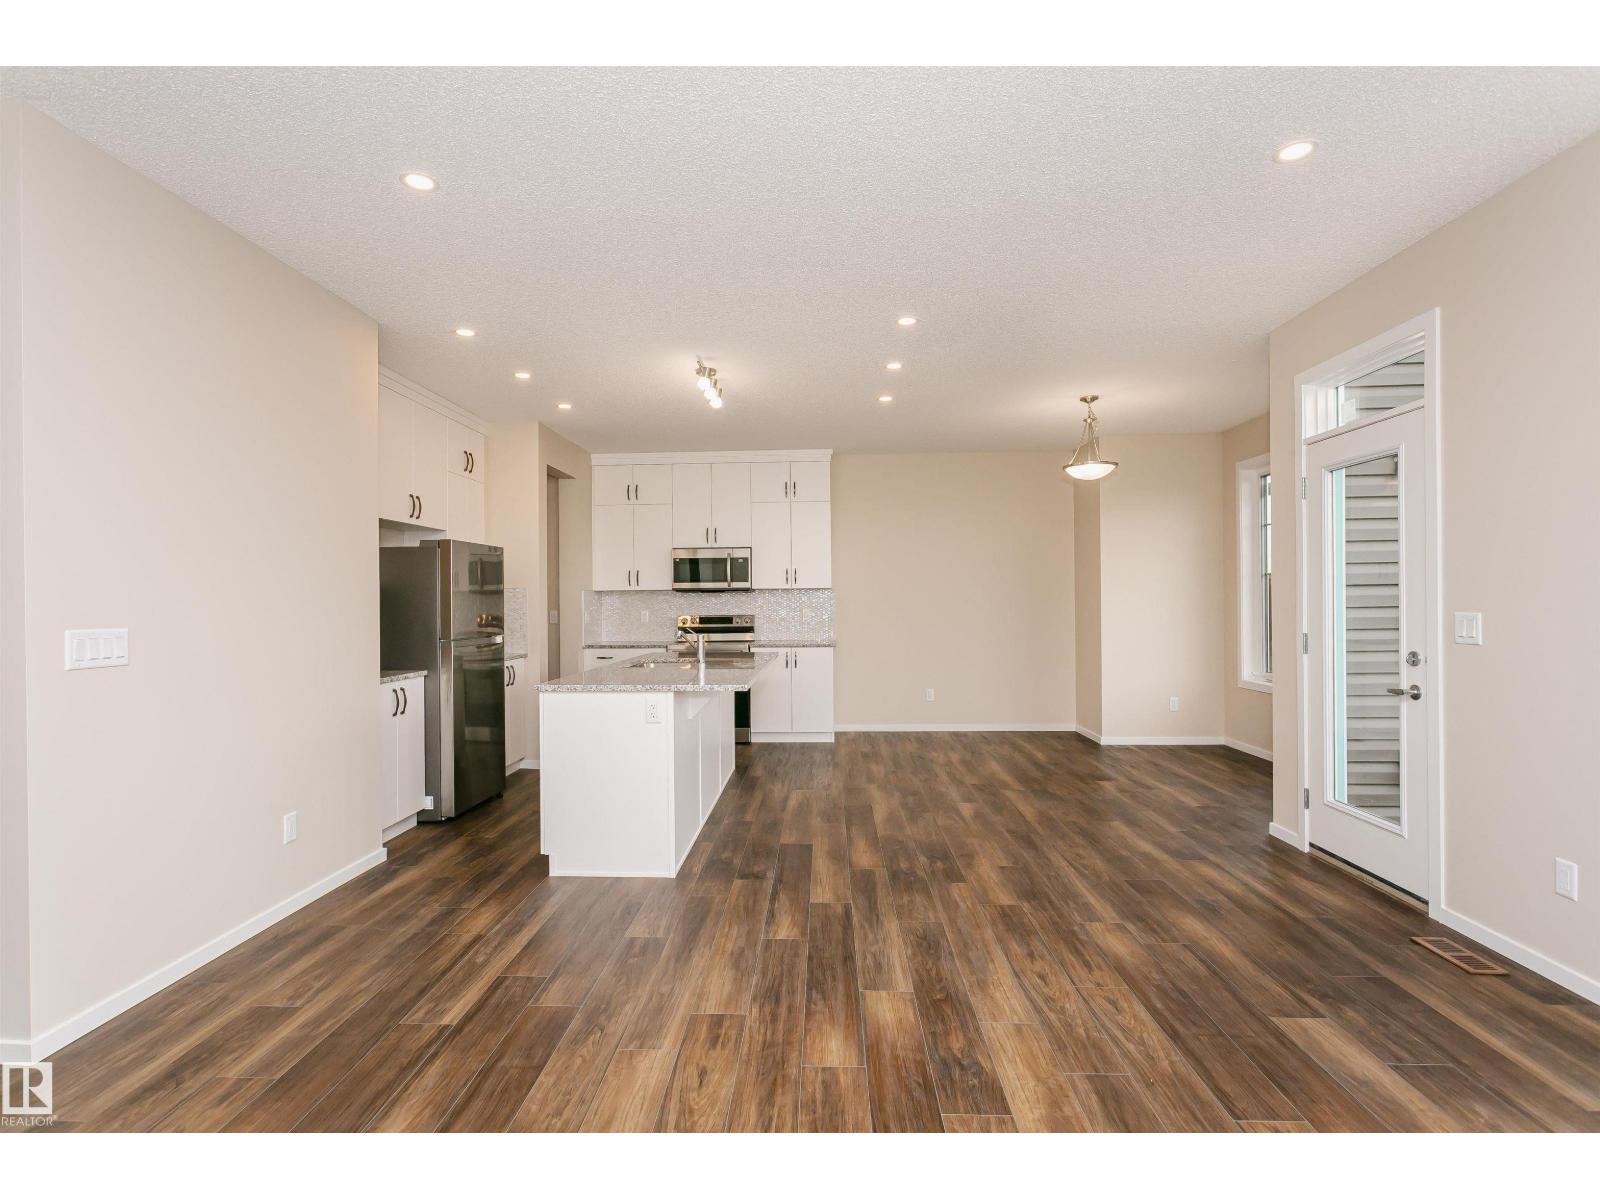
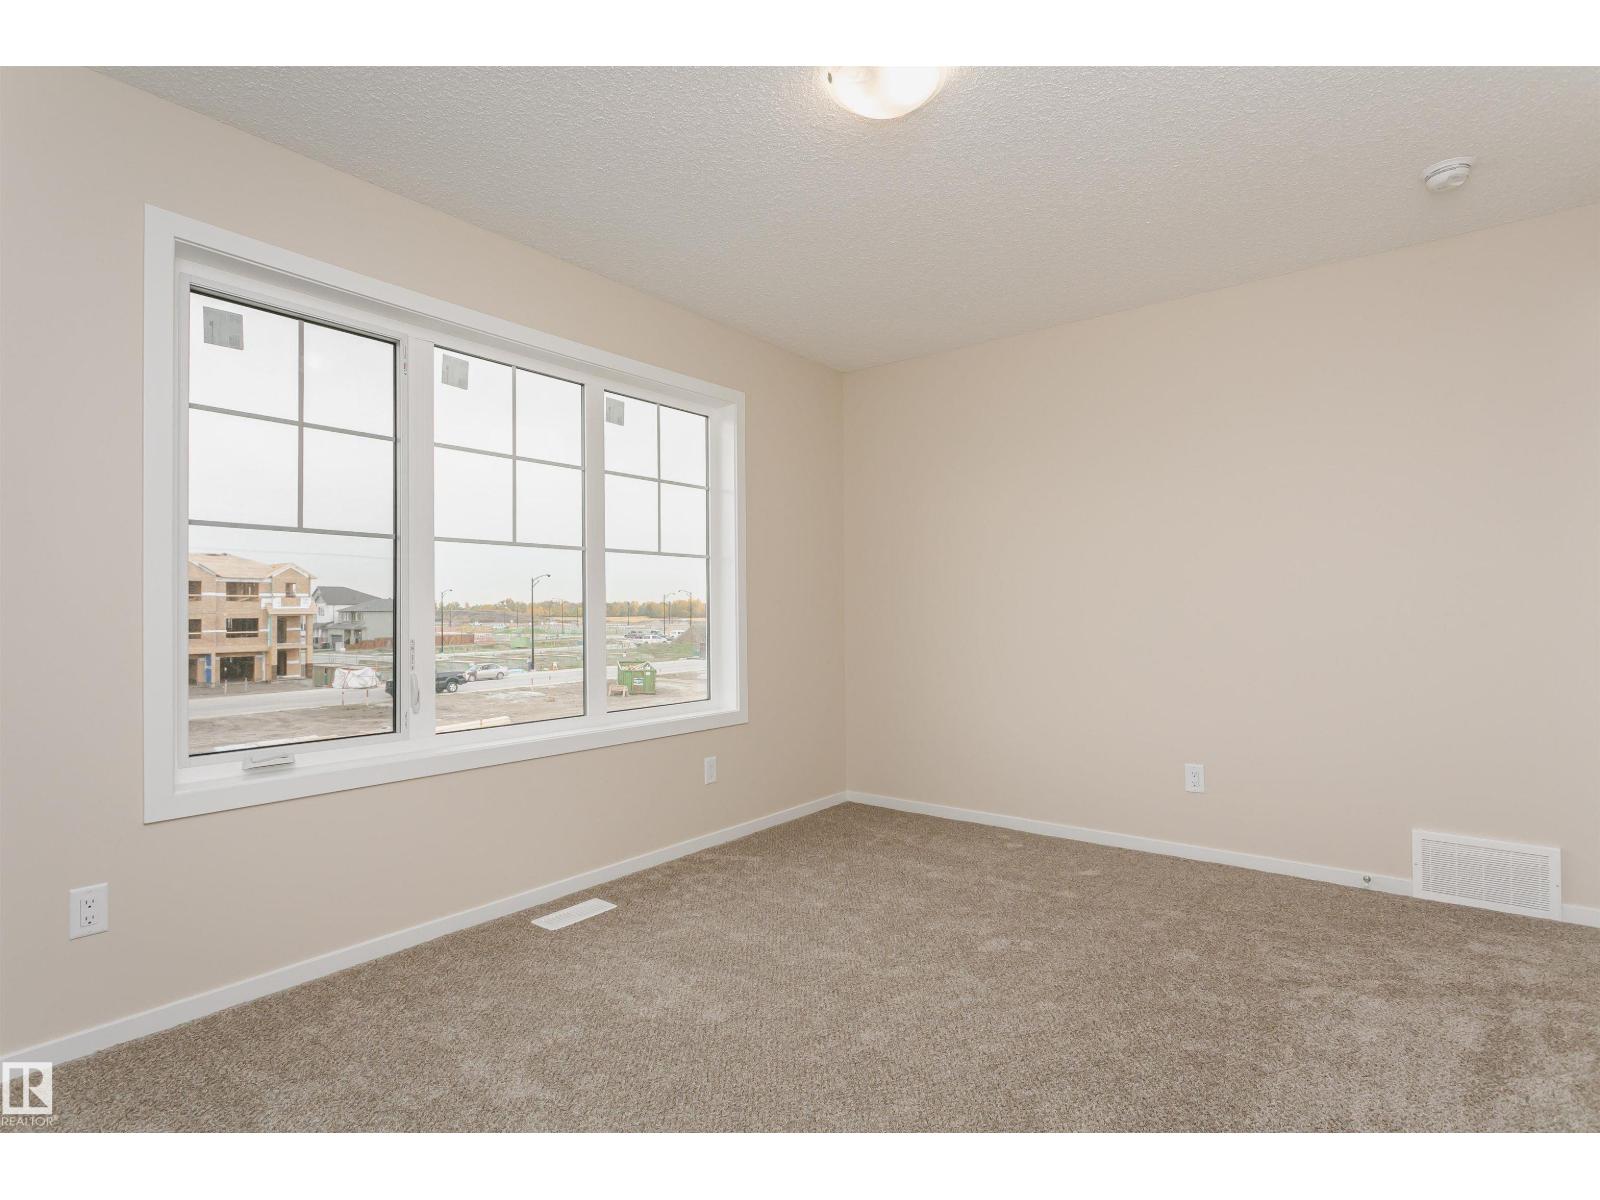
  • 20516 22 AV NW, photo 1 of 58
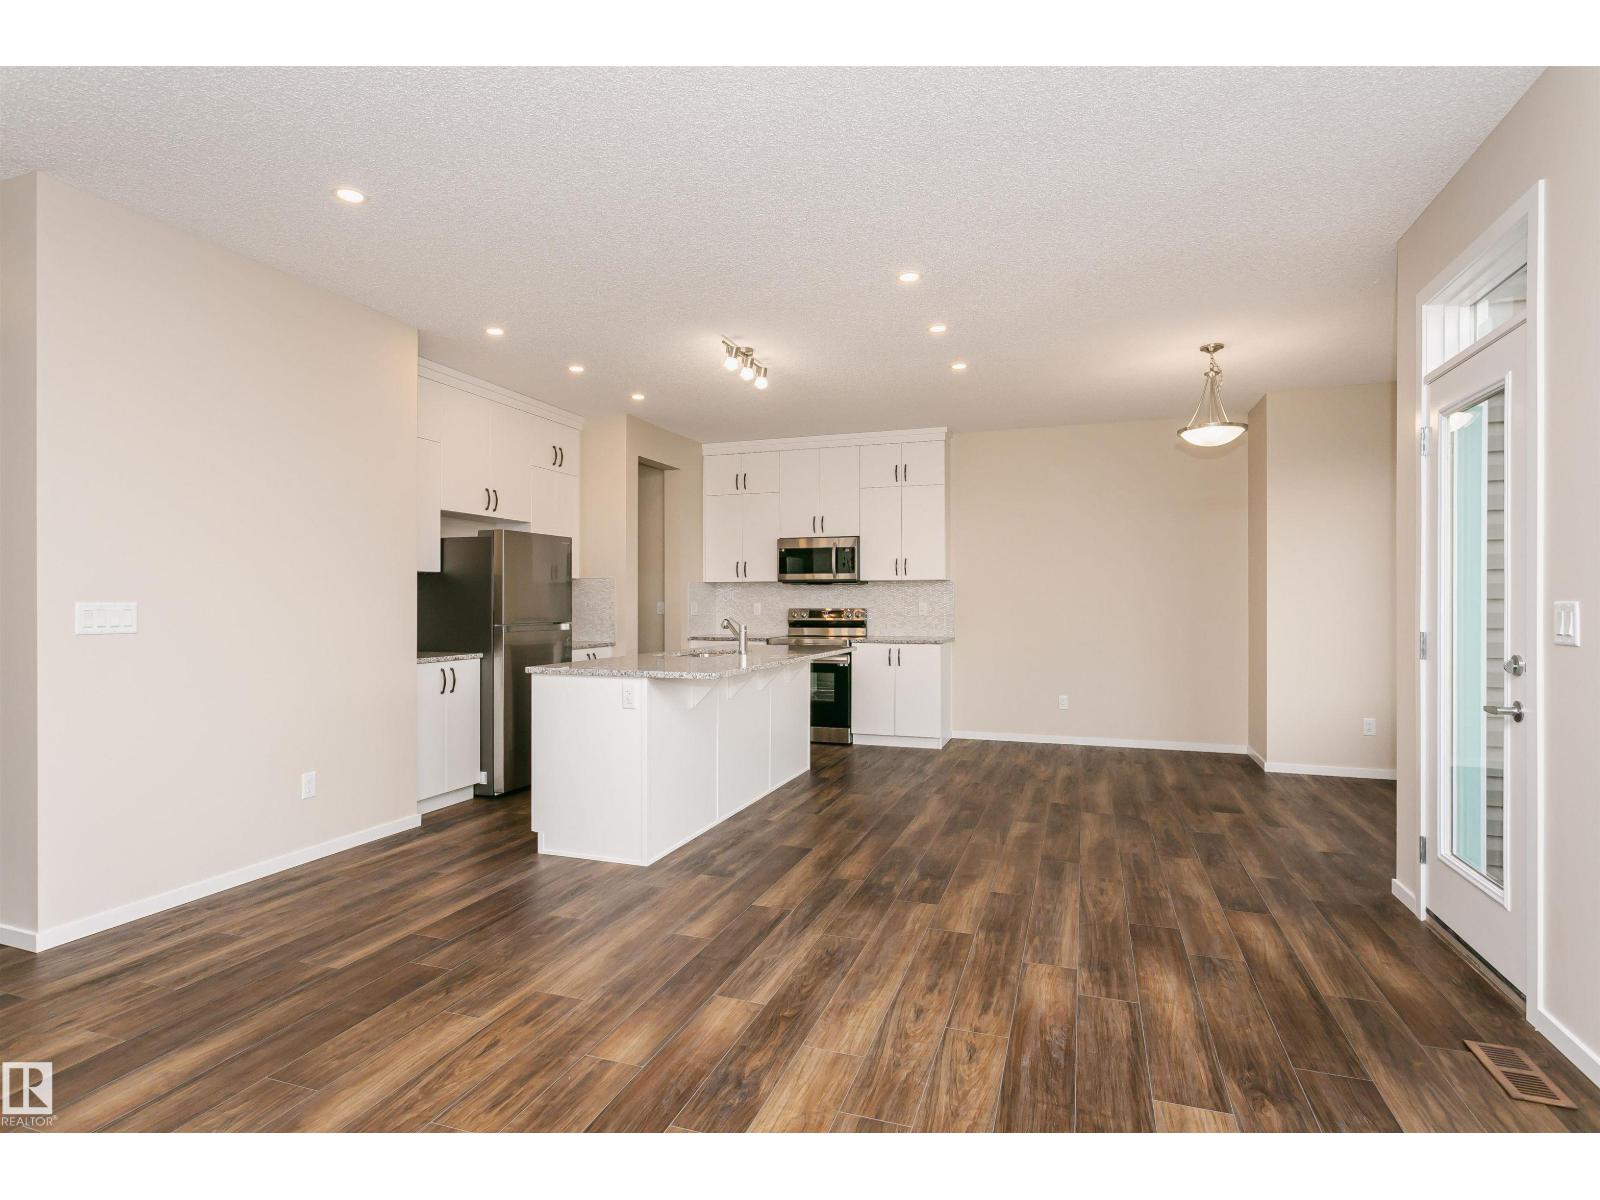
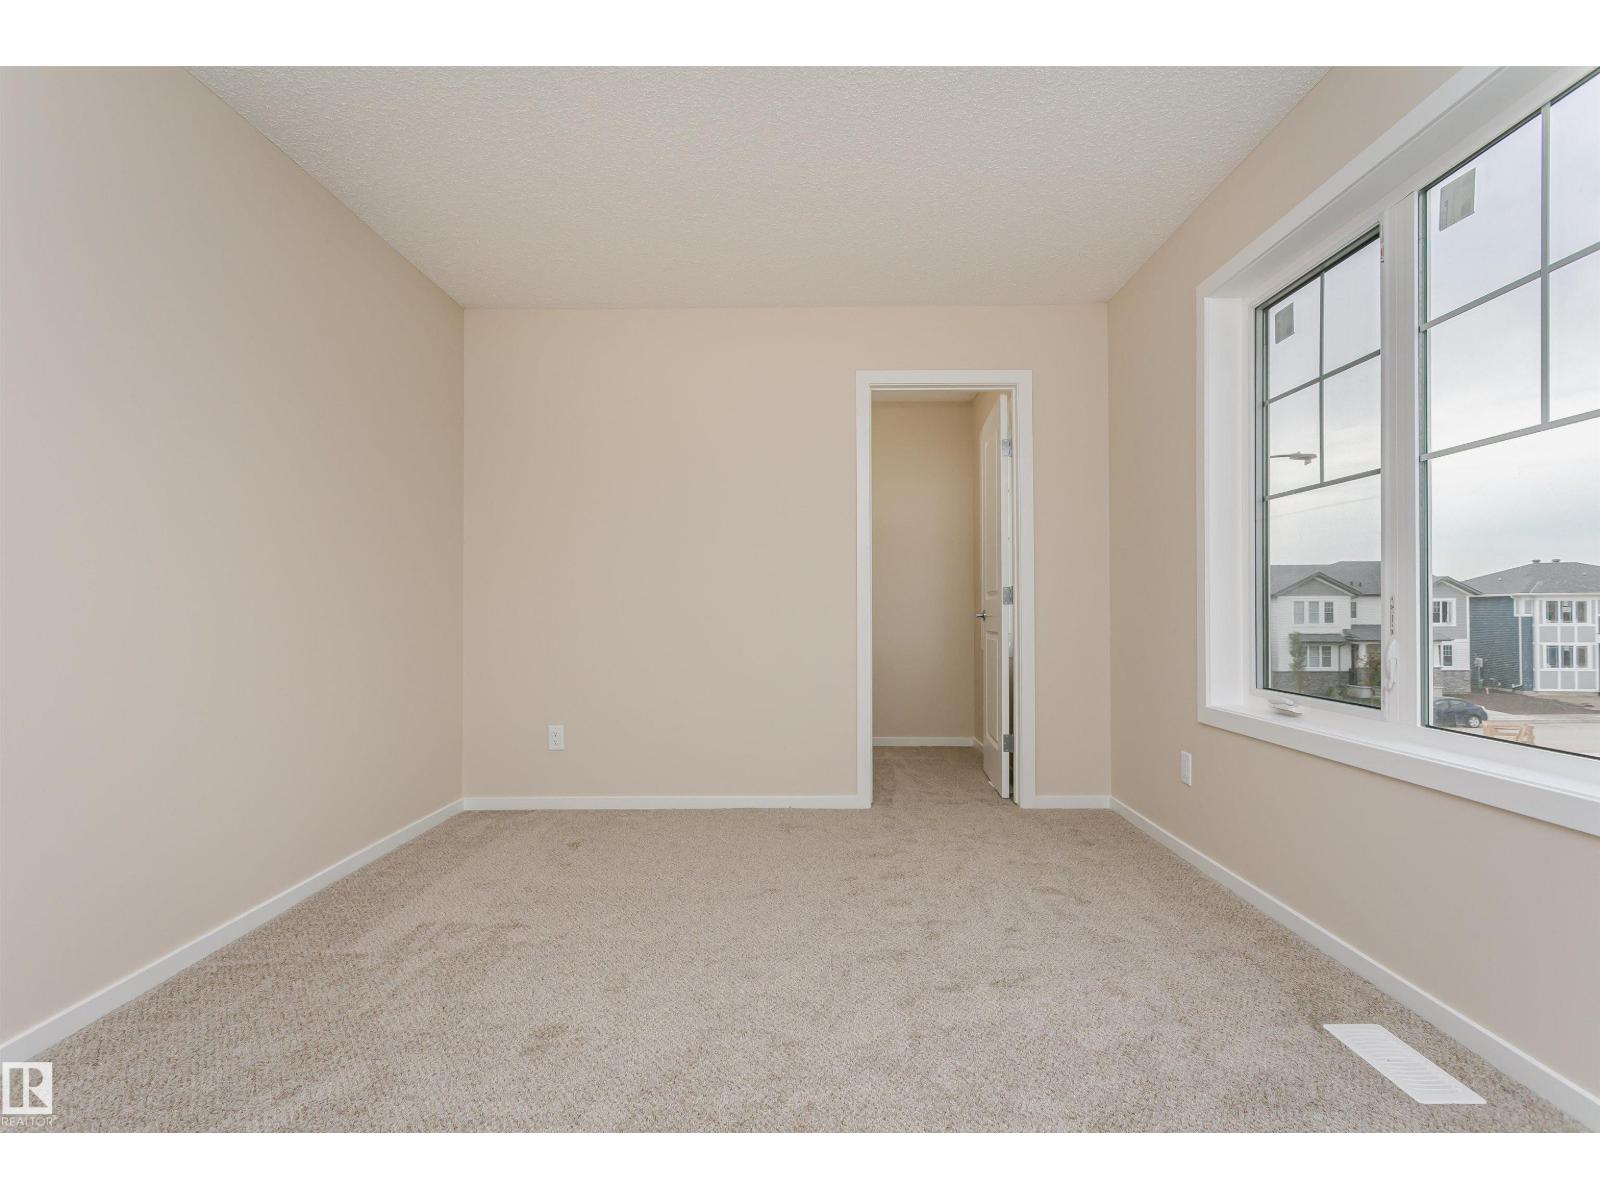
  • 20516 22 AV NW, photo 2 of 58
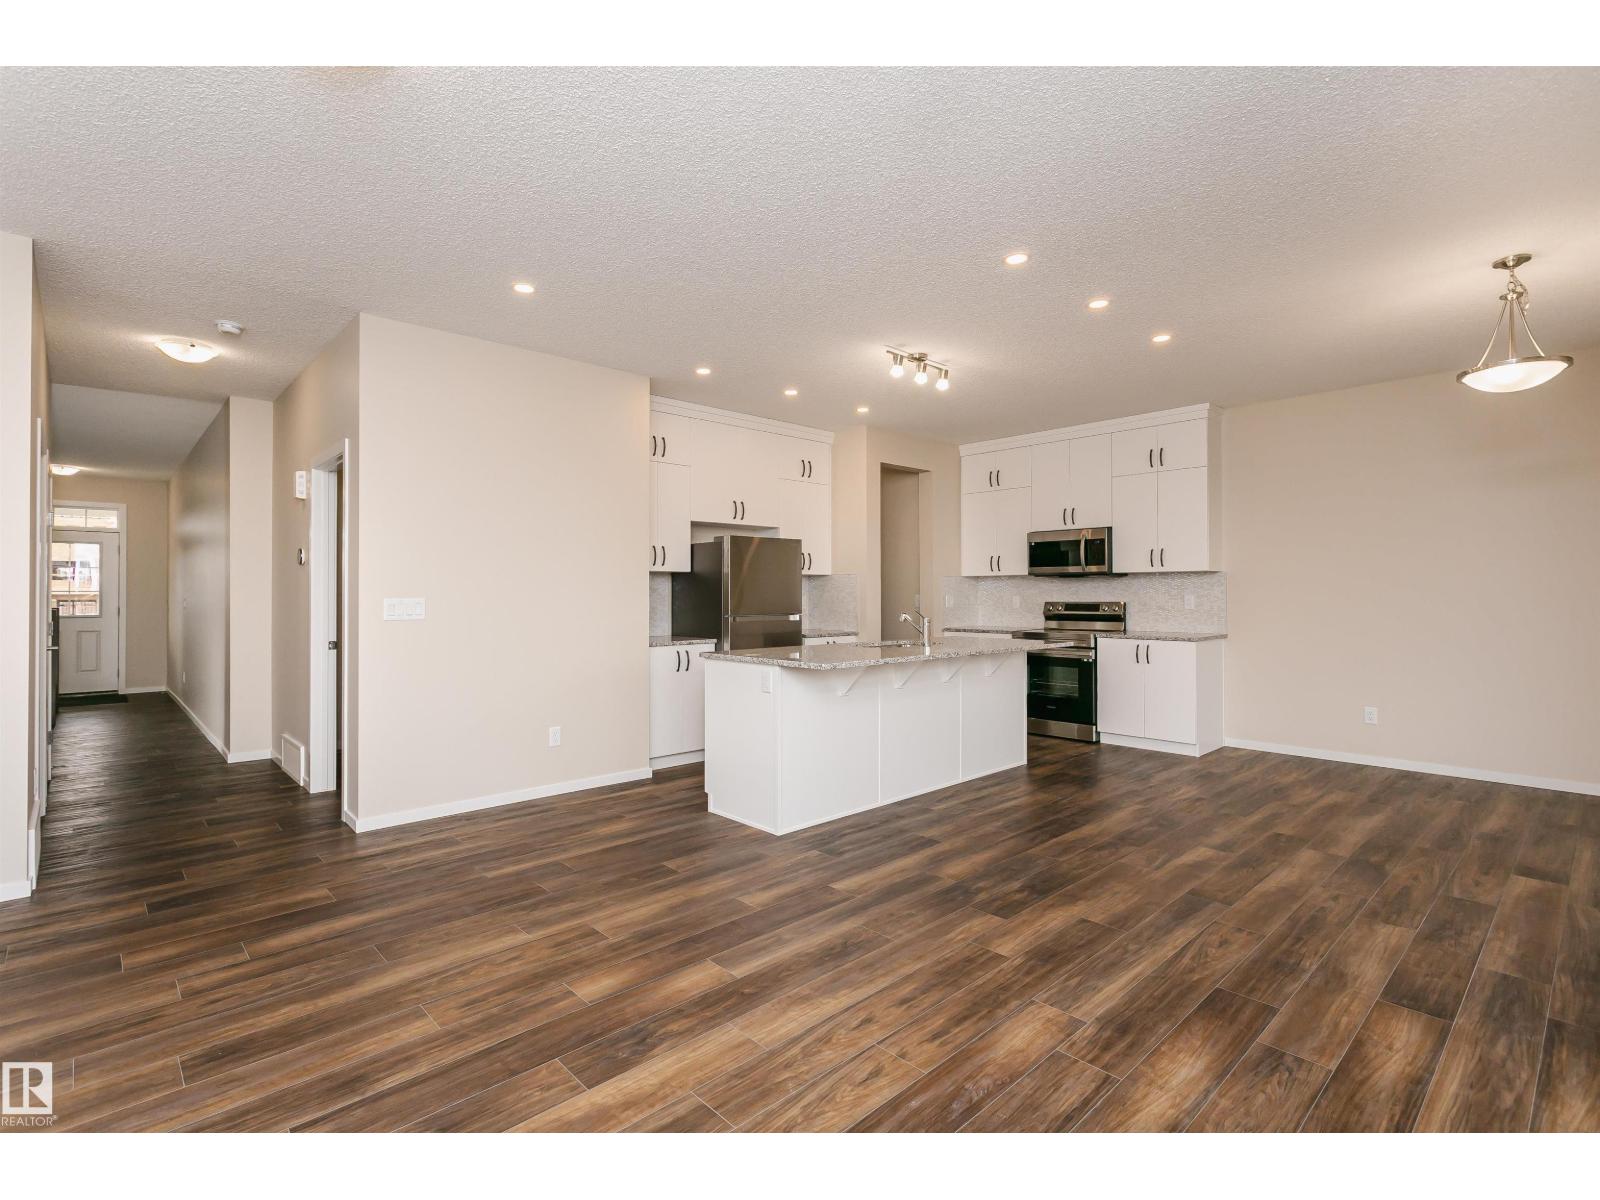
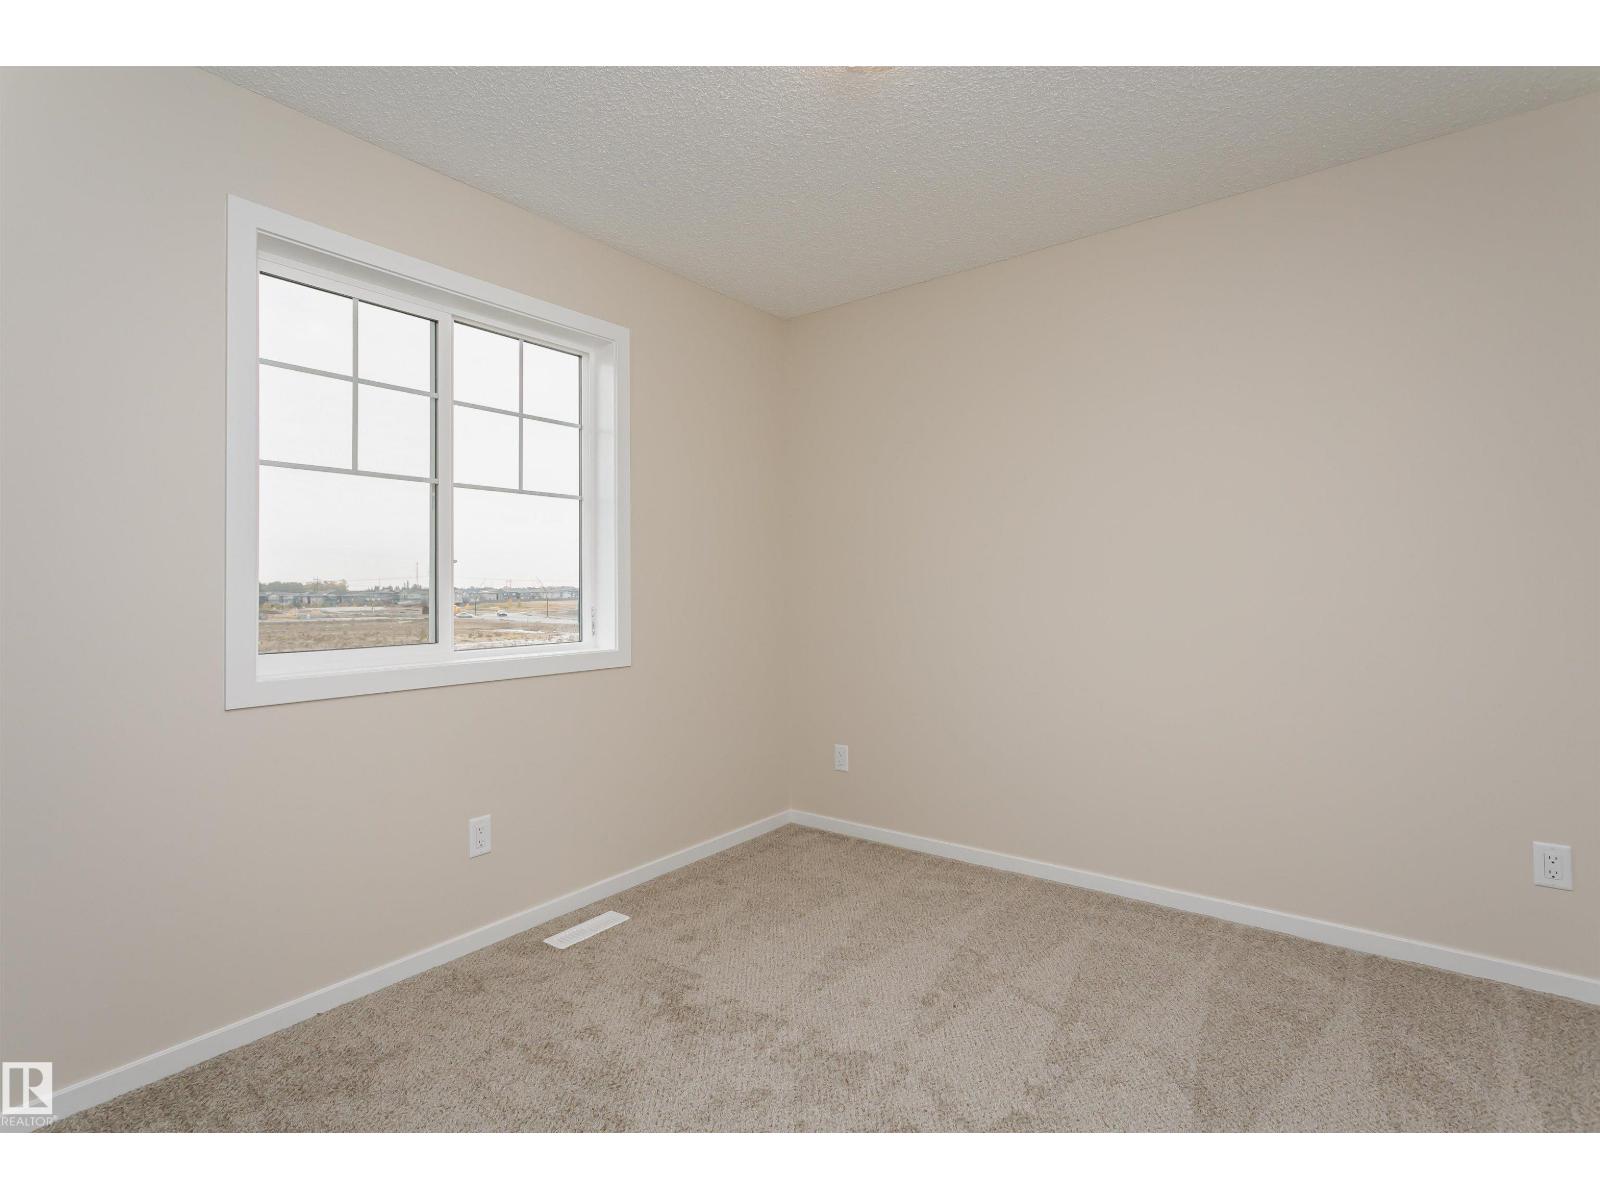
  • 20516 22 AV NW, photo 3 of 58
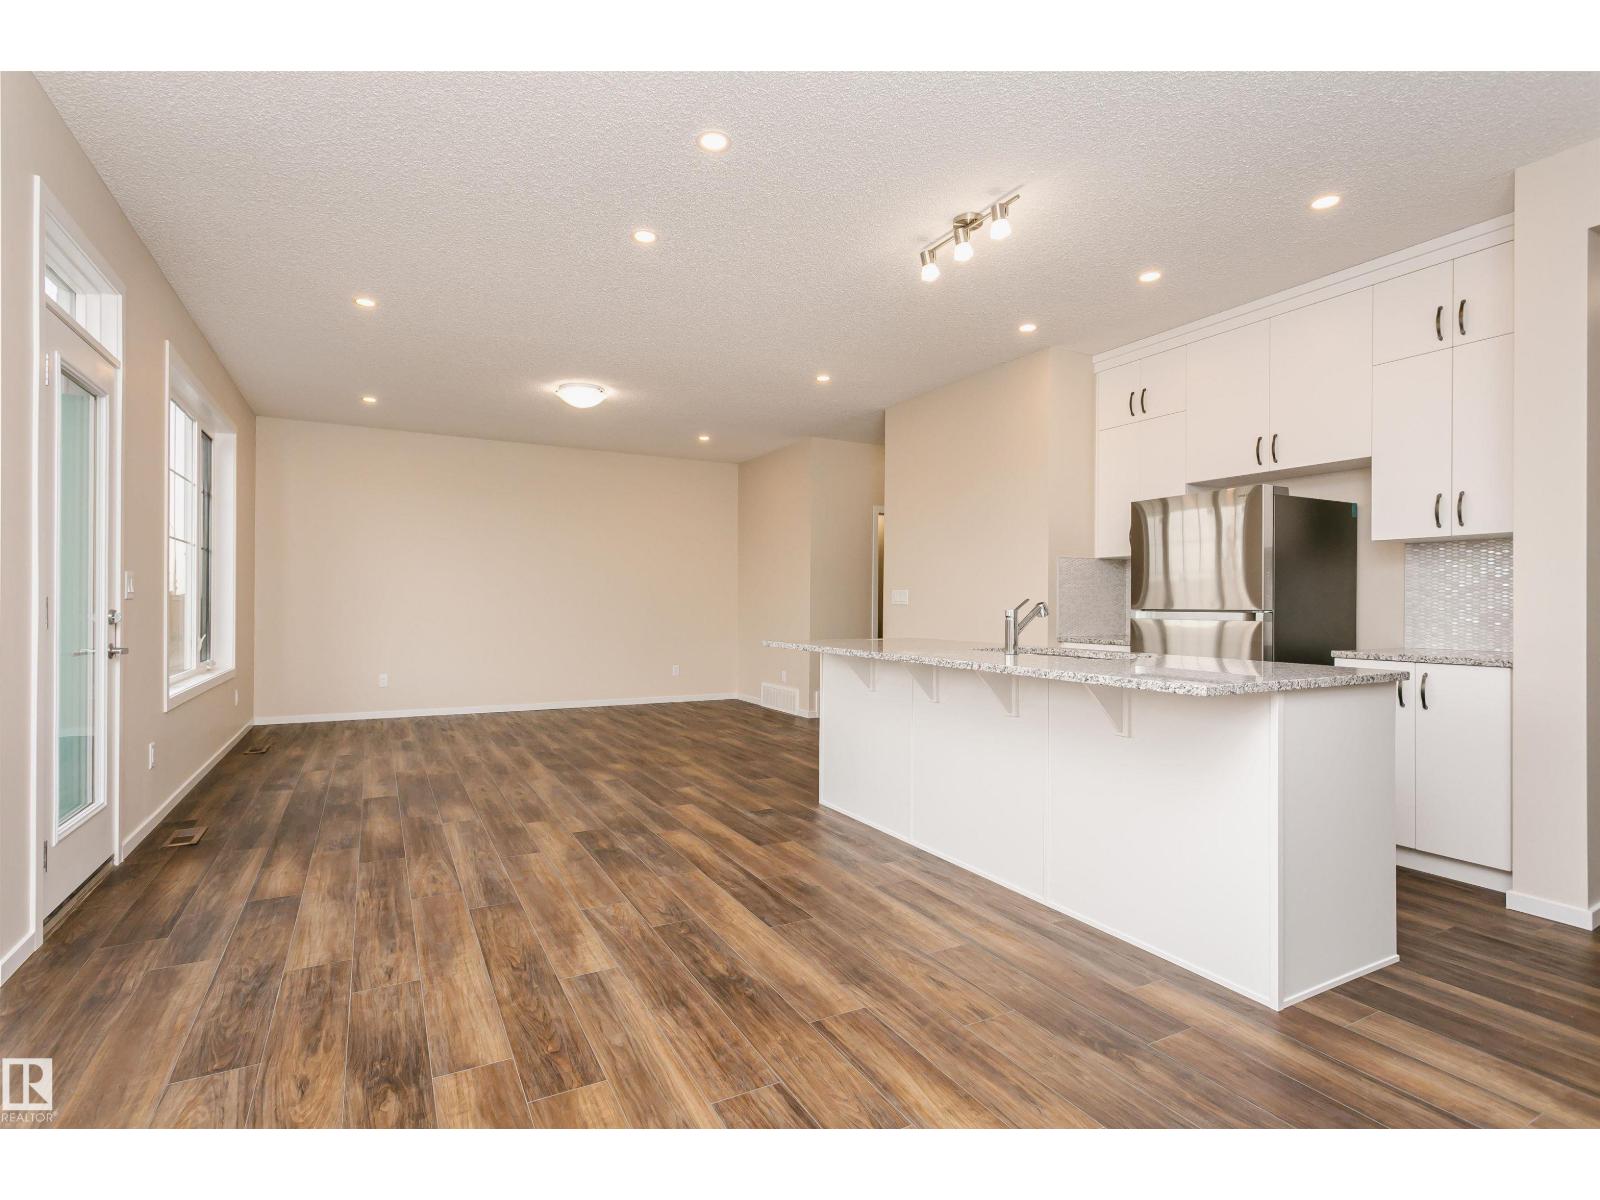
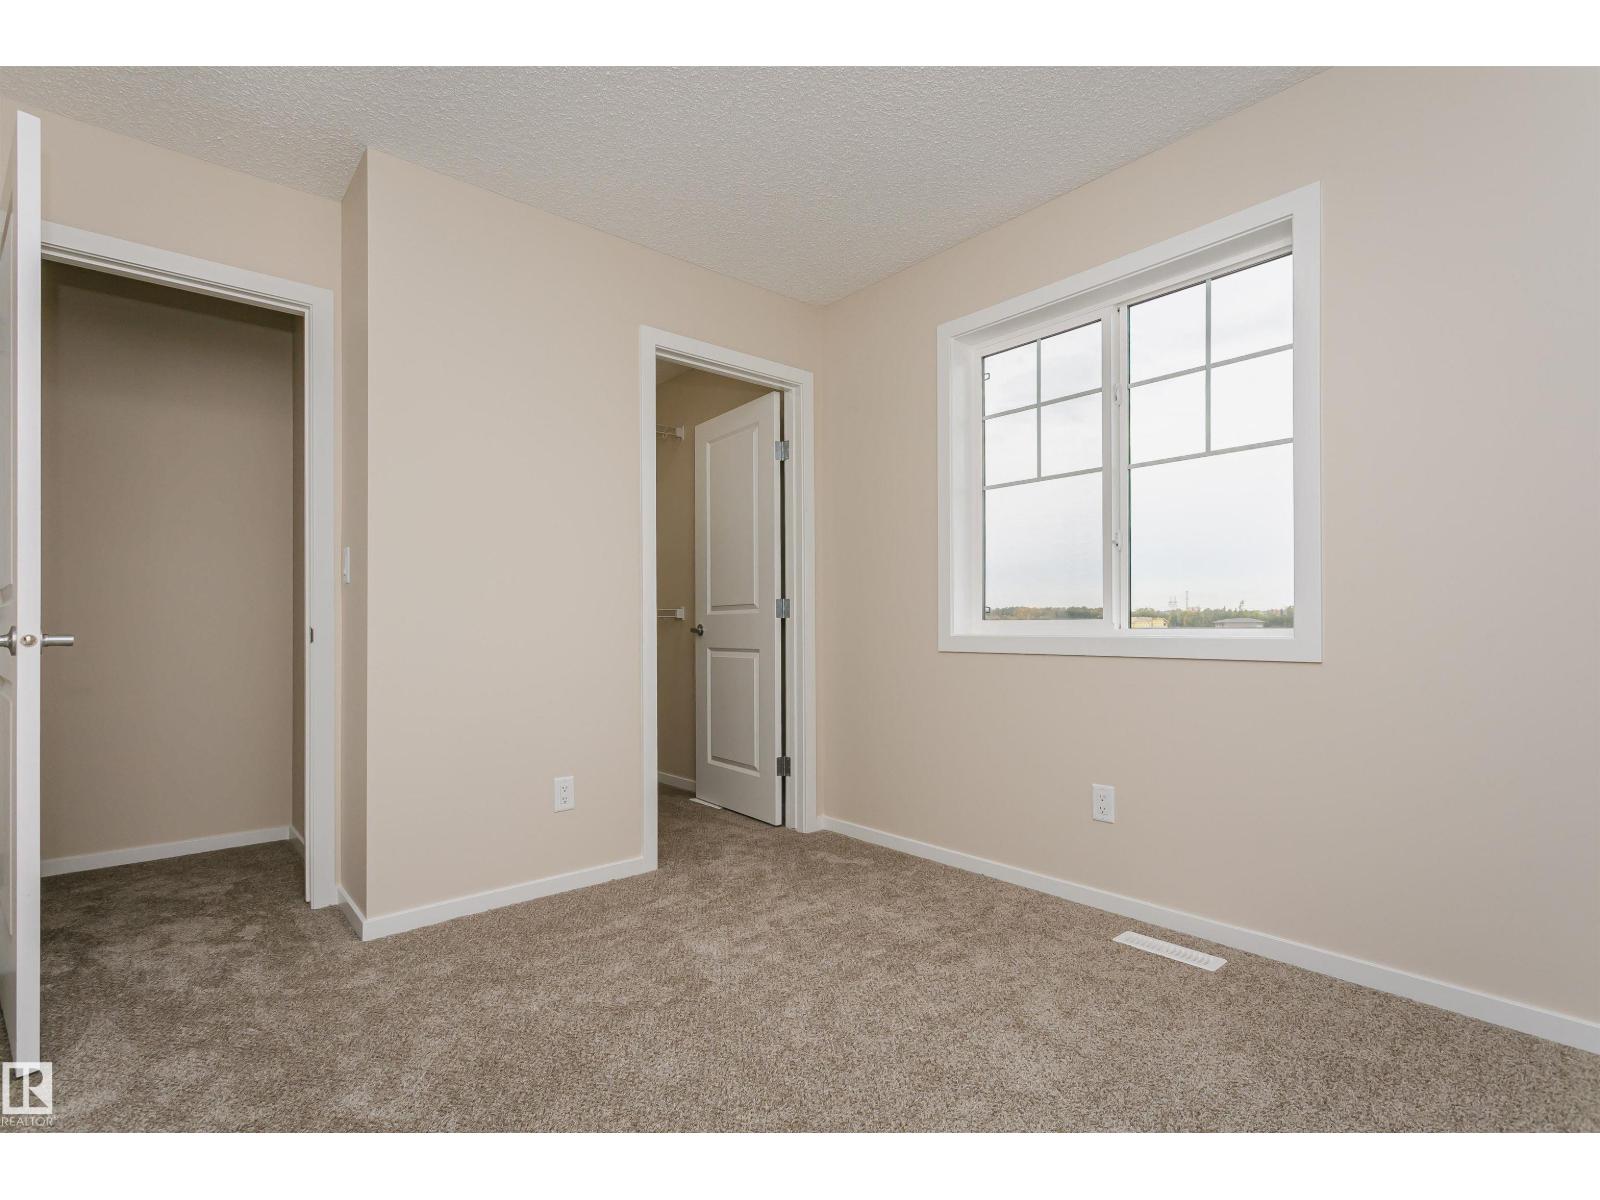
  • 20516 22 AV NW, photo 4 of 58
  • 20516 22 AV NW, photo 5 of 58
  • 20516 22 AV NW, photo 6 of 58
  • 20516 22 AV NW, photo 7 of 58
  • 20516 22 AV NW, photo 8 of 58
  • 20516 22 AV NW, photo 9 of 58
  • 20516 22 AV NW, photo 10 of 58
  • 20516 22 AV NW, photo 11 of 58
  • 20516 22 AV NW, photo 12 of 58
  • 20516 22 AV NW, photo 13 of 58
  • 20516 22 AV NW, photo 14 of 58
  • 20516 22 AV NW, photo 15 of 58
  • 20516 22 AV NW, photo 16 of 58
  • 20516 22 AV NW, photo 17 of 58
  • 20516 22 AV NW, photo 18 of 58
  • 20516 22 AV NW, photo 19 of 58
  • 20516 22 AV NW, photo 20 of 58
  • 20516 22 AV NW, photo 21 of 58
  • 20516 22 AV NW, photo 22 of 58
  • 20516 22 AV NW, photo 23 of 58
  • 20516 22 AV NW, photo 24 of 58
  • 20516 22 AV NW, photo 25 of 58
  • 20516 22 AV NW, photo 26 of 58
  • 20516 22 AV NW, photo 27 of 58
  • 20516 22 AV NW, photo 28 of 58
  • 20516 22 AV NW, photo 29 of 58
  • 20516 22 AV NW, photo 30 of 58
  • 20516 22 AV NW, photo 31 of 58
  • 20516 22 AV NW, photo 32 of 58
  • 20516 22 AV NW, photo 33 of 58
  • 20516 22 AV NW, photo 34 of 58
  • 20516 22 AV NW, photo 35 of 58
  • 20516 22 AV NW, photo 36 of 58
  • 20516 22 AV NW, photo 37 of 58
  • 20516 22 AV NW, photo 38 of 58
  • 20516 22 AV NW, photo 39 of 58
  • 20516 22 AV NW, photo 40 of 58
  • 20516 22 AV NW, photo 41 of 58
  • 20516 22 AV NW, photo 42 of 58
  • 20516 22 AV NW, photo 43 of 58
  • 20516 22 AV NW, photo 44 of 58
  • 20516 22 AV NW, photo 45 of 58
  • 20516 22 AV NW, photo 46 of 58
  • 20516 22 AV NW, photo 47 of 58
  • 20516 22 AV NW, photo 48 of 58
  • 20516 22 AV NW, photo 49 of 58
  • 20516 22 AV NW, photo 50 of 58
  • 20516 22 AV NW, photo 51 of 58
  • 20516 22 AV NW, photo 52 of 58
  • 20516 22 AV NW, photo 53 of 58
  • 20516 22 AV NW, photo 54 of 58
  • 20516 22 AV NW, photo 55 of 58
  • 20516 22 AV NW, photo 56 of 58
  • 20516 22 AV NW, photo 57 of 58
  • 20516 22 AV NW, photo 58 of 58

Price on request

20516 22 AV NW

Edmonton

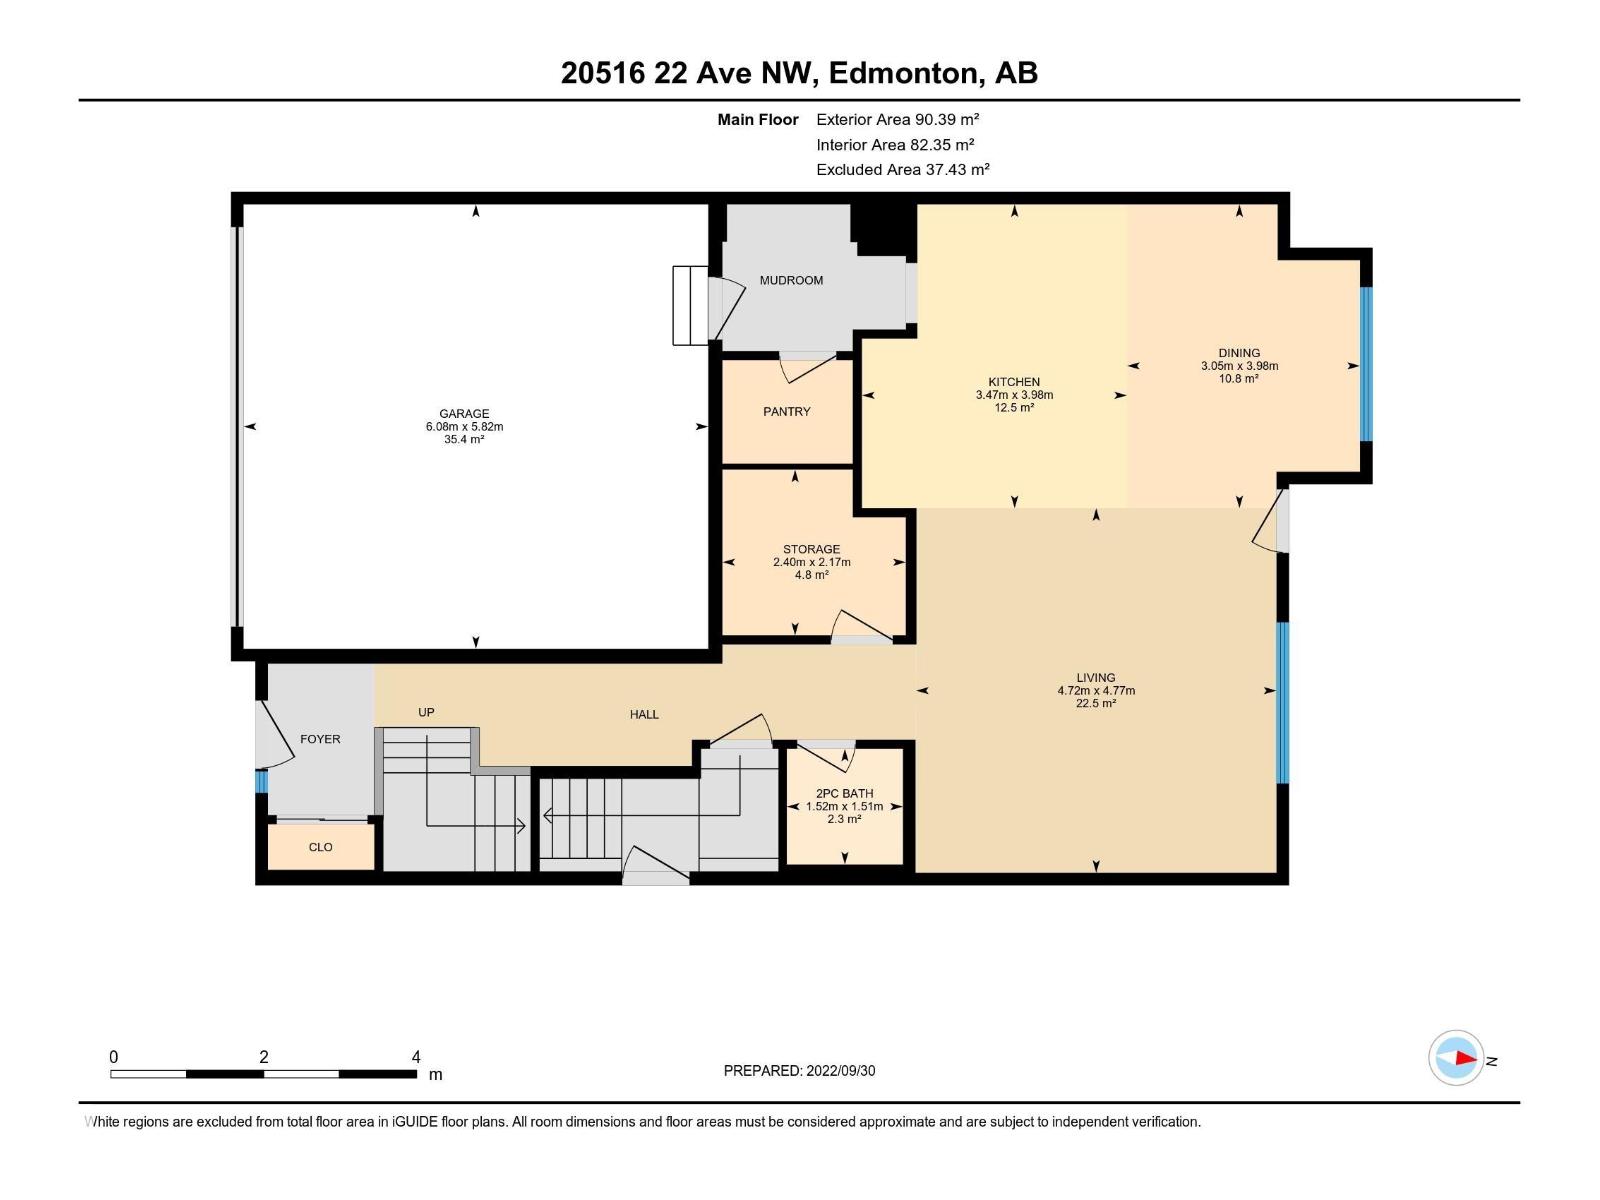
  • 4 bedrooms
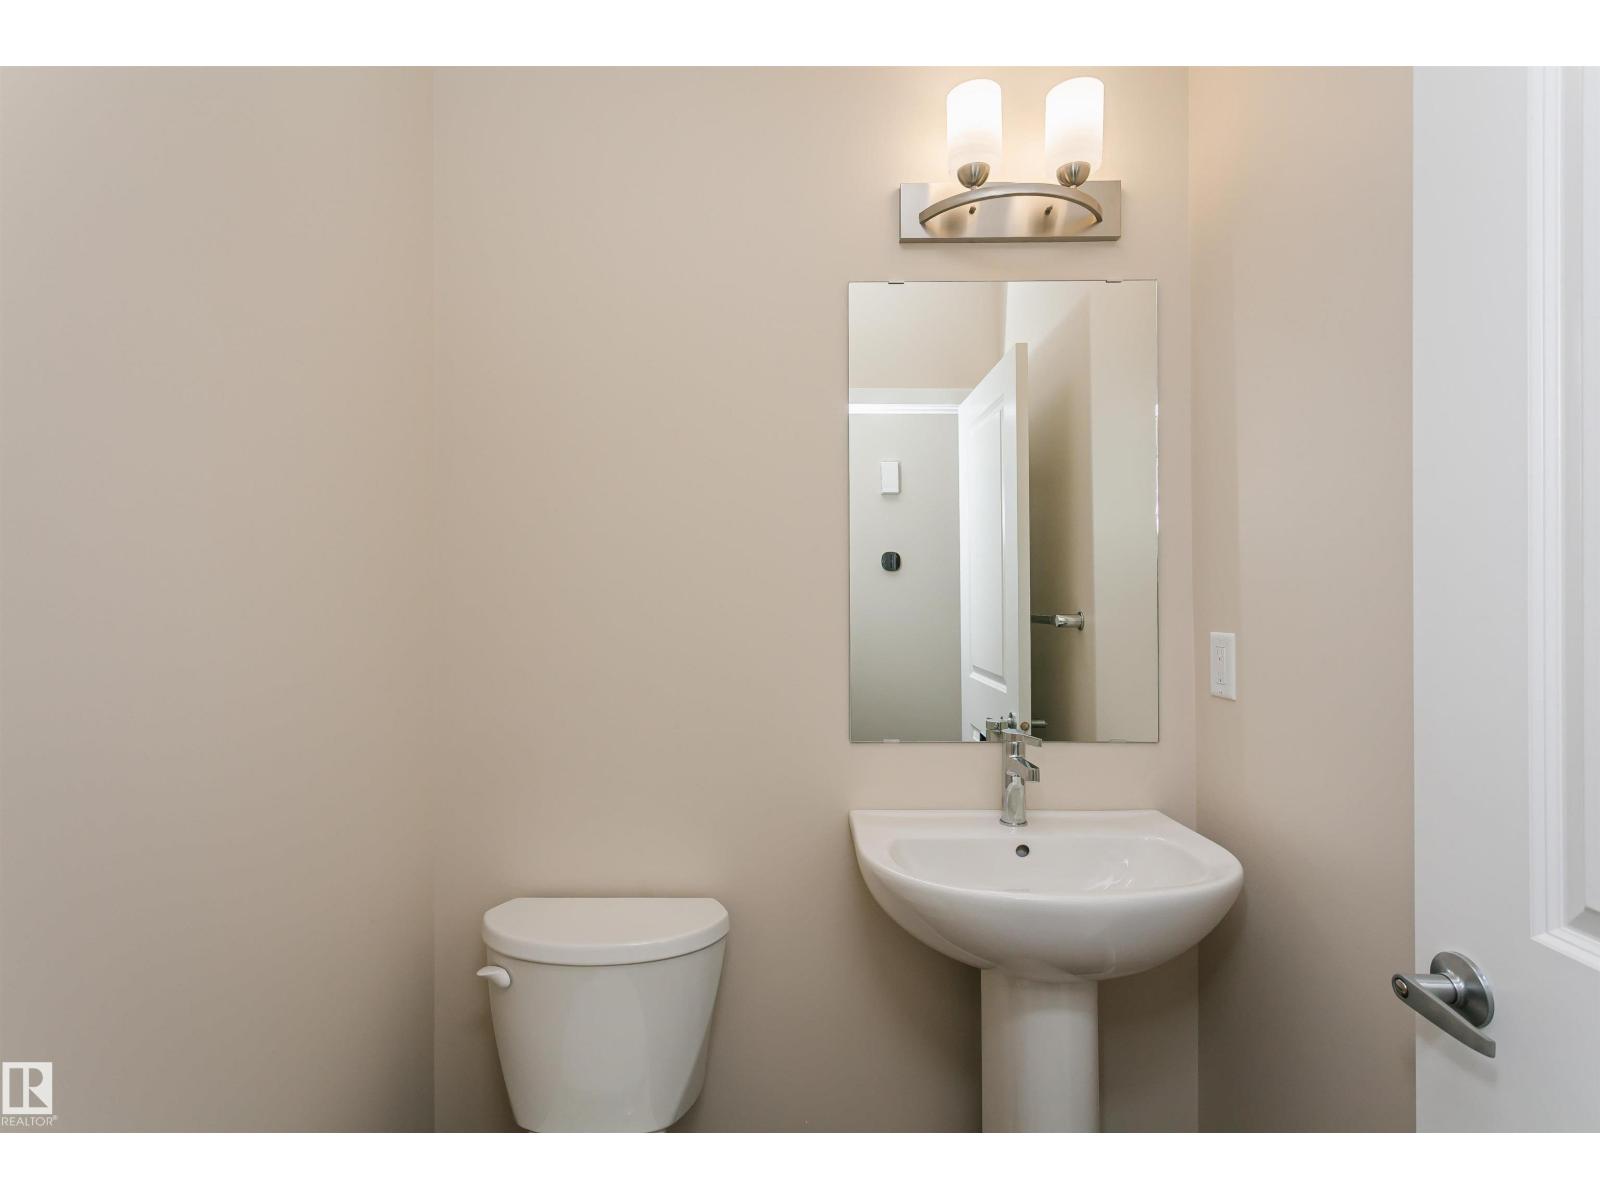
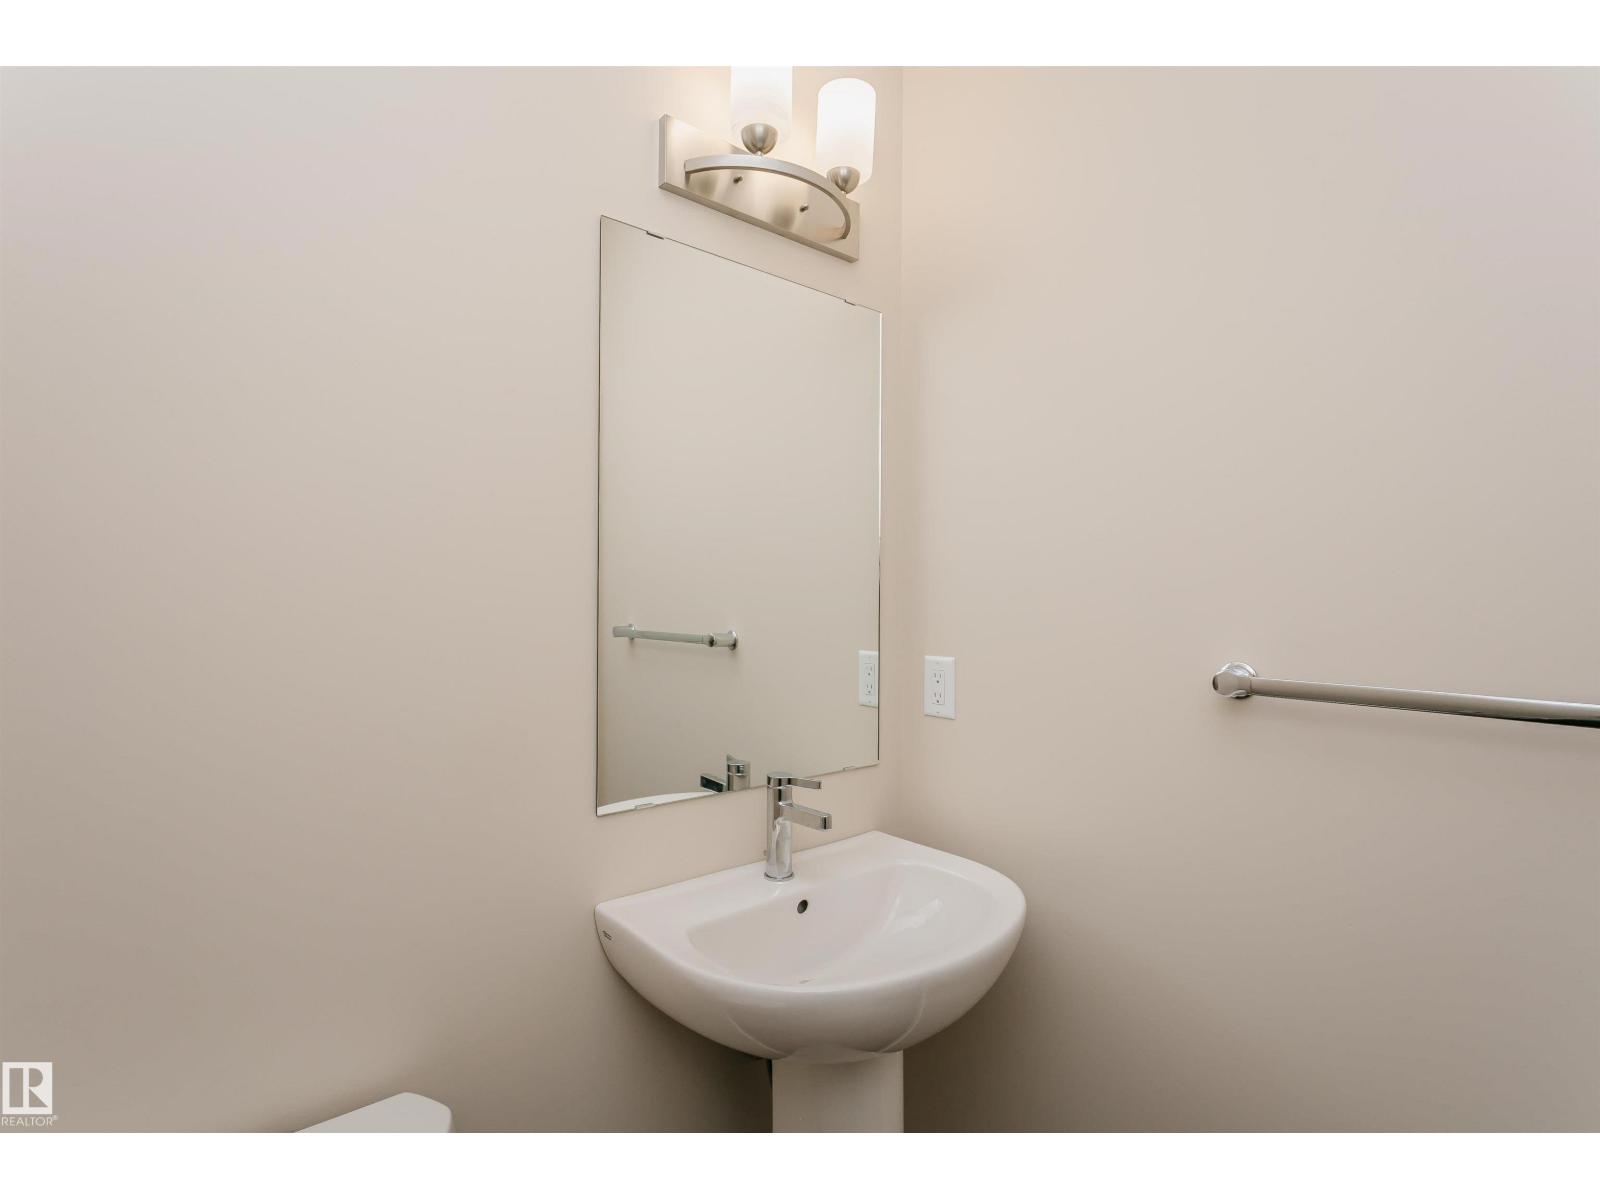
  • 3 (1 half) bathrooms
  • 2,224 sq ft

About this home

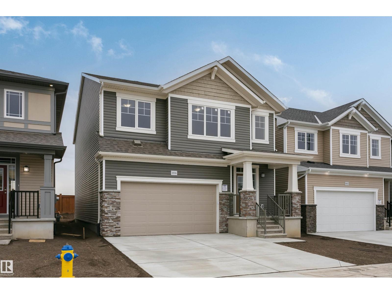
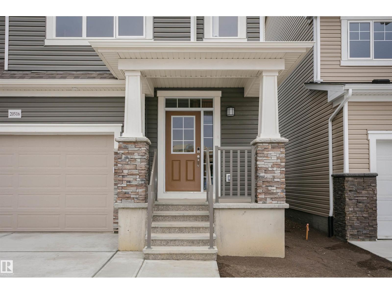
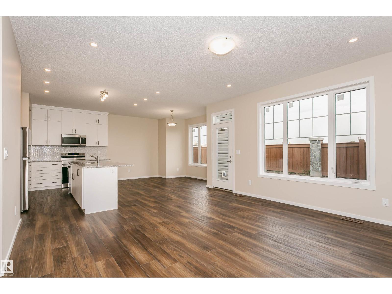
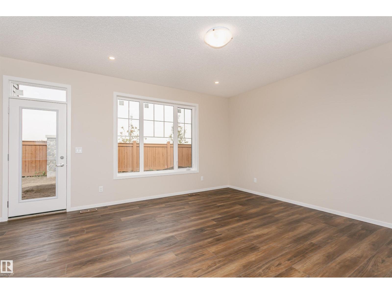
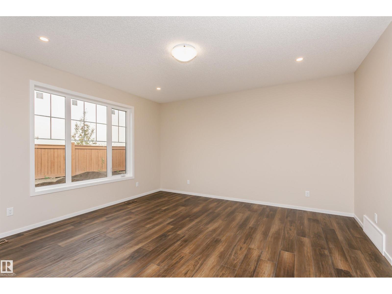
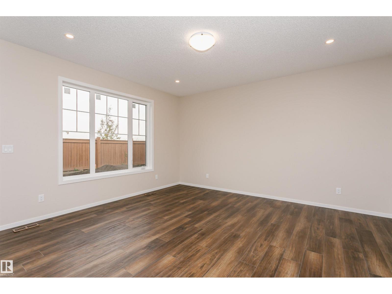
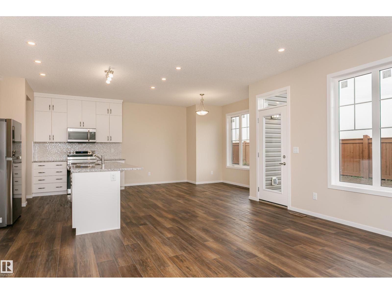
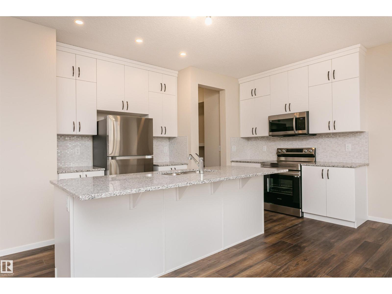
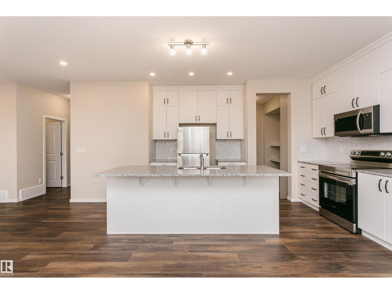
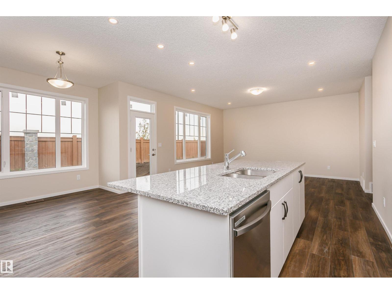
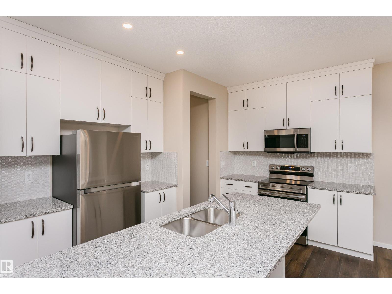
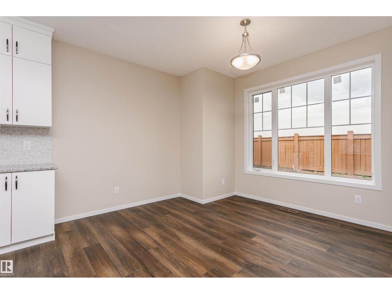
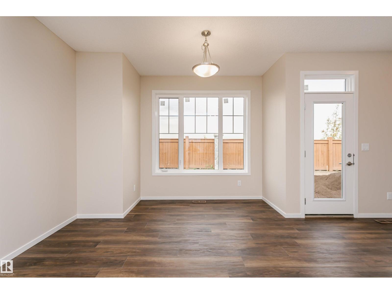
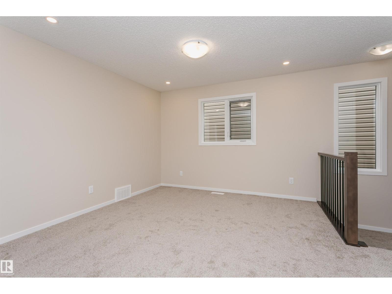
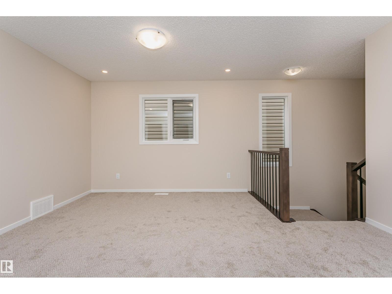
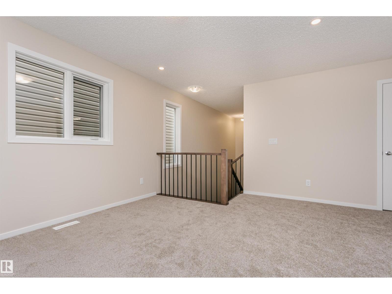
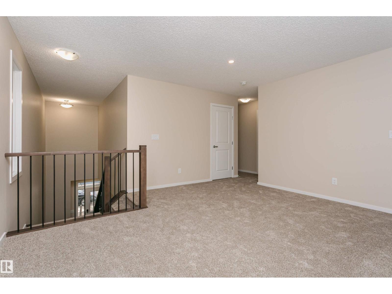
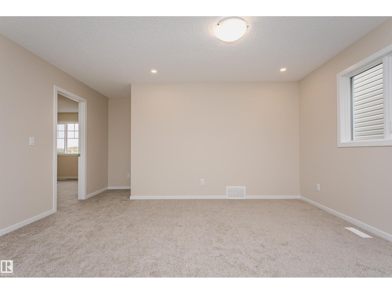
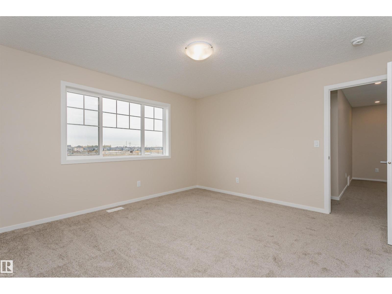
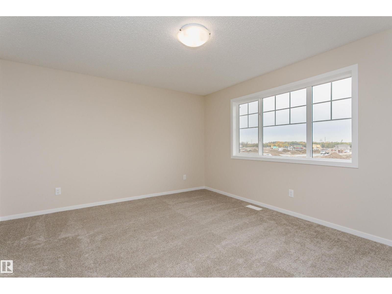
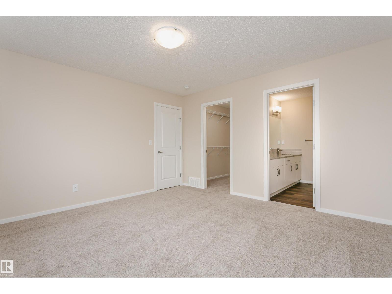
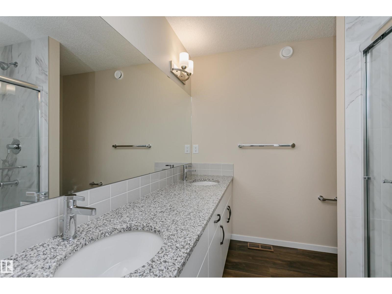
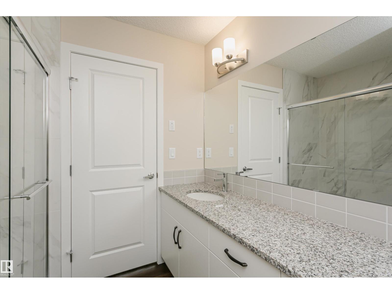
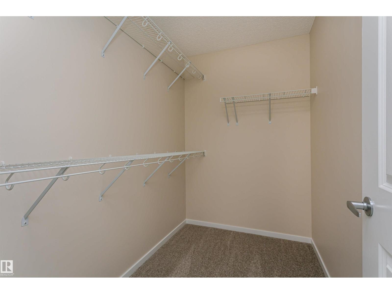
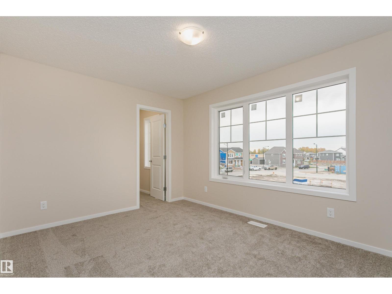
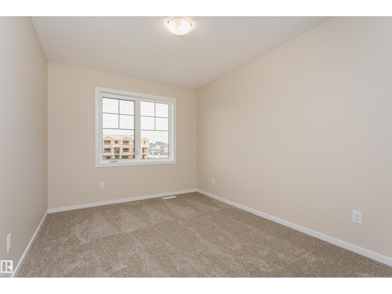
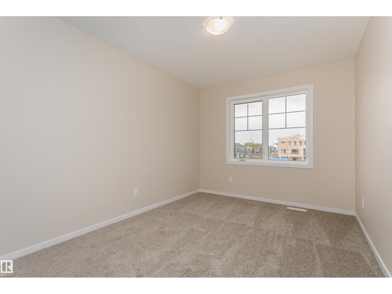
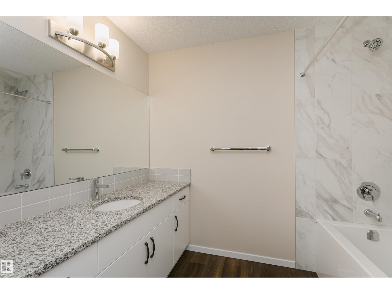
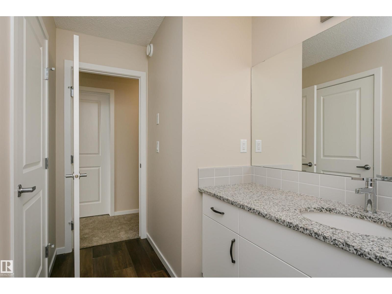
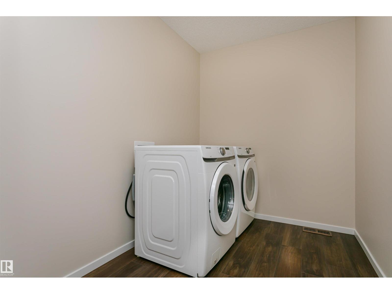
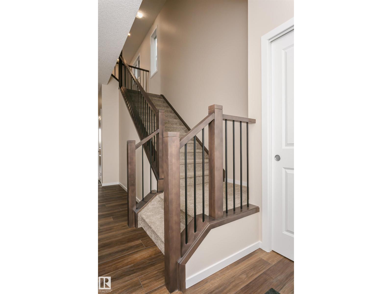
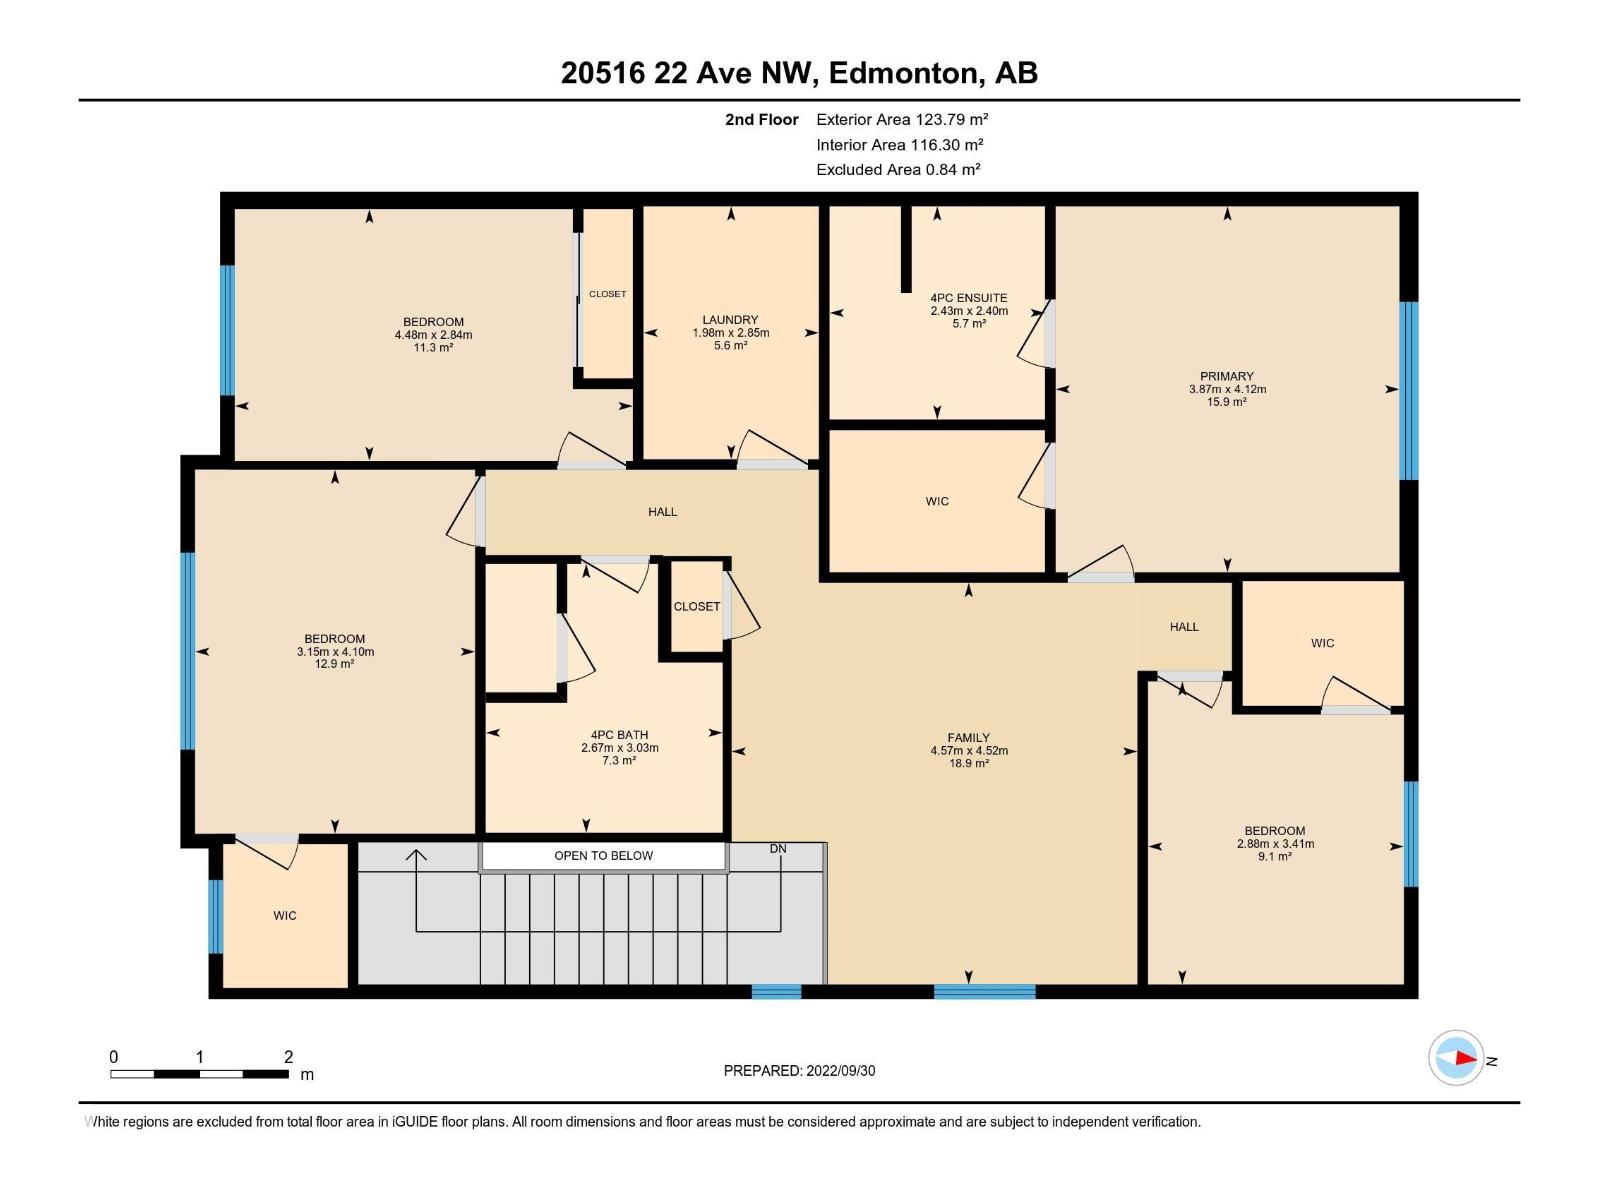
Beautiful Detached Home Featuring 4 Bedrooms and 2.5 Bathrooms, with the Added Convenience of Second-Floor Laundry. Ideally Located Just a Short Drive from Everyday Amenities, Including Food Basics, Shopping Malls, Restaurants, Schools, Parks, and More. Surrounded by nature and facing a natural reserve, this home offers access to numerous scenic walking trails for you and your family to enjoy. The nearby wetland ecosystem provides a unique opportunity to experience local plants and wildlife right in your neighbourhood. Commuting is easy with convenient access to major transportation routes and just a 4-minute drive to Anthony Henday Drive. Families will appreciate the nearby educational options, including Bessie Nichols School, Sister Annata Brockman Elementary/Junior High School, and St. John XXIII Edmonton Catholic School. A wonderful opportunity to enjoy comfortable family living with the perfect balance of nature, convenience, and accessibility! (id:67770)

Facts

Bedrooms
4
Bathrooms
3 (1 half)
Living area
2,224 sq ft
Home type
House
Parking
4
MLS® number
E4513568

Features

Cooling
Window air conditioner
Basement
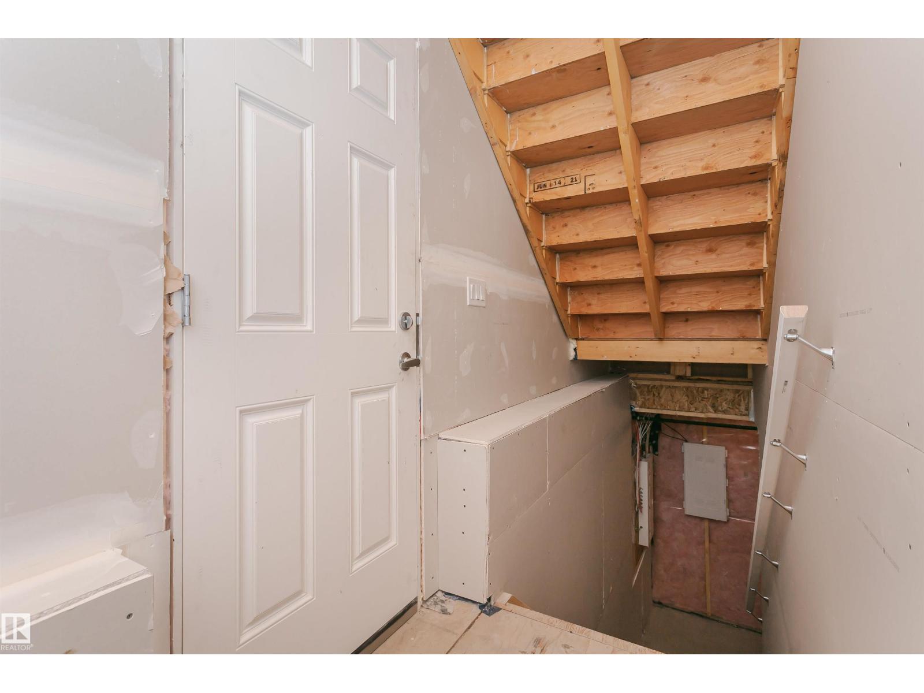
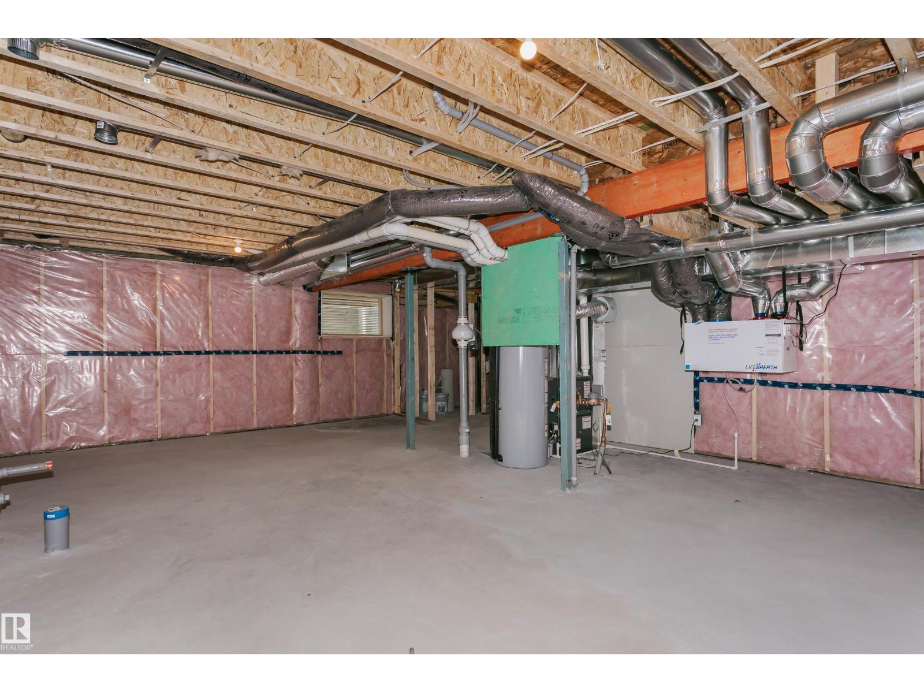
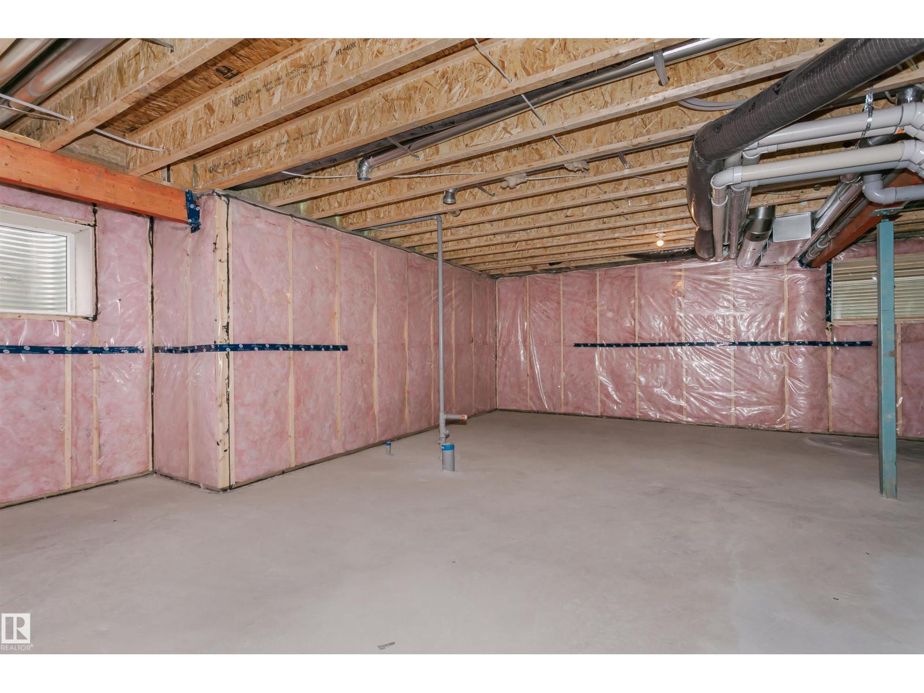
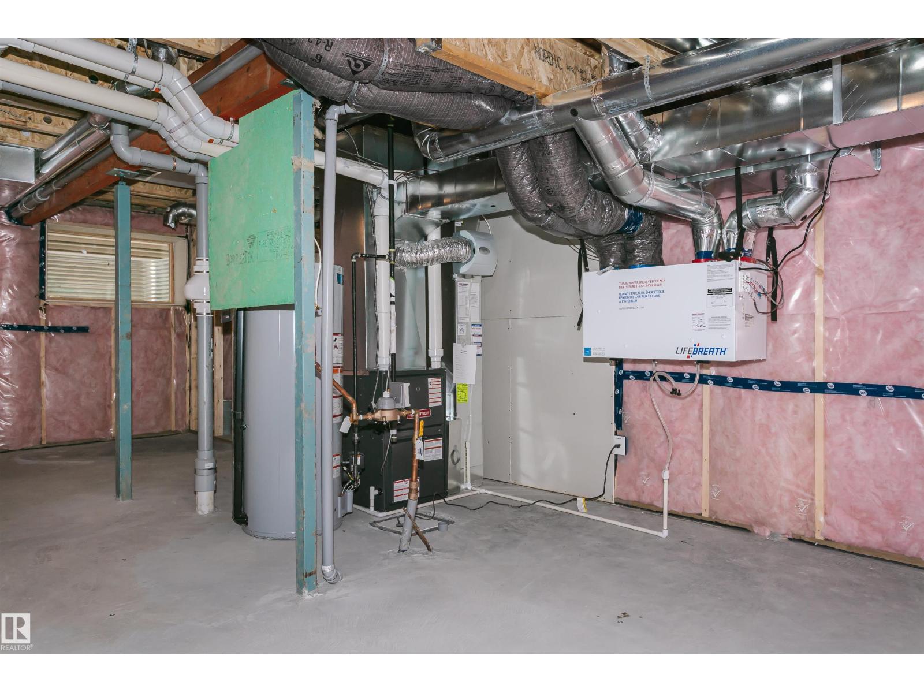
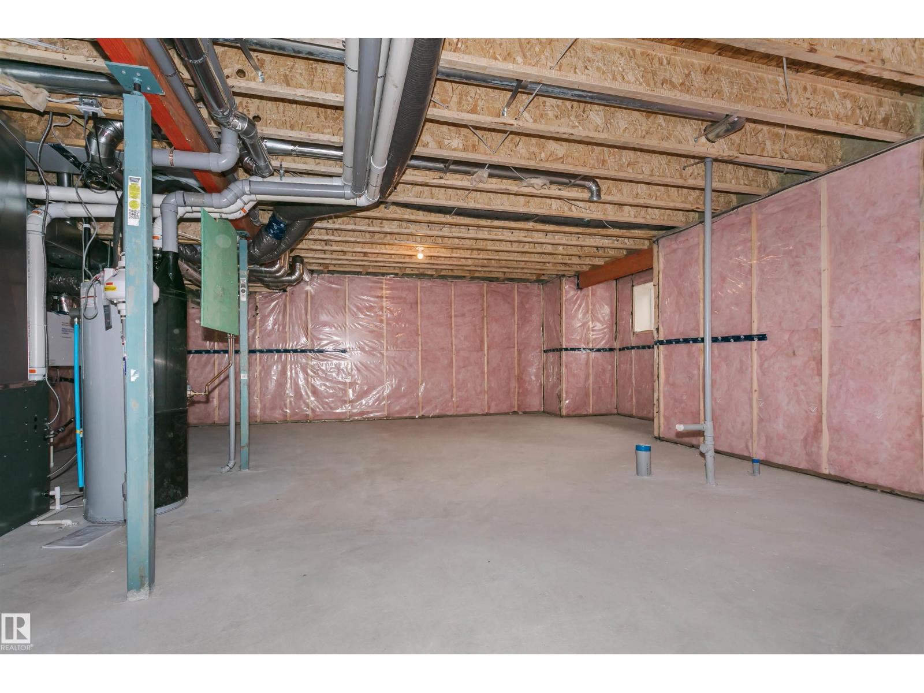
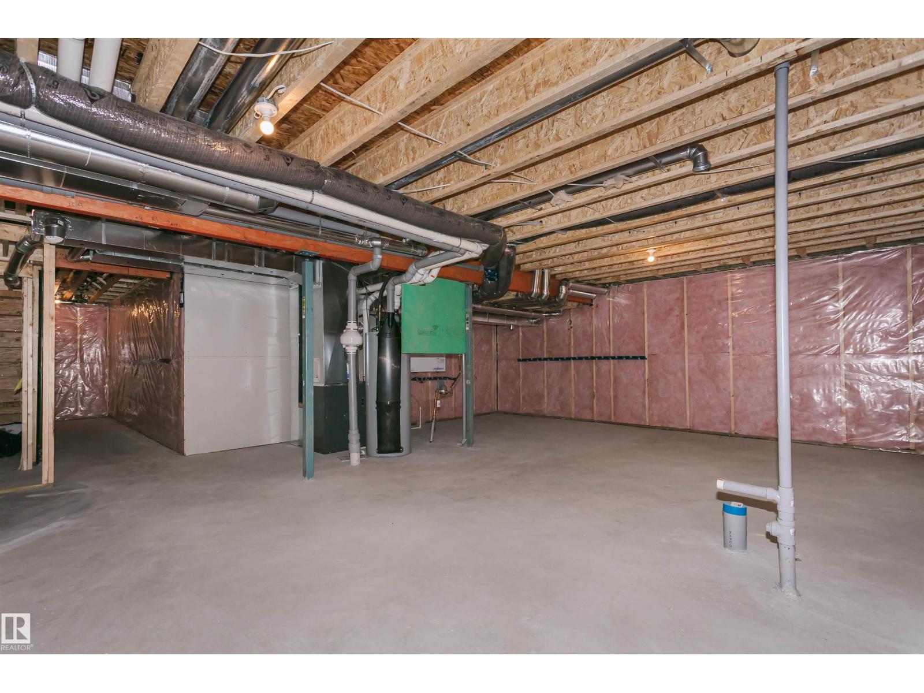
Unfinished, Full
Appliances
Washer, Refrigerator, Stove, Dryer, Hood Fan
Parking
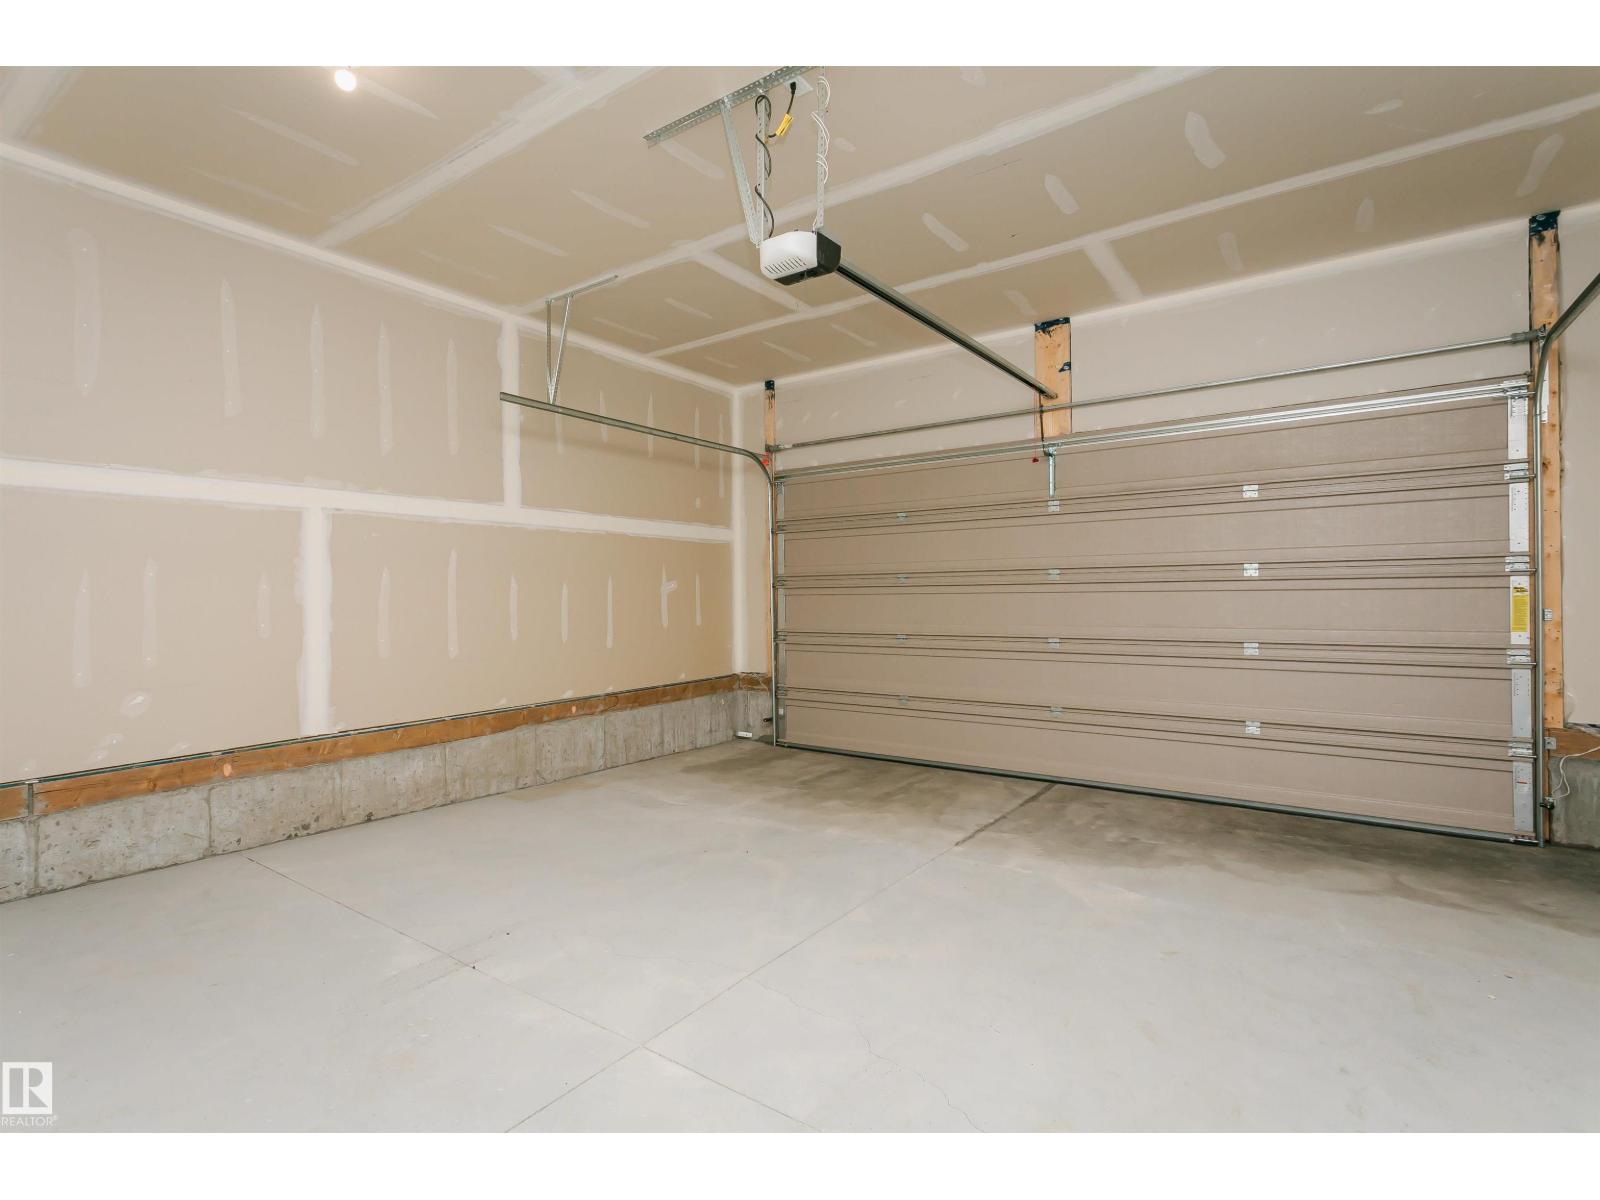
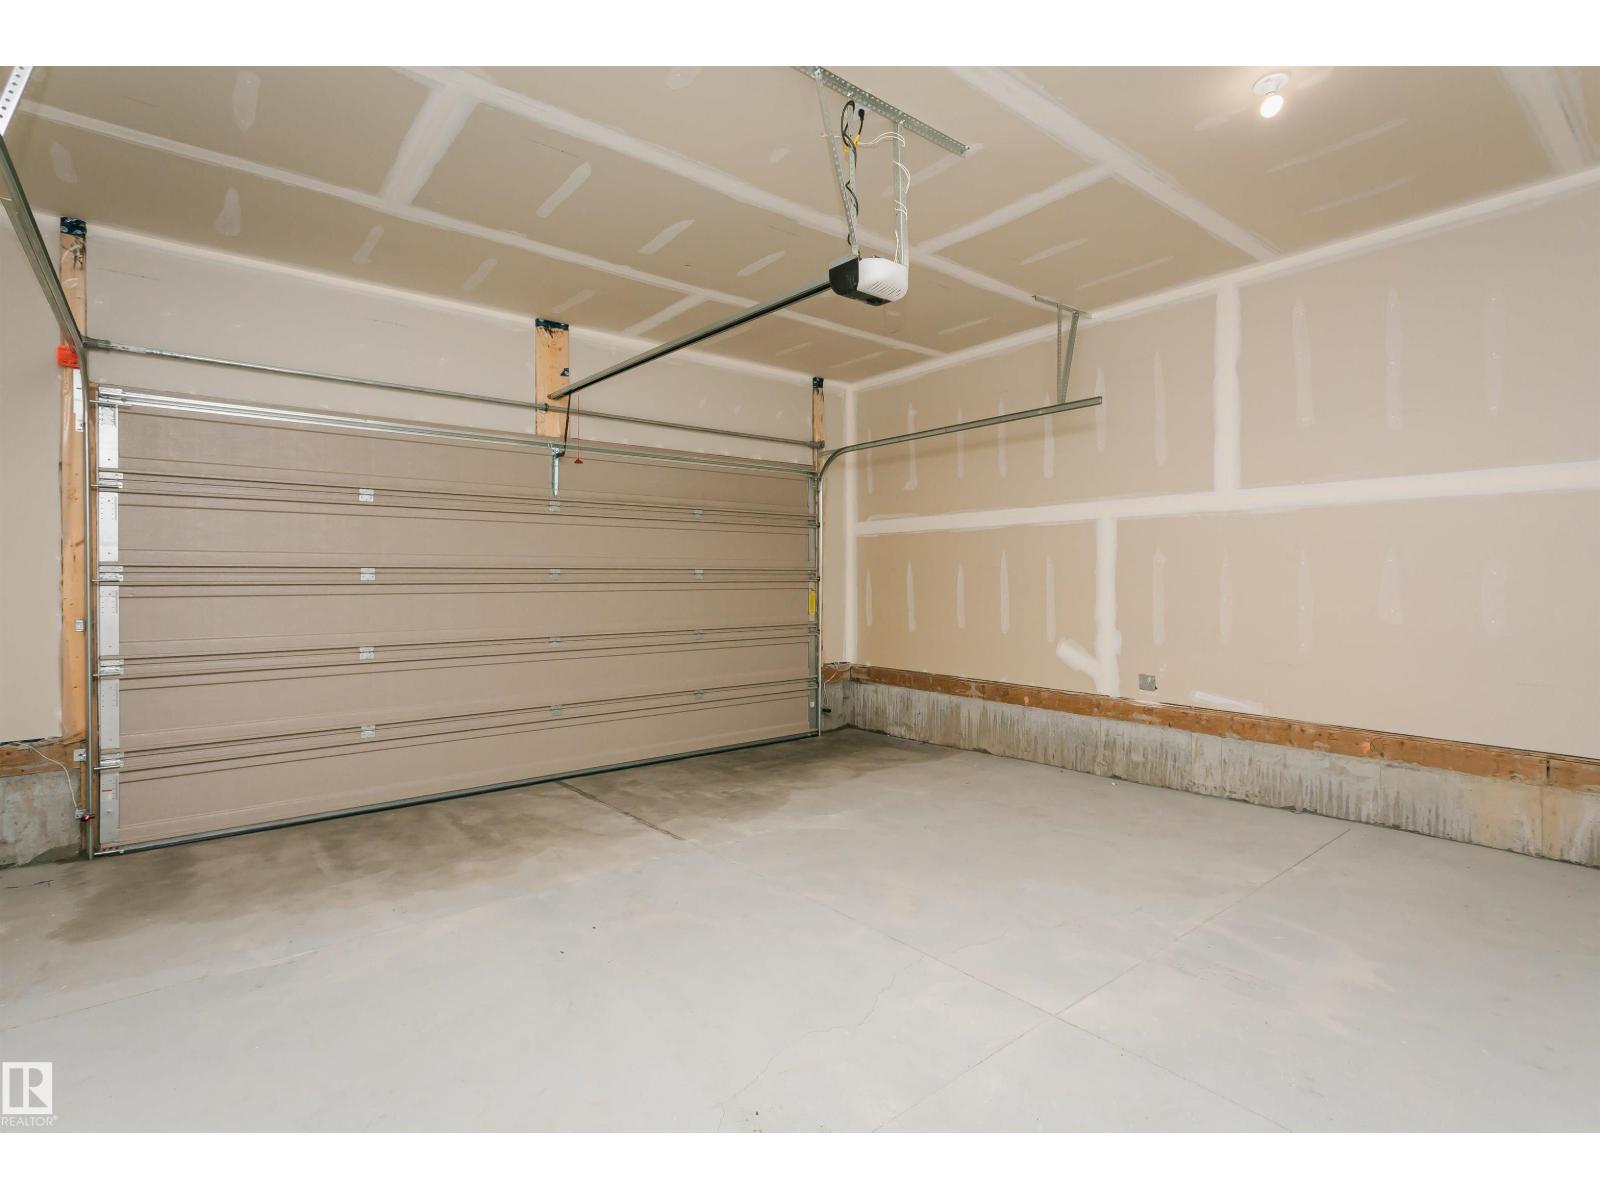
Attached Garage

Location

Listed by Sterling Real Estate

Powered by REALTOR.ca

Listing data is supplied by the CREA Data Distribution Facility (DDF®). It is deemed reliable but not guaranteed and should be independently verified. It is provided for consumers’ personal, non-commercial use to identify properties they may be interested in purchasing.