$360,000
15962 106 AV NW
Edmonton
- 4 bedrooms
- 2 bathrooms
- 1,042 sq ft
About this home
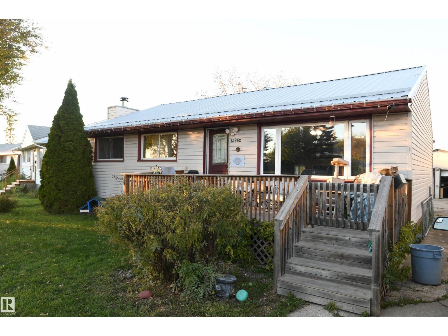
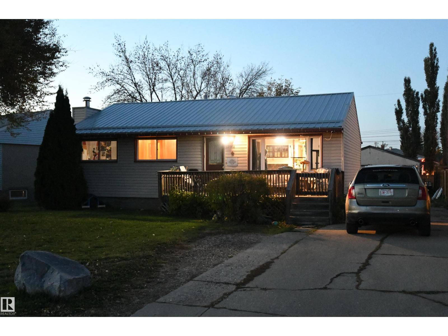
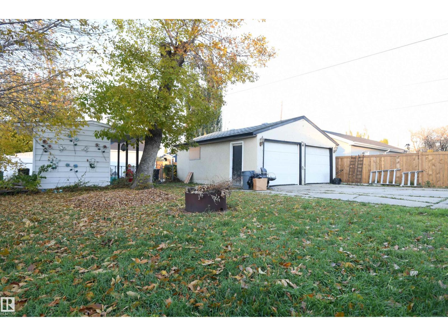
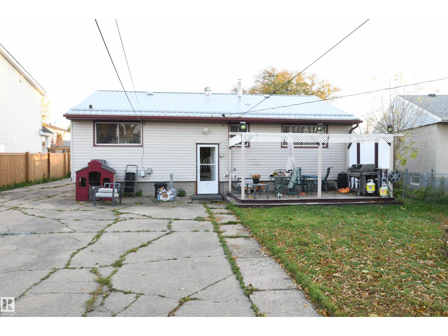
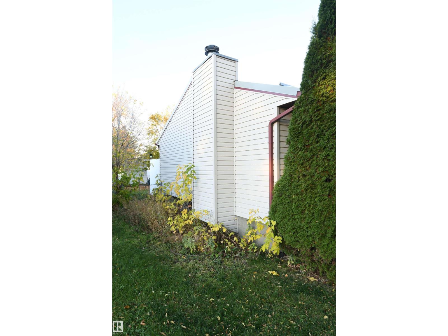
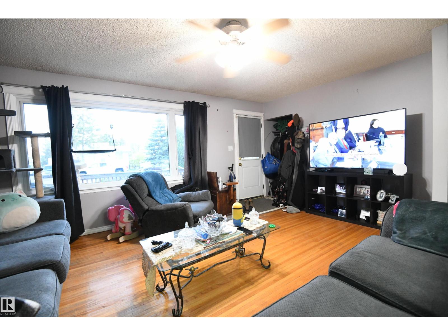
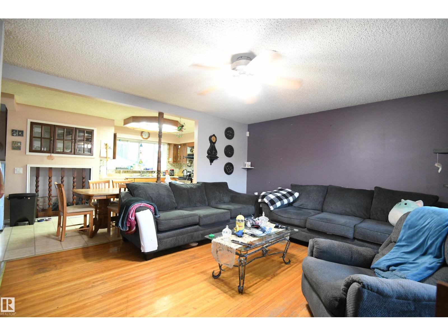
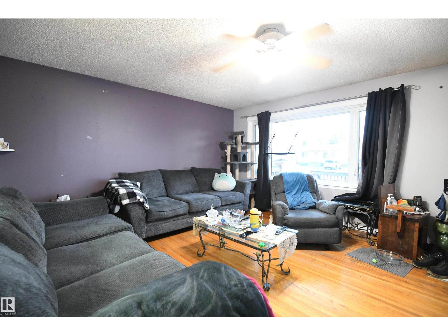
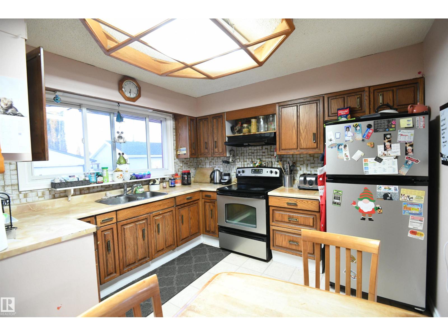
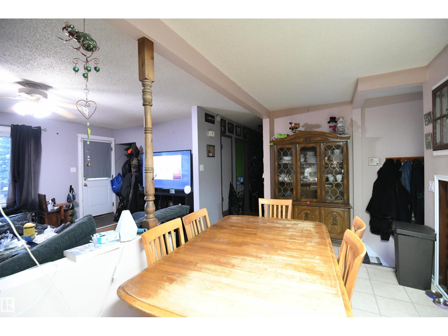
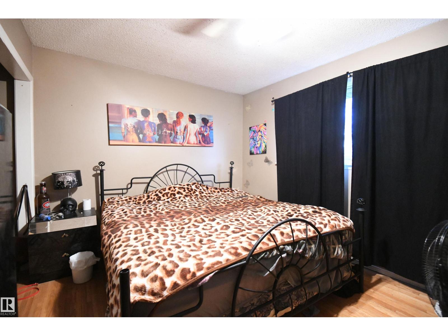
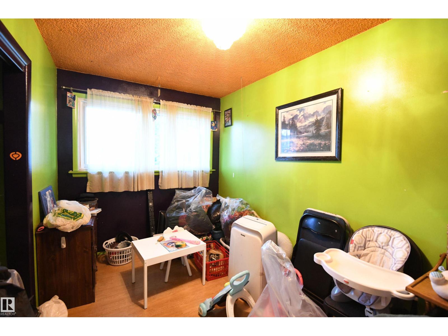
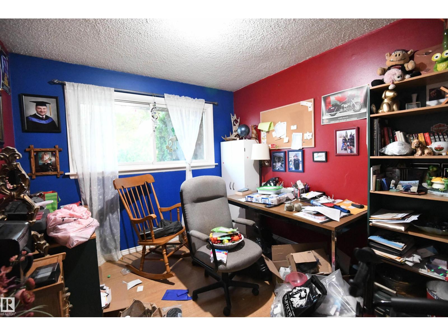
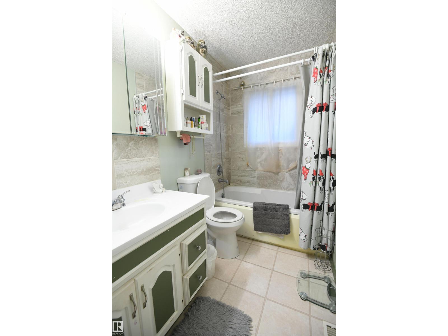
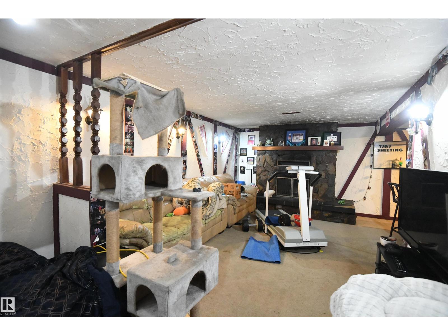
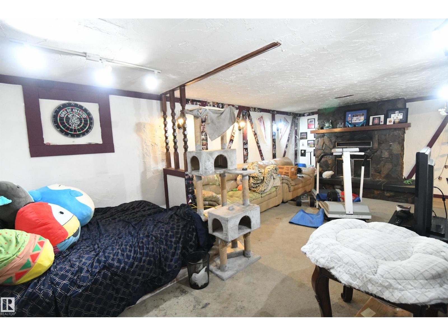
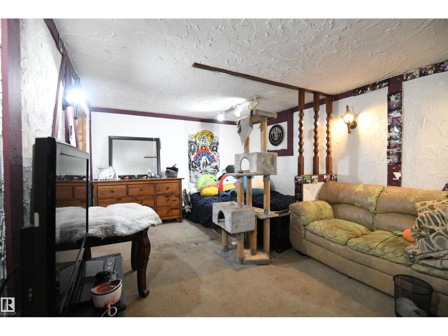
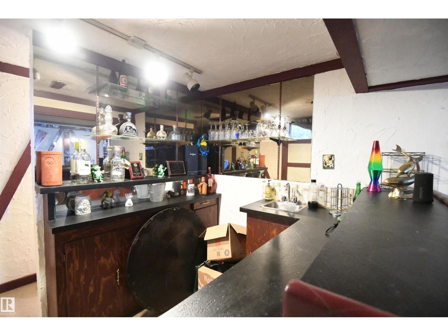
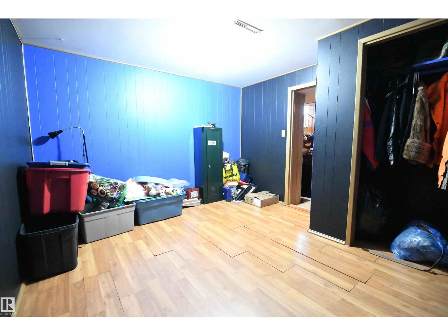
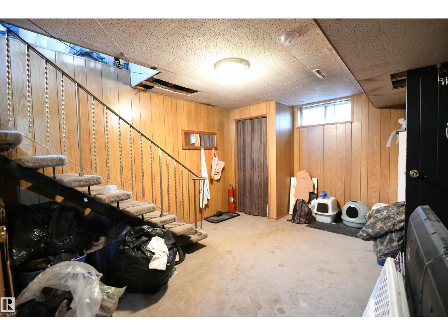
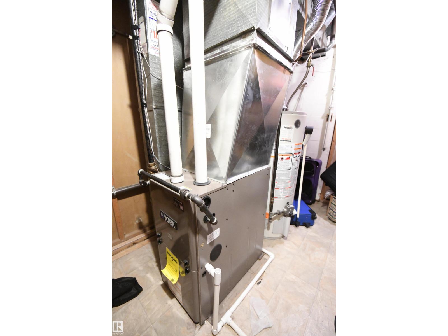
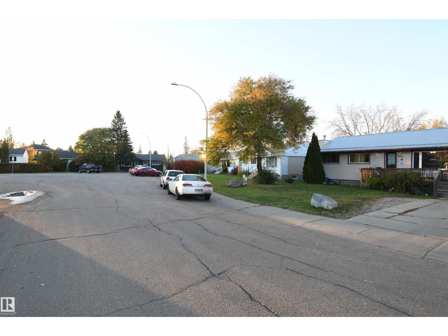
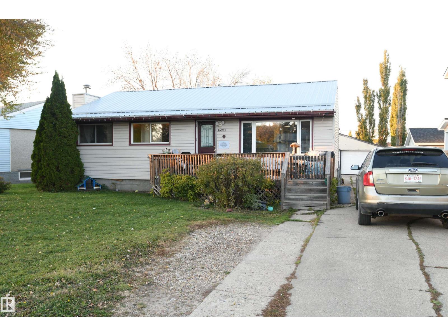
Located on an almost 58 foot wide lot, on a quiet street in Britannia Youngstown, this value priced bungalow makes a great family starter home, investment, or even a redevelopment site with an over 7300 square foot lot. 3 bedrooms on the main, and a 4th on the lower level. Open kitchen and living room layout, a family room with a wood burning fireplace and a wet bar area downstairs. 4 piece main floor bath, and a 3 piece bath downstairs. Metal roofing, vinyl windows and siding, and a high efficiency furnace have been installed. Front deck just off of the living room, and a rear deck in the large private yard with garden shed. Oversized double garage at the rear of the lot, with a front driveway creates ample parking for extra vehicles. Add your fresh touches and make this one shine. (id:67770)
Facts
- Bedrooms
- 4
- Bathrooms
- 2
- Living area
- 1,042 sq ft
- Home type
- House
- Year built
- 1957
- Lot size
- 681.73 square meters
- Parking
- 6
- MLS® number
- E4513565
Features
- Heating
- Forced air
- Basement
- Finished, Full
- Appliances
- Refrigerator, Stove, Freezer, Hood Fan, Storage Shed, Garage door opener, Fan
- Parking
- Detached Garage, RV, Oversize
- Building Features
- Vinyl Windows
Rooms
| Room | Level | Size |
|---|---|---|
| Living room | Main level | |
| Kitchen | Main level | |
| Family room | Lower level | |
| Primary Bedroom | Main level | |
| Bedroom 2 | Main level | |
| Bedroom 3 | Main level | |
| Bedroom 4 | Lower level | |
| Laundry room | Lower level | |
| Other | Lower level |
Location
Listed by REMAX River City

Listing data is supplied by the CREA Data Distribution Facility (DDF®). It is deemed reliable but not guaranteed and should be independently verified. It is provided for consumers’ personal, non-commercial use to identify properties they may be interested in purchasing.