$489,500
1416 49A ST NW
Edmonton
- 5 bedrooms
- 3 (1 half) bathrooms
- 1,120 sq ft
About this home
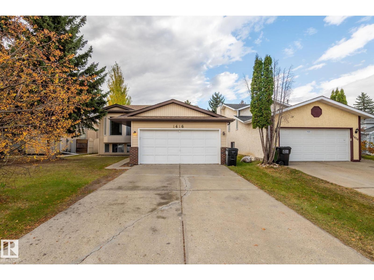
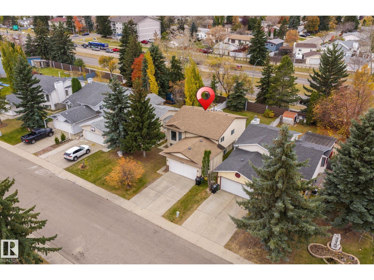
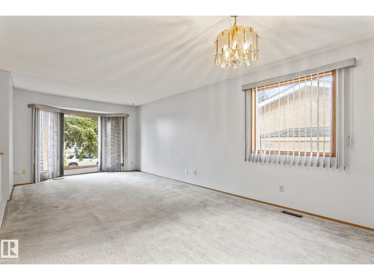
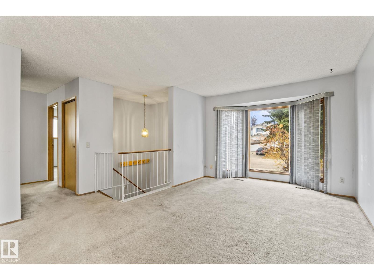
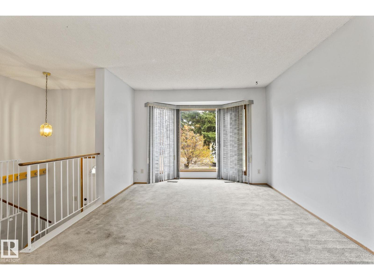
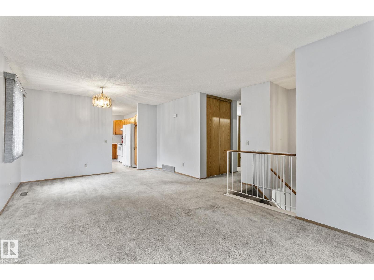
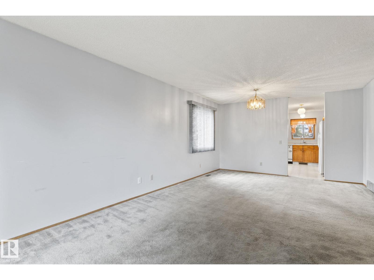
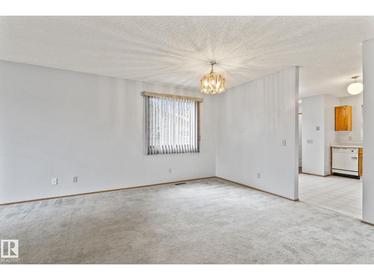
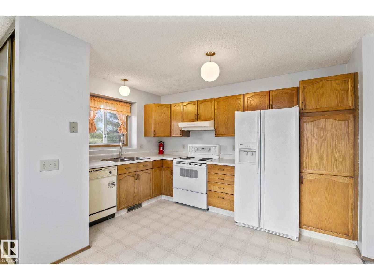
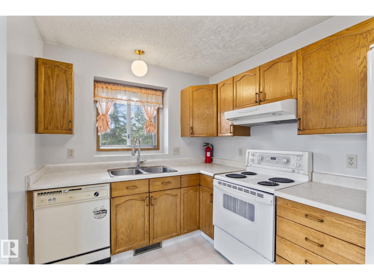
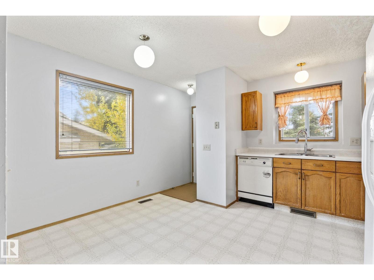
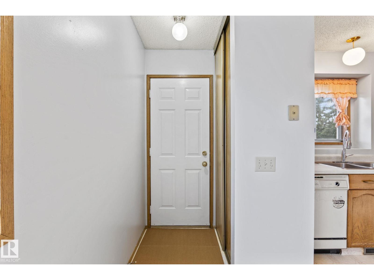
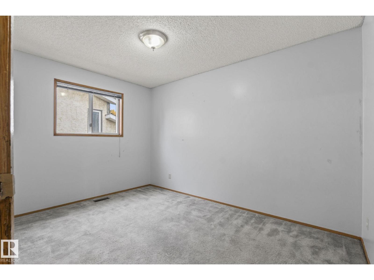
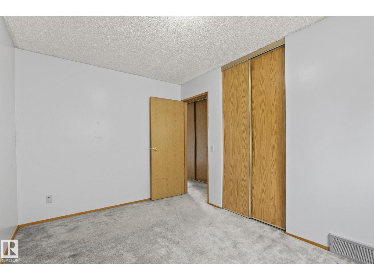
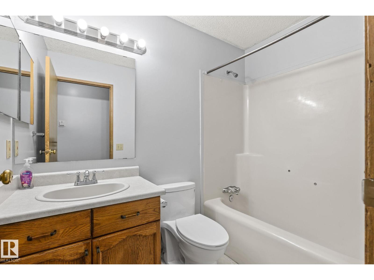
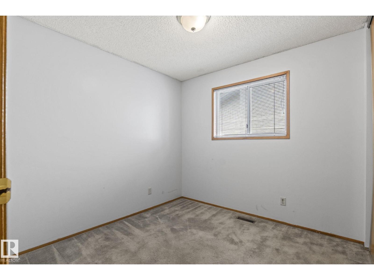
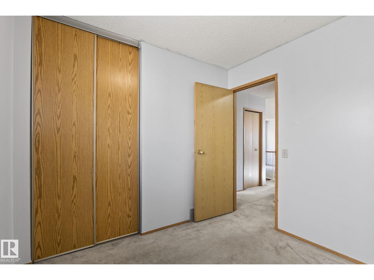
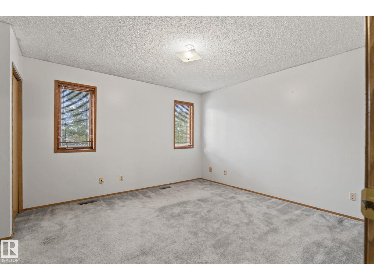
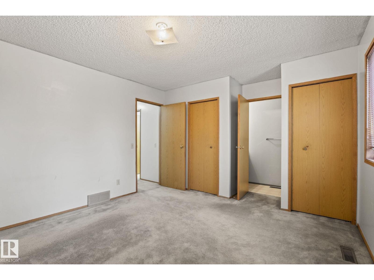
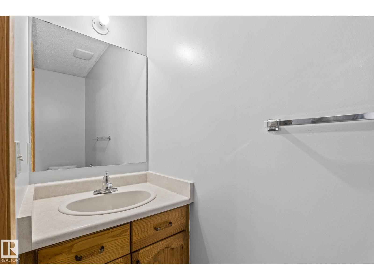
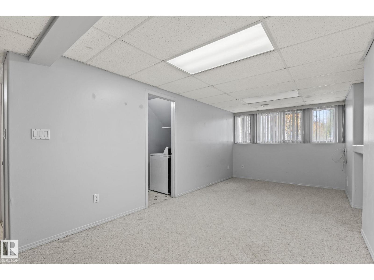
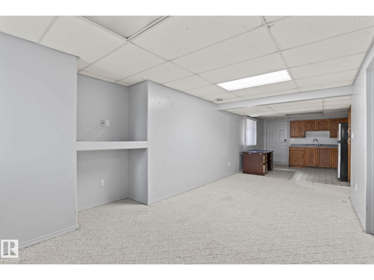
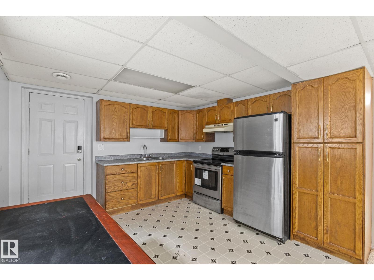
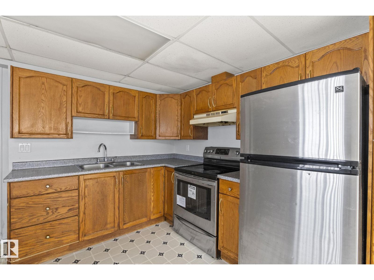
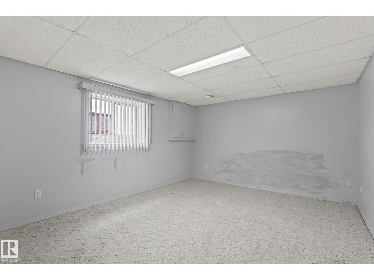
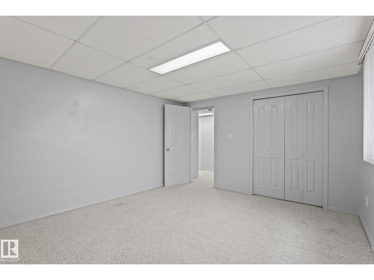
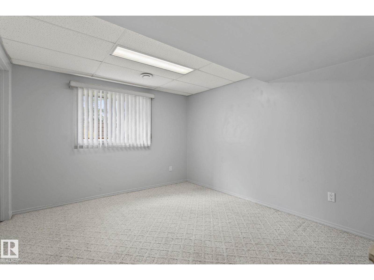
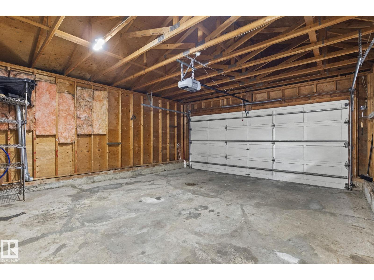
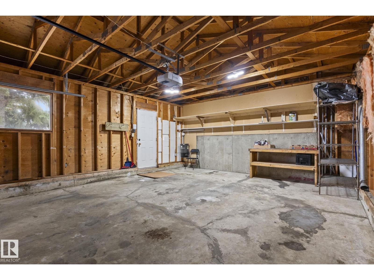
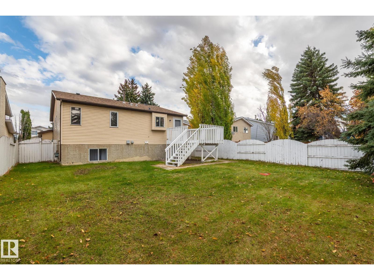
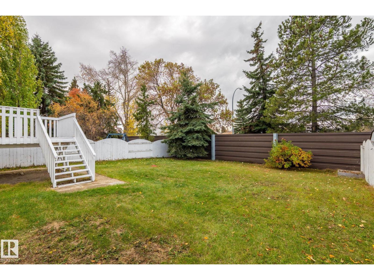
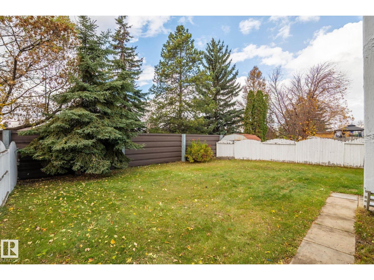
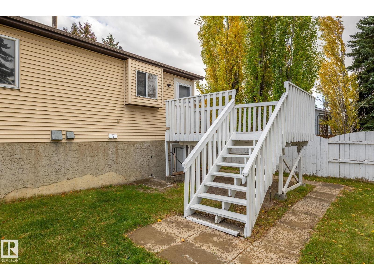
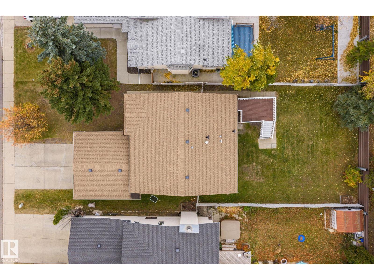
Welcome to this beautiful bi-level home in the desirable community of Crawford Plains! Featuring 5 bedrooms (3+2), 2.5 bathrooms, and a double attached garage, this home offers plenty of space for families of all sizes. The fully finished basement includes a second kitchen and a separate entrance, providing excellent flexibility for extended family living or additional living space. With a functional layout and plenty of room to accommodate your family’s needs, this property is a fantastic opportunity for homeowners looking for comfort, space, and versatility in a great southeast Edmonton neighbourhood. Don’t miss the opportunity to make this home yours! priced to sell!! (id:67770)
Facts
- Bedrooms
- 5
- Bathrooms
- 3 (1 half)
- Living area
- 1,120 sq ft
- Home type
- House
- Year built
- 1990
- Lot size
- 536.48 square meters
- MLS® number
- E4513564
Features
- Heating
- Forced air
- Basement
- Finished, Full
- Appliances
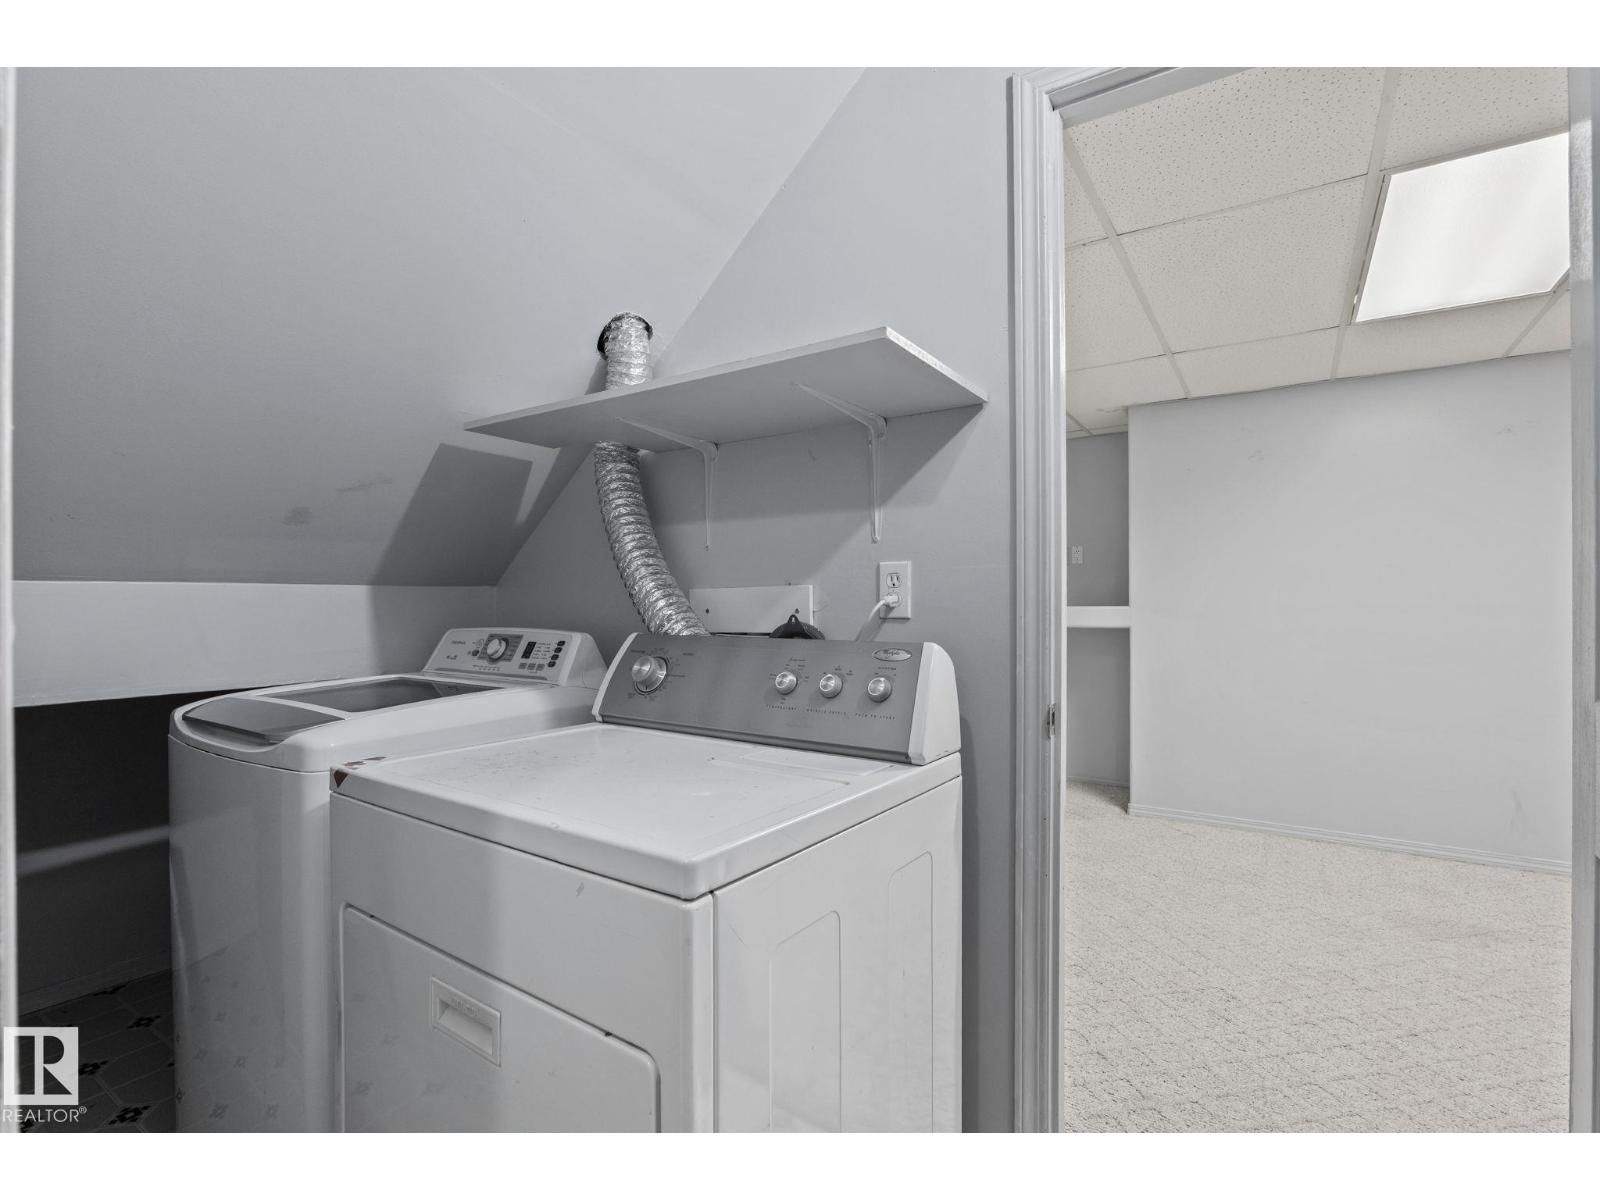
- Washer, Dishwasher, Dryer, Hood Fan, Two stoves, Garage door opener remote(s), Two Refrigerators
- Parking
- Attached Garage
Rooms
| Room | Level | Size |
|---|---|---|
| Living room | Main level | |
| Dining room | Main level | |
| Kitchen | Main level | |
| Primary Bedroom | Main level | |
| Bedroom 2 | Main level | |
| Bedroom 3 | Main level | |
| Bedroom 4 | Basement | |
| Bedroom 5 | Basement |
Location
Listed by Royal Lepage Arteam Realty

Listing data is supplied by the CREA Data Distribution Facility (DDF®). It is deemed reliable but not guaranteed and should be independently verified. It is provided for consumers’ personal, non-commercial use to identify properties they may be interested in purchasing.