$279,000
106, 1740 9 Street NW
Mount Pleasant, Calgary
- 2 bedrooms
- 2 (1 half) bathrooms
- 866 sq ft
About this home
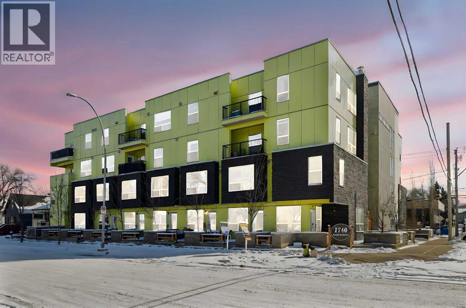
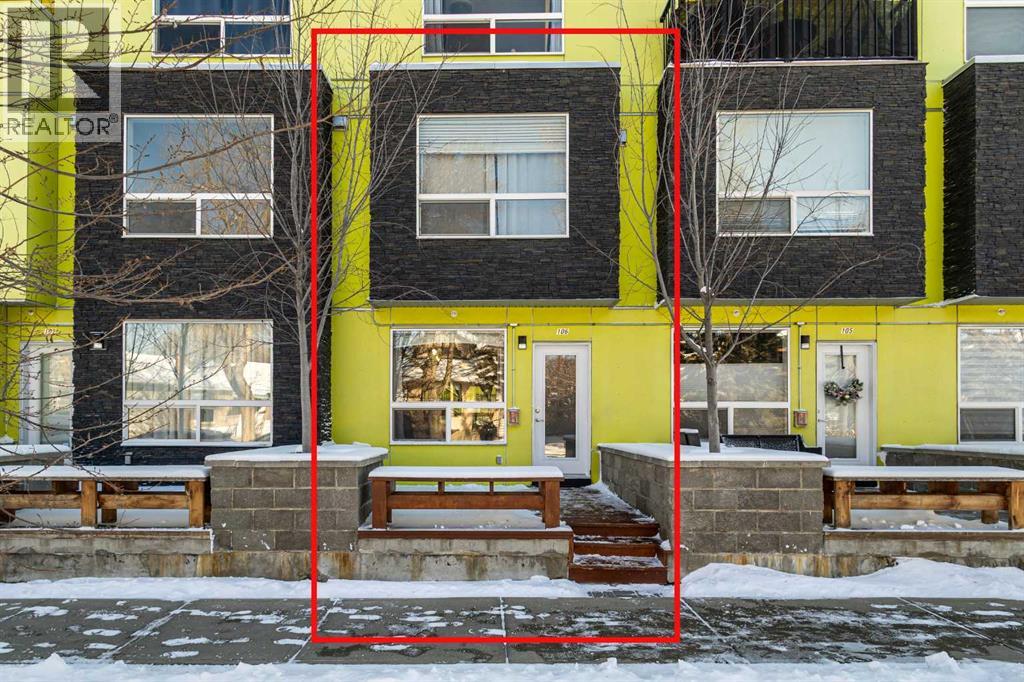
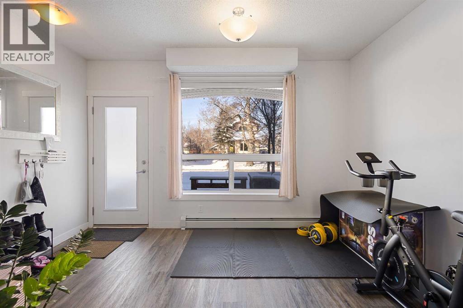
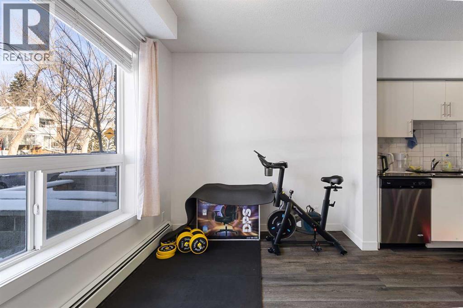
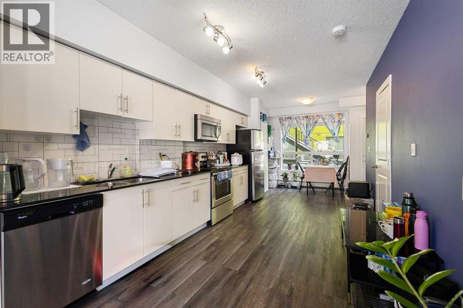
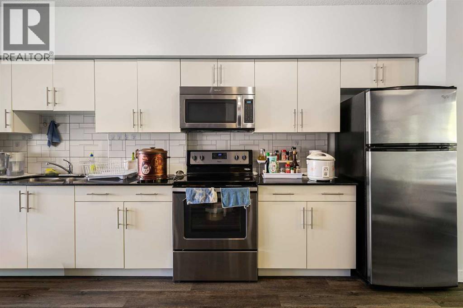
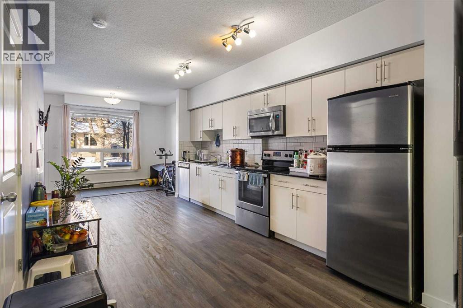
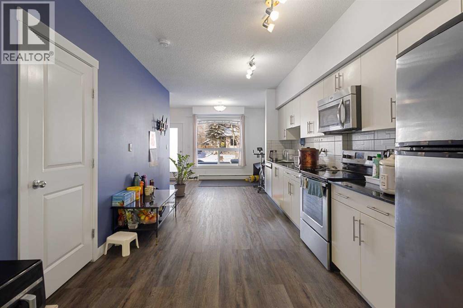
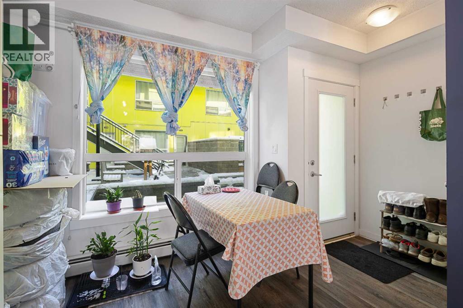
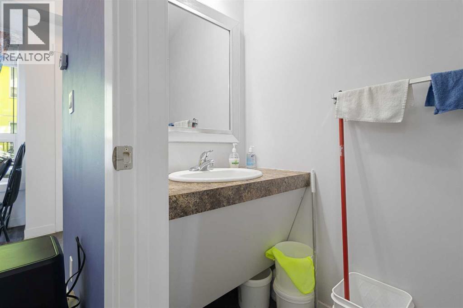
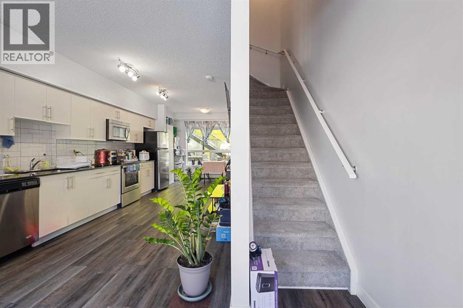
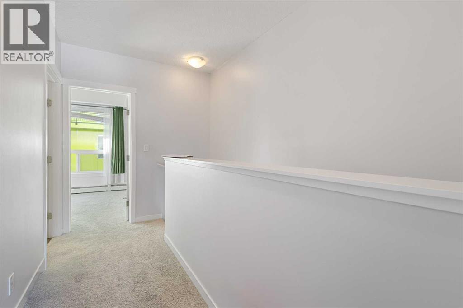
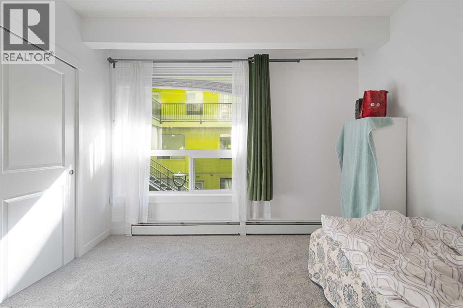
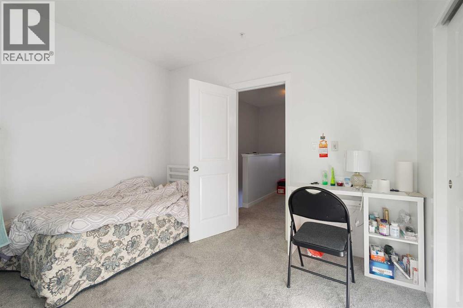
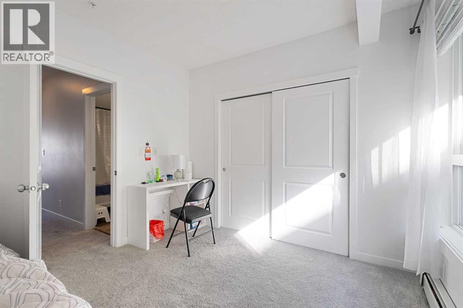
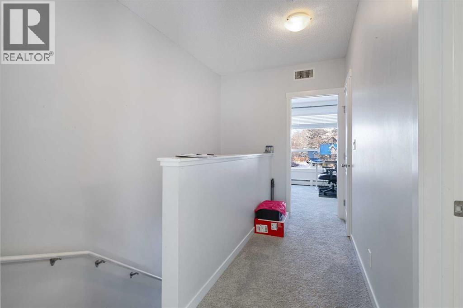
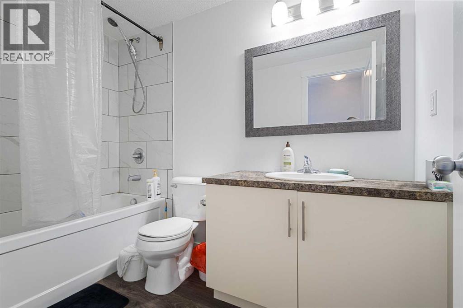
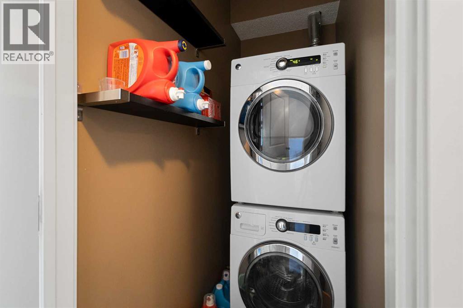
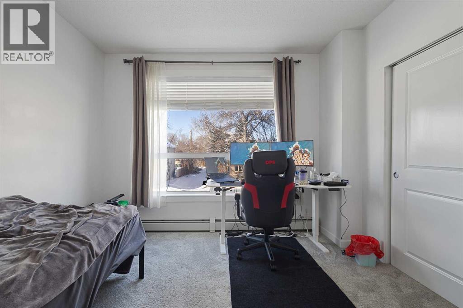
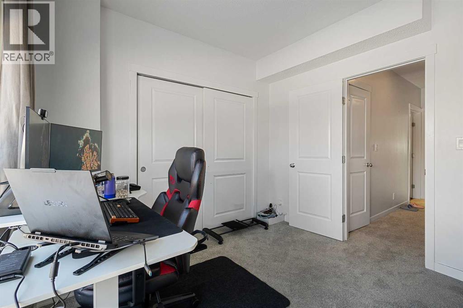
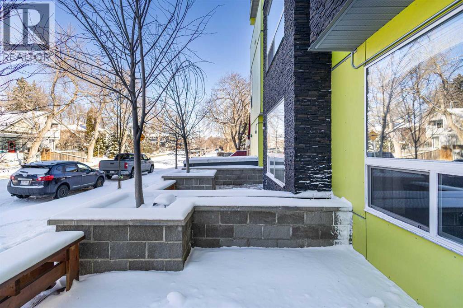
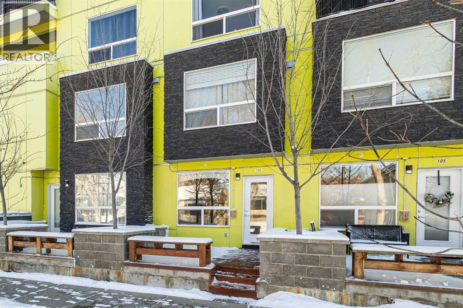
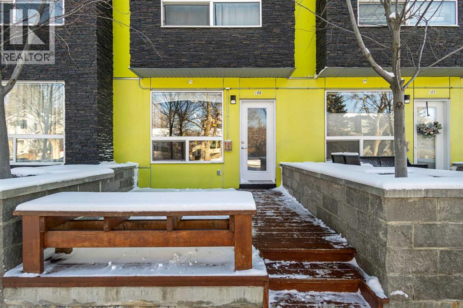
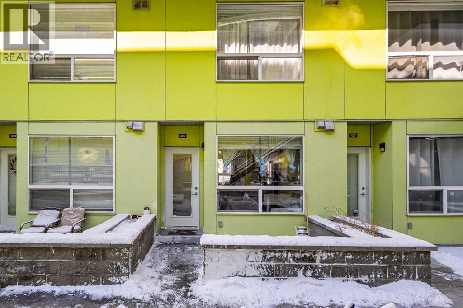
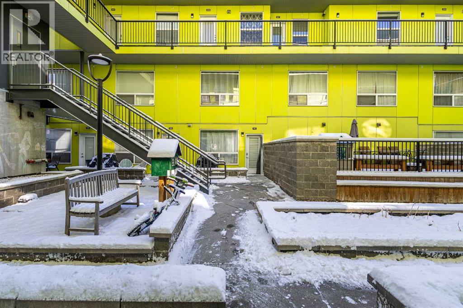
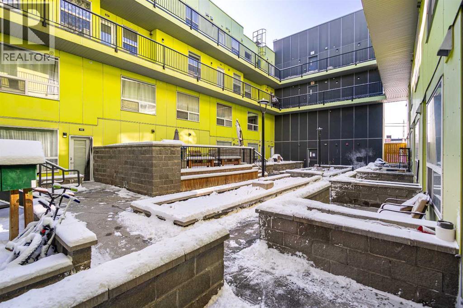
PET-FRIENDLY INNER-CITY LIVING – 6-MIN WALK TO SAIT! Welcome to this 2015-built, 2-storey townhouse-style condo in the heart of Mount Pleasant. Featuring a private street-level entrance—no condo hallways—this 866 sq.ft. home offers 2 bedrooms, 1.5 baths, and an open-concept main floor with granite countertops, a 2-pc powder room, and a private patio with BBQ hookup. Upstairs features two generous bedrooms, a full bath, and convenient in-suite laundry. Complete with a titled, heated underground parking stall and pet-friendly complex policies (with board approval). Ideally located minutes from Confederation Park, Kensington, transit, and downtown. Whether you are looking for a high-performing turnkey rental property with great cash flow in place or a vibrant inner-city lifestyle, this unit delivers exceptional value. Book your private showing today! (id:67770)
Facts
- Bedrooms
- 2
- Bathrooms
- 2 (1 half)
- Living area
- 866 sq ft
- Home type
- Row / Townhouse
- Year built
- 2015
- Parking
- 1
- Property taxes
- $2,068 (2026)
- Condo / HOA fee
- $758 monthly
- MLS® number
- A2353317
Features
- Heating
- Forced air
- Cooling
- None
- Basement
- None
- Flooring
- Laminate, Carpeted, Ceramic Tile
- Appliances
- Refrigerator, Oven - Electric, Dishwasher, Microwave Range Hood Combo, Washer & Dryer
- Parking
- Garage, Underground, Heated Garage
- Community Features
- Pets Allowed With Restrictions
Rooms
| Room | Level | Size |
|---|---|---|
| Living room | Main level | 7.83 Ft x 10.00 Ft |
| Kitchen | Main level | 10.00 Ft x 16.42 Ft |
| Dining room | Main level | 9.42 Ft x 6.50 Ft |
| Foyer | Main level | 7.00 Ft x 4.00 Ft |
| Laundry room | Second level | 5.67 Ft x 3.00 Ft |
| Primary Bedroom | Second level | 10.00 Ft x 11.33 Ft |
| Bedroom | Second level | 10.00 Ft x 11.17 Ft |
| 2pc Bathroom | Main level | 7.17 Ft x 3.17 Ft |
| 4pc Bathroom | Second level | 9.00 Ft x 5.50 Ft |
| Other | Main level | 8.00 Ft x 12.00 Ft |
Location
Listed by Power Properties

Listing data is supplied by the CREA Data Distribution Facility (DDF®). It is deemed reliable but not guaranteed and should be independently verified. It is provided for consumers’ personal, non-commercial use to identify properties they may be interested in purchasing.