$459,000
15104 45 ST NW
Edmonton
- 3 bedrooms
- 3 bathrooms
- 1,216 sq ft
About this home
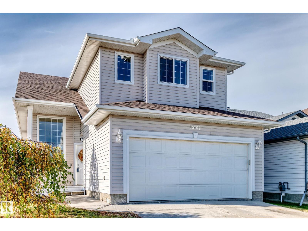
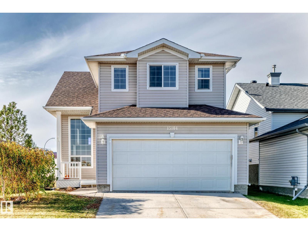
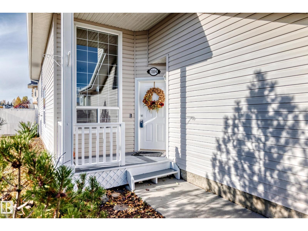
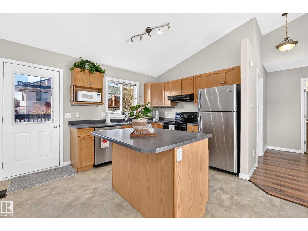
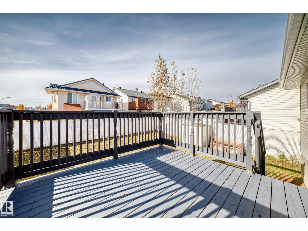
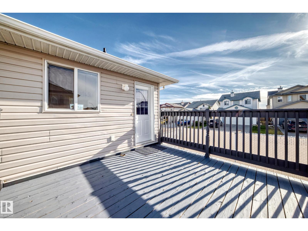
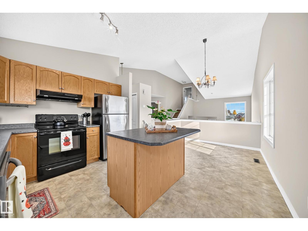
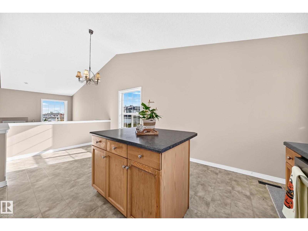
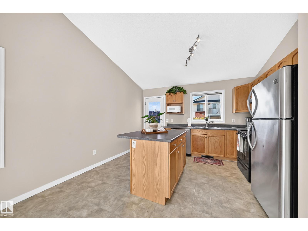
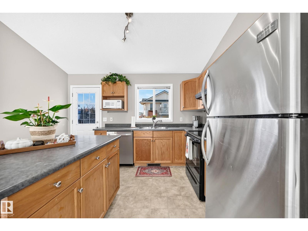
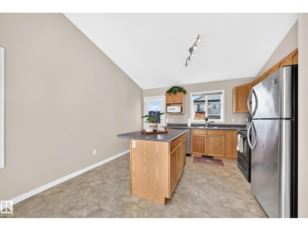
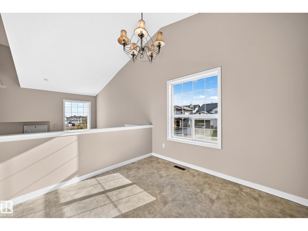
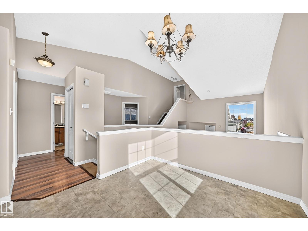
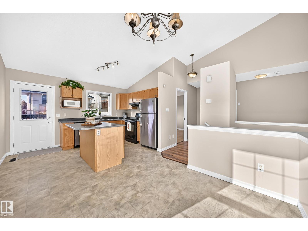
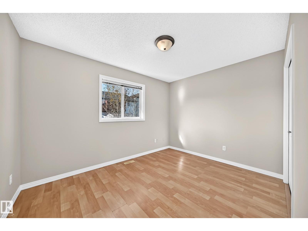
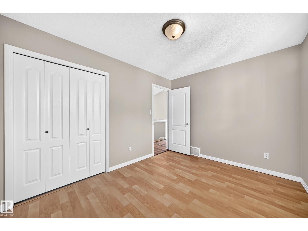
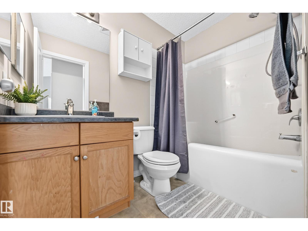
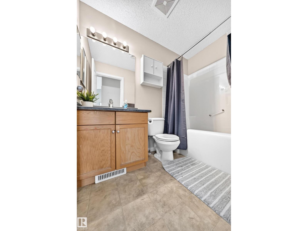
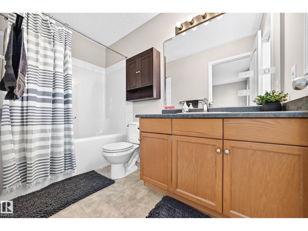
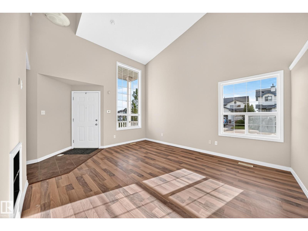
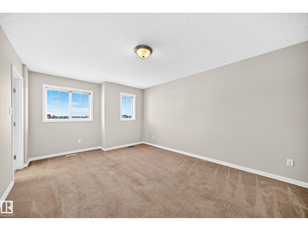
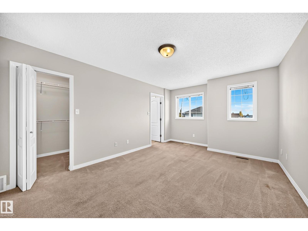
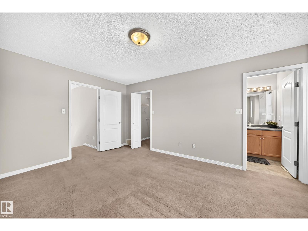
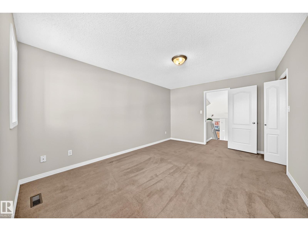
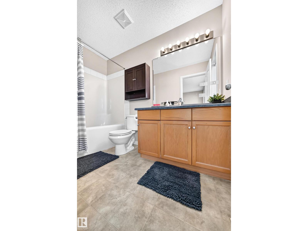
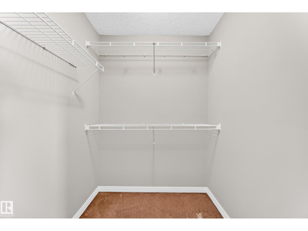
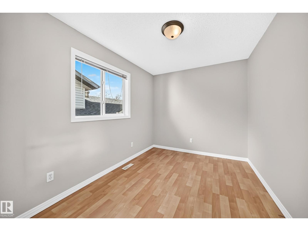
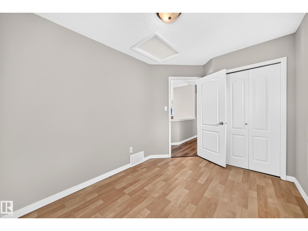
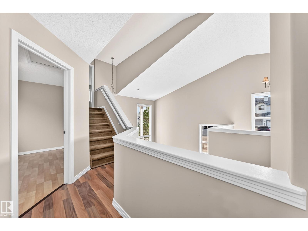
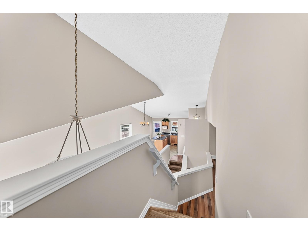
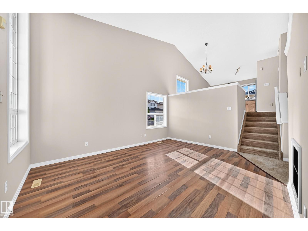
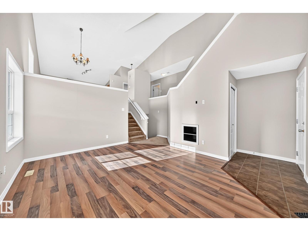
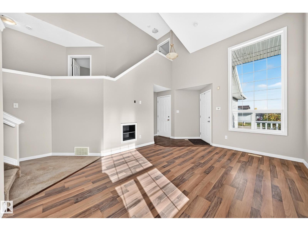
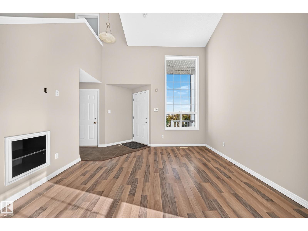
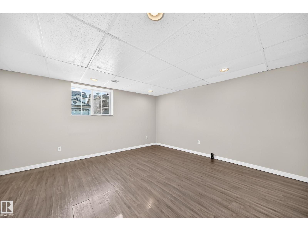
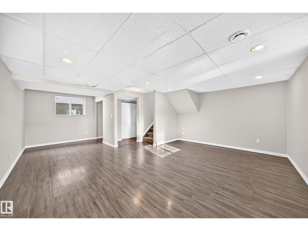
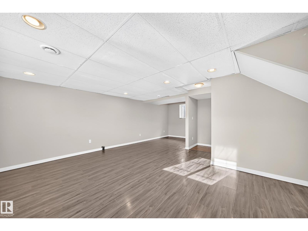
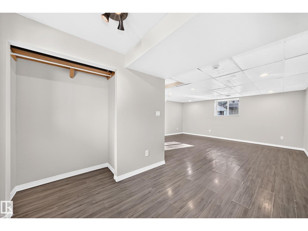
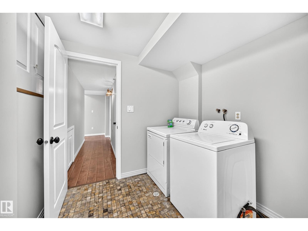
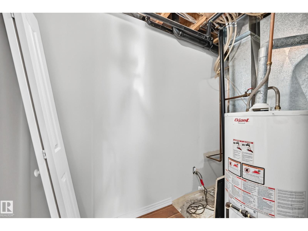
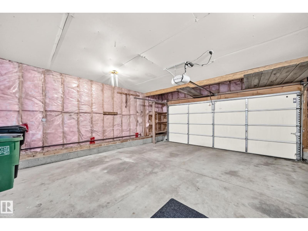
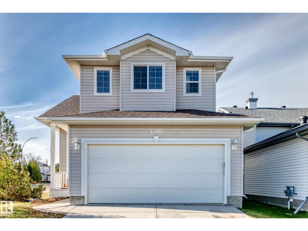
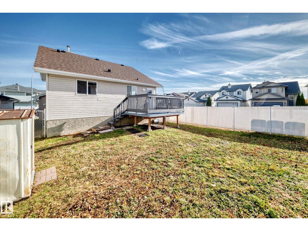
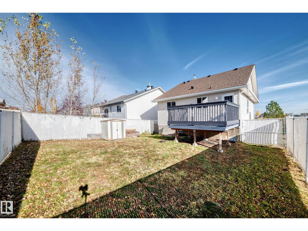
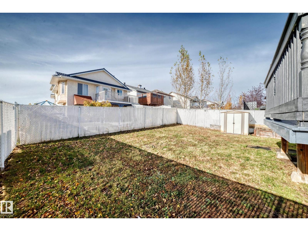
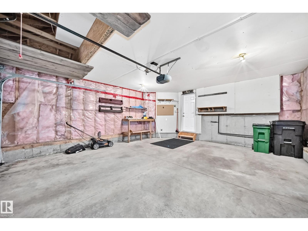
This 2002 built 3 bedroom, 3 bathroom, bilevel style home is nestled in the quiet neighborhood of Miller located in northeast Edmonton has almost 2,000 sq ft of development. The main floor has a very open and bright kitchen with appliances, private dining area, a main floor large living room area, 2 bedrooms, a 4 piece main bathroom, and the large Primary 3rd bedroom is just a couple of steps to the upper level and it has a 4 piece ensuite. The very open fully finished basement has large windows a spacious family room & a private laundry area with a 3 piece bathroom. The property is fully landscaped with chain link fence with privacy slats and a west facing raised attached deck that will bring plenty of daylight and sun during the day. The double attached garage is oversized with garage opener and controller. Located on a corner lot and on a quiet street just walking distance to all amenities, shopping, schools, parks, bus service, LRT, and just a short drive to Anthony Henday and Yellowhead Trail. (id:67770)
Facts
- Bedrooms
- 3
- Bathrooms
- 3
- Living area
- 1,216 sq ft
- Home type
- House
- Year built
- 2002
- Lot size
- 397.18 square meters
- MLS® number
- E4513559
Features
- Heating
- Forced air
- Basement
- Finished, Full
- Appliances
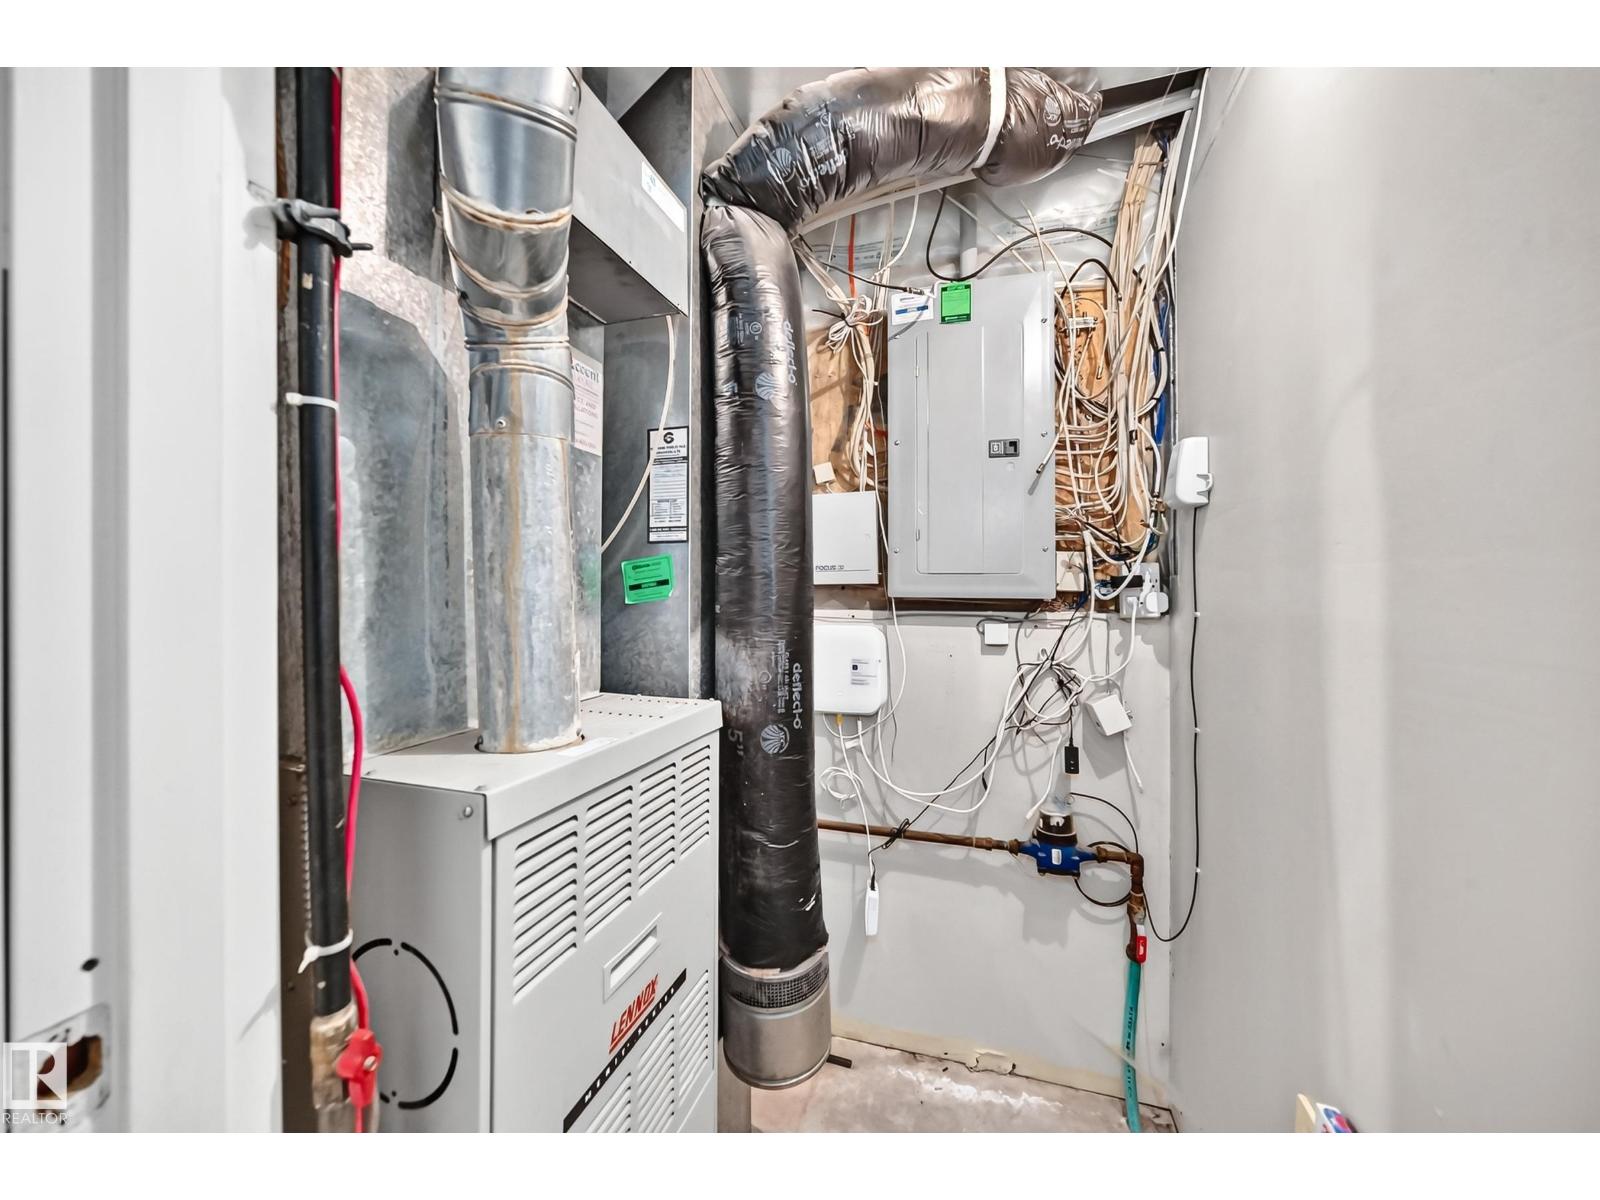
- Washer, Refrigerator, Dishwasher, Stove, Dryer, Garage door opener, Garage door opener remote(s)
- Parking
- Attached Garage
Rooms
| Room | Level | Size |
|---|---|---|
| Living room | Main level | |
| Kitchen | Main level | |
| Family room | Lower level | |
| Primary Bedroom | Upper Level | |
| Bedroom 2 | Main level | |
| Bedroom 3 | Main level |
Location
Listed by REMAX River City

Listing data is supplied by the CREA Data Distribution Facility (DDF®). It is deemed reliable but not guaranteed and should be independently verified. It is provided for consumers’ personal, non-commercial use to identify properties they may be interested in purchasing.