$250,000
523 Strathaven Mews
Strathmore
- 2 bedrooms
- 3 (1 half) bathrooms
- 1,050 sq ft
About this home
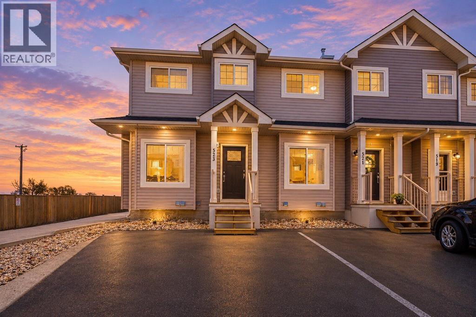
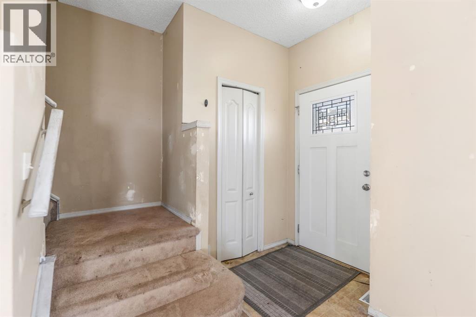
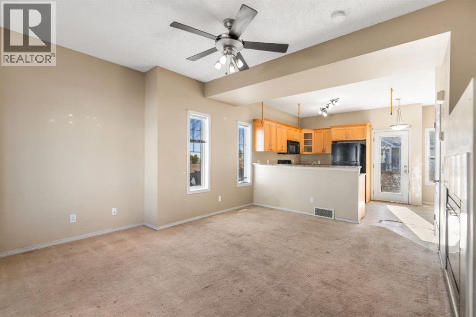
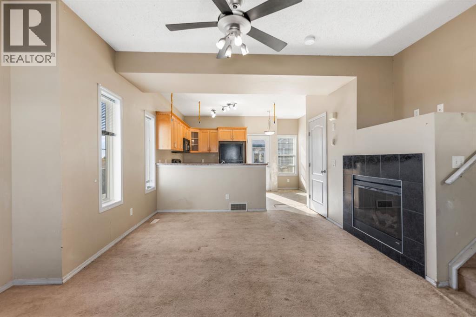
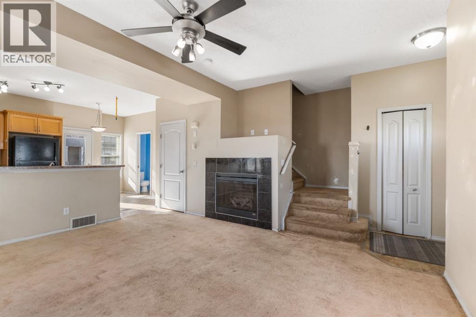
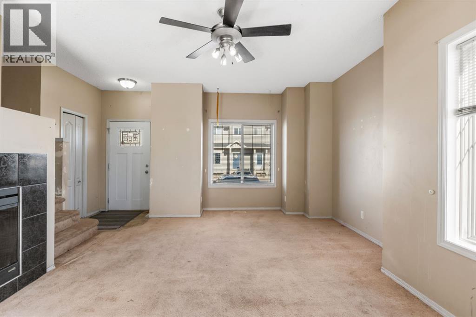
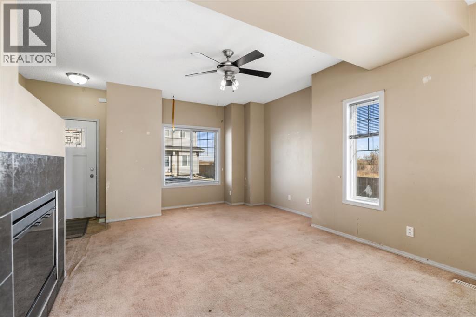
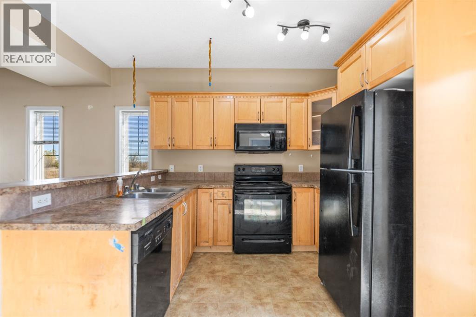
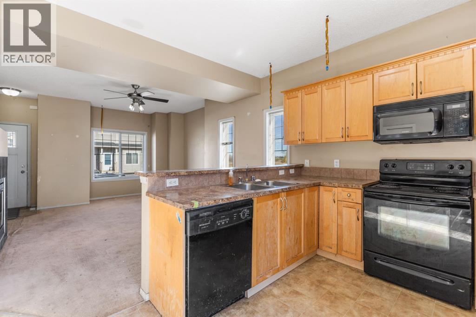
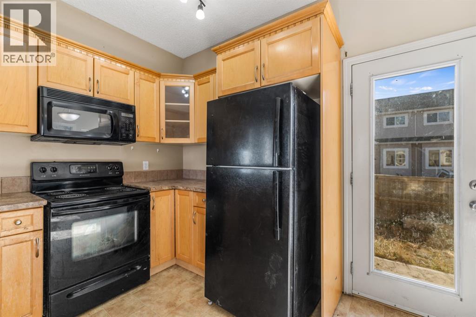
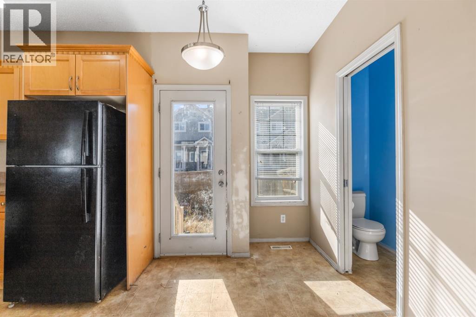
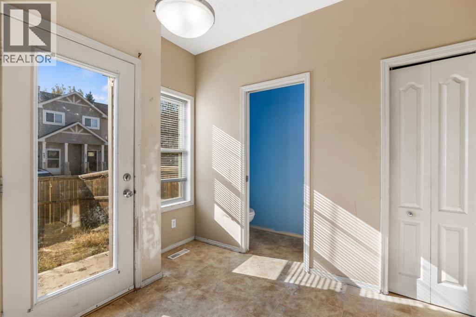
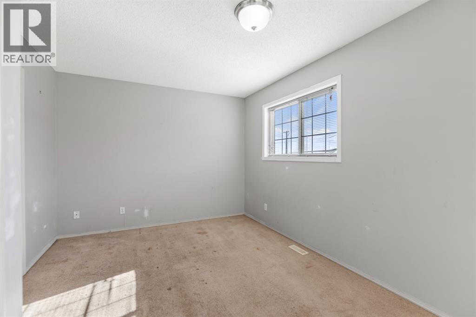
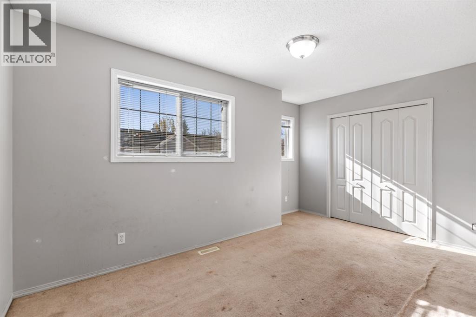
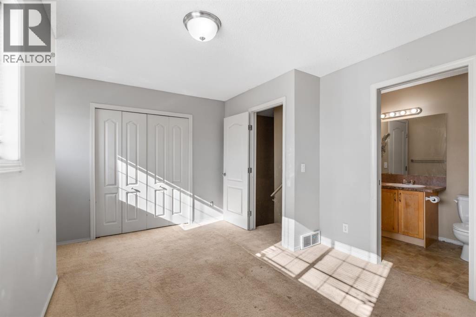
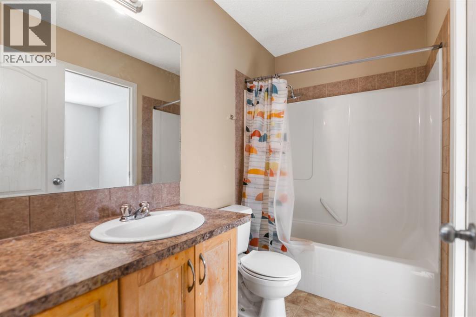
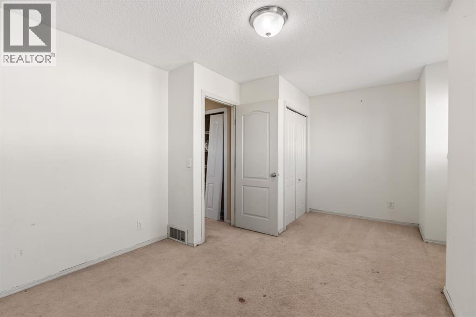
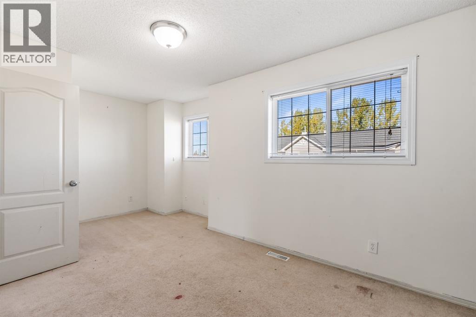
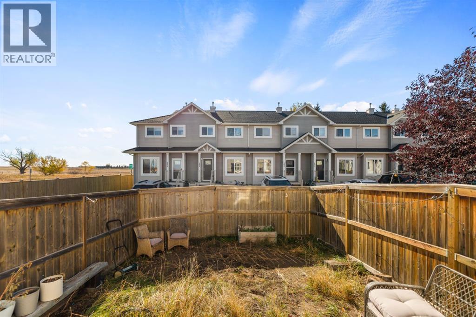
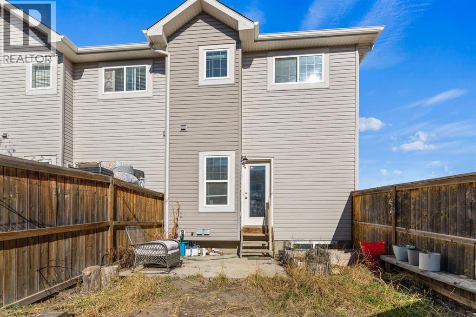
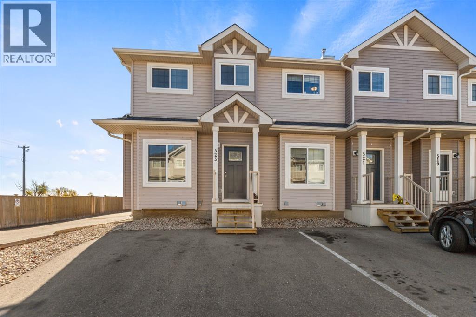
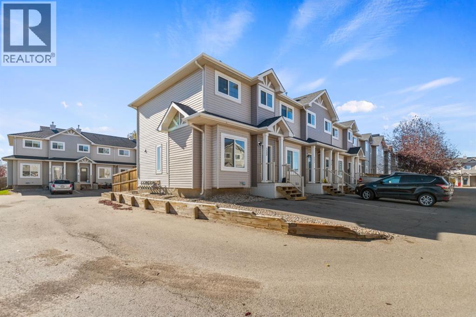
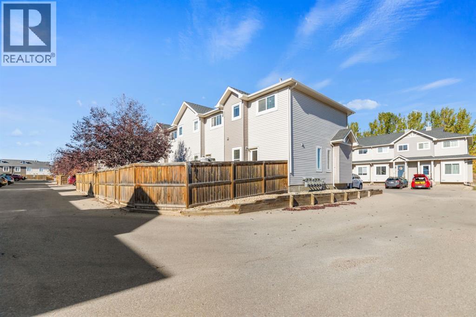
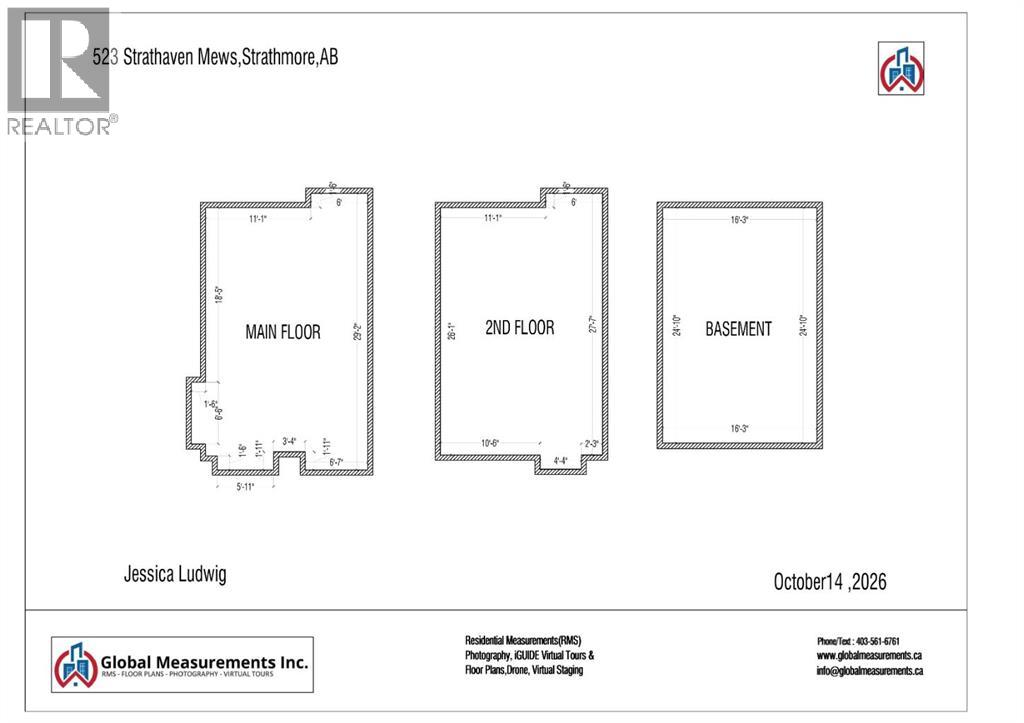
Welcome to 523 Strathaven Mews! This end-unit townhome features a fully fenced yard, two parking stalls directly in front, and low condo fees. Inside, you’ll find two spacious bedrooms with a shared Jack-and-Jill bathroom, an open-concept main floor, and a mostly finished basement offering additional living space and the opportunity to build equity with your own finishing touches. Located in the established community of Strathaven in Strathmore, you’ll be close to schools, parks, shopping, and recreation, including Kinsmen Park and the Strathmore Family Centre. A great opportunity to make this home your own! (id:67770)
Facts
- Bedrooms
- 2
- Bathrooms
- 3 (1 half)
- Living area
- 1,050 sq ft
- Home type
- Row / Townhouse
- Year built
- 2006
- Lot size
- 174.6 square meters
- Parking
- 2
- Property taxes
- $2,408 (2026)
- Condo / HOA fee
- $265 monthly
- MLS® number
- A2352526
Features
- Heating
- Forced air, Natural gas, Other
- Cooling
- None
- Basement
- Unfinished, Full
- Flooring
- Carpeted, Linoleum
- Appliances
- Washer, Refrigerator, Dishwasher, Dryer, Microwave
- Exterior Features
- Vinyl siding
- Community Features
- Pets Allowed With Restrictions
Rooms
| Room | Level | Size |
|---|---|---|
| Dining room | Main level | 6.17 Ft x 10.08 Ft |
| Living room | Main level | 11.58 Ft x 15.58 Ft |
| Family room | Basement | 11.08 Ft x 16.08 Ft |
| Kitchen | Main level | 8.00 Ft x 10.08 Ft |
| Laundry room | Basement | 7.75 Ft x 8.17 Ft |
| Furnace | Basement | 8.17 Ft x 8.50 Ft |
| Primary Bedroom | Second level | 10.17 Ft x 14.67 Ft |
| Bedroom | Second level | 10.08 Ft x 17.08 Ft |
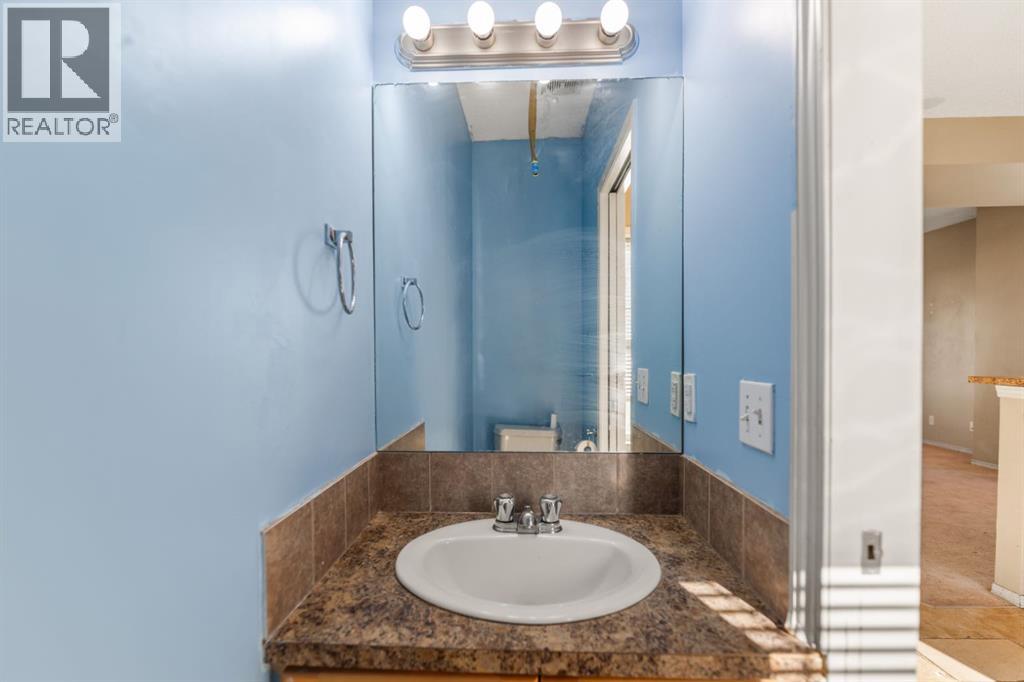
| 2pc Bathroom | Main level | 2.50 Ft x 7.17 Ft |
| 4pc Bathroom | Second level | 4.92 Ft x 8.42 Ft |
| 4pc Bathroom | Second level | 4.92 Ft x 6.50 Ft |
Location
Listed by Real Broker

Listing data is supplied by the CREA Data Distribution Facility (DDF®). It is deemed reliable but not guaranteed and should be independently verified. It is provided for consumers’ personal, non-commercial use to identify properties they may be interested in purchasing.