$145,000
2205, 38 Riedel Street
Downtown, Fort McMurray
- 2 bedrooms
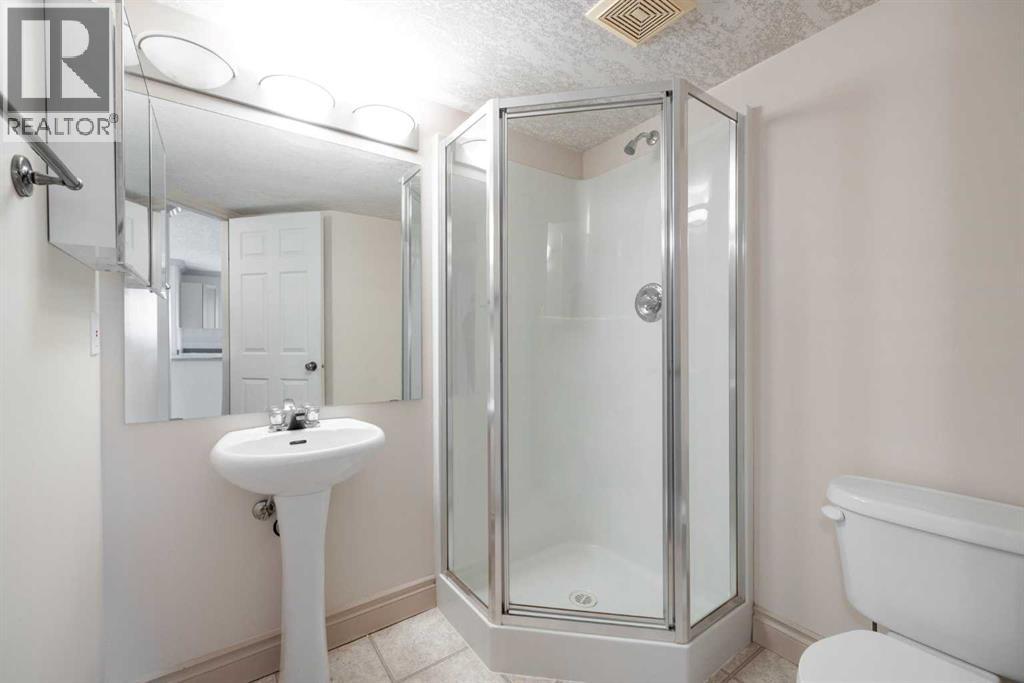
- 2 bathrooms
- 908 sq ft
About this home
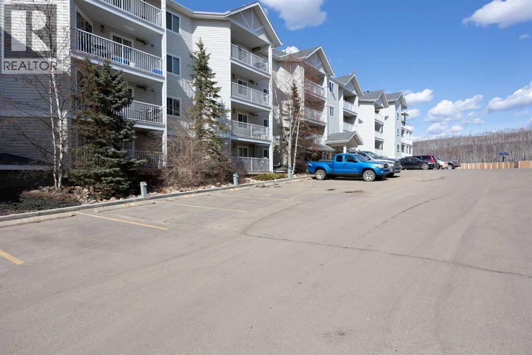
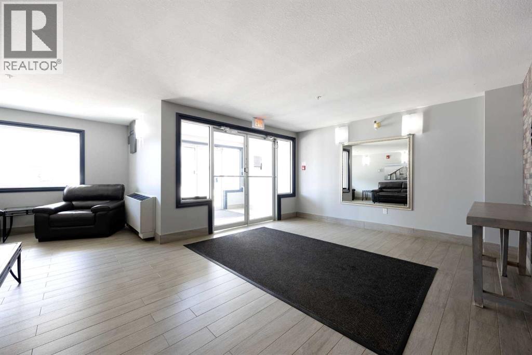
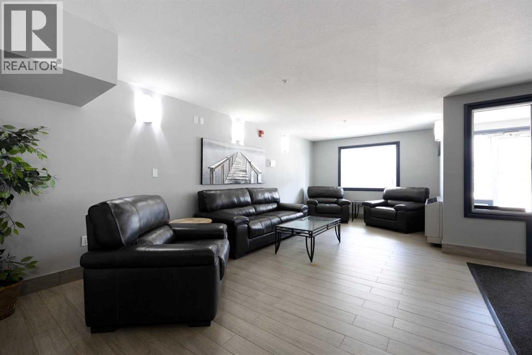
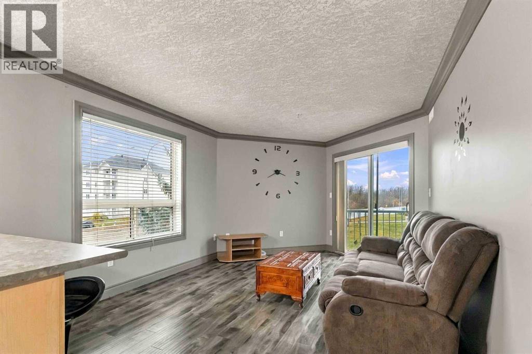
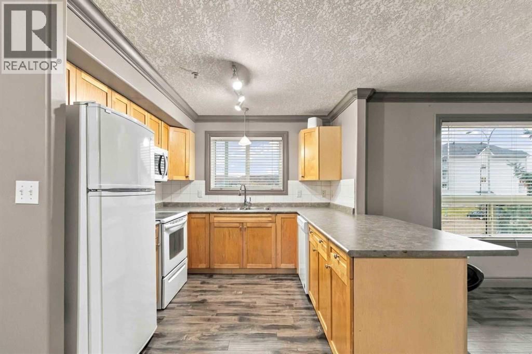
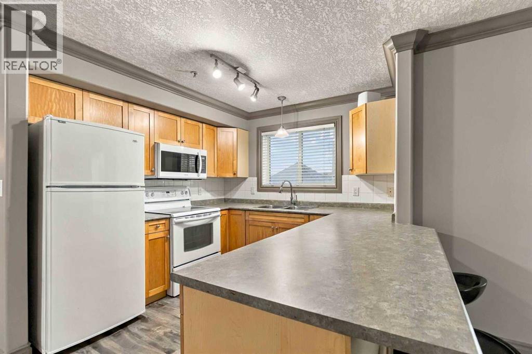
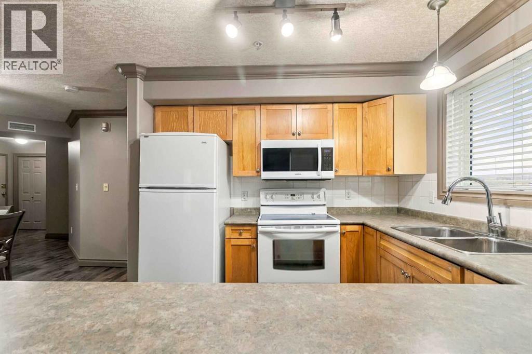
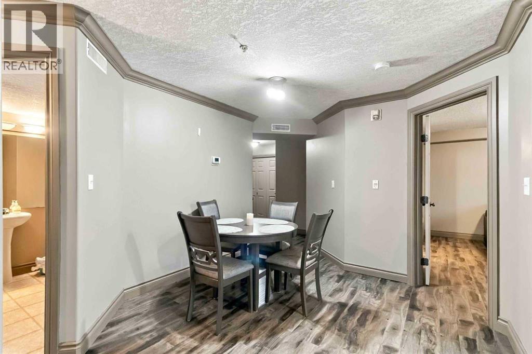
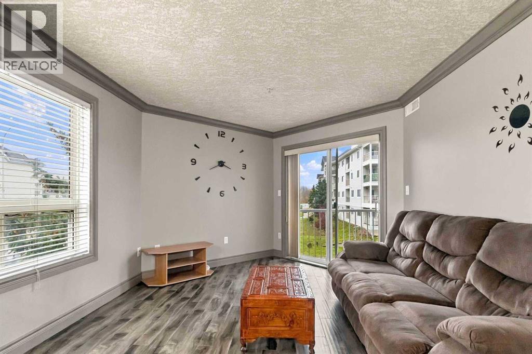
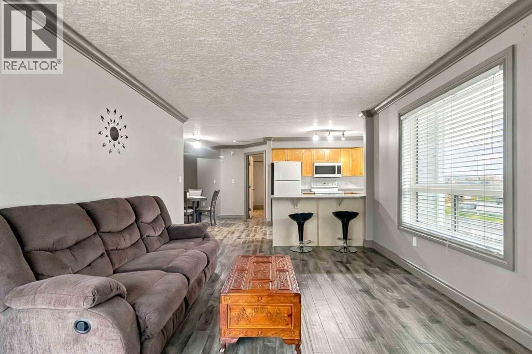
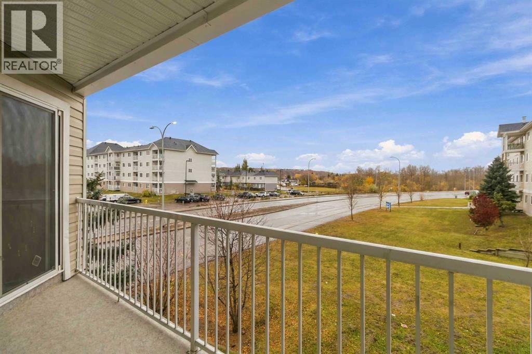
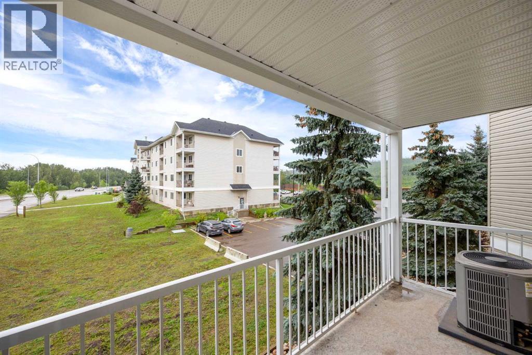
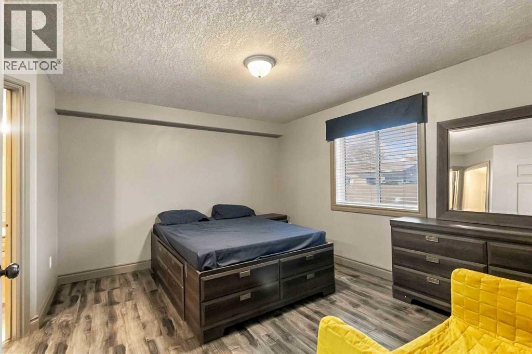
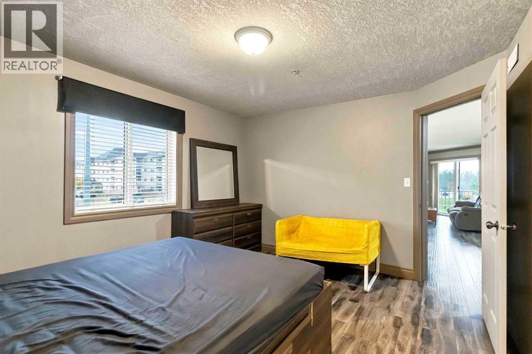
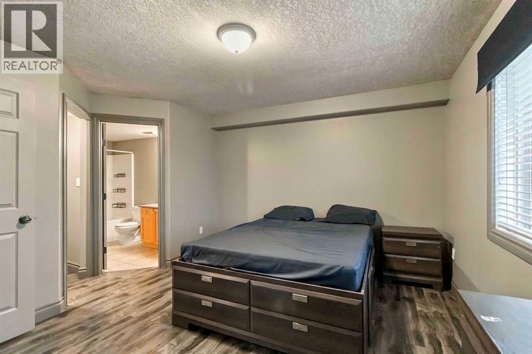
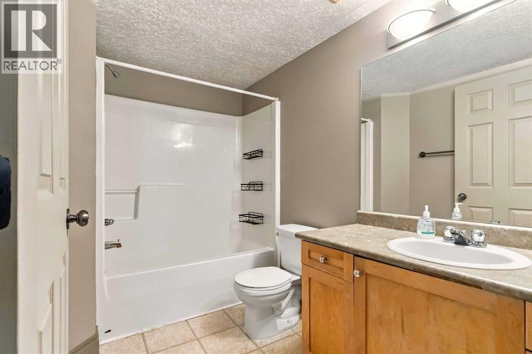
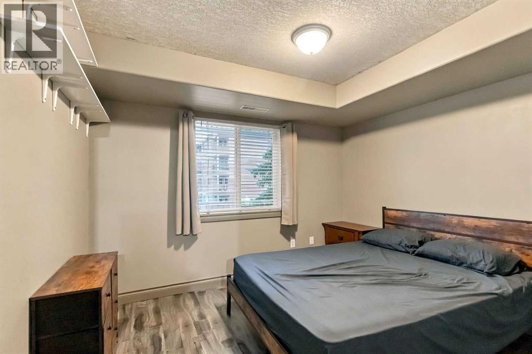
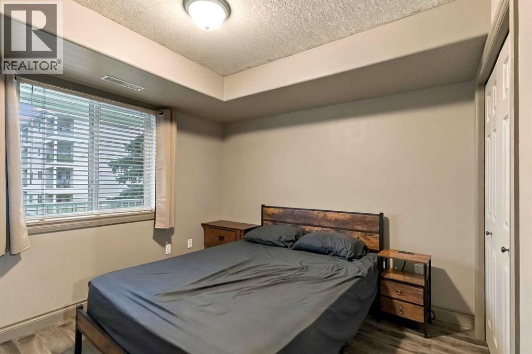
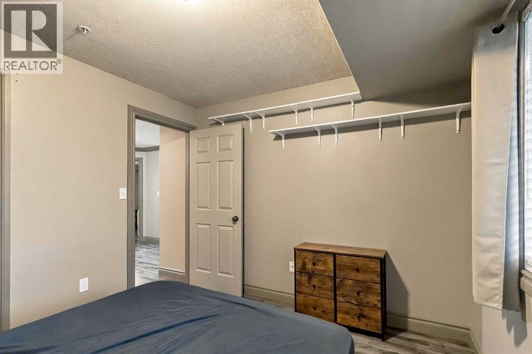
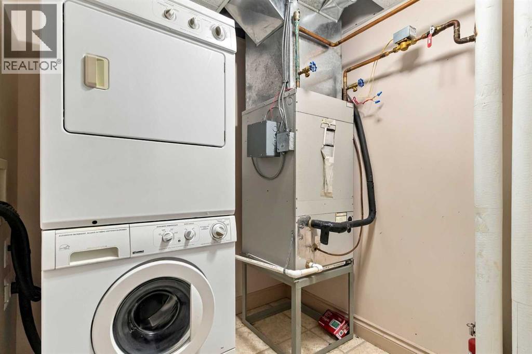
FANTASTIC 2 Bedroom, 2 bathroom condo in the heart of downtown! This beautiful unit is PERFECT for the savvy buyer with greenspace views! Recently renovated with newer laminate flooring. Central Air, newer stove, newer dishwasher included. Comes with underground parking and is within walking distance to the downtown shopping and all amenities. Call to view today (id:67770)
Facts
- Bedrooms
- 2
- Bathrooms
- 2
- Living area
- 908 sq ft
- Home type
- Apartment
- Year built
- 2001
- Parking
- 1
- Property taxes
- $562 (2026)
- Condo / HOA fee
- $652 monthly
- MLS® number
- A2341955
Features
- Heating
- Heat Pump, Natural gas, Central heating
- Cooling
- Central air conditioning
- Flooring
- Laminate, Linoleum
- Appliances
- See remarks
- Parking
- Underground
- Exterior Features
- See Remarks
- Community Features
- Pets Allowed With Restrictions
Rooms
| Room | Level | Size |
|---|---|---|
| Primary Bedroom | Main level | 19.17 Ft x 13.50 Ft |
| Bedroom | Main level | 9.83 Ft x 11.00 Ft |
| 3pc Bathroom | Main level | .00 Ft x .00 Ft |
| 4pc Bathroom | Main level | .00 Ft x .00 Ft |
| Living room | Main level | 17.25 Ft x 11.25 Ft |
| Dining room | Main level | 11.58 Ft x 10.33 Ft |
| Kitchen | Main level | 9.92 Ft x 9.50 Ft |
| Laundry room | Main level | .00 Ft x .00 Ft |
Location
Listed by RE/MAX Connect

Listing data is supplied by the CREA Data Distribution Facility (DDF®). It is deemed reliable but not guaranteed and should be independently verified. It is provided for consumers’ personal, non-commercial use to identify properties they may be interested in purchasing.