$2,050,000
10627 149 ST NW
Edmonton
- 4 bedrooms
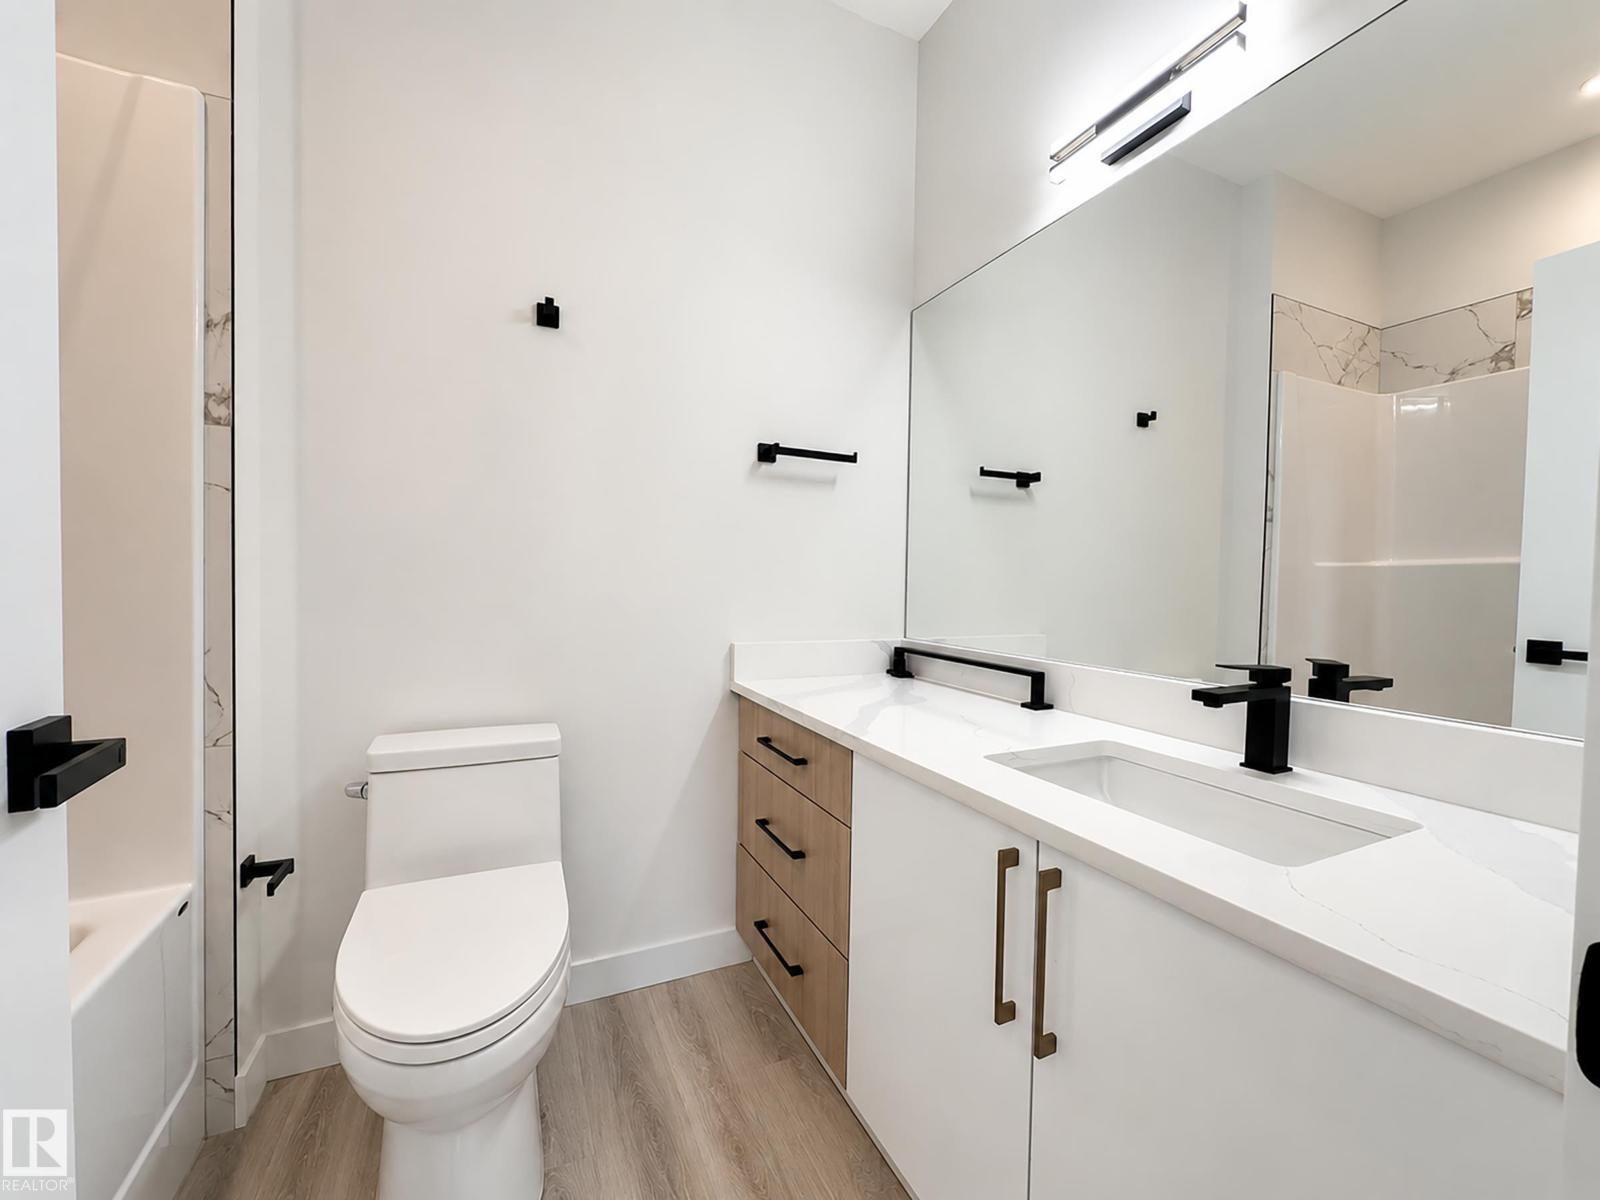
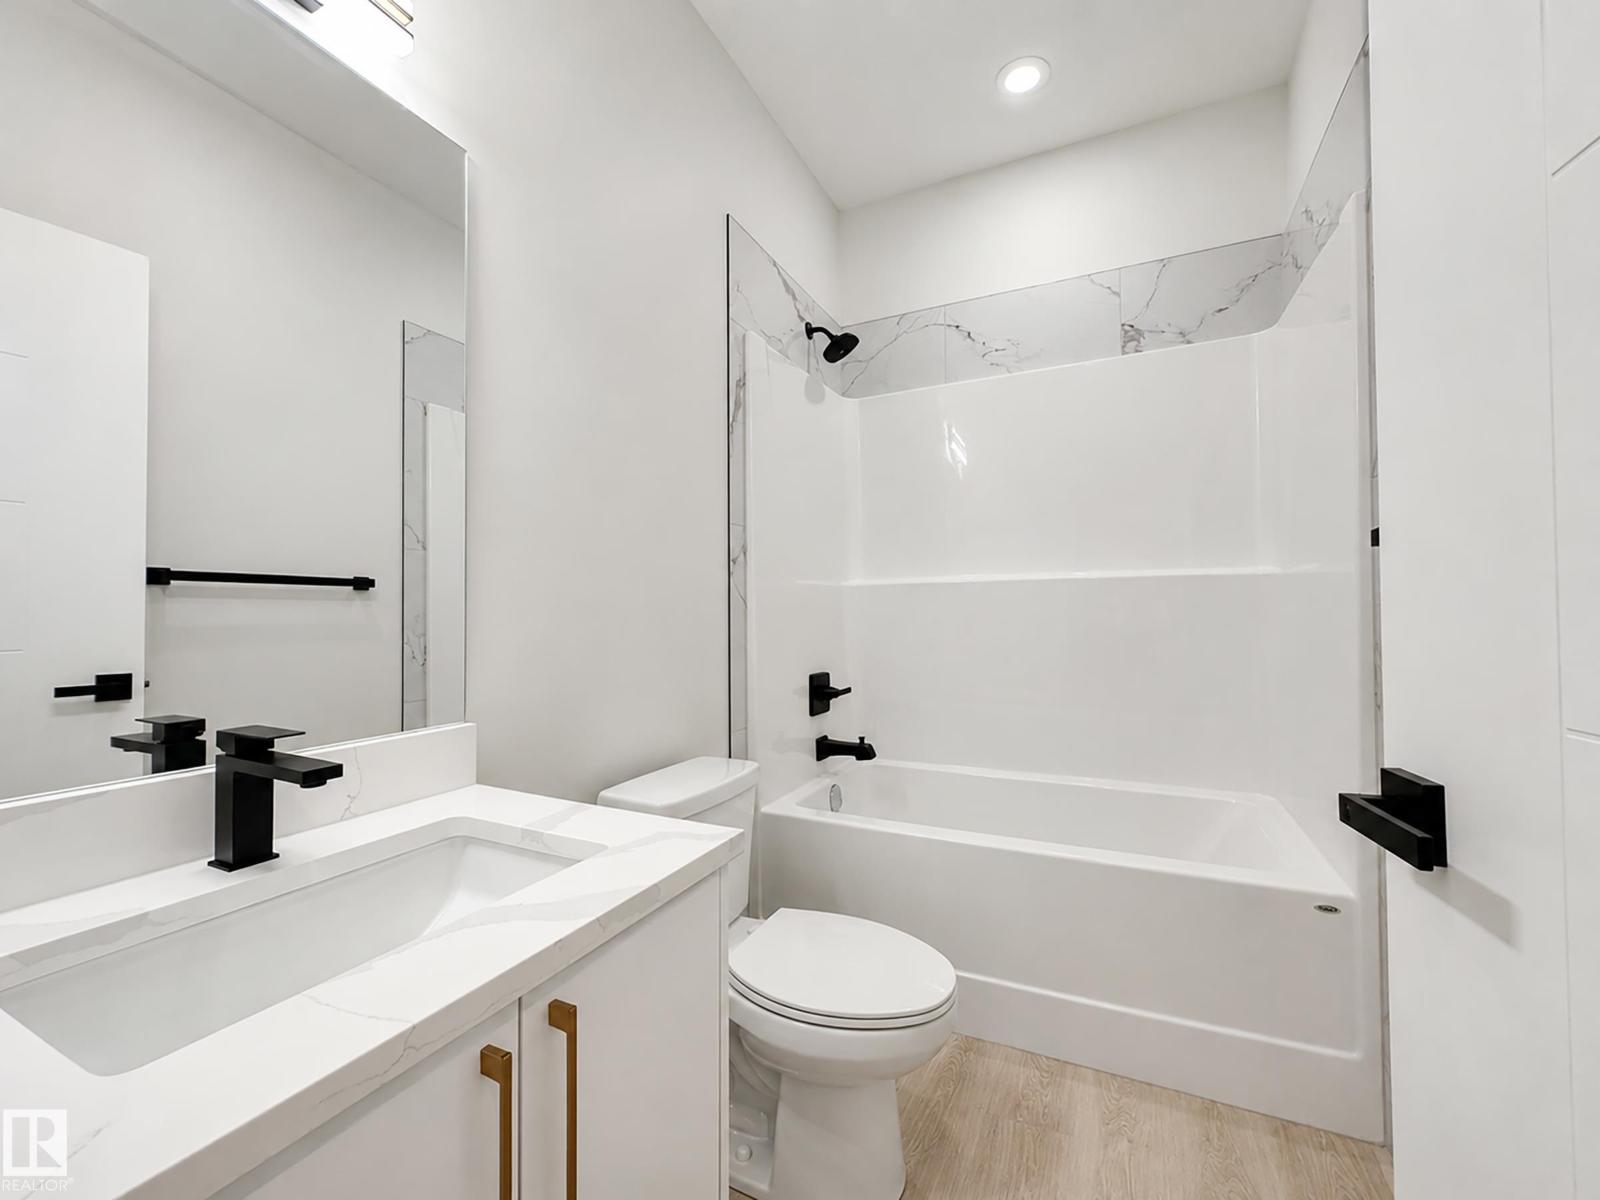
- 4 (1 half) bathrooms
- 4,672 sq ft
About this home
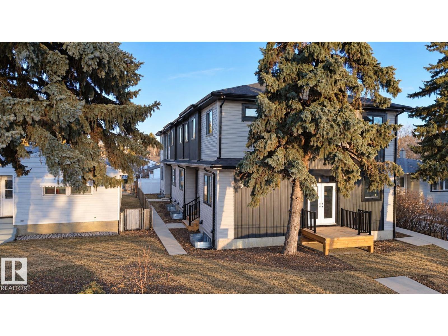
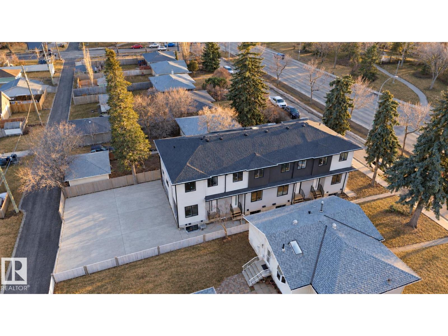
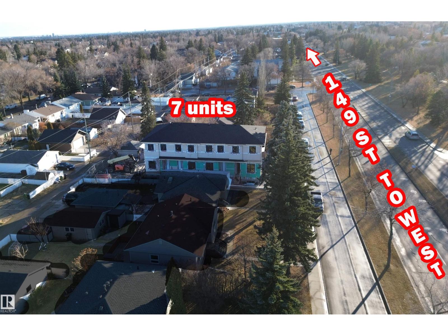
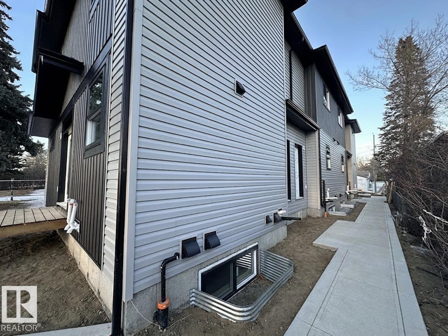
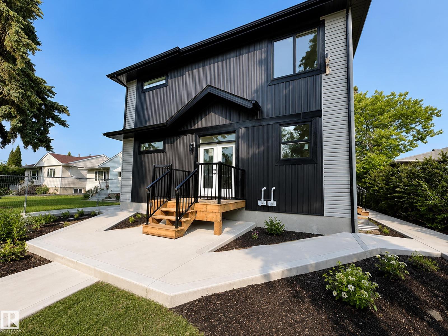
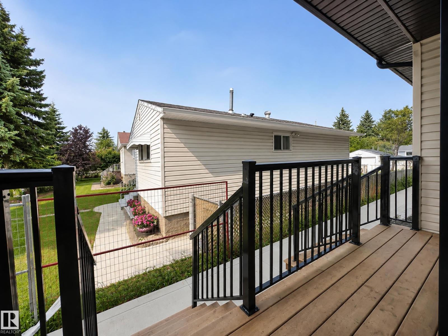
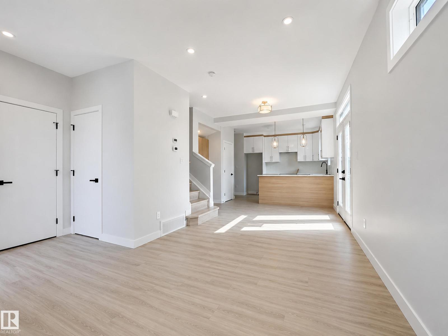
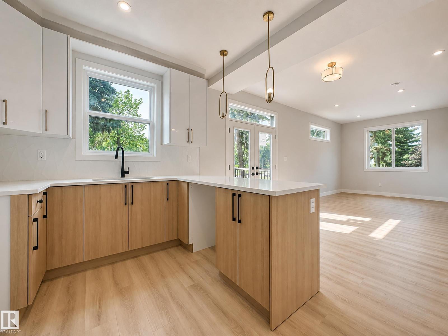
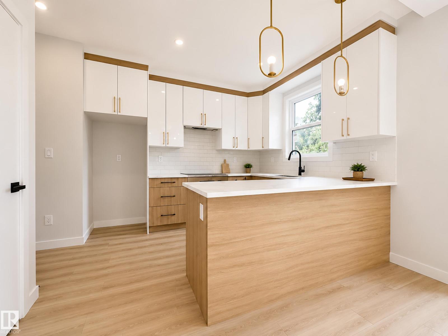
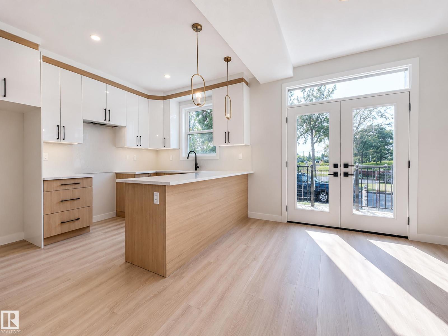
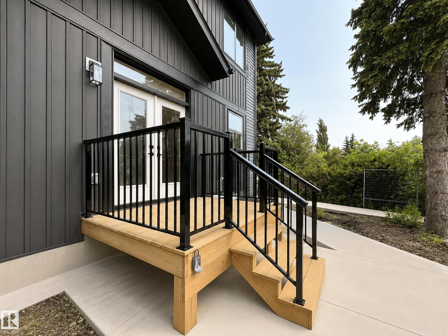
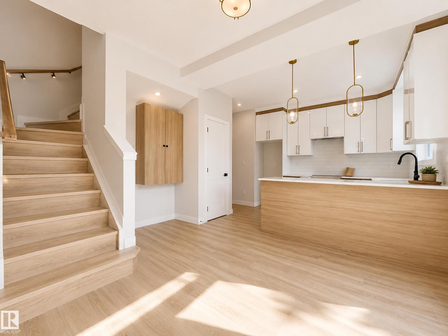
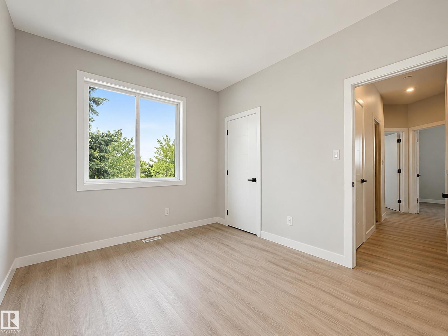
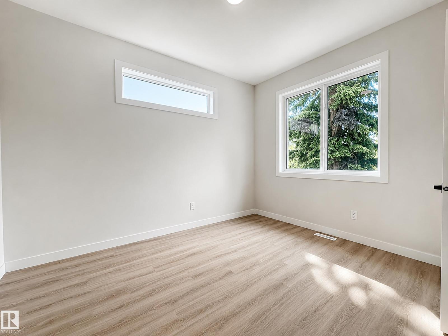
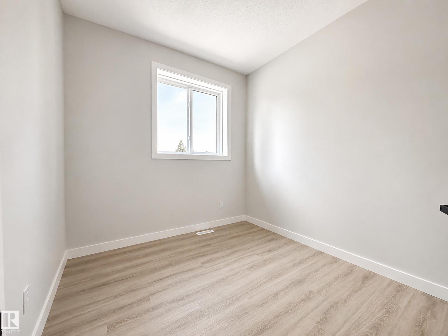
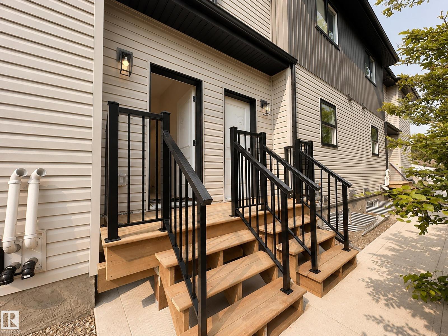
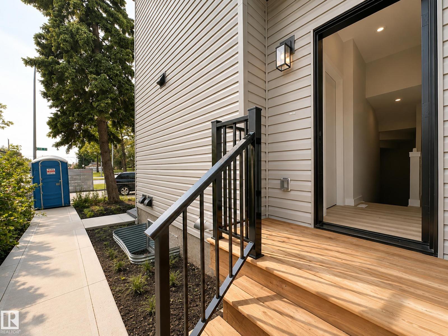
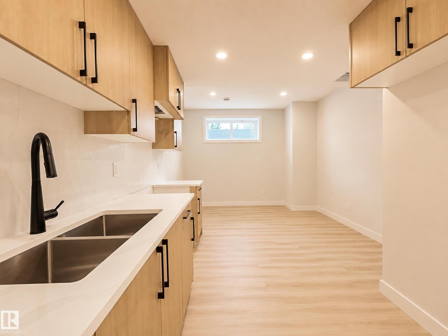
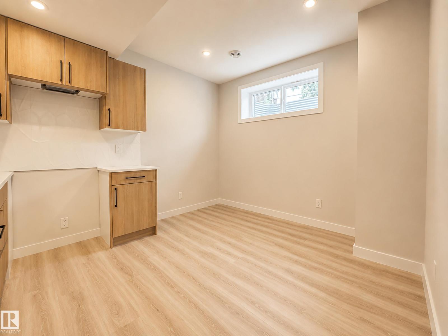
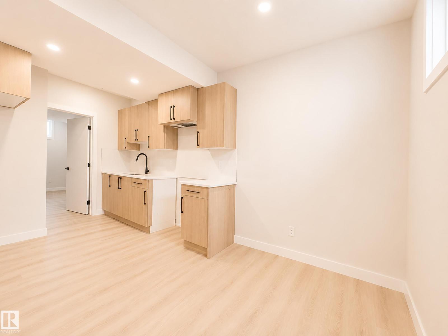
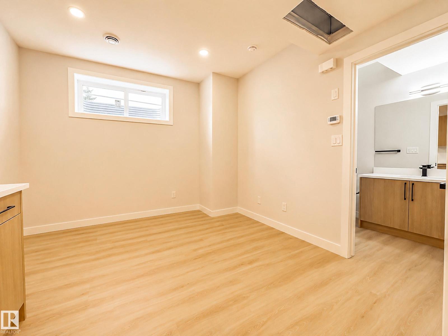
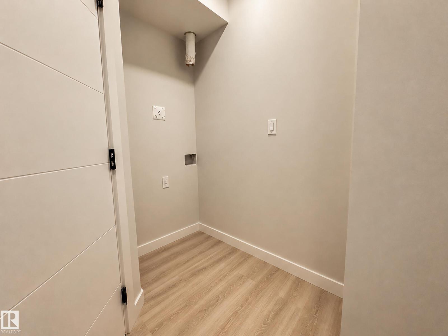
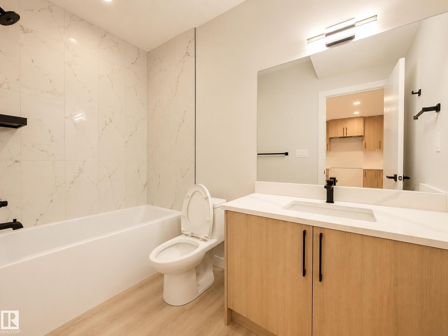
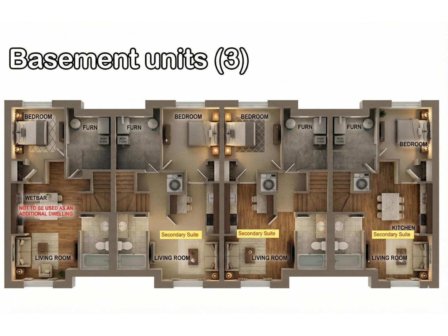
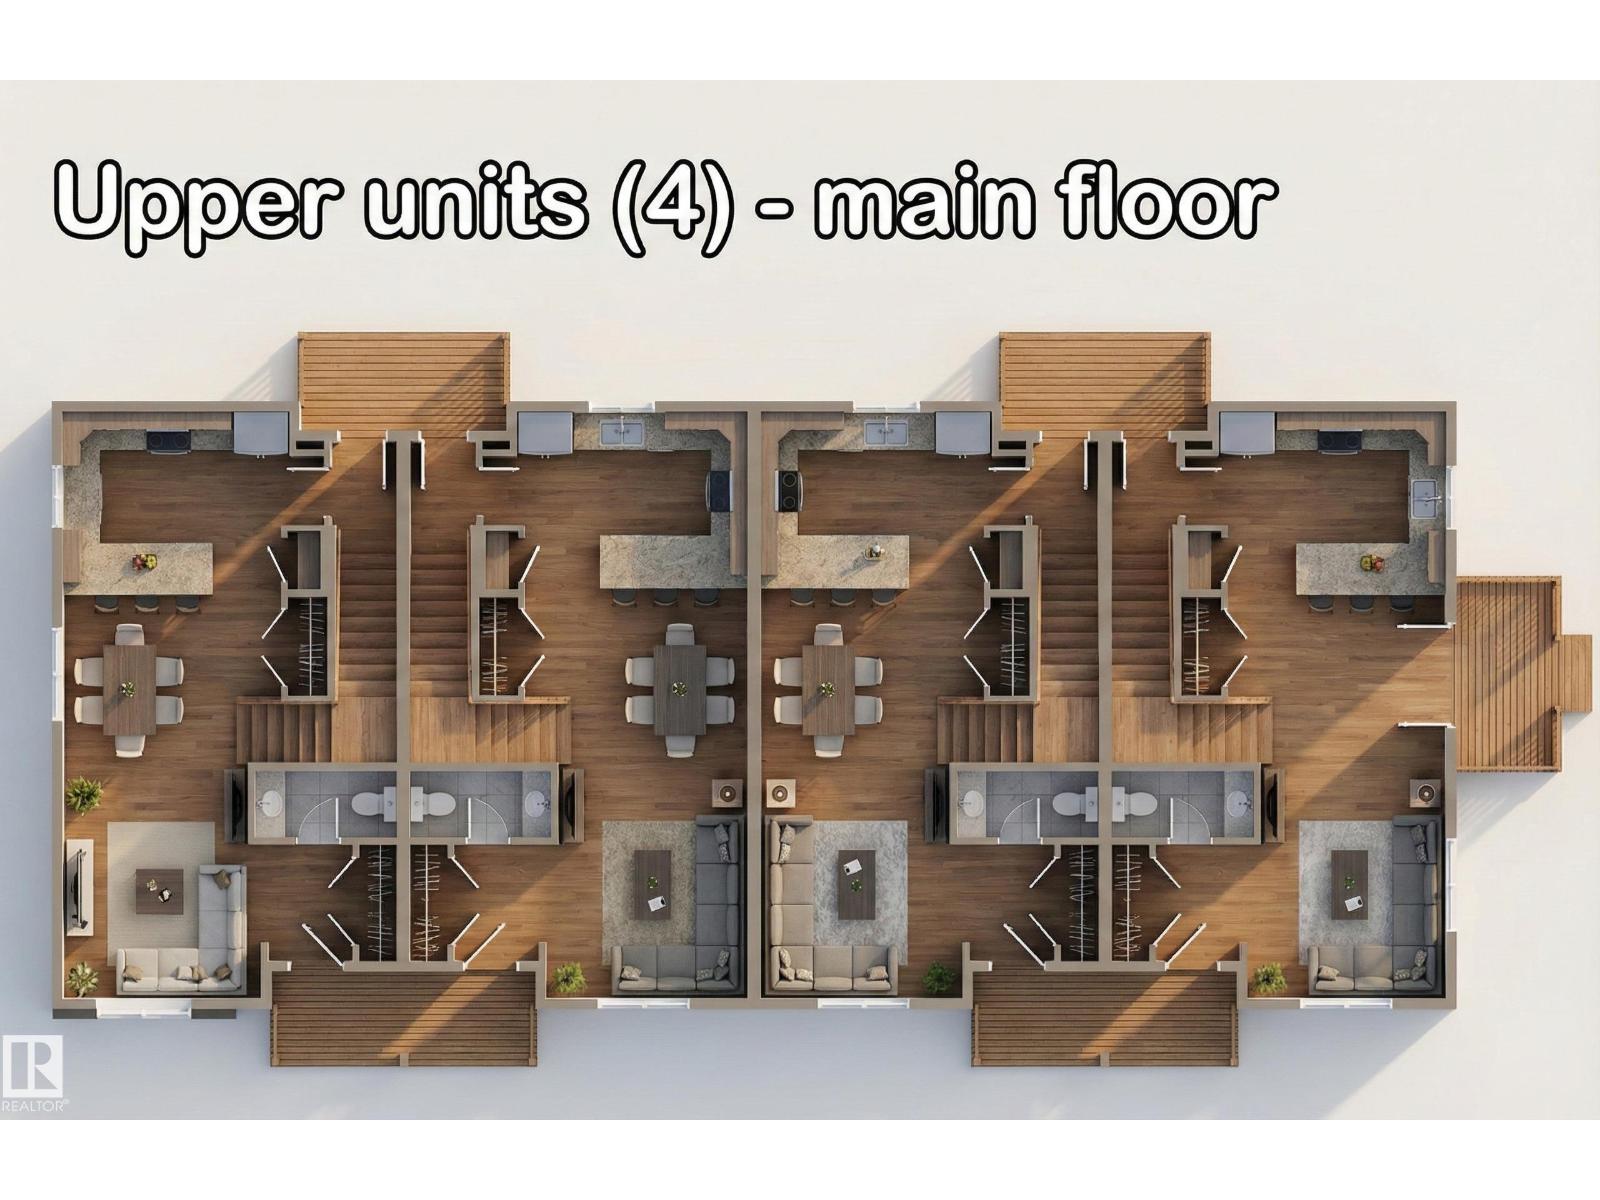
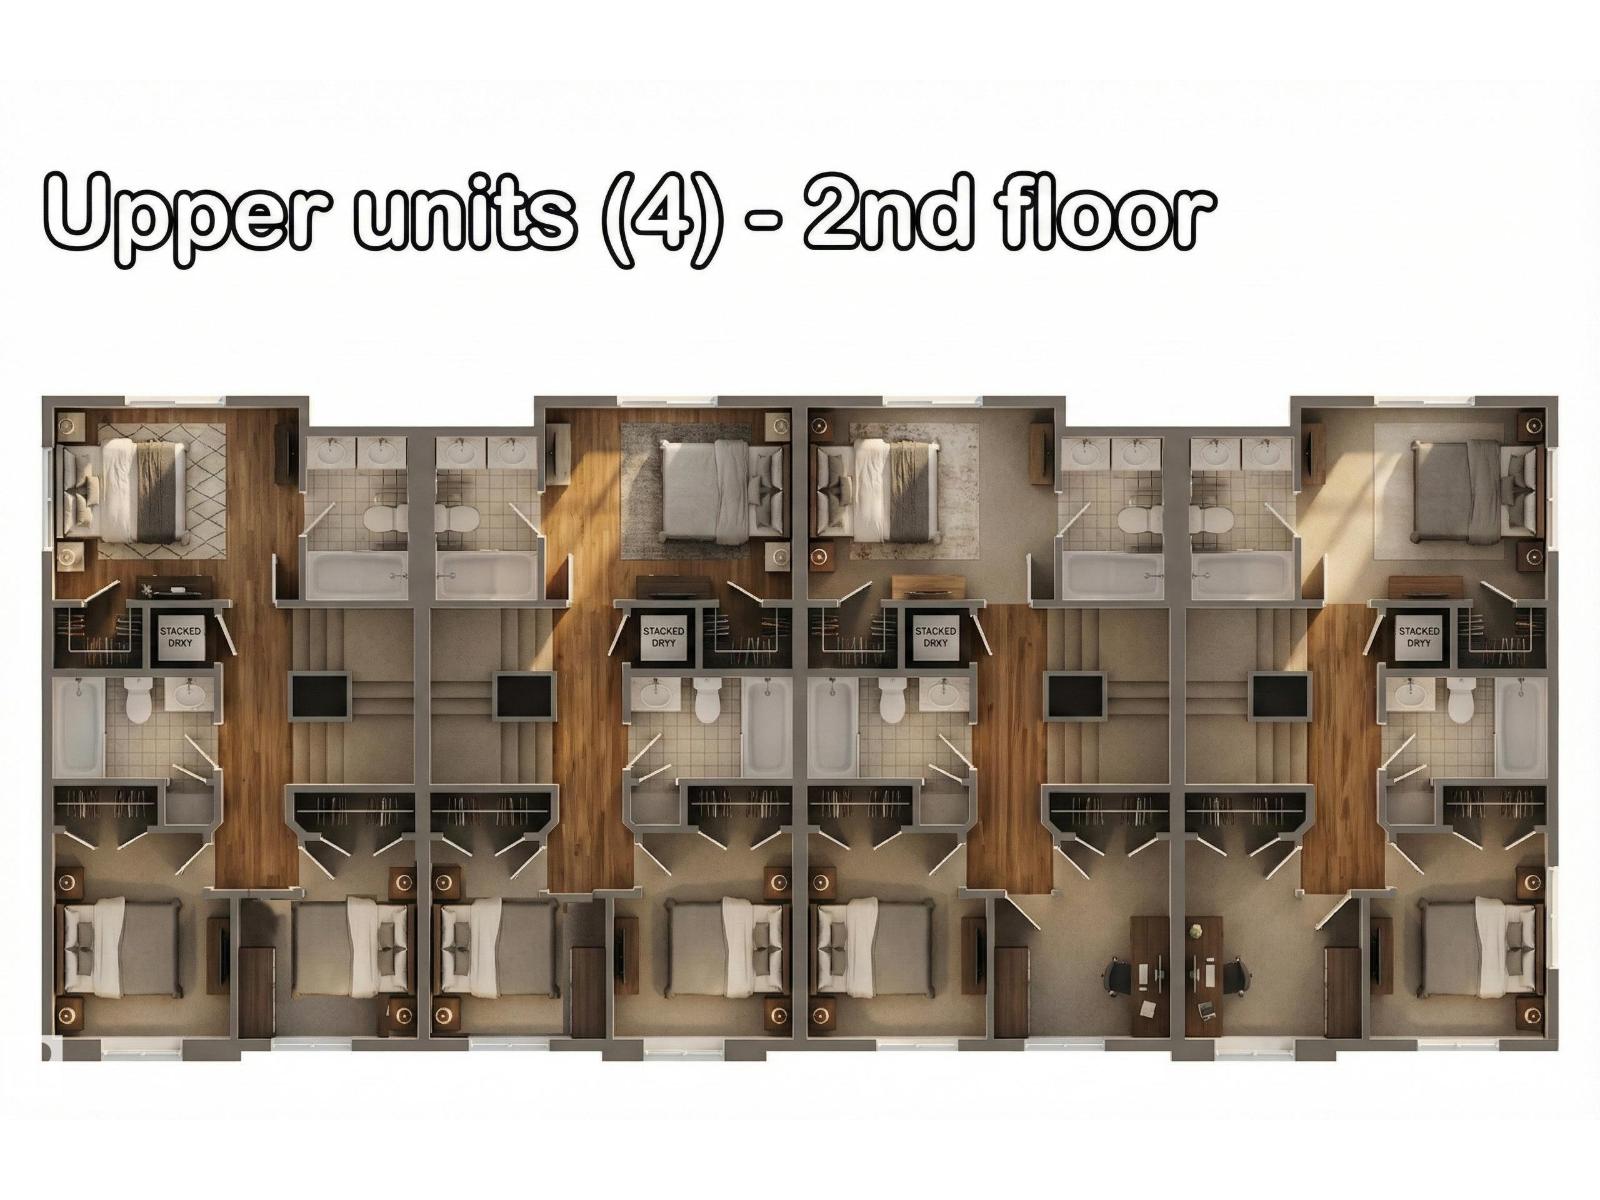
Quick Possession! Location, Location & Location. A great multi-family investment portfolio. Total 7 units: 4 upper units (each has 3 beds, 2.5 bath) & 3 legal secondary suites (each has 1 bed, 1 bath). West area on 149 Street. Lots of parking stalls and street parking. Currently at finishing stage. The project qualifies for CMHC MLI Select with a 5% down payment. (id:67770)
Facts
- Bedrooms
- 4
- Bathrooms
- 4 (1 half)
- Living area
- 4,672 sq ft
- Home type
- Fourplex
- Year built
- 2025
- MLS® number
- E4513554
Features
- Heating
- Forced air
- Basement
- Finished, Full, Suite
- Appliances
- See remarks
- Parking
- Parking Pad
Rooms
| Room | Level | Size |
|---|---|---|
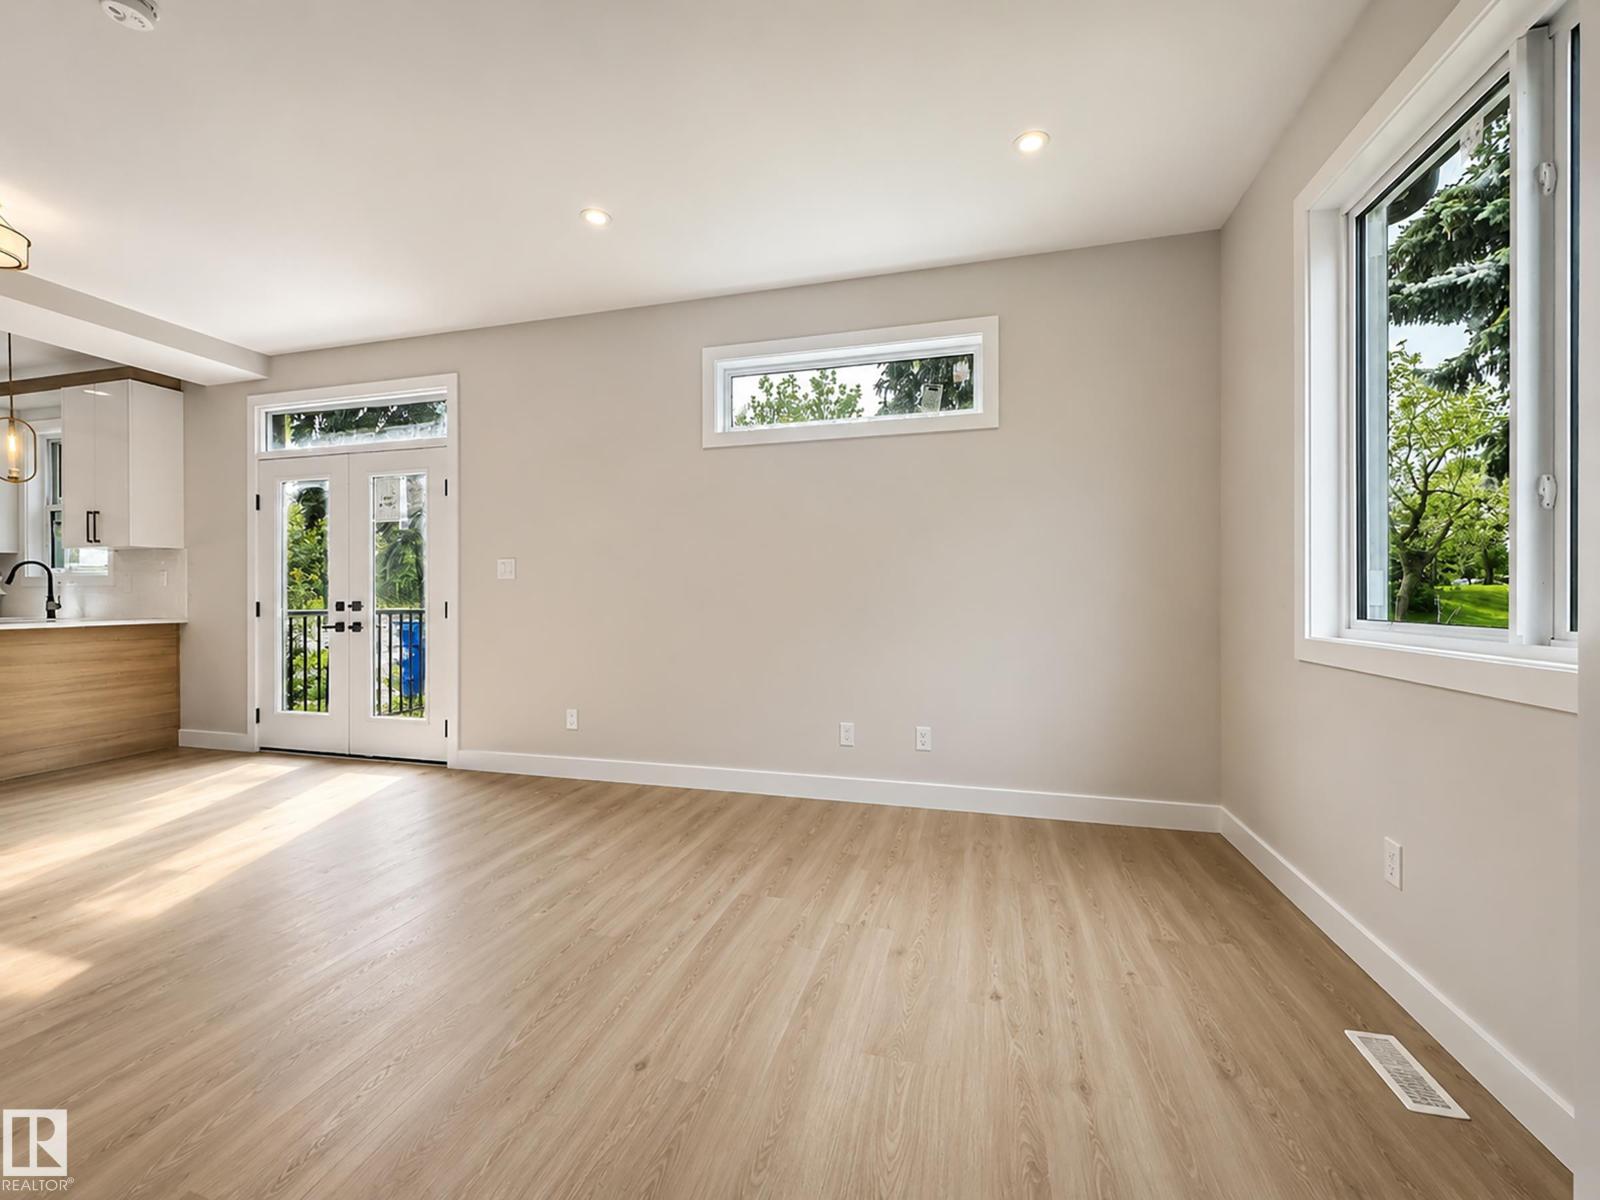
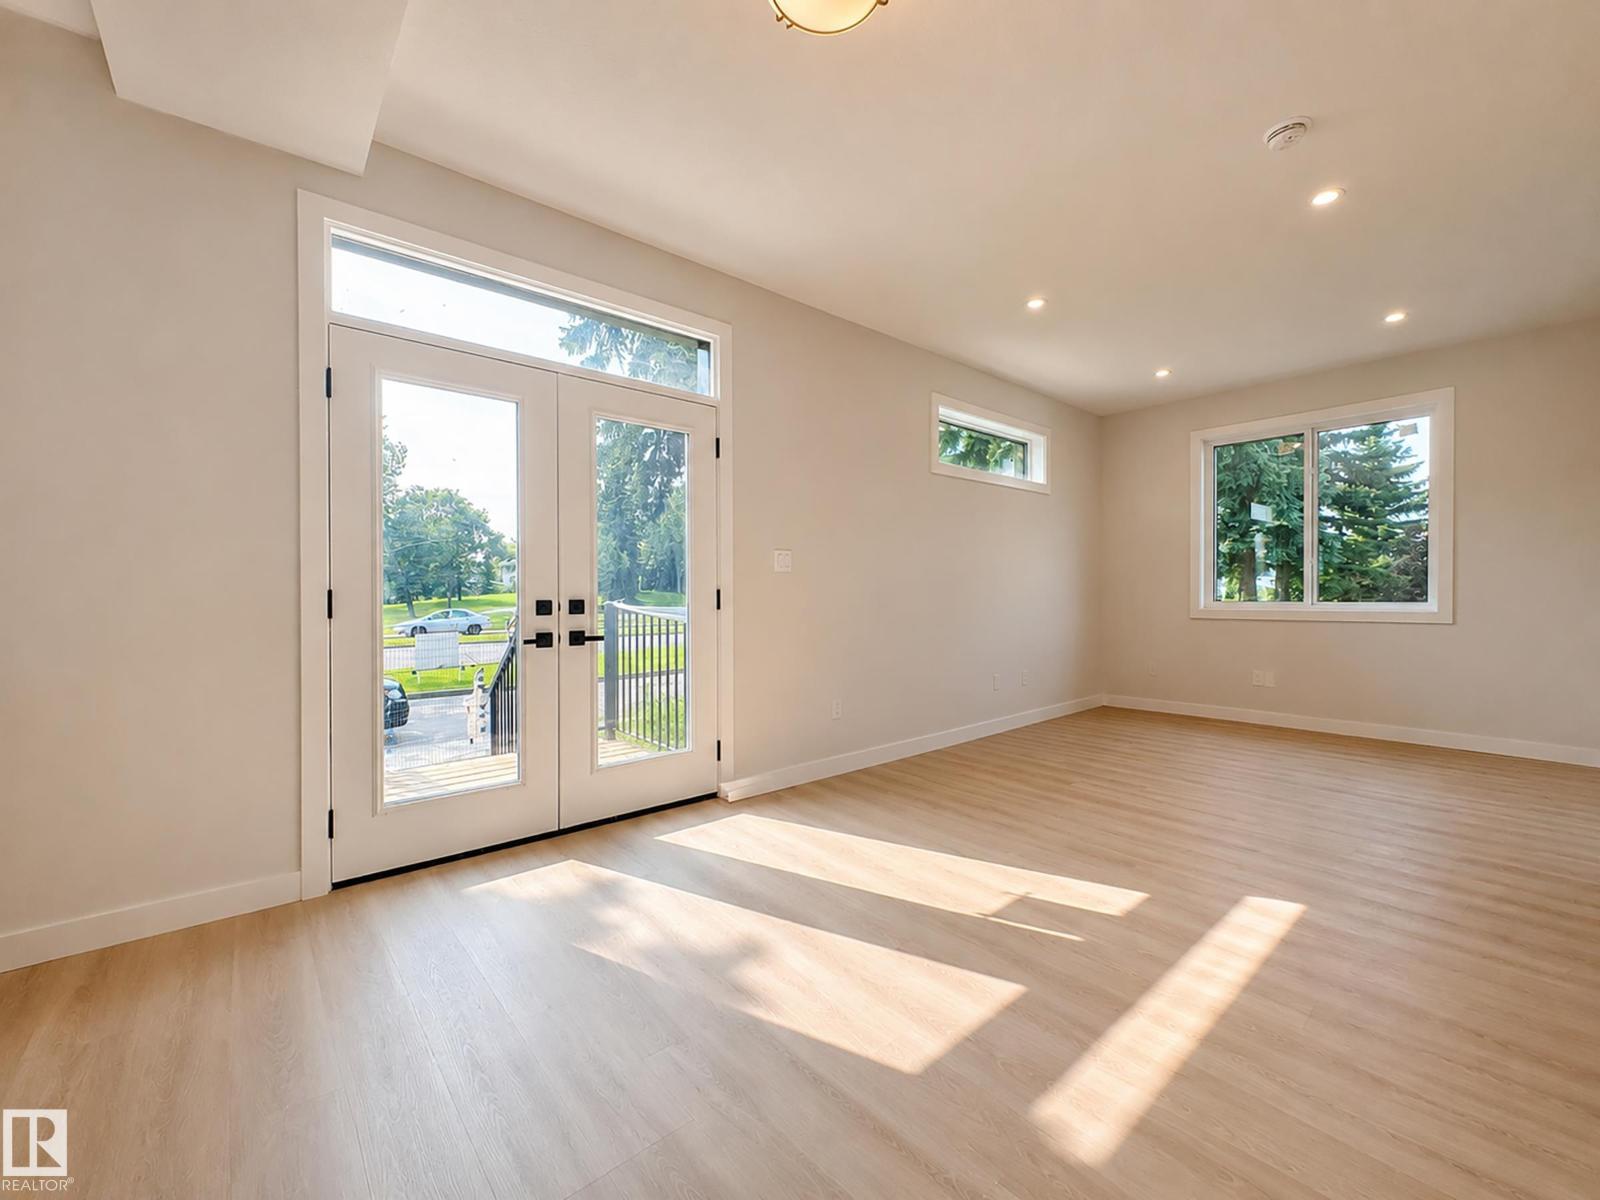
| Living room | Main level | |
| Dining room | Main level | |
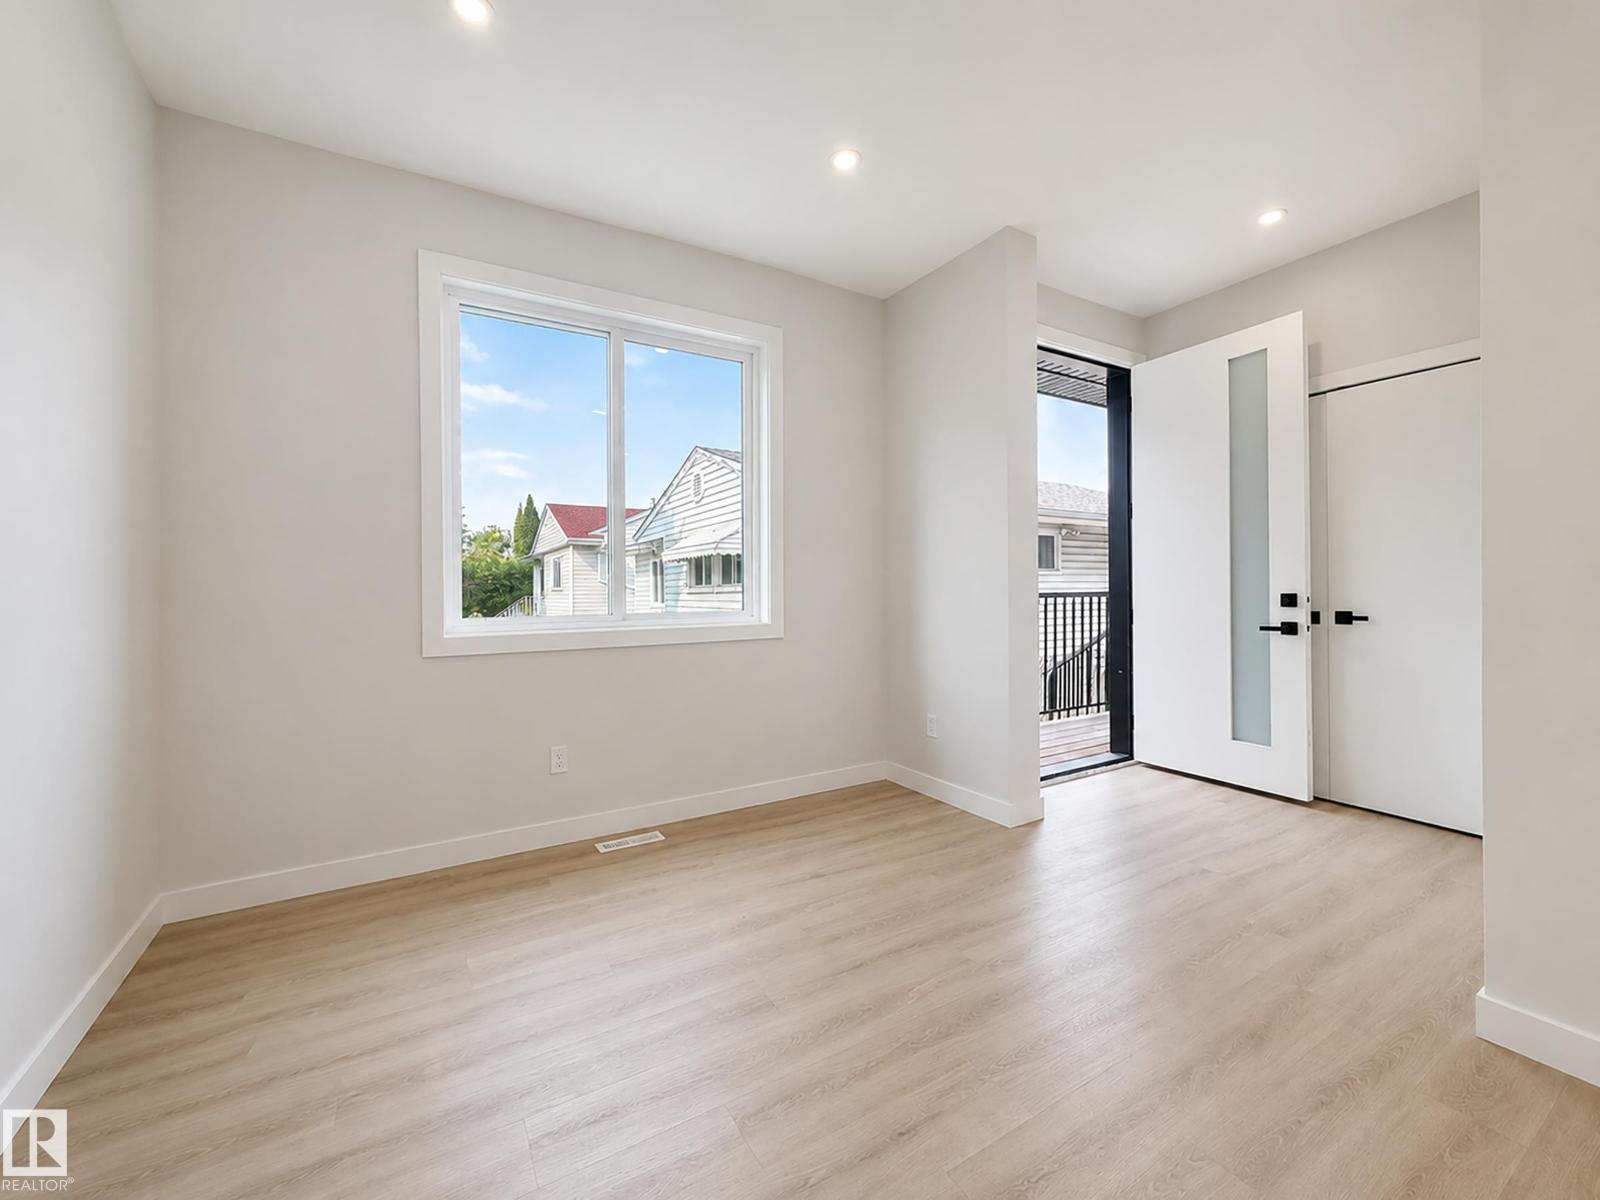
| Primary Bedroom | Upper Level | |
| Bedroom 2 | Upper Level | |
| Bedroom 3 | Upper Level | |
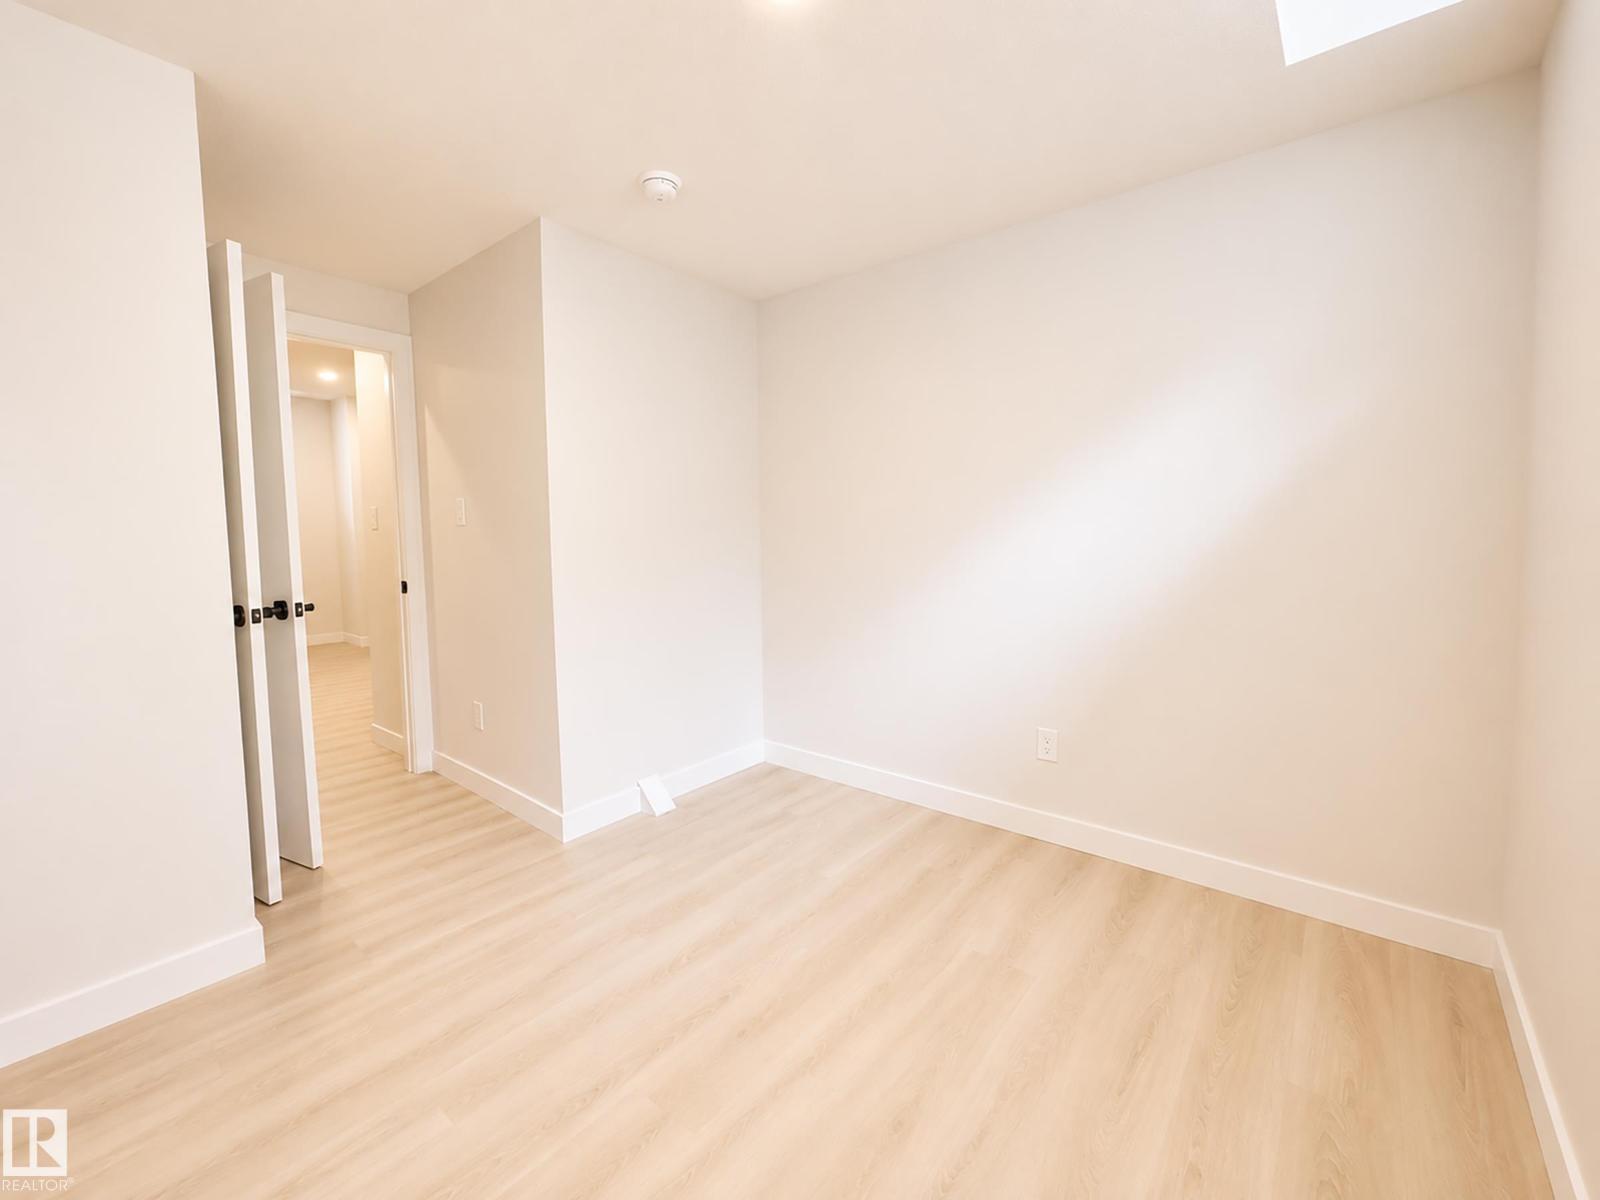
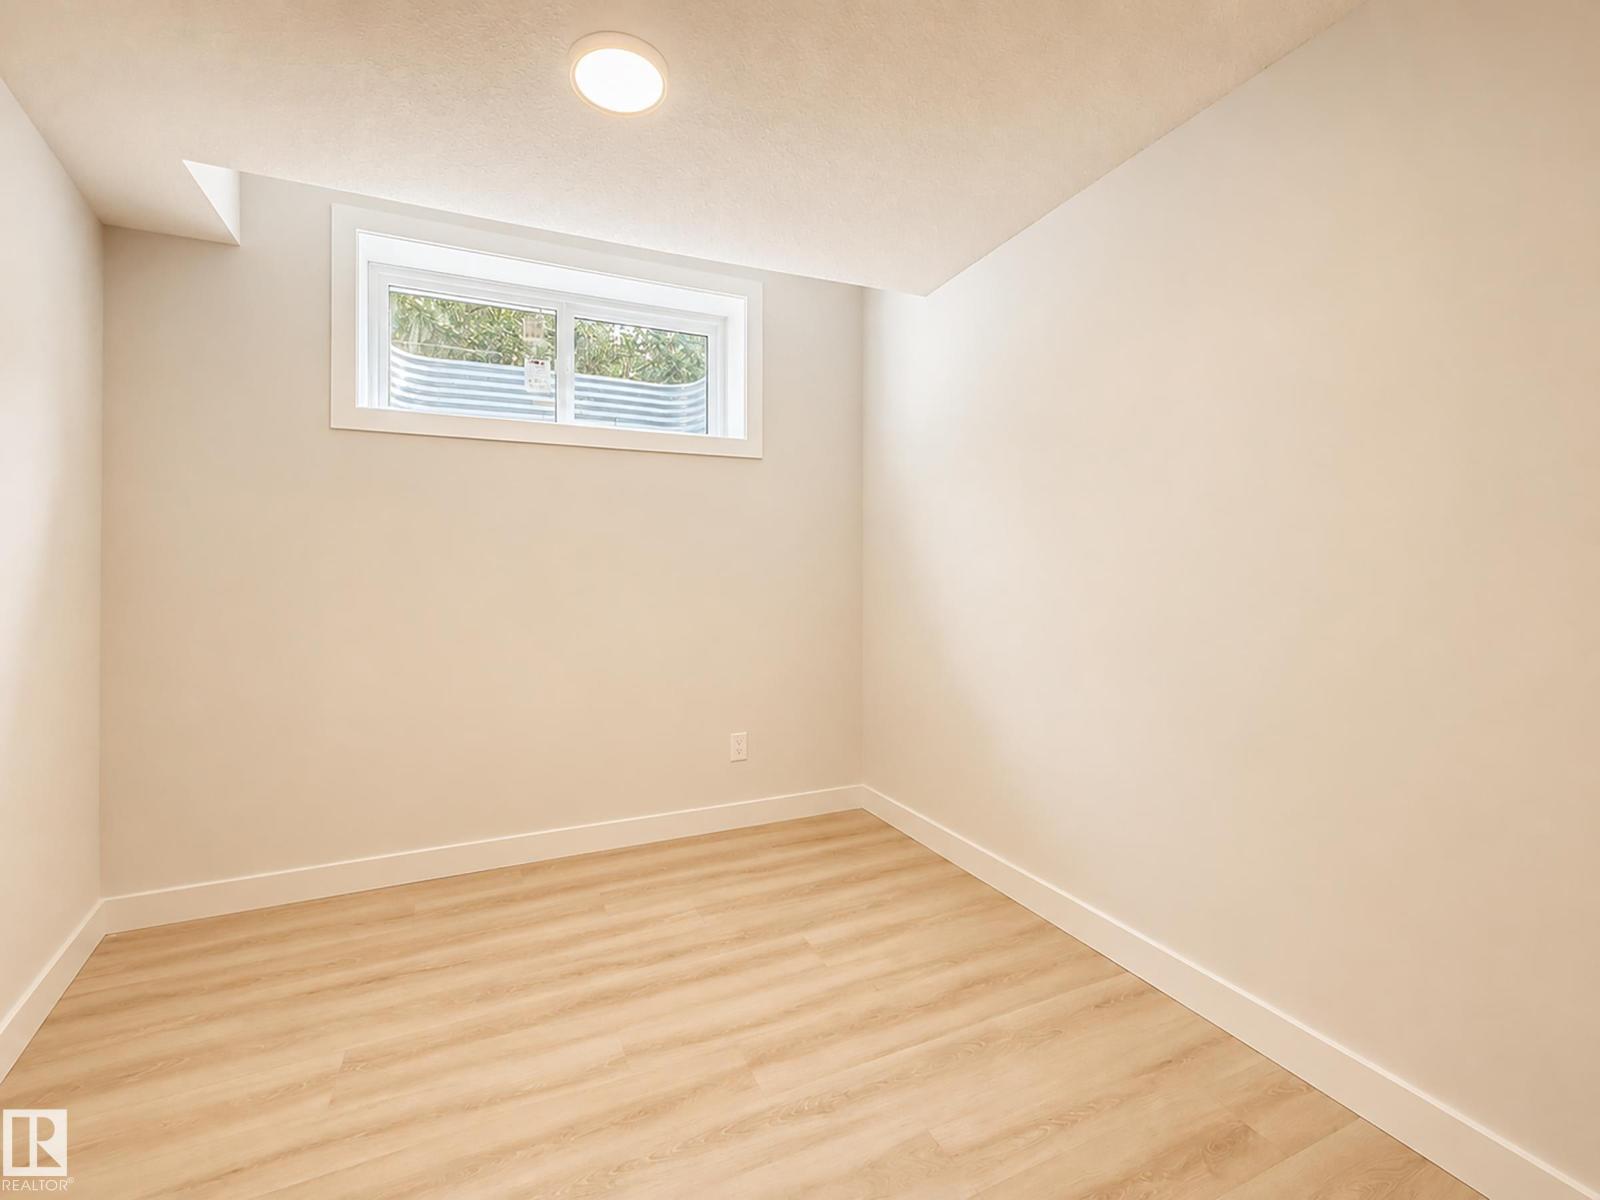
| Bedroom 4 | Basement |
Location
Listed by MaxWell Polaris

Listing data is supplied by the CREA Data Distribution Facility (DDF®). It is deemed reliable but not guaranteed and should be independently verified. It is provided for consumers’ personal, non-commercial use to identify properties they may be interested in purchasing.