$195,900
#416 15211 139 ST NW
Edmonton
- 2 bedrooms
- 2 bathrooms
- 879 sq ft
About this home
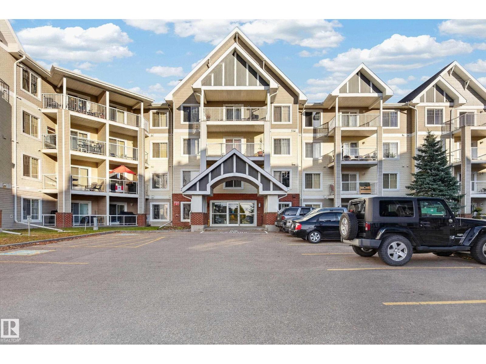
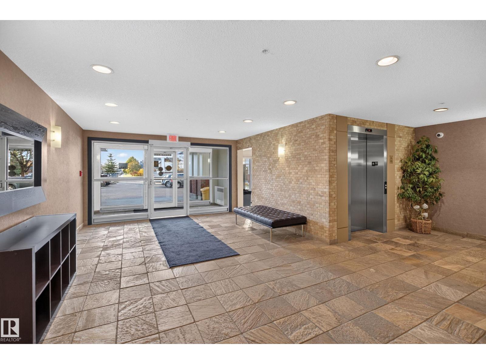
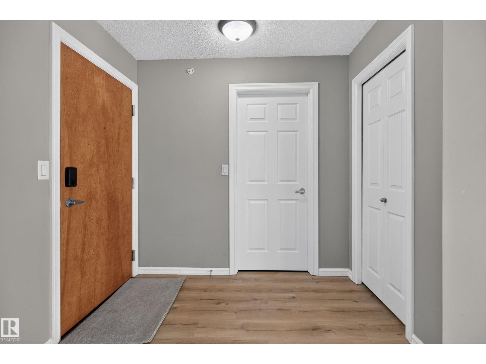
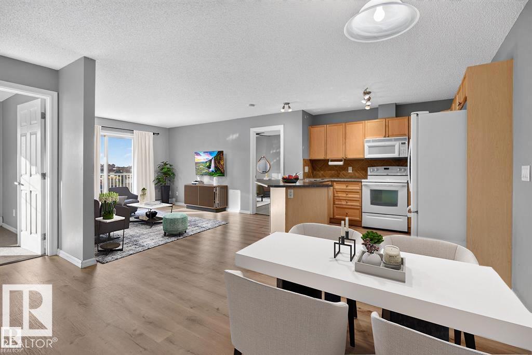
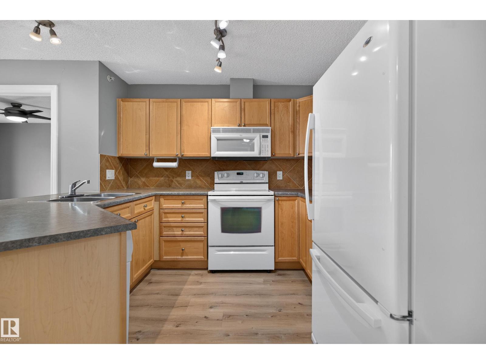
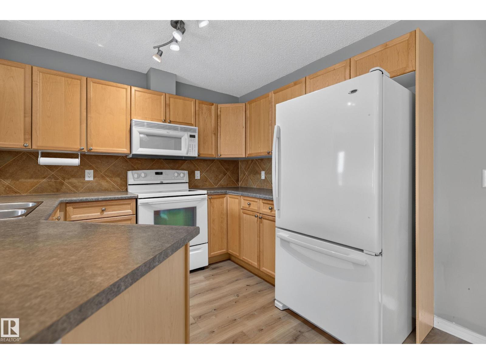
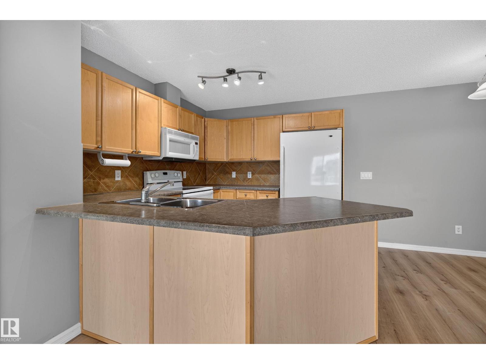
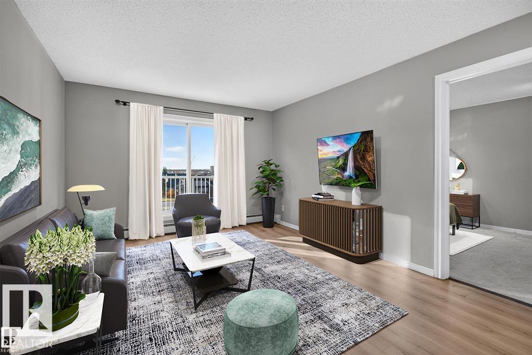
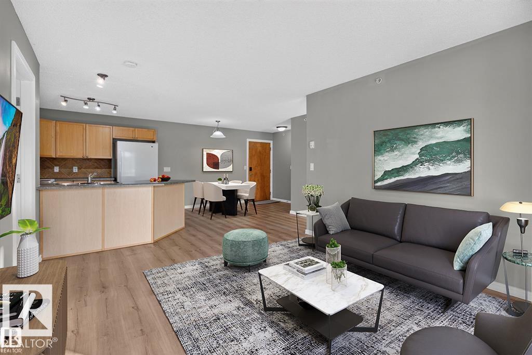
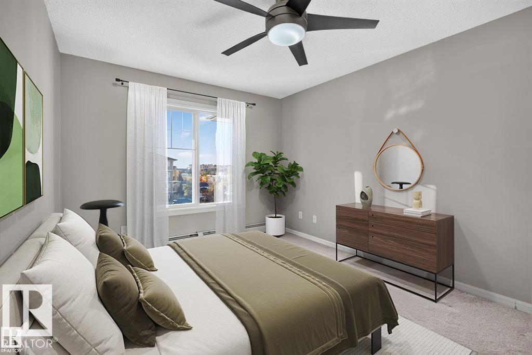
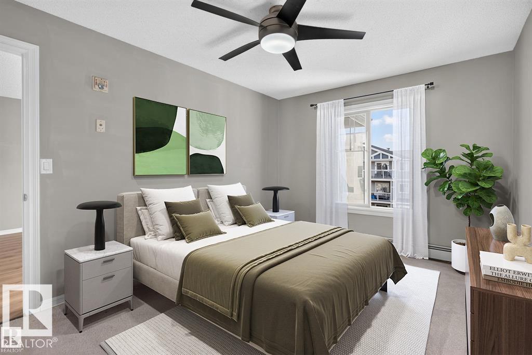
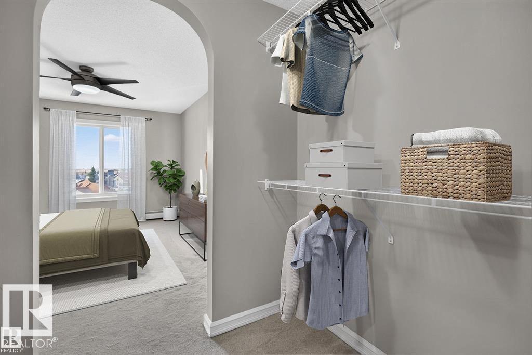
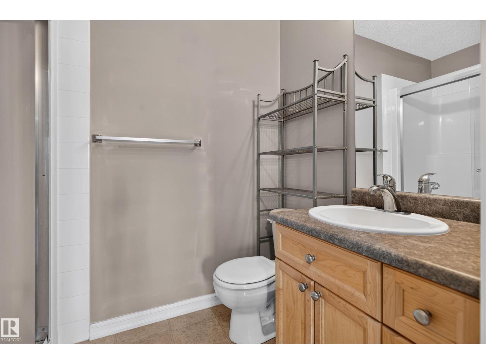
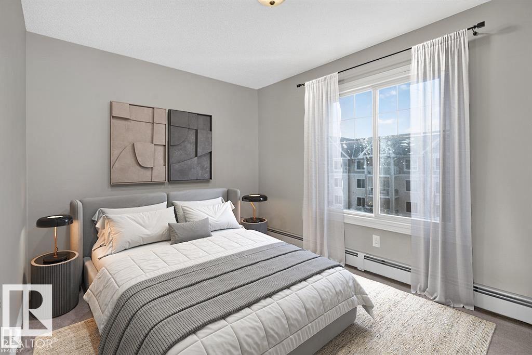
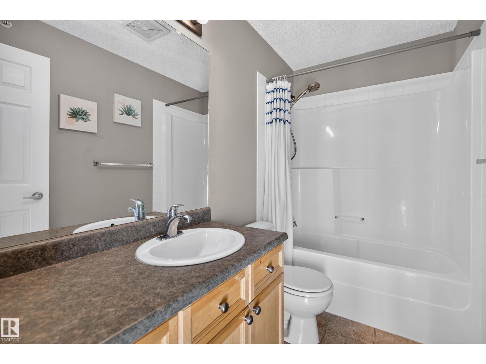
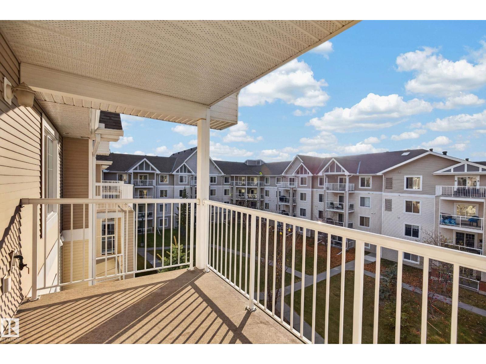
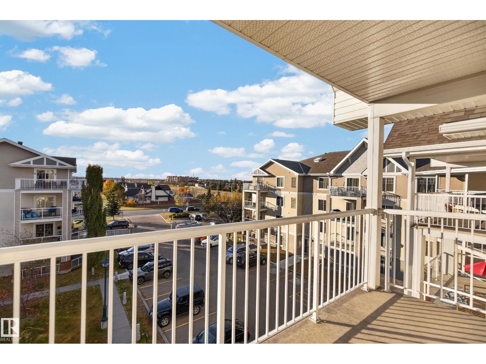
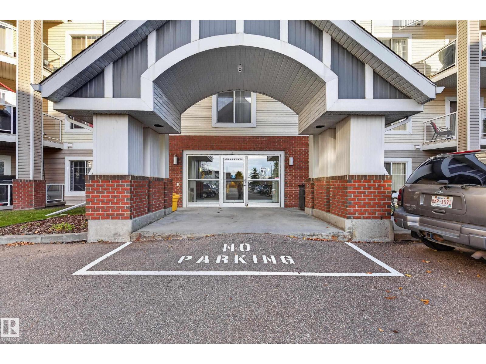
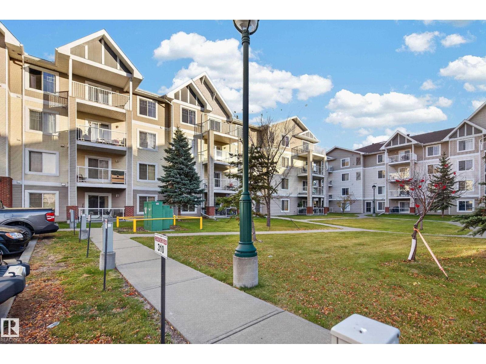
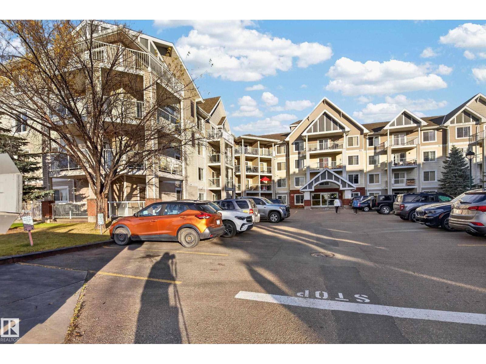
Welcome to this beautifully maintained top floor condo in Skyview Landing! Offering 2 bedrooms, 2 bathrooms, and underground parking, this inviting home combines comfort, functionality, and low maintenance living. Step inside to an open concept layout featuring new vinyl plank flooring, a spacious dining area, and extended bar seating that flows into the living room. Enjoy west facing views from your balcony overlooking the courtyard, the perfect place to unwind and take in the evening sun. The primary suite features a generous walk through closet leading to a private ensuite, while the second bedroom and adjacent 4 piece bathroom provide flexibility for guests, a roommate, or a home office. Additional features include convenient in suite laundry and a functional layout design for every day living. Whether you are a first time buyer, downsizing, or searching for an excellent investment opportunity, this well maintained condo is worth a look! (id:67770)
Facts
- Bedrooms
- 2
- Bathrooms
- 2
- Living area
- 879 sq ft
- Home type
- Apartment
- Year built
- 2005
- Lot size
- 67.73 square meters
- Parking
- 1
- Condo / HOA fee
- $569 monthly
- MLS® number
- E4513551
Features
- Heating
- Hot water radiator heat
- Basement
- None
- Appliances
- Washer, Refrigerator, Dishwasher, Stove, Dryer, Microwave Range Hood Combo, Window Coverings
- Parking
- Underground
Rooms
| Room | Level | Size |
|---|---|---|
| Living room | Main level | |
| Dining room | Main level | |
| Kitchen | Main level | |
| Primary Bedroom | Main level | |
| Bedroom 2 | Main level | |
| Laundry room | Main level |
Location
Listed by The Foundry Real Estate Company Ltd

Listing data is supplied by the CREA Data Distribution Facility (DDF®). It is deemed reliable but not guaranteed and should be independently verified. It is provided for consumers’ personal, non-commercial use to identify properties they may be interested in purchasing.