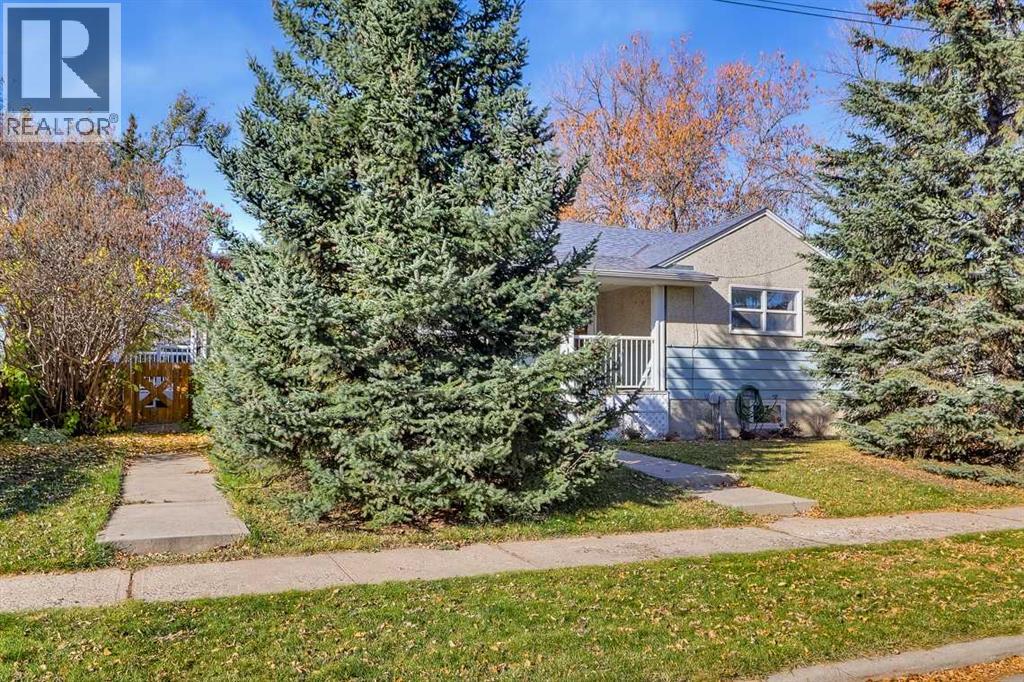
$399,000
103 2 Street SE
High River
- 2 bedrooms
- 1 bathrooms
- 1,008 sq ft
About this home
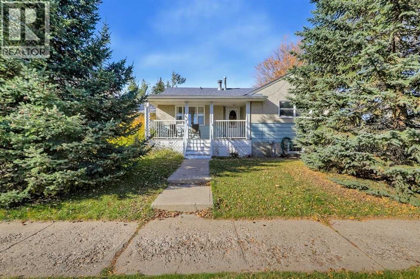
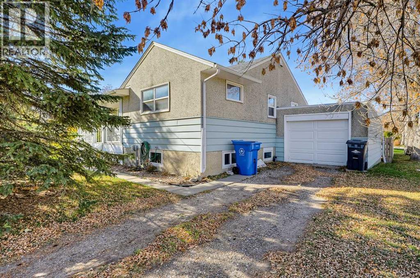
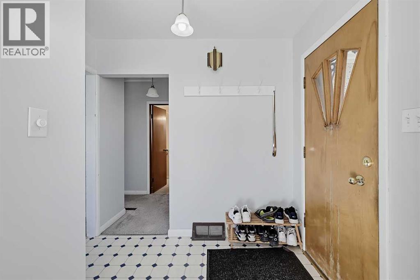
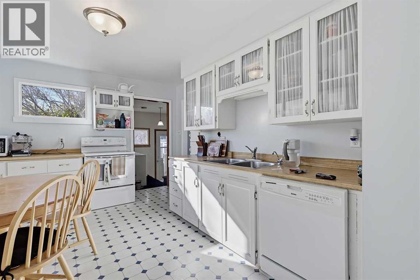
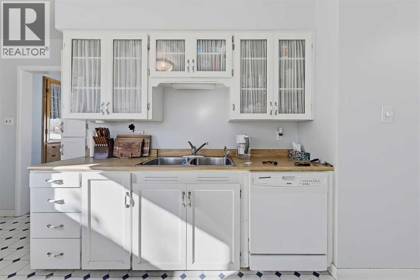
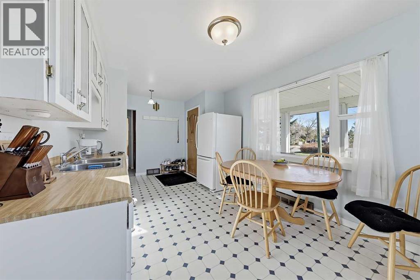
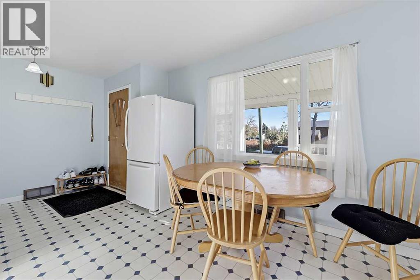
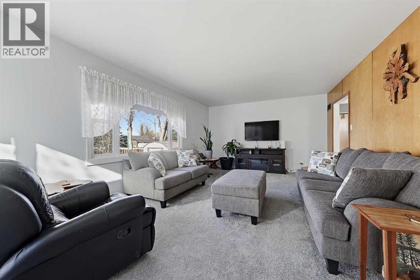
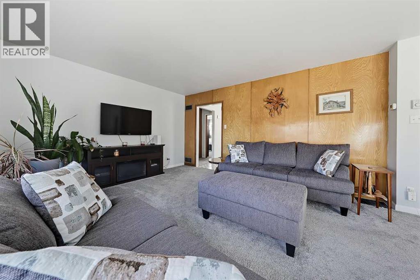
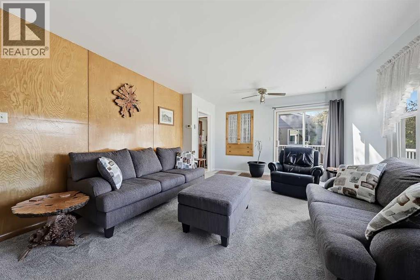
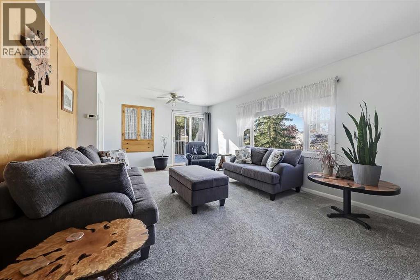
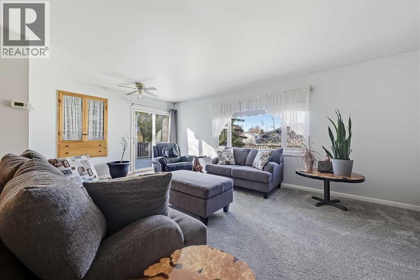
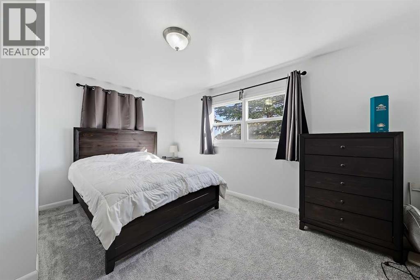
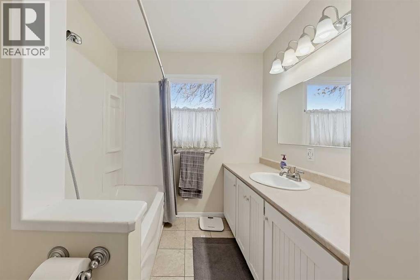
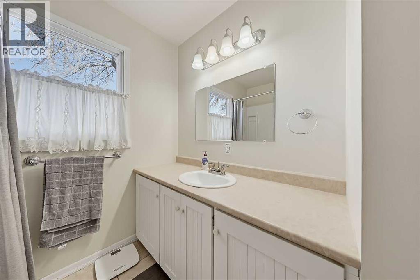
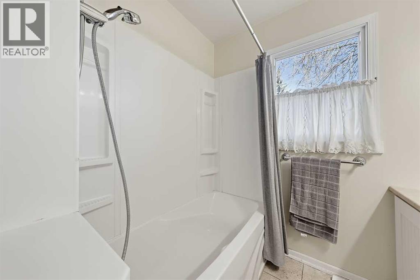
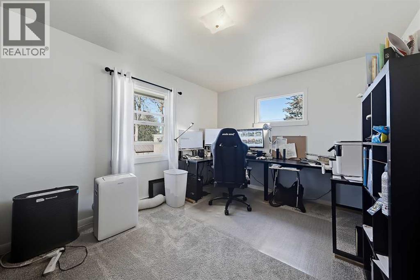
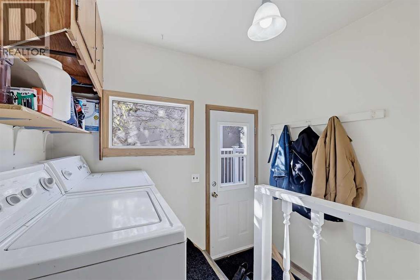
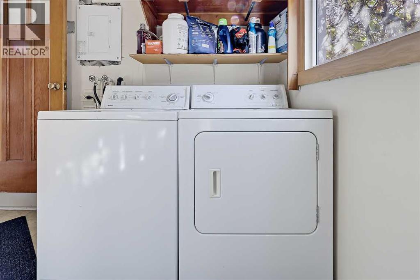
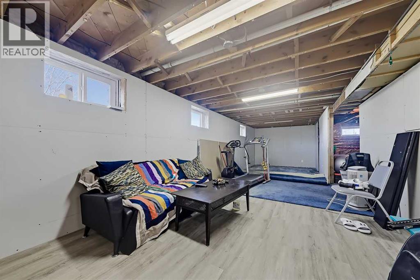
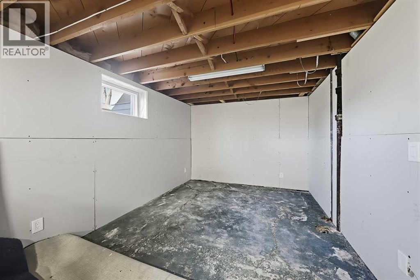
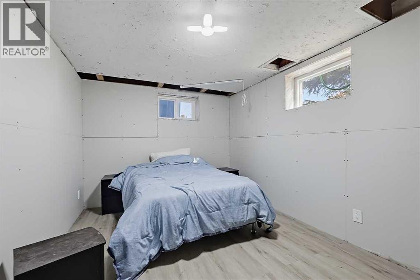
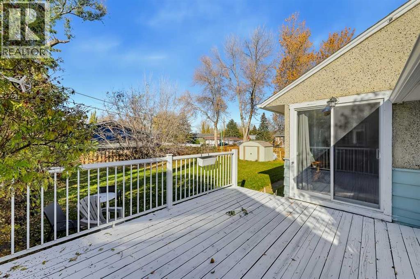
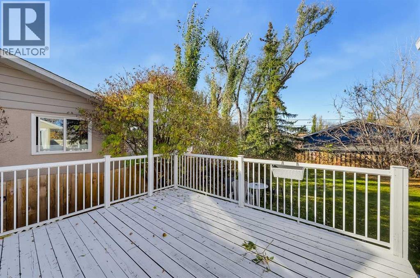
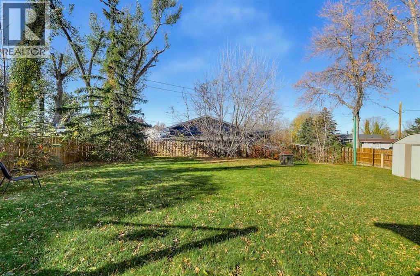
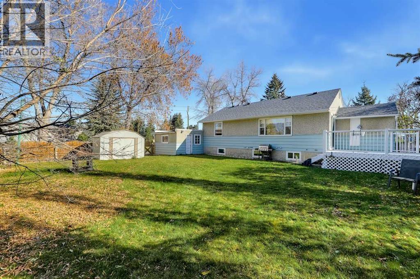
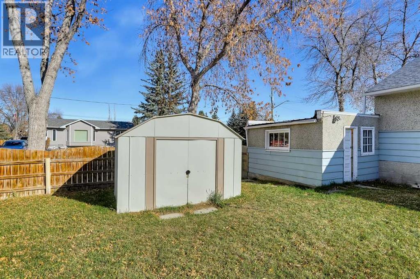
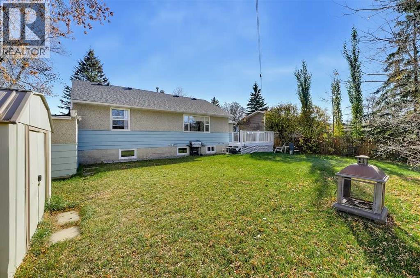
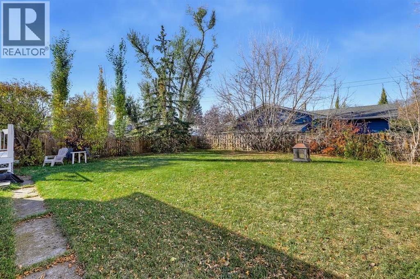
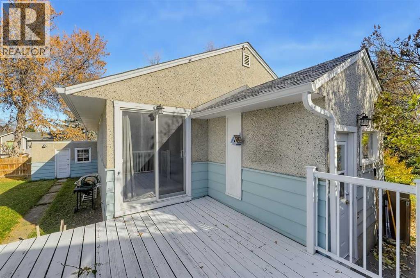
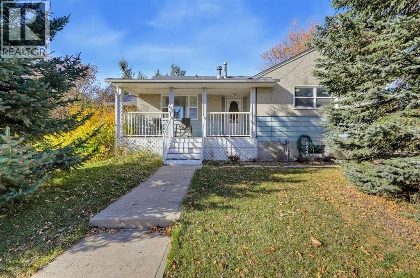
Welcome Home! This is a great opportunity to own a home on a quiet street, conveniently located close to downtown, shopping, and schools. As you arrive, you'll be welcomed by a charming covered front veranda—the perfect spot to enjoy your morning coffee or unwind in the evening.Inside, the main floor offers a functional kitchen with a large east-facing window that fills the space with natural light. The updated kitchen flows into a spacious living room featuring bright windows and patio doors that lead directly to the large backyard, creating a great space for relaxing or entertaining. Two bedrooms, a 4-piece bathroom, and a conveniently located laundry room just off the kitchen complete the main floor.The partially finished basement provides even more living space, featuring a large family room and a separate den / bedroom area with plenty of potential to suit your needs. Whether you're a first-time buyer, looking to downsize, or searching for an investment opportunity, this home offers excellent value and plenty of possibilities.Call today to view this great home and start packing! (id:67770)
Facts
- Bedrooms
- 2
- Bathrooms
- 1
- Living area
- 1,008 sq ft
- Home type
- House
- Year built
- 1955
- Lot size
- 646.6 square meters
- Parking
- 4
- Property taxes
- $2,360 (2025)
- MLS® number
- A2353349
Features
- Heating
- Forced air
- Cooling
- None
- Basement
- Partially finished, Full
- Flooring
- Carpeted, Linoleum, Vinyl
- Appliances
- Washer, Refrigerator, Dishwasher, Stove, Dryer, Window Coverings
- Parking
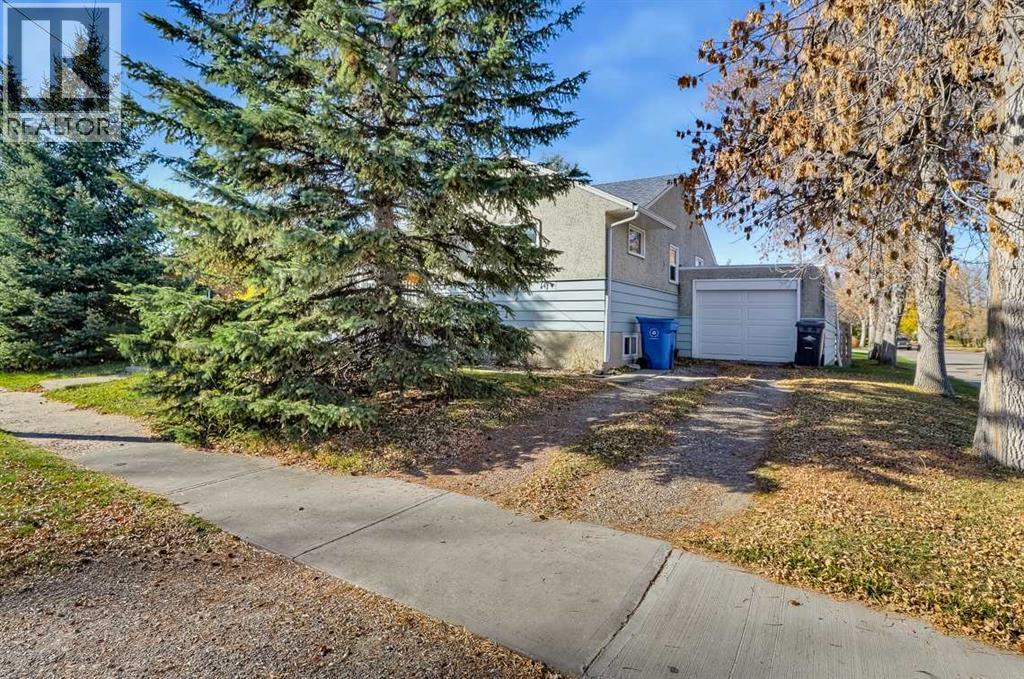
- Attached Garage
Rooms
| Room | Level | Size |
|---|---|---|
| Living room | Main level | 12.83 Ft x 20.42 Ft |
| Kitchen | Main level | 9.92 Ft x 13.50 Ft |
| Primary Bedroom | Main level | 10.42 Ft x 15.33 Ft |
| Bedroom | Main level | 10.42 Ft x 13.42 Ft |
| Laundry room | Main level | 4.83 Ft x 8.58 Ft |
| 4pc Bathroom | Main level | .00 Ft x .00 Ft |
| Den | Basement | 9.25 Ft x 13.75 Ft |
| Recreational, Games room | Basement | 11.58 Ft x 32.83 Ft |
Location
Listed by Century 21 Foothills Real Estate

Listing data is supplied by the CREA Data Distribution Facility (DDF®). It is deemed reliable but not guaranteed and should be independently verified. It is provided for consumers’ personal, non-commercial use to identify properties they may be interested in purchasing.