$95,000
234 King Street
Barons
- 2 bedrooms
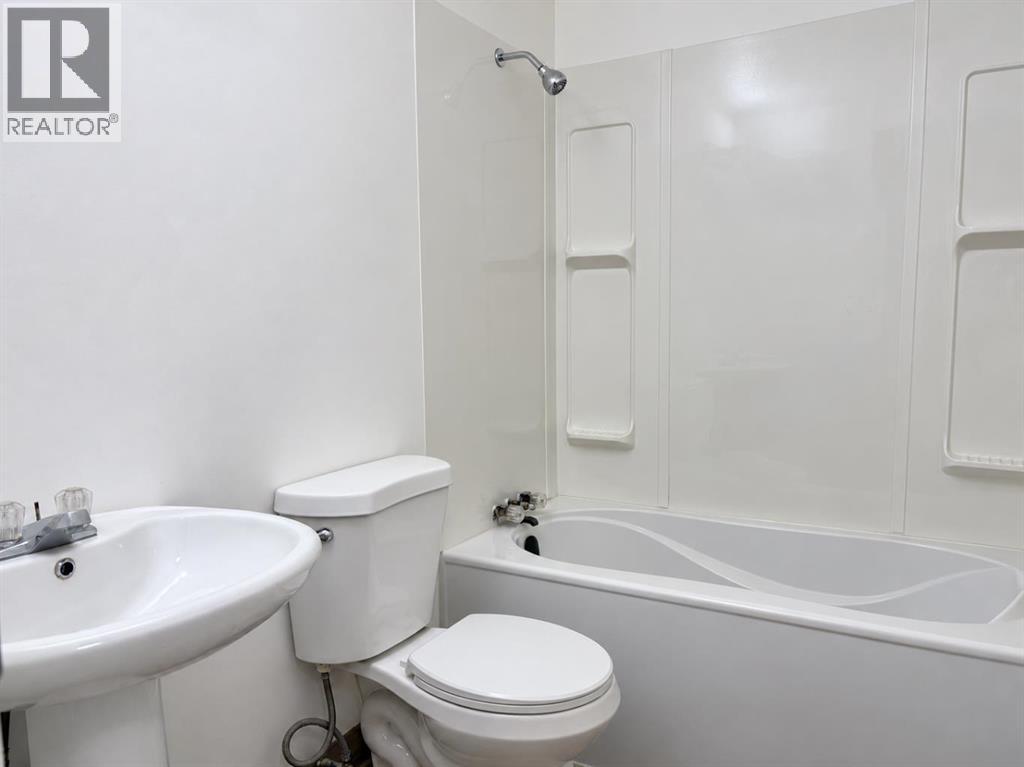
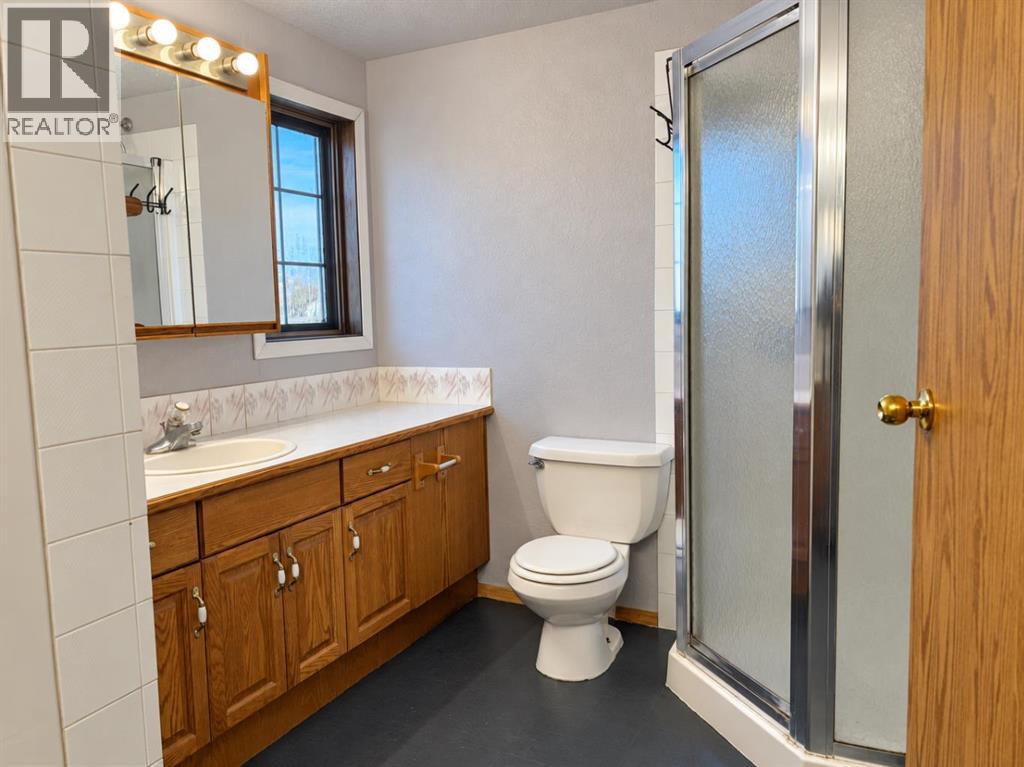
- 2 bathrooms
- 1,308 sq ft
About this home
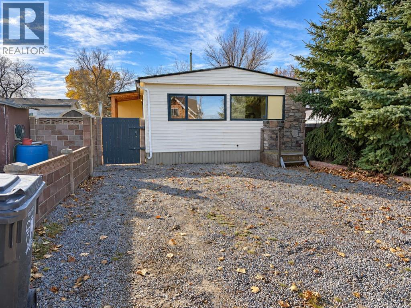
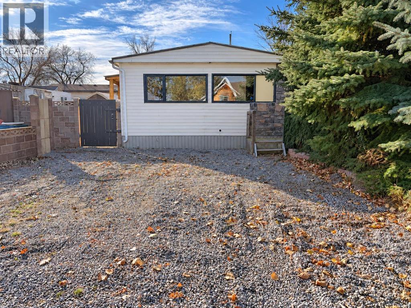
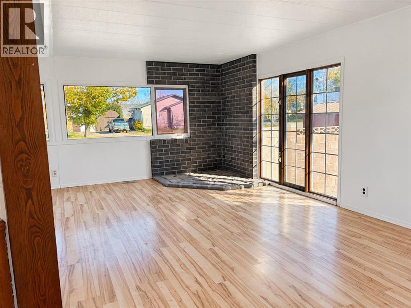
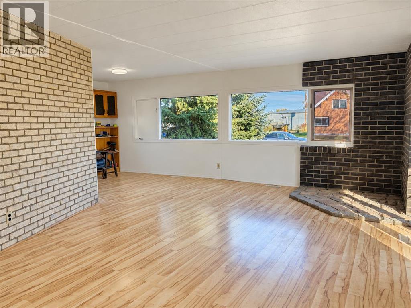
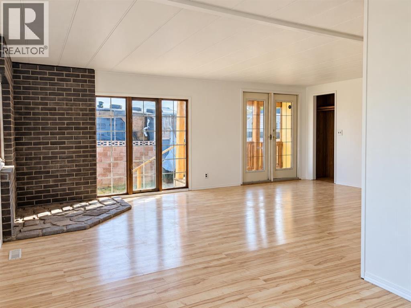
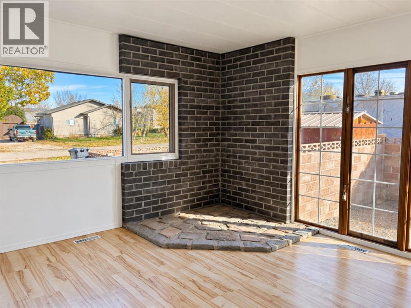
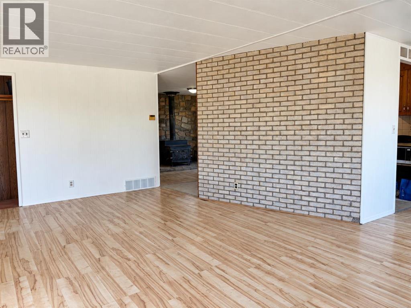
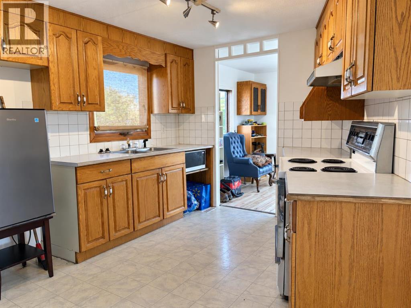
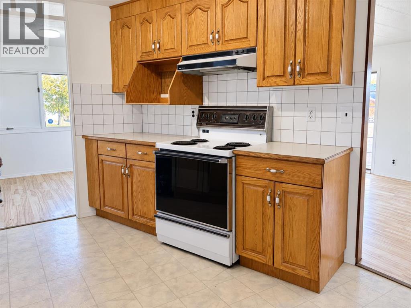
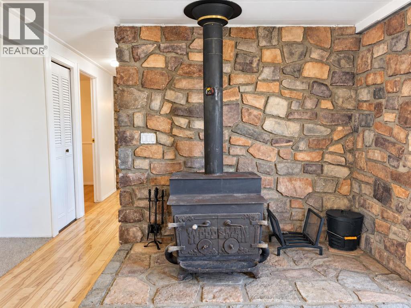
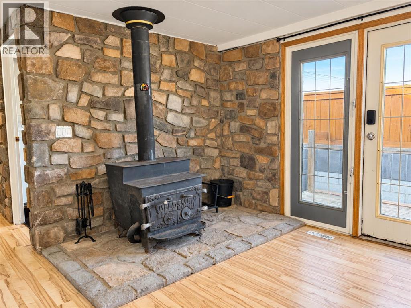
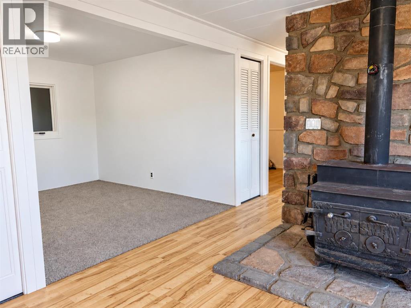
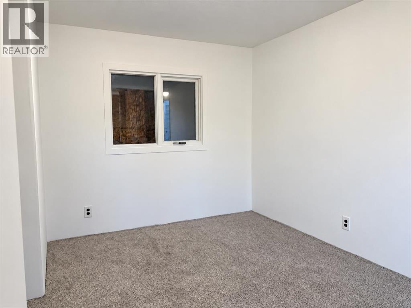
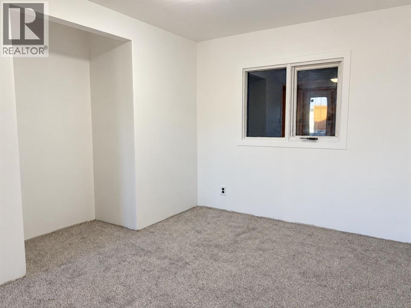
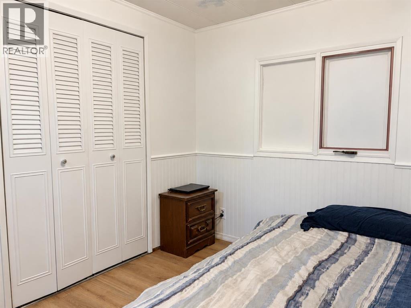
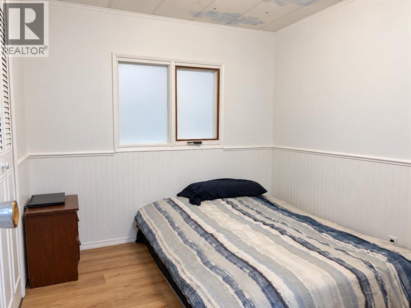
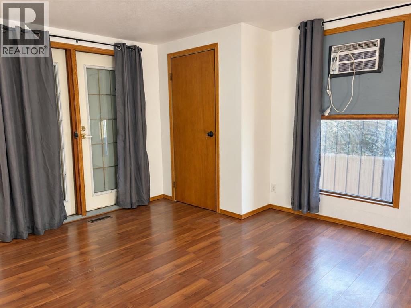
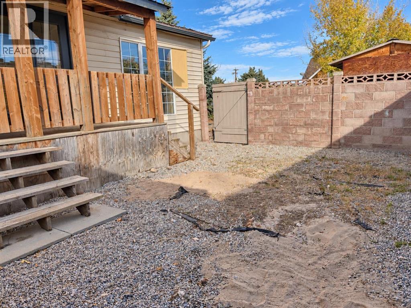
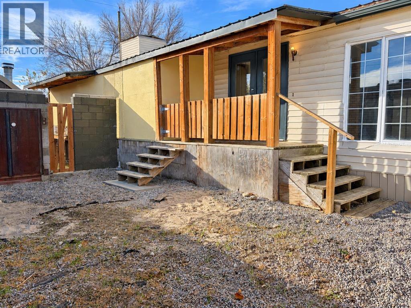
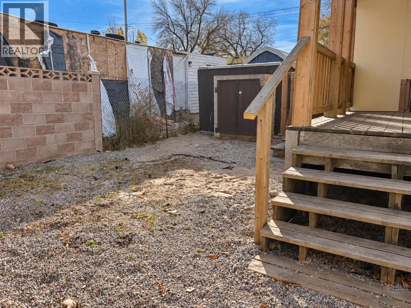
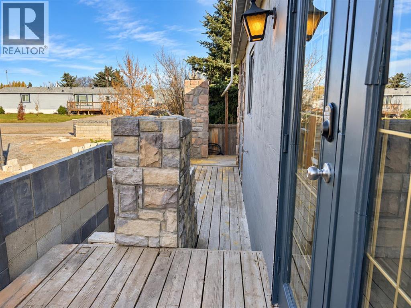
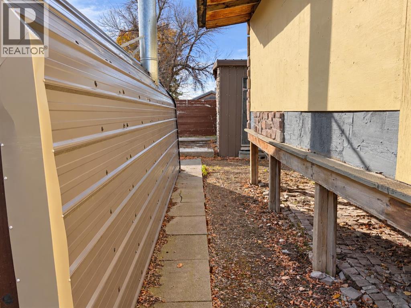
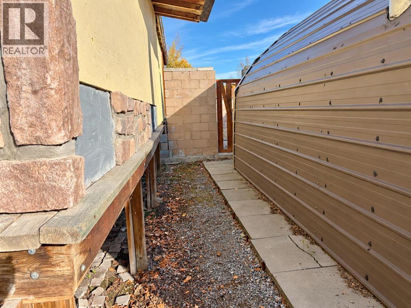
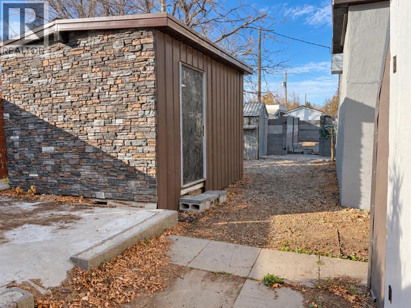
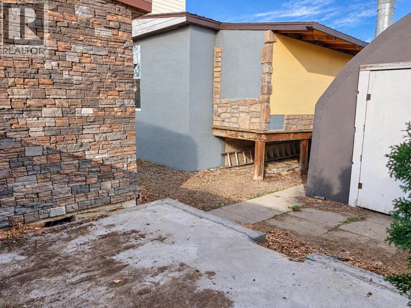
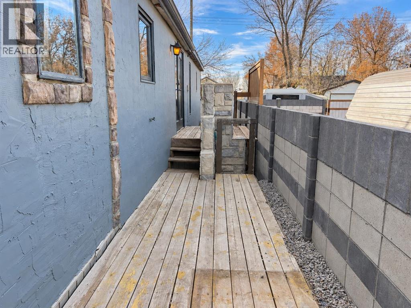
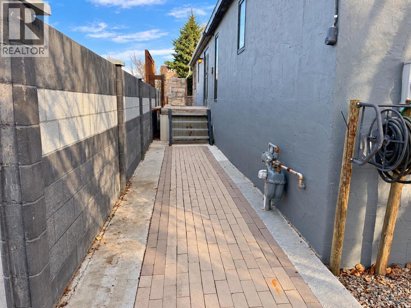
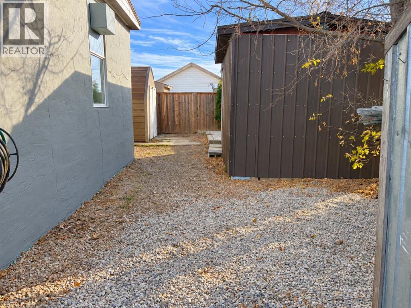
Affordable living on your own land in Barons! Priced under $100,000, this double-wide offers just over 1,300 sq. ft., 2 bedrooms, 2 bathrooms and a spacious den with room to explore future bedroom potential. Enjoy bright living spaces, a huge, low-maintenance gravel yard, extra storage out back, no land lease or condo fees! —all 30 minutes from Lethbridge! Call your favorite realtor for a showing today. (id:67770)
Facts
- Bedrooms
- 2
- Bathrooms
- 2
- Living area
- 1,308 sq ft
- Home type
- Manufactured Home
- Year built
- 1982
- Lot size
- 5,750 square feet
- Parking
- 2
- Property taxes
- $983 (2026)
- MLS® number
- A2353206
Features
- Heating
- Baseboard heaters, Other
- Cooling
- None
- Basement
- None
- Flooring
- Laminate
- Appliances
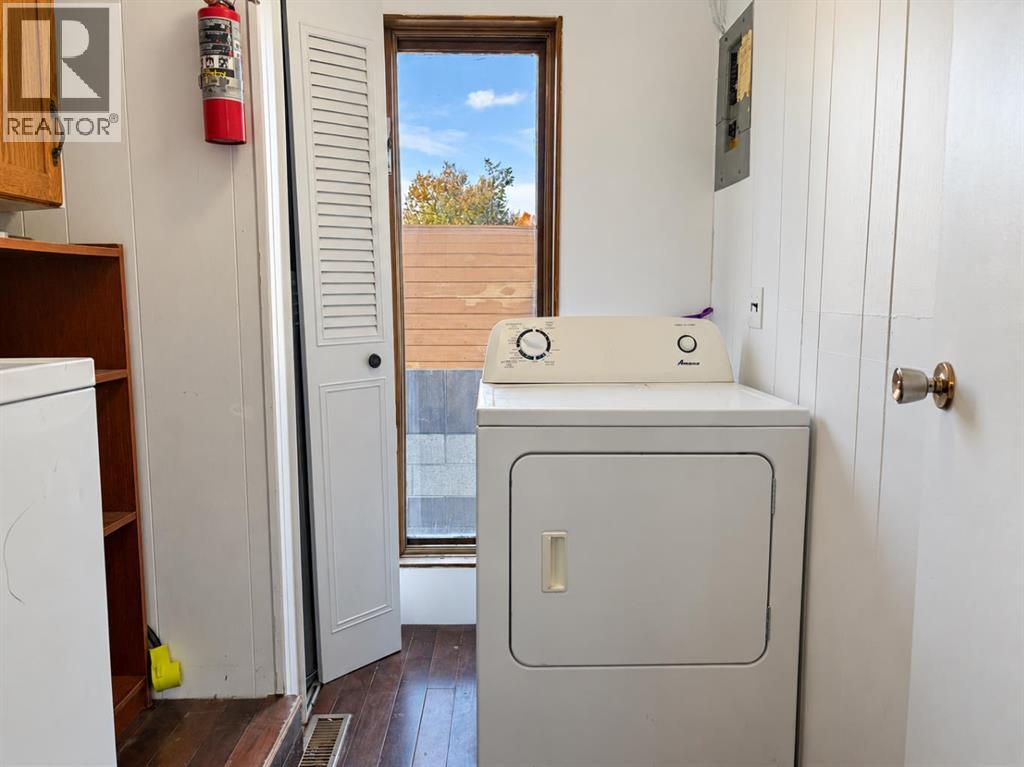
- Stove, Microwave, Washer & Dryer
- Parking
- Parking Pad
- Exterior Features
- Vinyl siding
Rooms
| Room | Level | Size |
|---|---|---|
| Living room | Main level | 10.92 Ft x 20.42 Ft |
| Dining room | Main level | 8.33 Ft x 8.58 Ft |
| Kitchen | Main level | 8.75 Ft x 9.92 Ft |
| Other | Main level | 11.08 Ft x 10.33 Ft |
| Office | Main level | 8.42 Ft x 11.17 Ft |
| Laundry room | Main level | 6.42 Ft x 7.92 Ft |
| Bedroom | Main level | 8.42 Ft x 11.58 Ft |
| 3pc Bathroom | Main level | 4.92 Ft x 7.58 Ft |
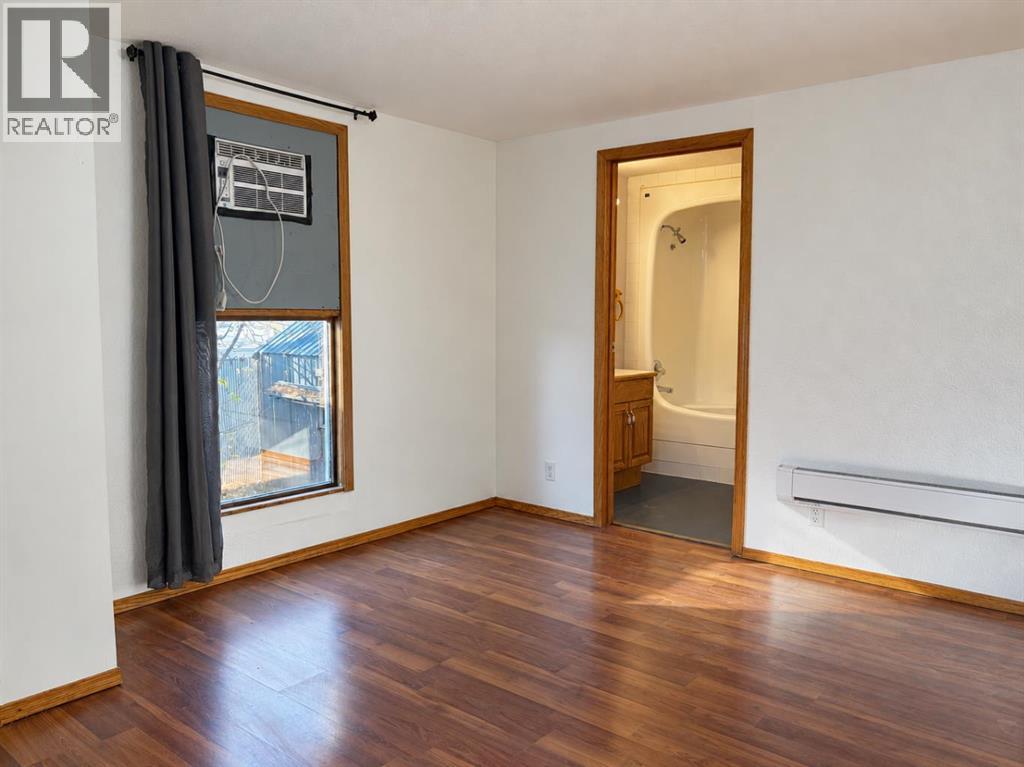
| Primary Bedroom | Main level | 11.75 Ft x 13.58 Ft |
| 4pc Bathroom | Main level | 5.08 Ft x 11.75 Ft |
Location
Listed by Century 21 Foothills South Real Estate

Listing data is supplied by the CREA Data Distribution Facility (DDF®). It is deemed reliable but not guaranteed and should be independently verified. It is provided for consumers’ personal, non-commercial use to identify properties they may be interested in purchasing.