$689,900
112 Shannon Road SW
Shawnessy, Calgary
- 3 bedrooms
- 3 (1 half) bathrooms
- 1,387 sq ft
About this home
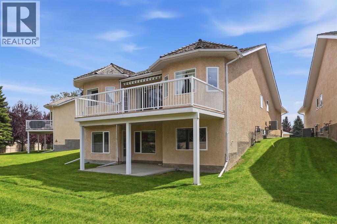
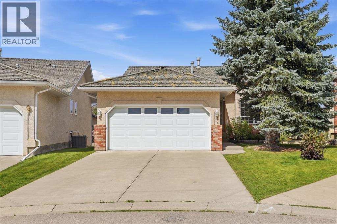
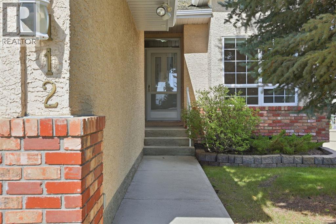
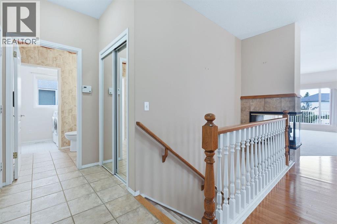
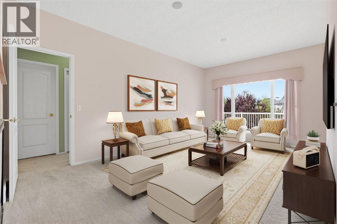
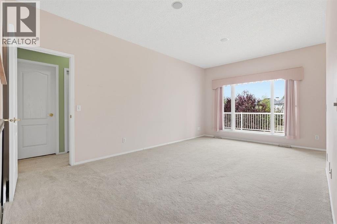
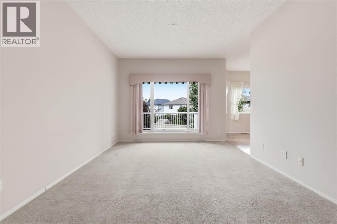
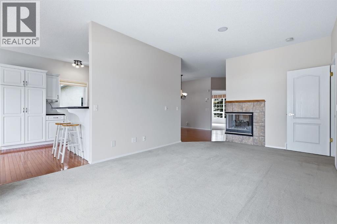
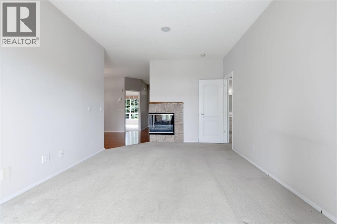
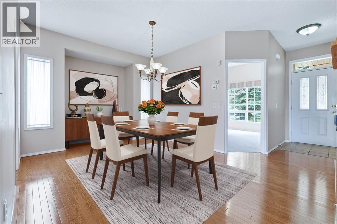
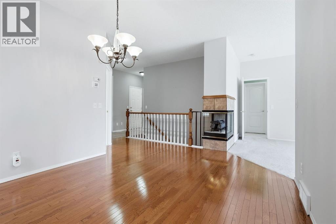
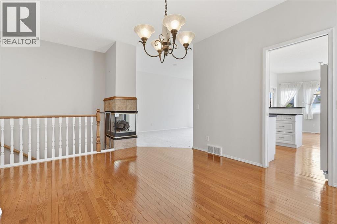
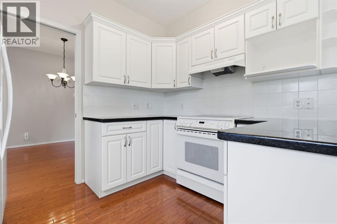
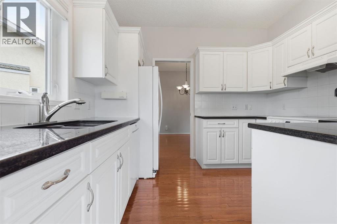
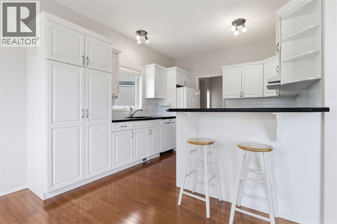
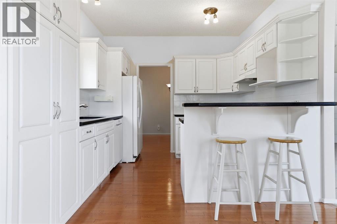
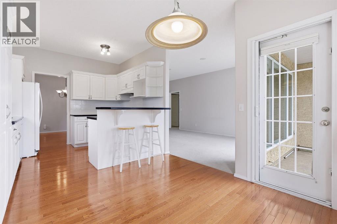
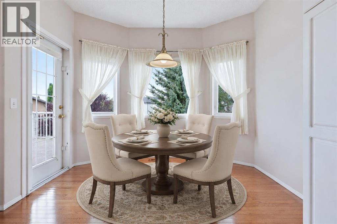
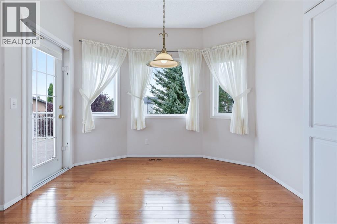
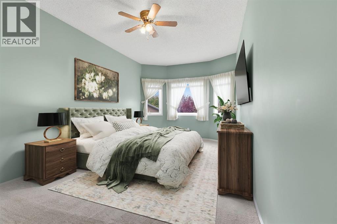
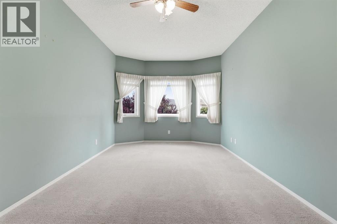
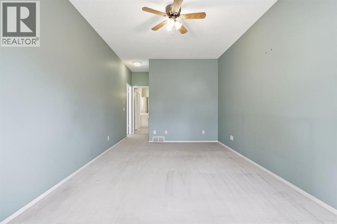
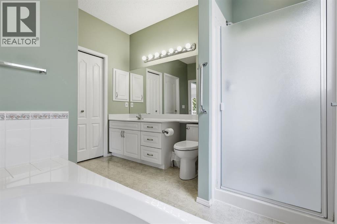
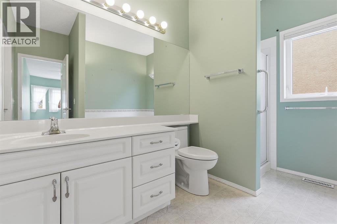
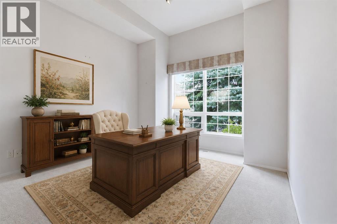
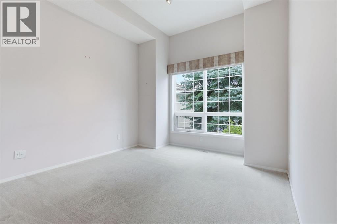
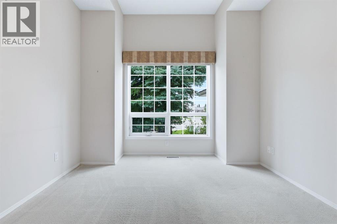
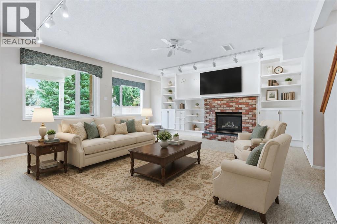
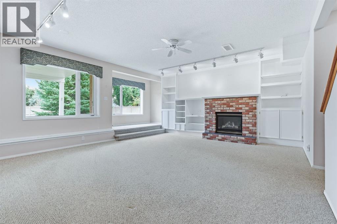
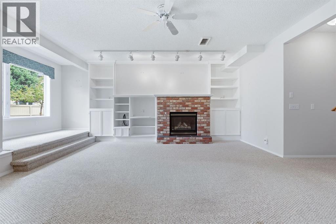
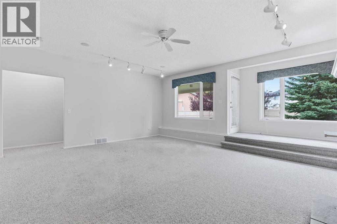
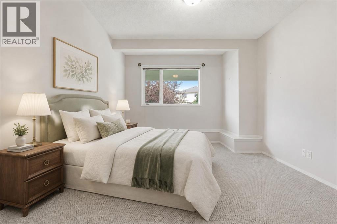
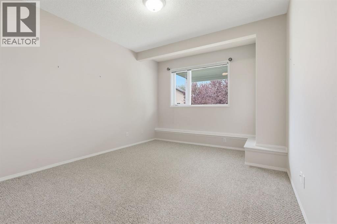
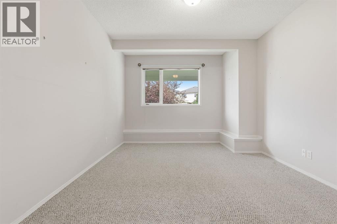
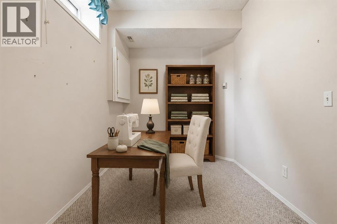
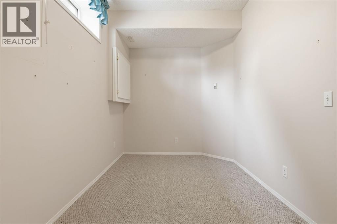
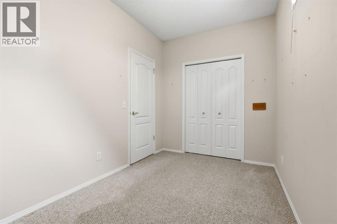
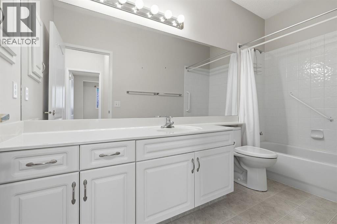
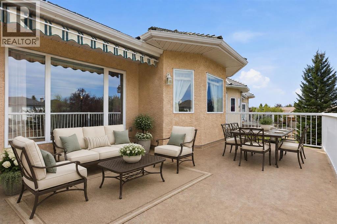
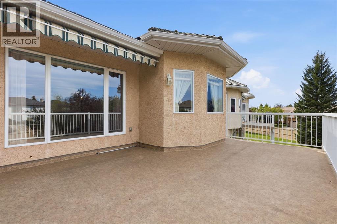
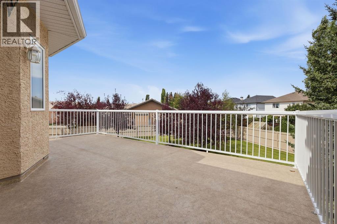
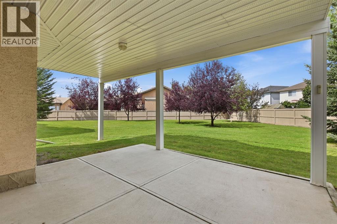
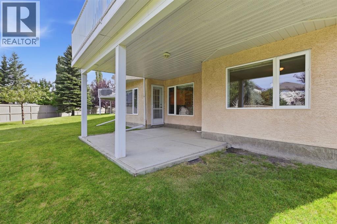
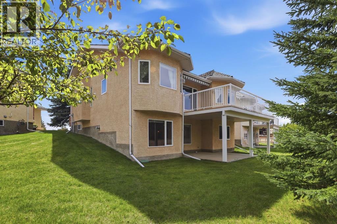
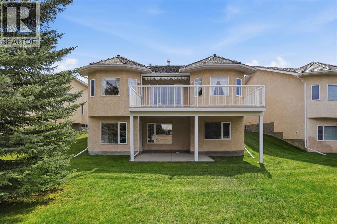
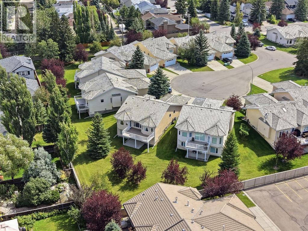
Discover spacious, low-maintenance villa living in this desirable 18+ cul de sac. Offering over 2,400 sq. ft. of developed living space, this beautifully maintained walkout bungalow features 3 bedrooms, 2.5 bathrooms, and a bright, inviting layout.The main floor showcases 9-foot ceilings, hardwood flooring, a versatile front den with a stunning arched window, and a three-sided fireplace connecting the dining and living areas. The spacious kitchen offers newer appliances, ample cabinetry, and a cozy breakfast nook with access to the oversized west-facing deck. The main-floor primary suite features two walk-in closets and a private ensuite with a soaker tub and separate shower.Downstairs, the fully developed walkout level offers a generous recreation room with a second fireplace, custom built-ins, two additional bedrooms, a full bathroom, and plenty of storage.Enjoy added comfort and peace of mind with central A/C (2021), recent shake roof maintenance (August 2026), and newer appliances. Monthly HOA fees cover lawn care, landscaping, snow removal, seasonal irrigation maintenance, and fence maintenance. (id:67770)
Facts
- Bedrooms
- 3
- Bathrooms
- 3 (1 half)
- Living area
- 1,387 sq ft
- Home type
- House
- Year built
- 1999
- Lot size
- 887 square meters
- Parking
- 4
- Property taxes
- $4,841 (2026)
- MLS® number
- A2353423
Features
- Heating
- Forced air
- Cooling
- Central air conditioning
- Basement
- Finished, Full, Walk out
- Flooring
- Hardwood, Carpeted, Linoleum
- Appliances
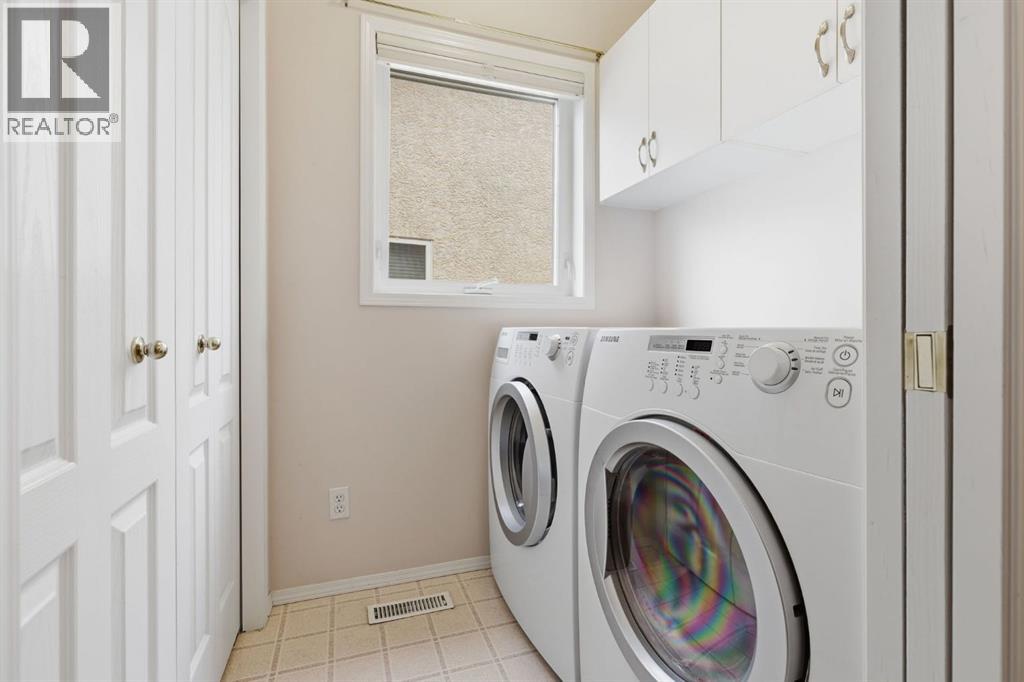
- Washer, Refrigerator, Dishwasher, Stove, Dryer, Window Coverings, Garage door opener
- Parking
- Attached Garage, Parking Pad
- Exterior Features
- Brick, Stucco
- Community Features
- Age Restrictions
Rooms
| Room | Level | Size |
|---|---|---|
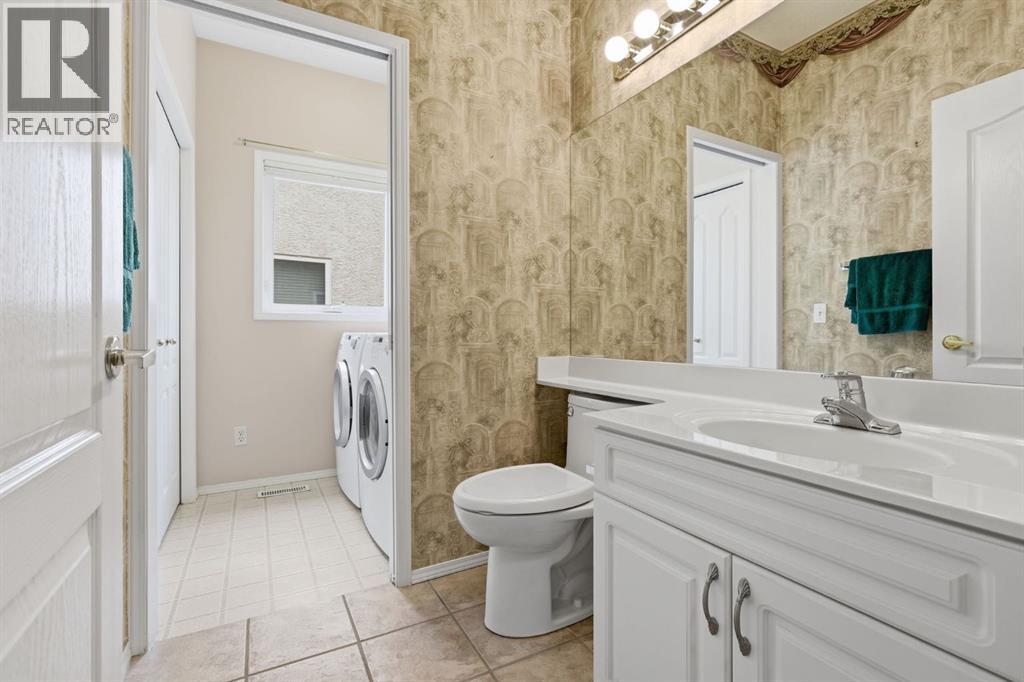
| 2pc Bathroom | Main level | 5.33 Ft x 5.42 Ft |
| 4pc Bathroom | Main level | 9.50 Ft x 10.58 Ft |
| Breakfast | Main level | 11.08 Ft x 10.83 Ft |
| Dining room | Main level | 14.92 Ft x 16.25 Ft |
| Kitchen | Main level | 8.75 Ft x 10.50 Ft |
| Living room | Main level | 19.83 Ft x 11.58 Ft |
| Office | Main level | 12.83 Ft x 10.58 Ft |
| Primary Bedroom | Main level | 23.92 Ft x 10.58 Ft |
| 4pc Bathroom | Lower level | 4.92 Ft x 11.42 Ft |
| Bedroom | Lower level | 12.50 Ft x 7.50 Ft |
| Bedroom | Lower level | 14.33 Ft x 11.42 Ft |
| Recreational, Games room | Lower level | 20.75 Ft x 20.08 Ft |
Location
Listed by Real Broker

Listing data is supplied by the CREA Data Distribution Facility (DDF®). It is deemed reliable but not guaranteed and should be independently verified. It is provided for consumers’ personal, non-commercial use to identify properties they may be interested in purchasing.