$359,900
#20 53513 RGE ROAD 35
Rural Lac Ste. Anne County
- 4 bedrooms
- 2 bathrooms
- 1,576 sq ft
About this home
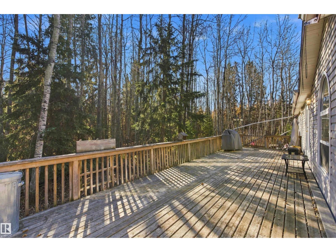
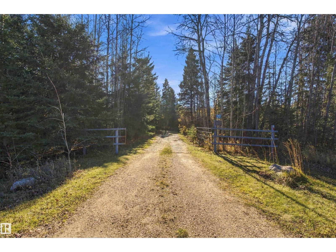
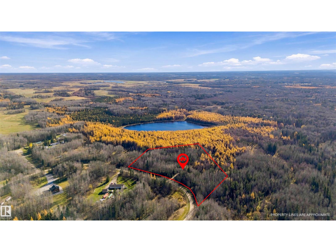
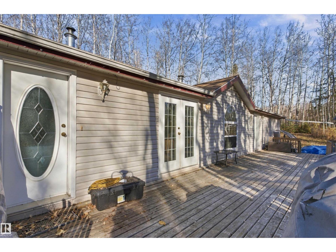
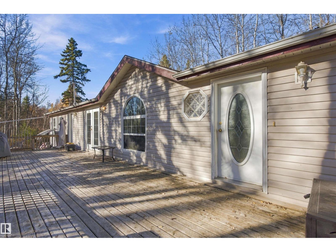
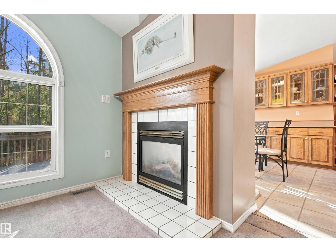
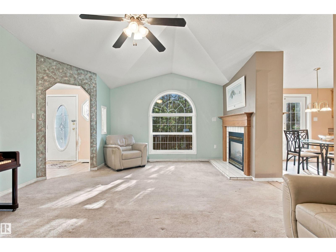
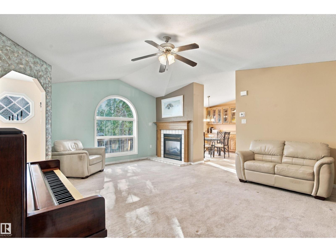
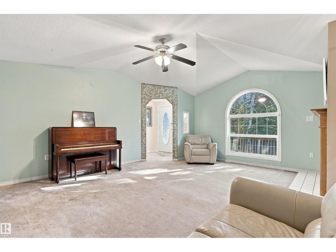
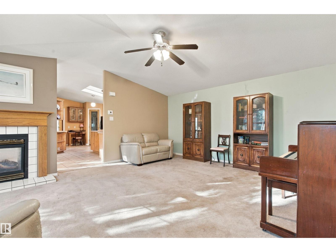
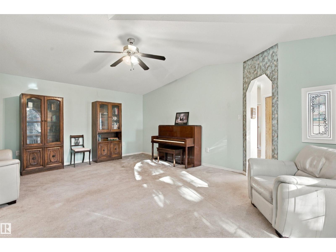
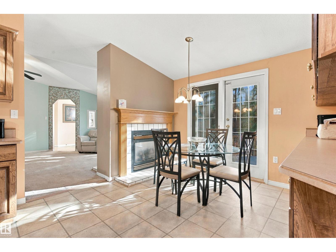
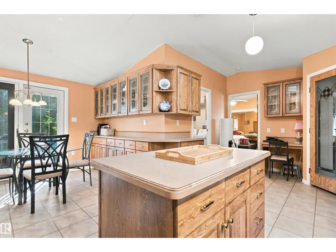
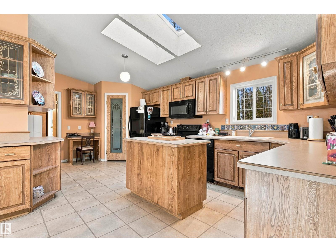
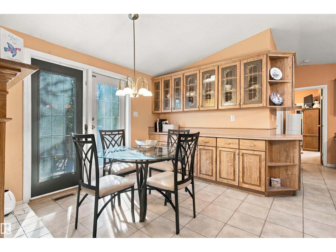
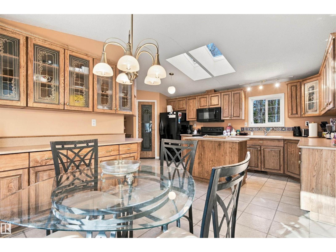
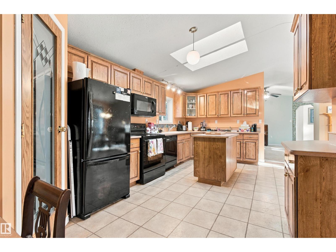
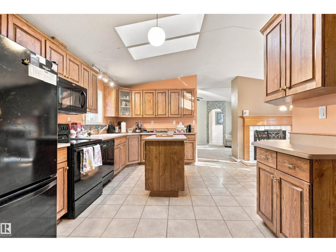
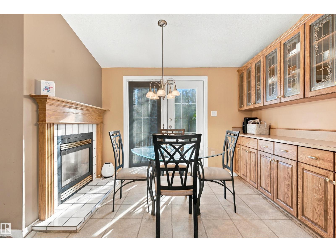
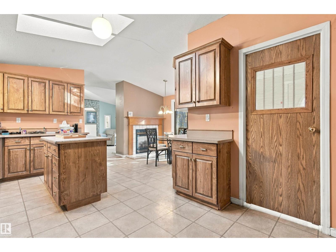
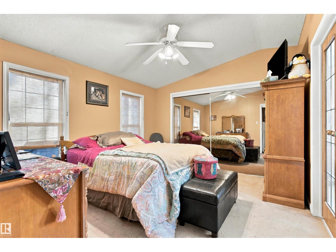
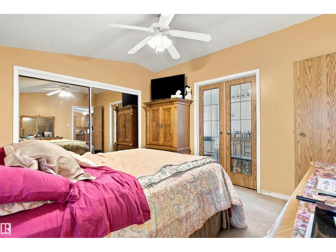
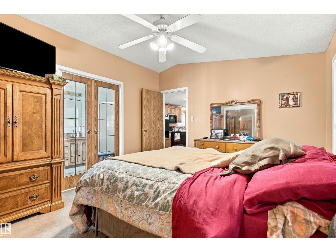
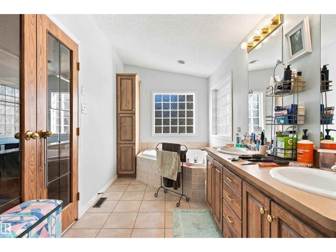
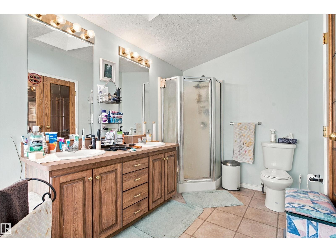
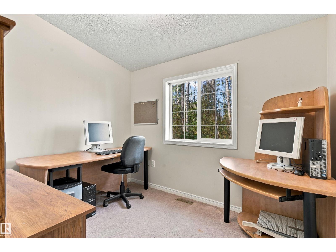
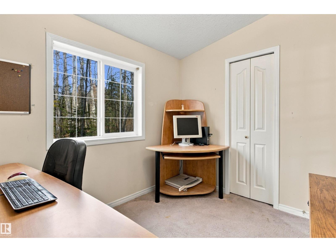
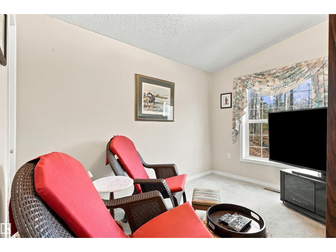
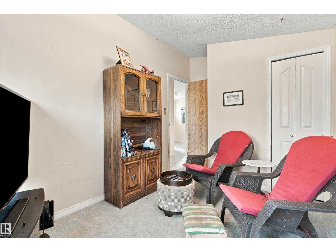
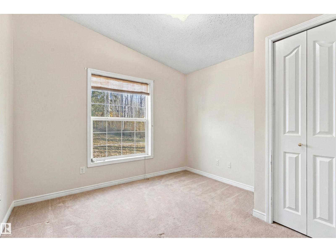
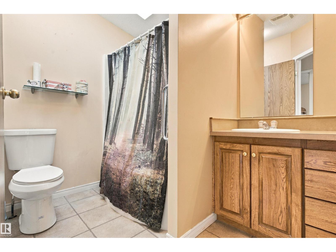
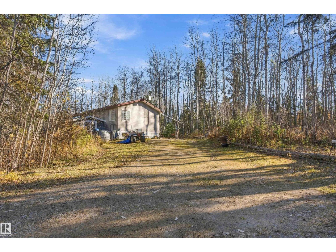
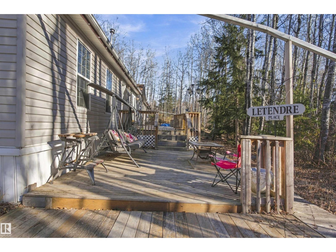
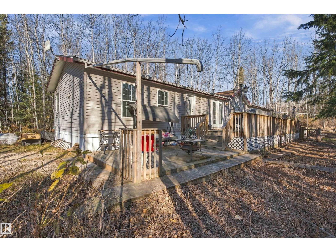
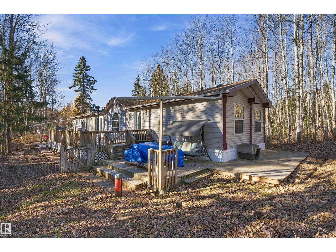
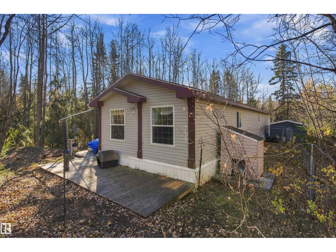
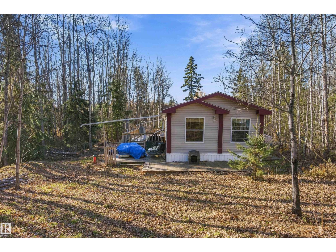
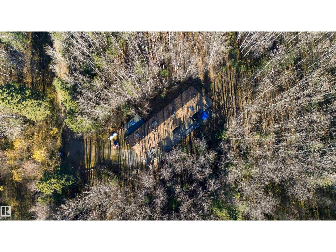
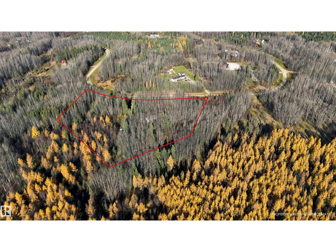
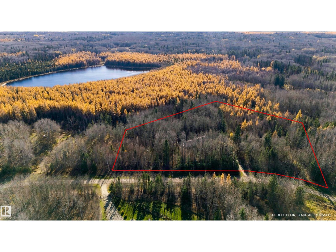
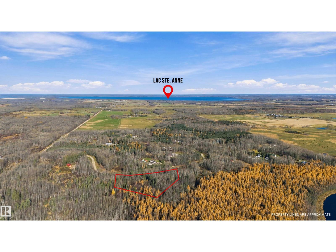
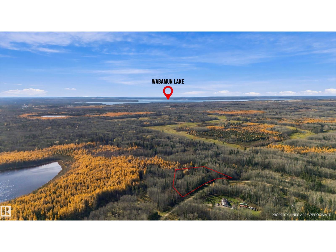
Nestled on 3.24 acres, this property offers a private, peaceful setting surrounded by nature. The home features a spacious primary bedroom with a private ensuite, complete with a jacuzzi tub and double vanity. There are three additional bedrooms and a second full bathroom to accommodate family or guests. The kitchen features a corner pantry, ample cabinetry and storage, and skylights that fill the space with natural light. Designated living and dining areas, anchored by a cozy fireplace, create a comfortable setting to relax and entertain. Outside, the large deck is an ideal spot to enjoy the property and take in the surrounding sounds of nature, while a fenced portion of the yard gives children and pets room to play. This home is conveniently located just 10 minutes from Alberta Beach and 12 minutes from Wabamun, offering a great combination of a tranquil rural lifestyle with convenient access to nearby amenities. (id:67770)
Facts
- Bedrooms
- 4
- Bathrooms
- 2
- Living area
- 1,576 sq ft
- Home type
- House
- Year built
- 2006
- Lot size
- 3.24 acres
- MLS® number
- E4513543
Features
- Heating
- See remarks
- Basement
- None
- Appliances
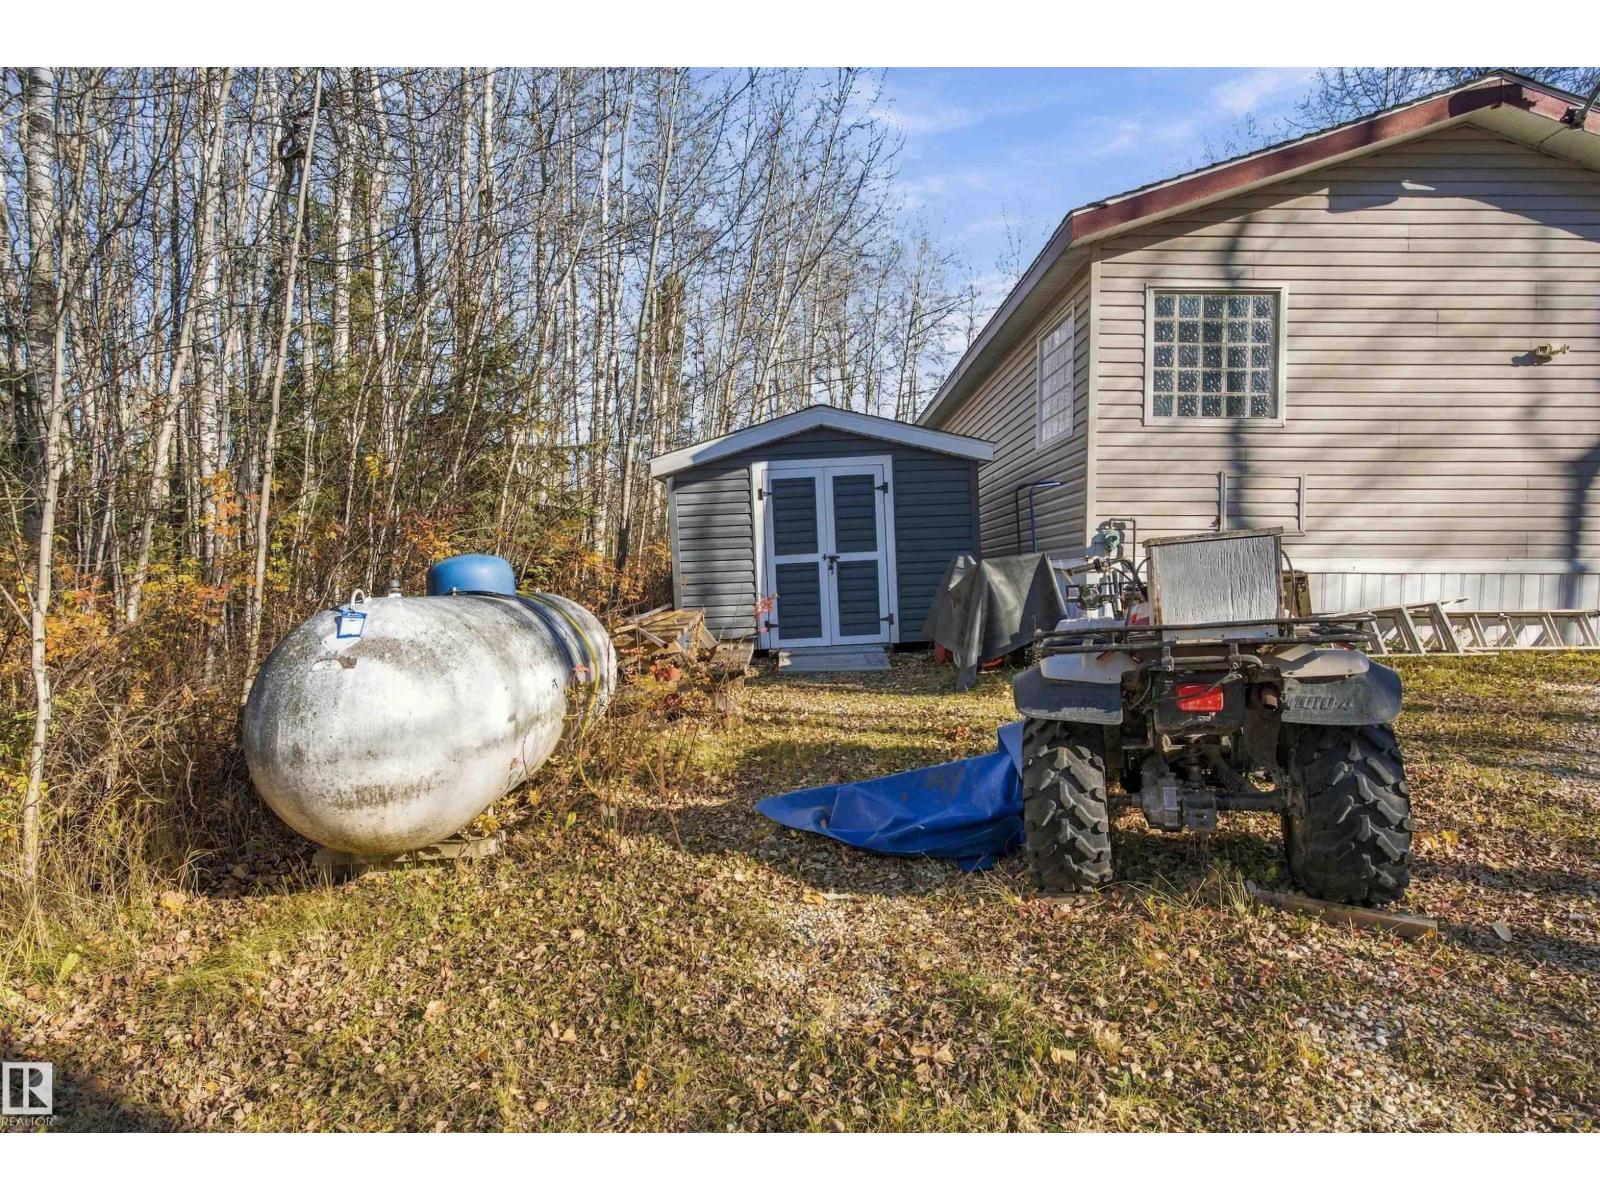
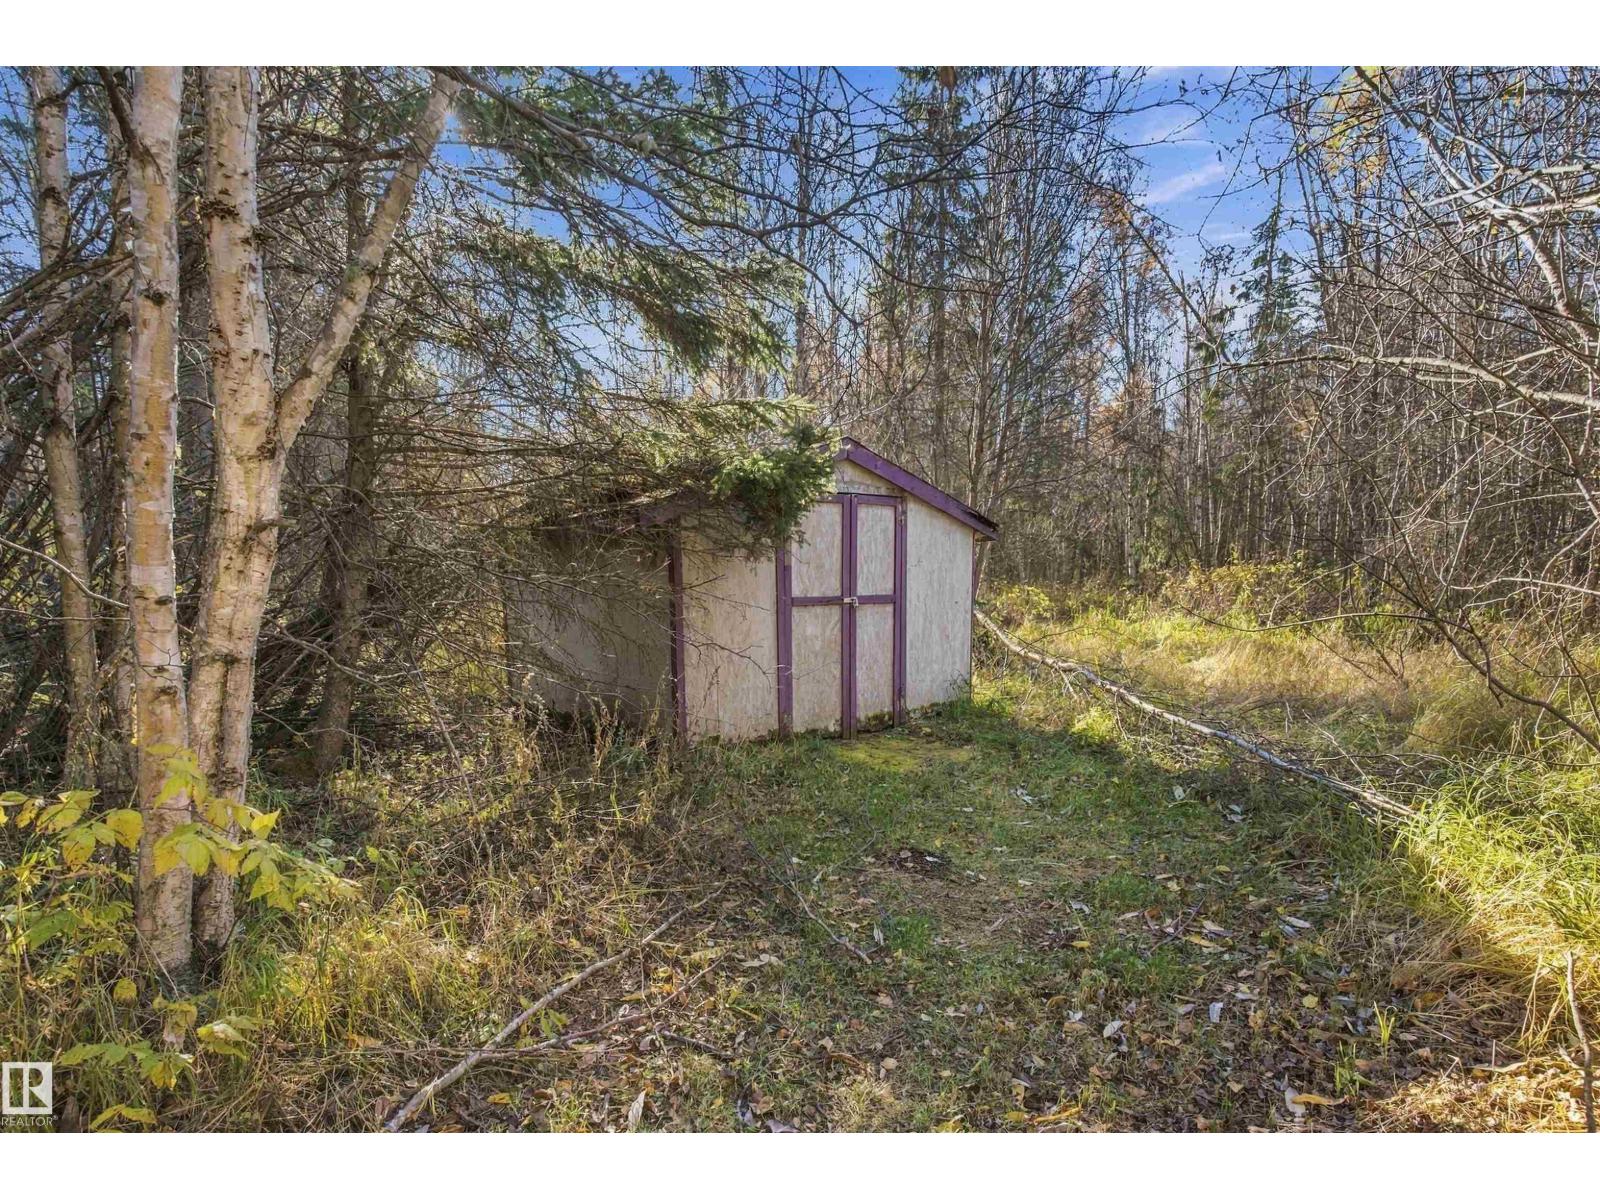
- Washer, Refrigerator, Dishwasher, Dryer, Microwave Range Hood Combo, Oven - Built-In, Storage Shed
- Parking
- No Garage
Rooms
| Room | Level | Size |
|---|---|---|
| Living room | Main level | 4.88m x 5.68m |
| Dining room | Main level | 3.17m x 2.58m |
| Kitchen | Main level | 6.04m x 3.28m |
| Primary Bedroom | Main level | 3.95m x 3.46m |
| Bedroom 2 | Main level | 2.92m x 3.07m |
| Bedroom 3 | Main level | 3.36m x 2.54m |
| Bedroom 4 | Main level | 2.97m x 2.53m |
Location
Listed by Real Broker

Listing data is supplied by the CREA Data Distribution Facility (DDF®). It is deemed reliable but not guaranteed and should be independently verified. It is provided for consumers’ personal, non-commercial use to identify properties they may be interested in purchasing.