$409,500
738 Queenston Terrace SE
Queensland, Calgary
- 3 bedrooms
- 2 (1 half) bathrooms
- 1,392 sq ft
About this home
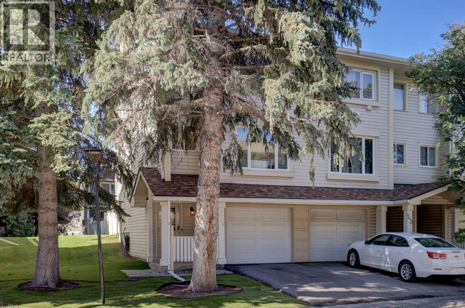
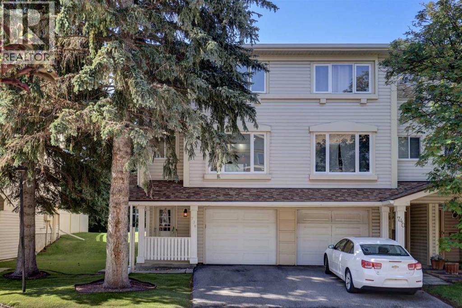
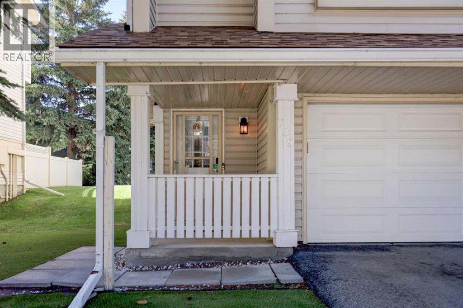
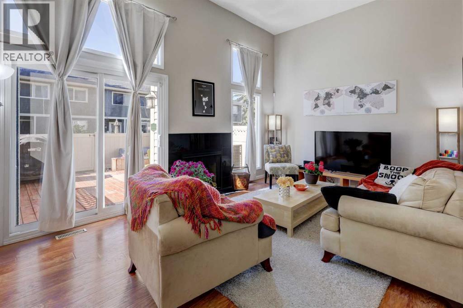
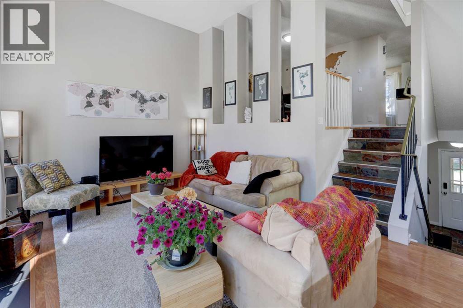
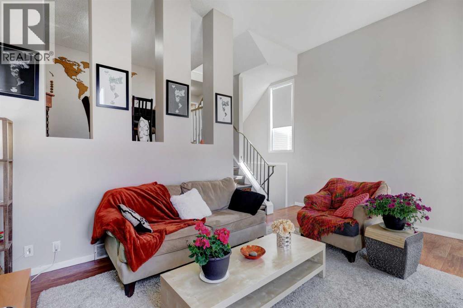
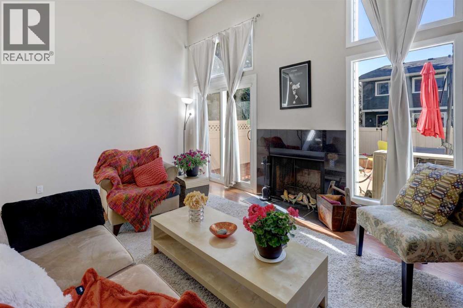
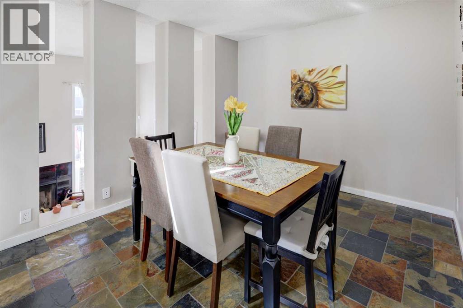
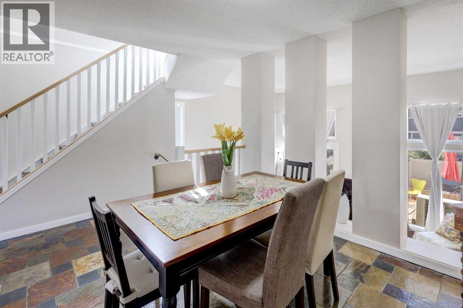
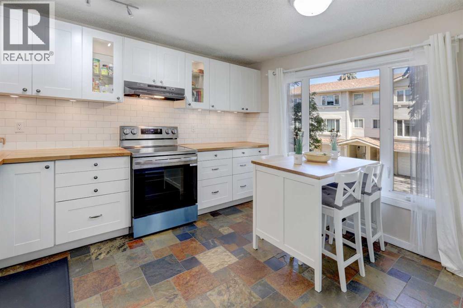
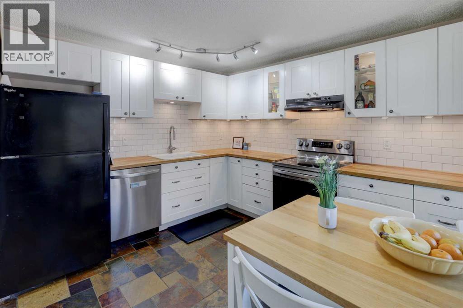
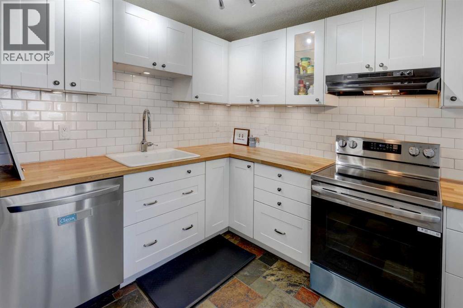
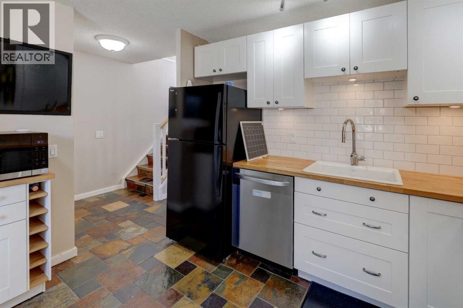
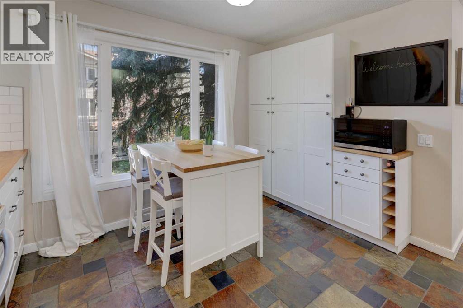
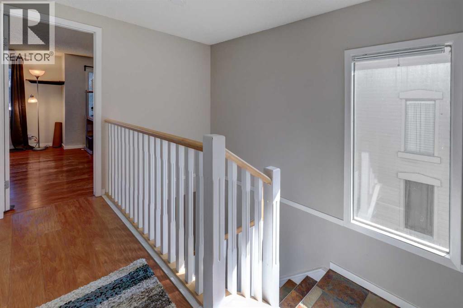
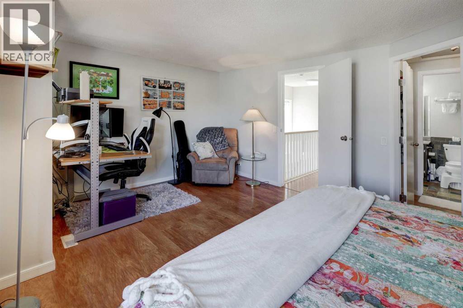
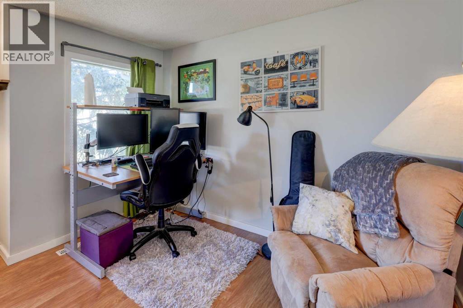
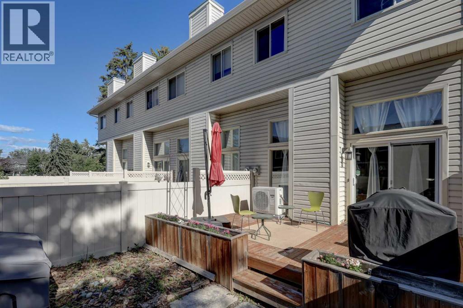
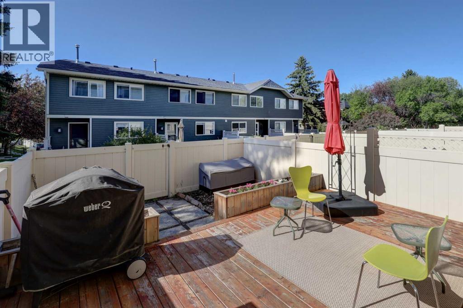
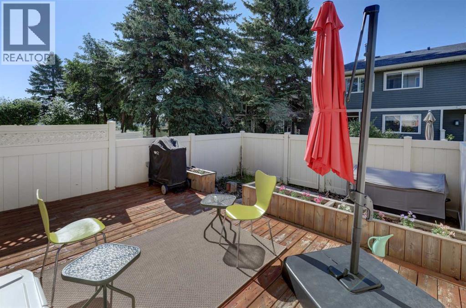
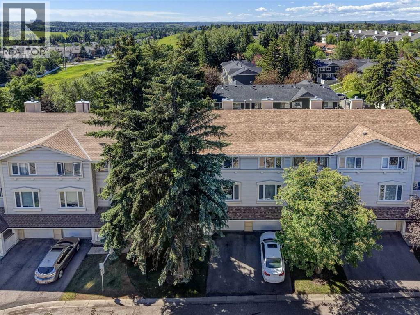
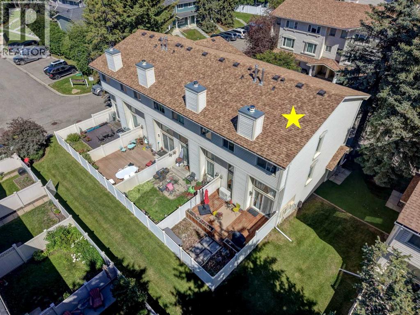
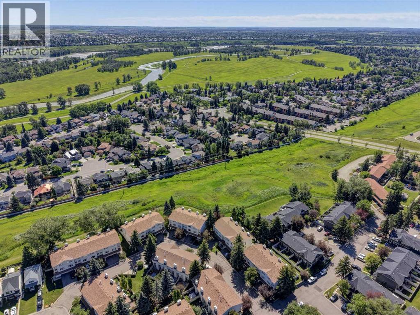
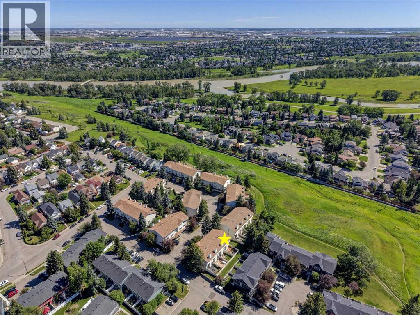
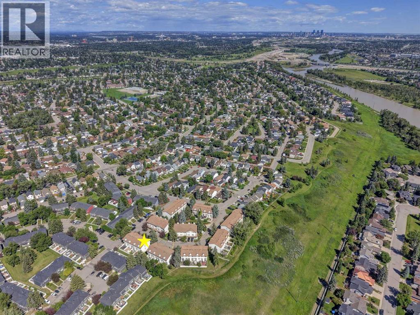
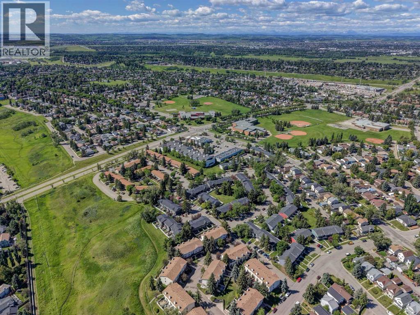
Welcome to this bright and spacious end-unit, four level split townhouse, ideally located just steps away from the Bluffs and Queensland Off-Leash Park. Offering three bedrooms and a thoughtfully designed multi-level layout, this home combines comfort, functionality, and contemporary living. The upgraded kitchen is a standout feature with a new dishwasher (2025) that is complemented by the numerous improvements throughout the home. Stay comfortable year-round with a recently installed Comfort-Aire central air conditioning system, and a brand-new high efficiency furnace with a smart thermostat (2025), providing peace of mind for years to come. Large windows fill the home with natural light, creating a warm and inviting atmosphere. Enjoy the sunny back deck, which backs onto a peaceful green space. Only minutes away from Fish Creek Provincial Park, an assortment of shopping, and schools at a walking distance. Perfect for first-time buyers, young families, or those looking to downsize without sacrificing space. Don't miss this fantastic opportunity to own a beautifully updated home in the welcoming community of Queensland! (id:67770)
Facts
- Bedrooms
- 3
- Bathrooms
- 2 (1 half)
- Living area
- 1,392 sq ft
- Home type
- Row / Townhouse
- Year built
- 1980
- Parking
- 2
- Property taxes
- $3,023 (2026)
- Condo / HOA fee
- $513 monthly
- MLS® number
- A2353407
Features
- Heating
- Forced air, Natural gas, Other
- Cooling
- Central air conditioning
- Basement
- Partially finished, Partial
- Flooring
- Laminate, Ceramic Tile
- Appliances
- Refrigerator, Range - Electric, Dishwasher, Microwave
- Parking
- Attached Garage
- Exterior Features
- Vinyl siding
- Community Features
- Pets Allowed, Pets Allowed With Restrictions
Rooms
| Room | Level | Size |
|---|---|---|
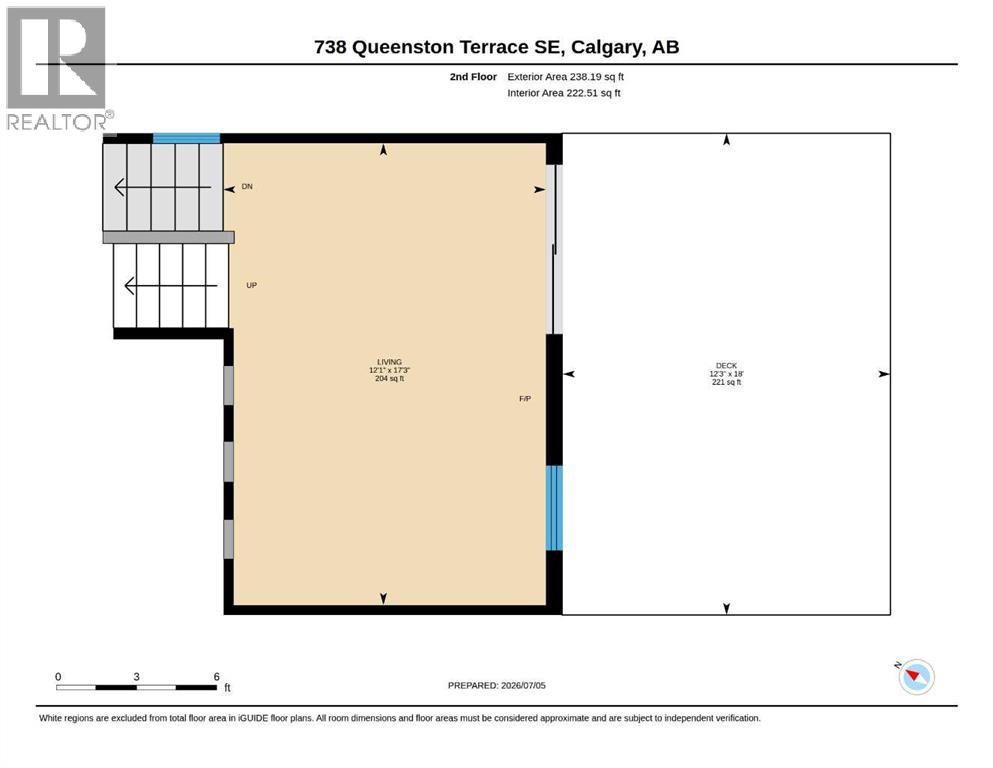
| Living room | Second level | 12.08 Ft x 17.25 Ft |
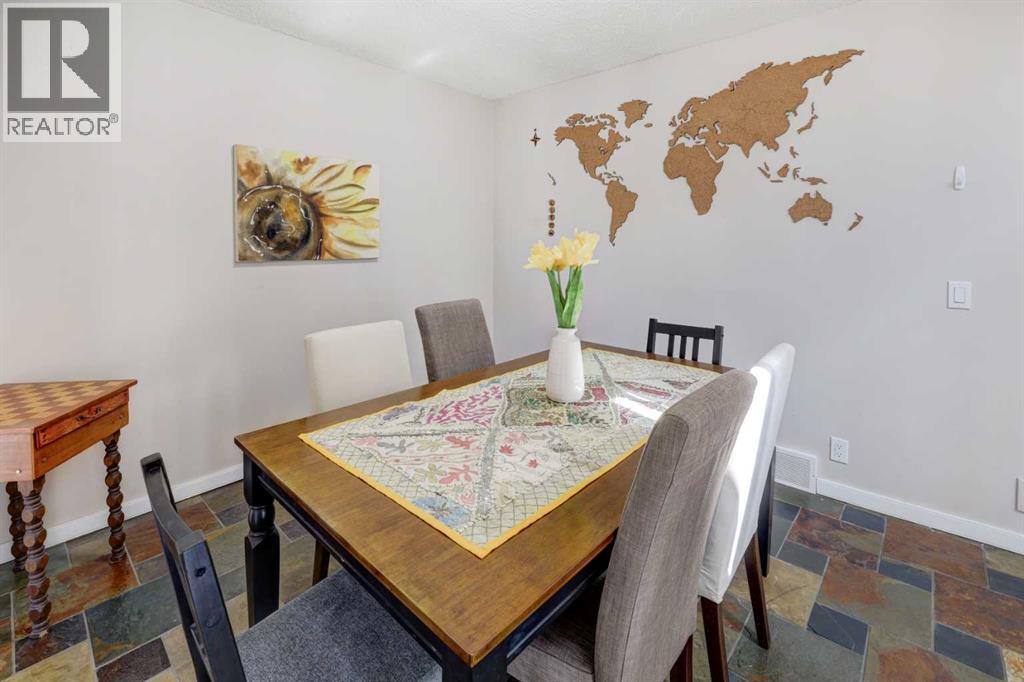
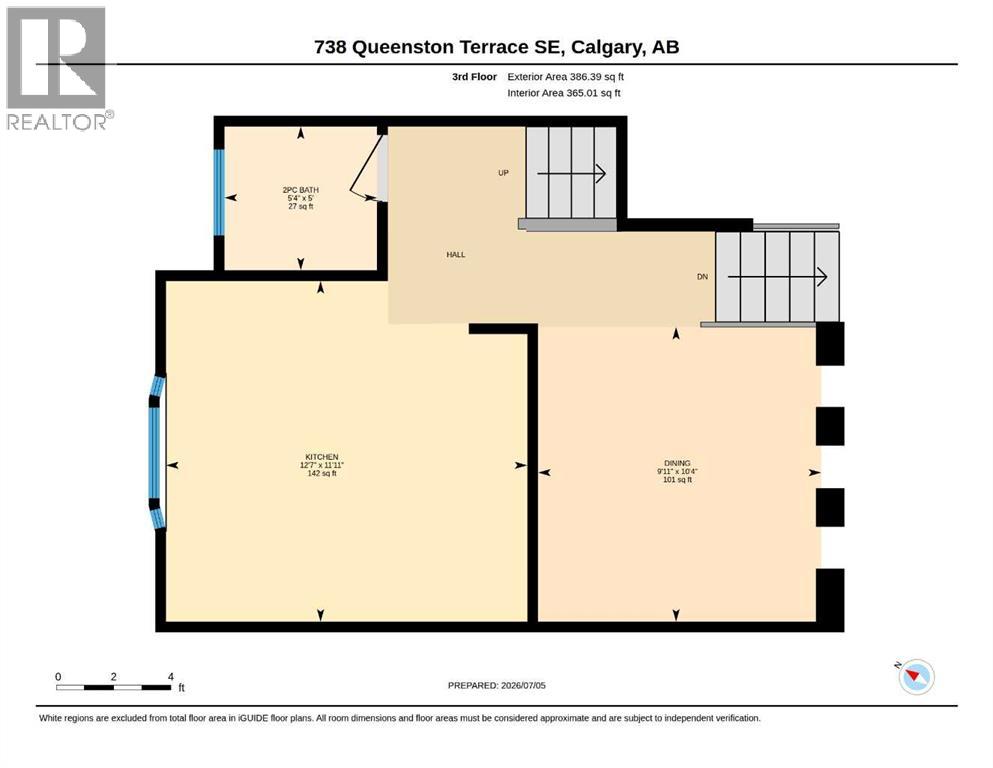
| Dining room | Third level | 9.92 Ft x 10.33 Ft |
| Kitchen | Third level | 12.58 Ft x 11.92 Ft |
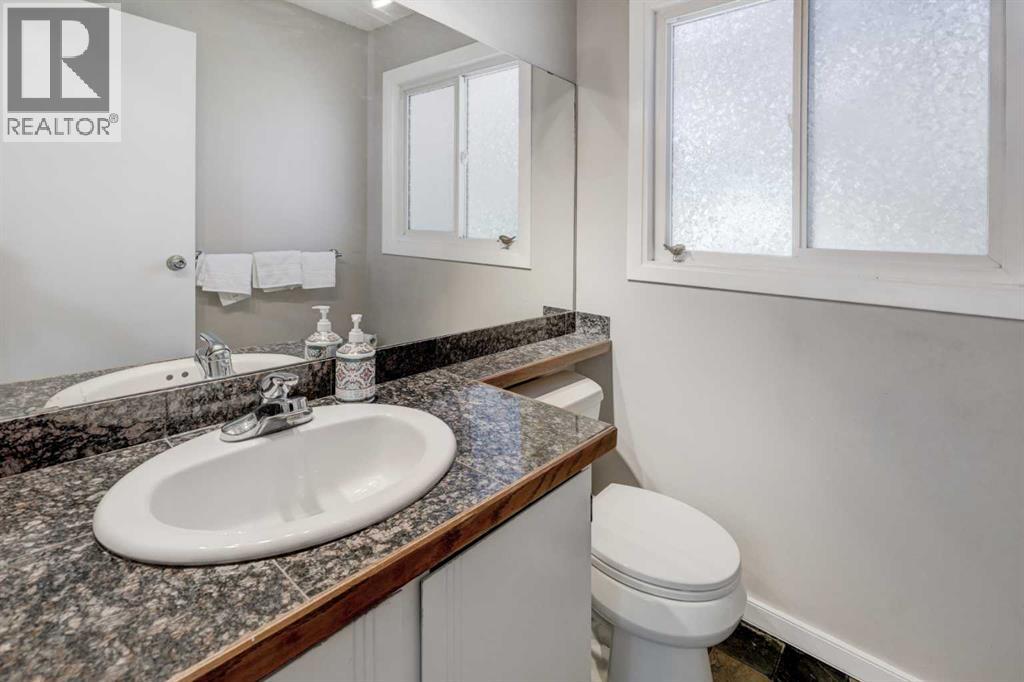
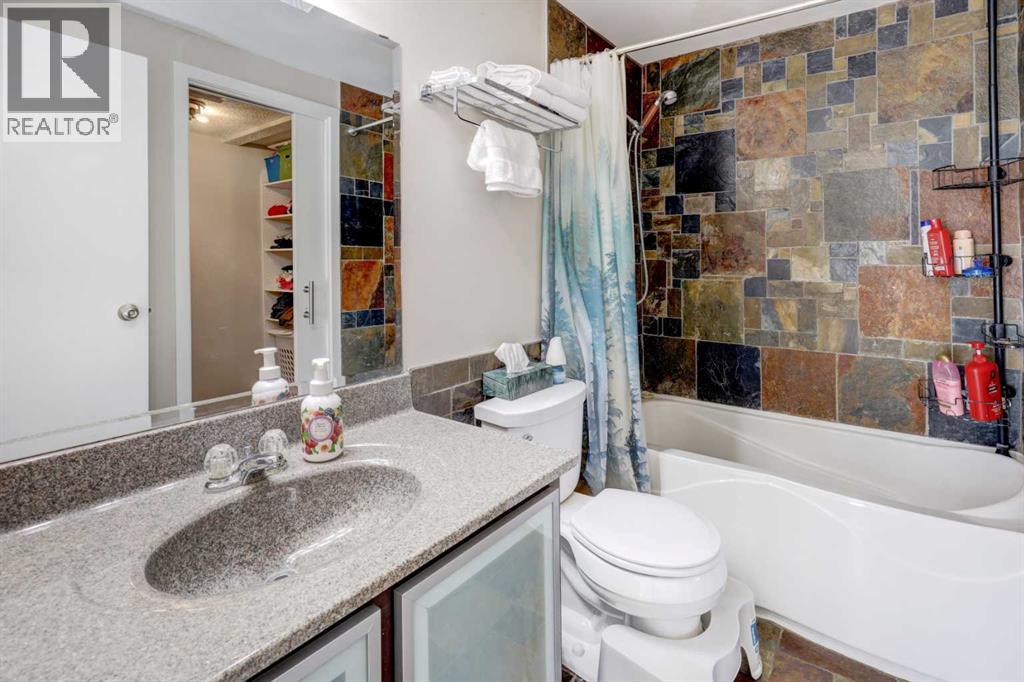
| 2pc Bathroom | Third level | 5.33 Ft x 5.00 Ft |
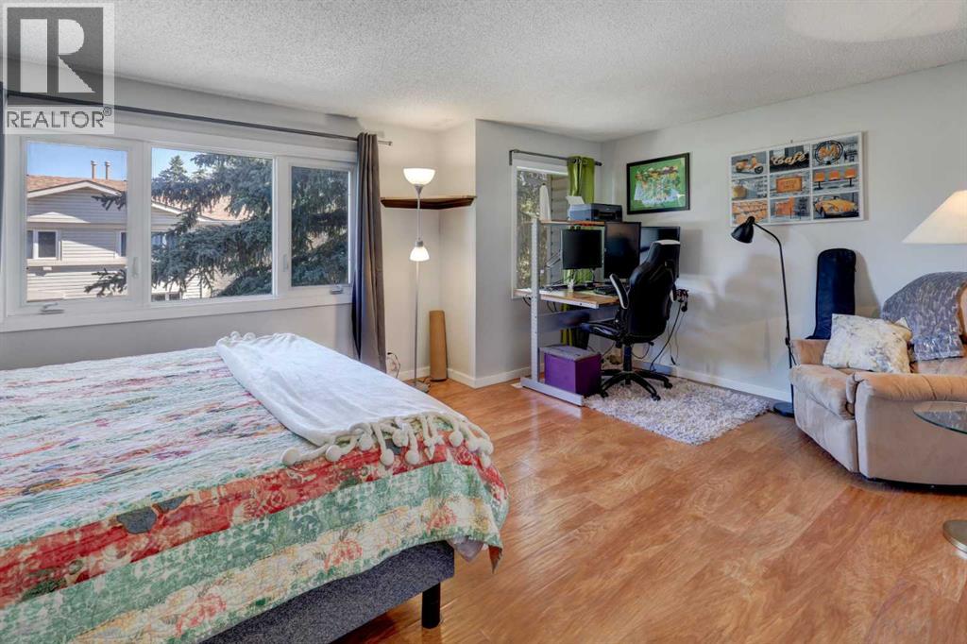
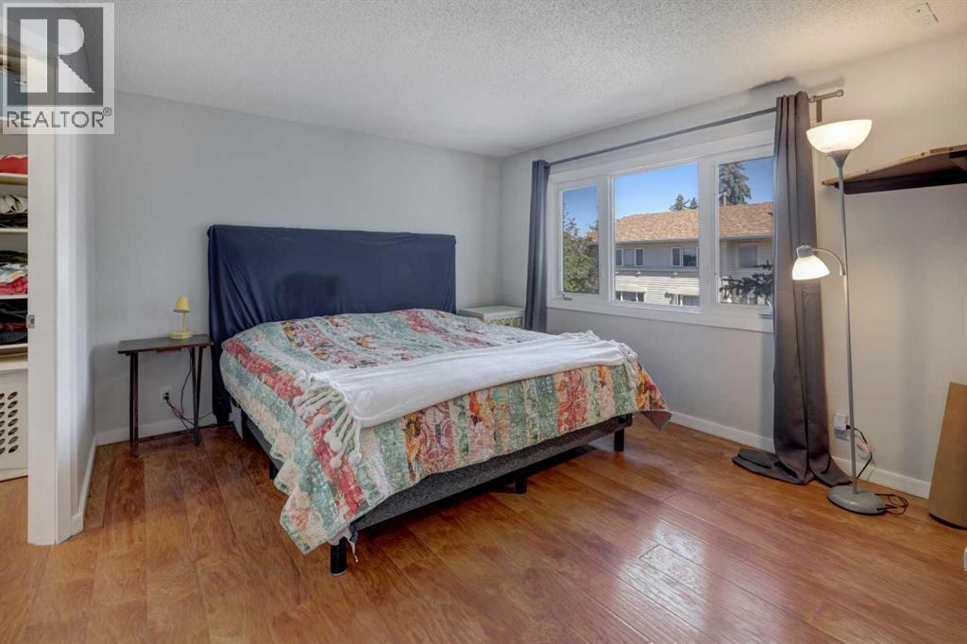
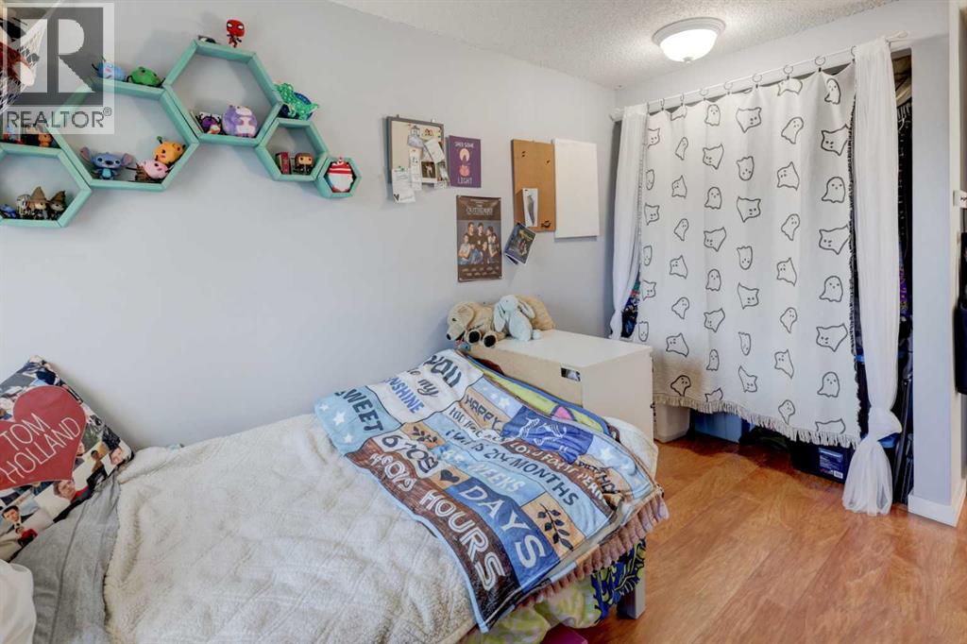
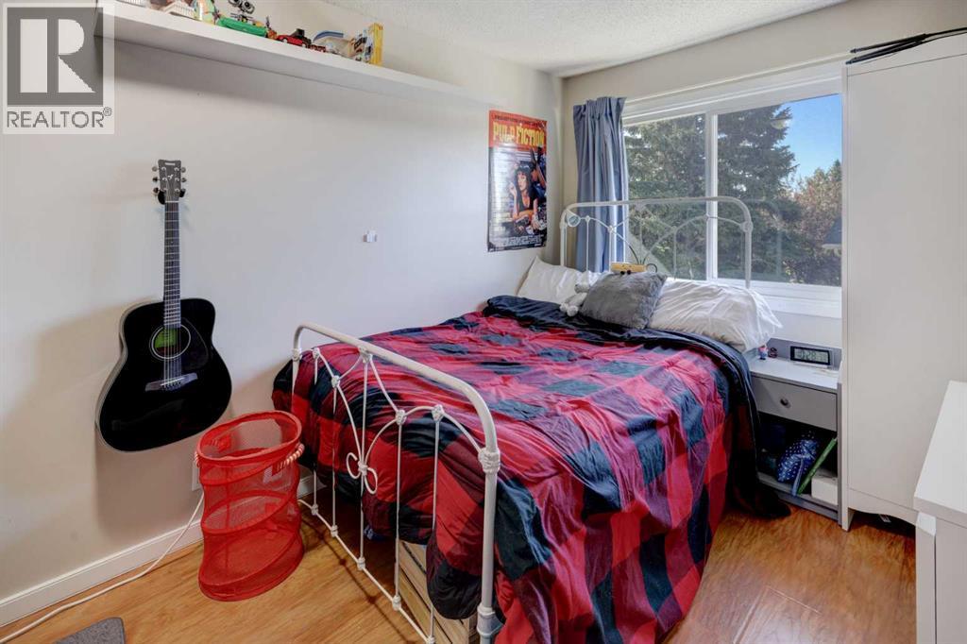
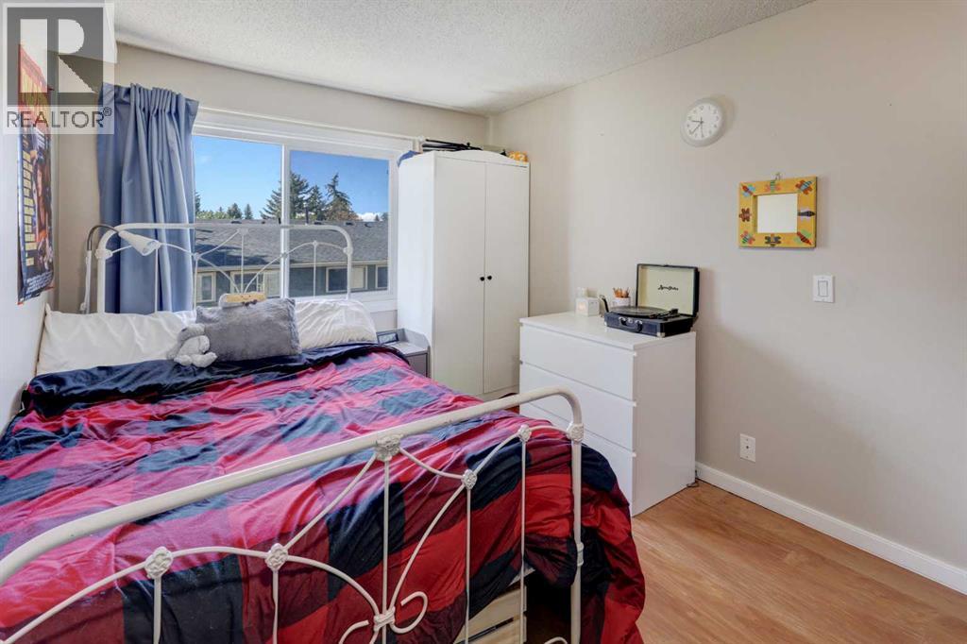
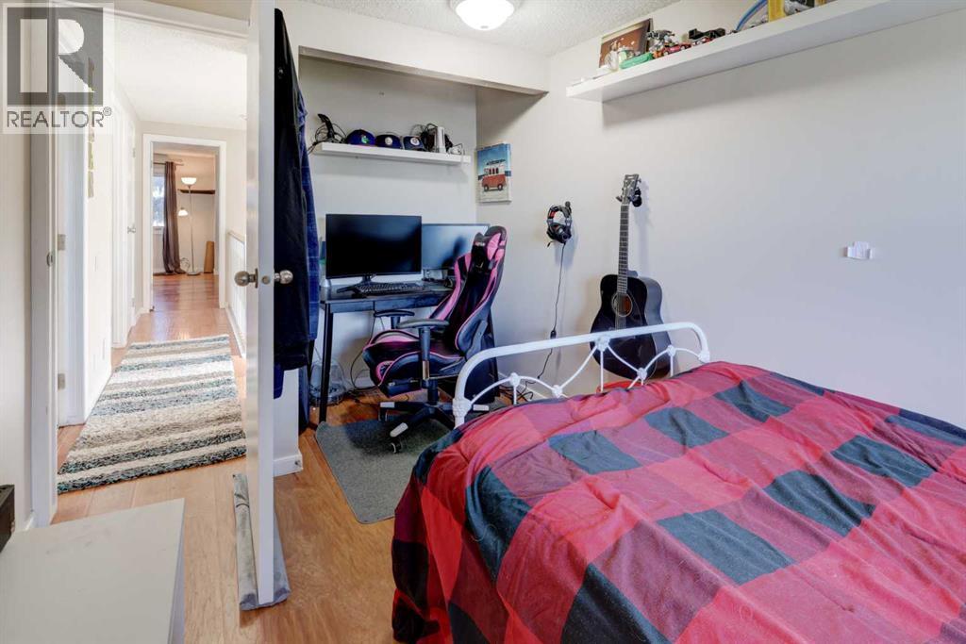
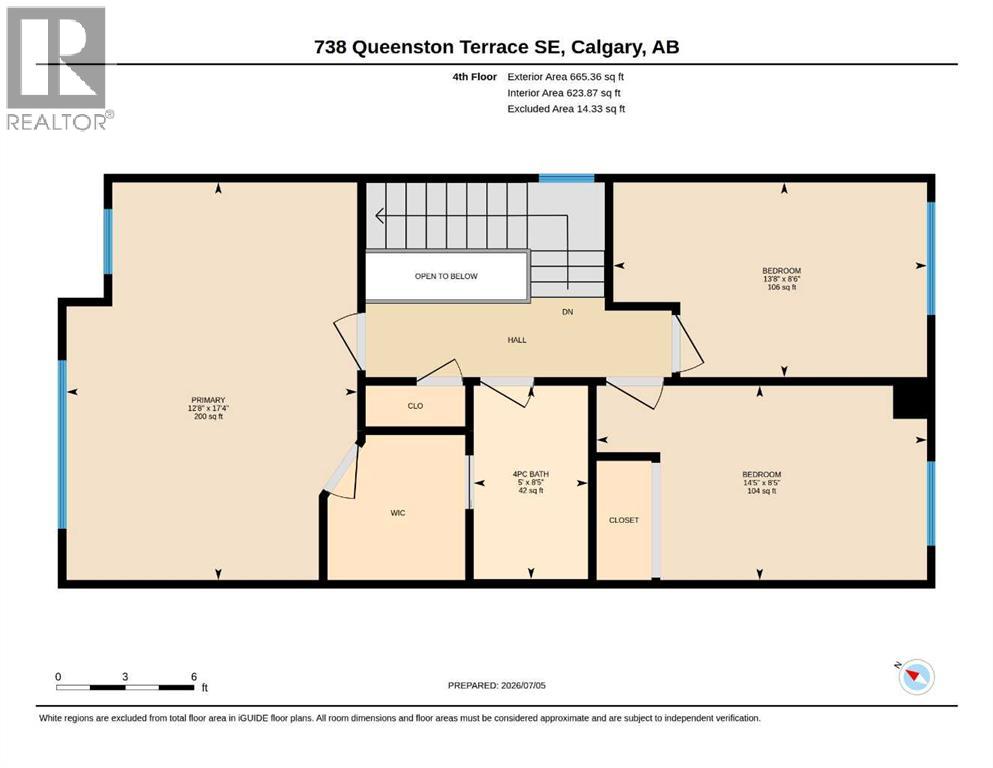
| Primary Bedroom | Fourth level | 12.67 Ft x 17.33 Ft |
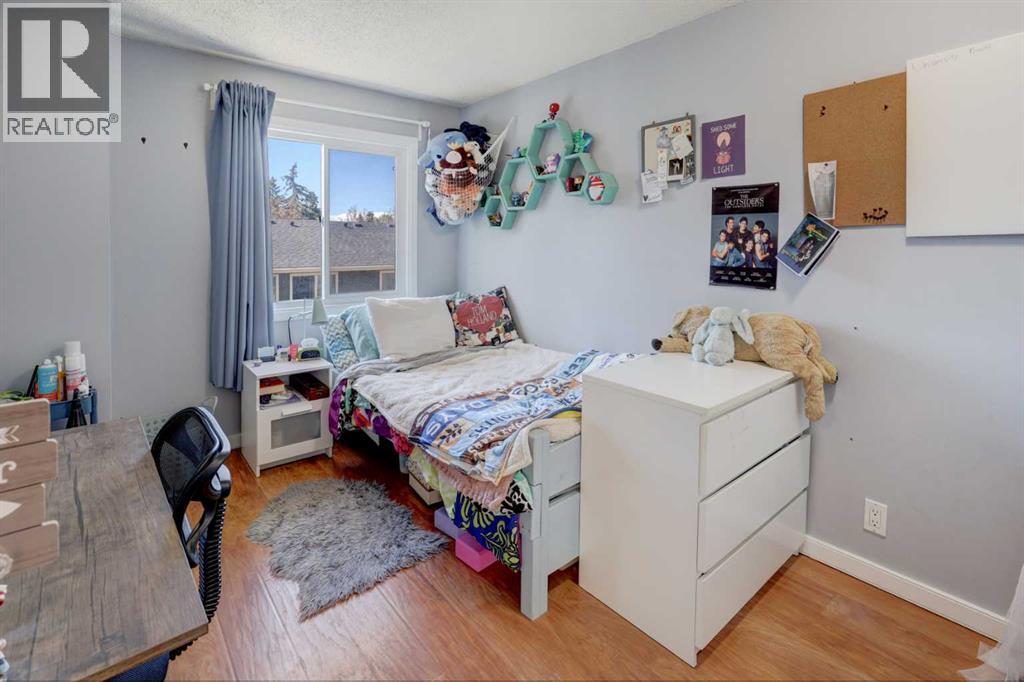
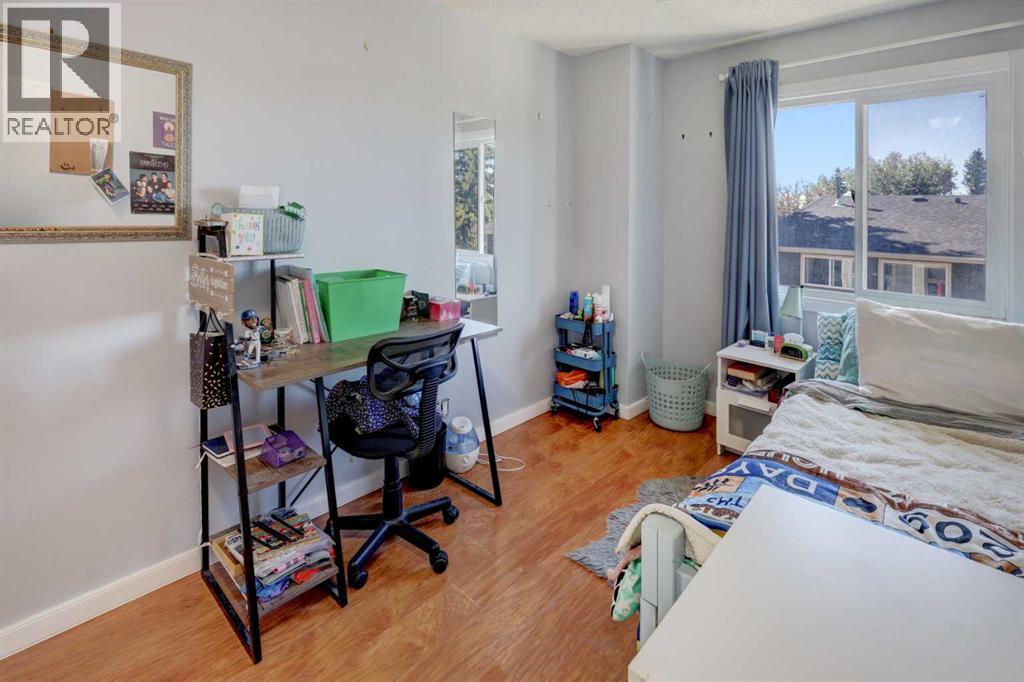
| Bedroom | Fourth level | 13.67 Ft x 8.50 Ft |
| Bedroom | Fourth level | 14.42 Ft x 8.42 Ft |
| 4pc Bathroom | Fourth level | 5.00 Ft x 8.42 Ft |
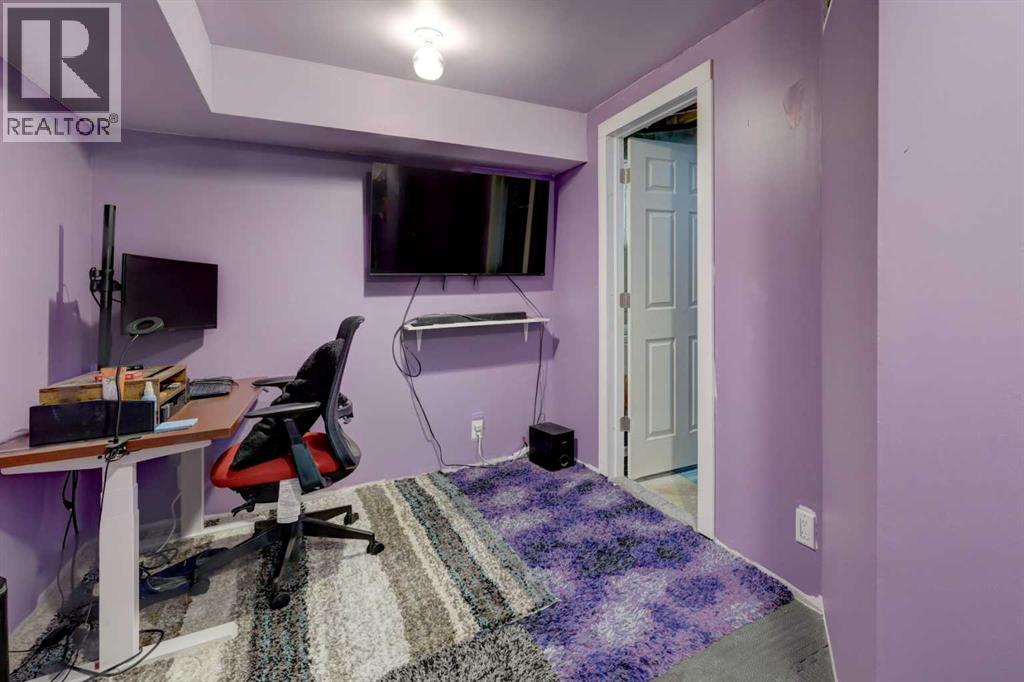
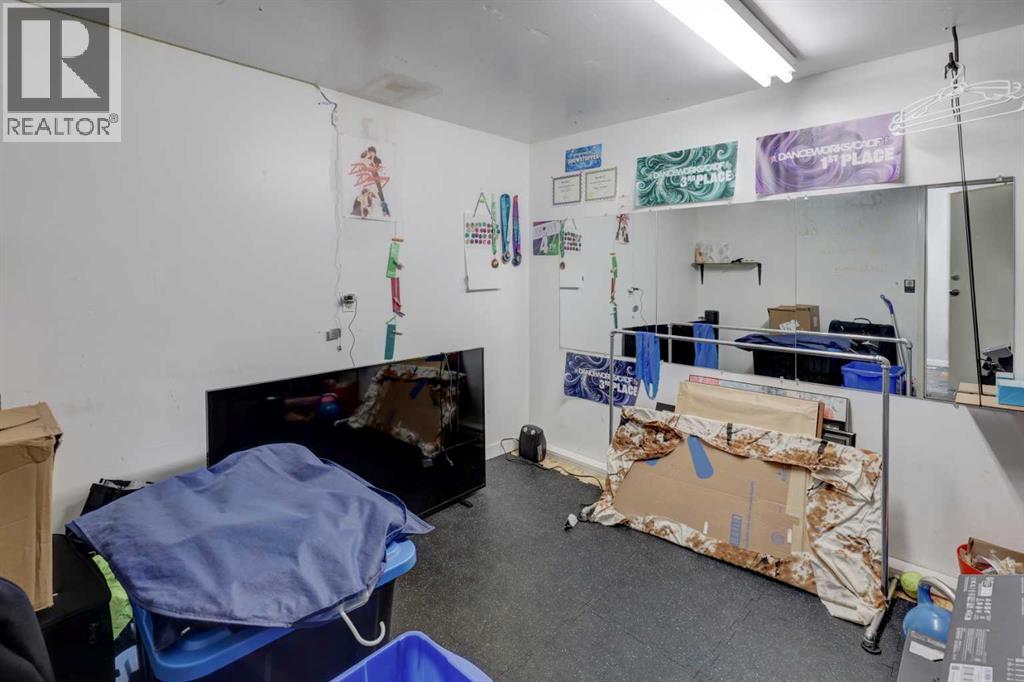
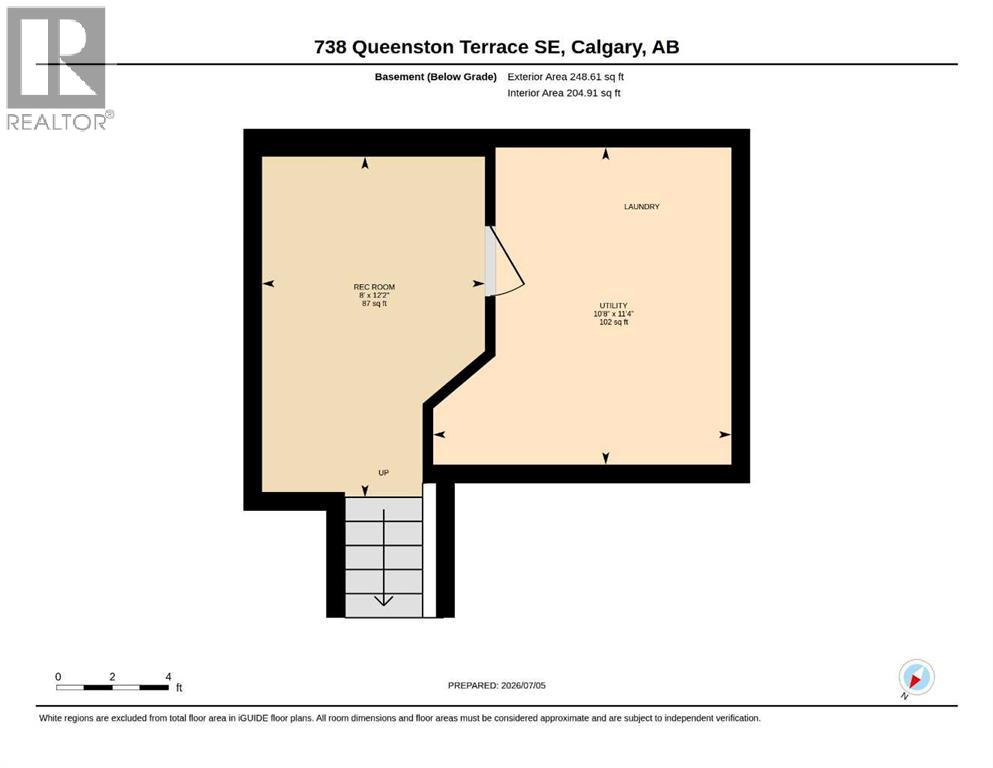
| Recreational, Games room | Basement | 12.17 Ft x 8.00 Ft |
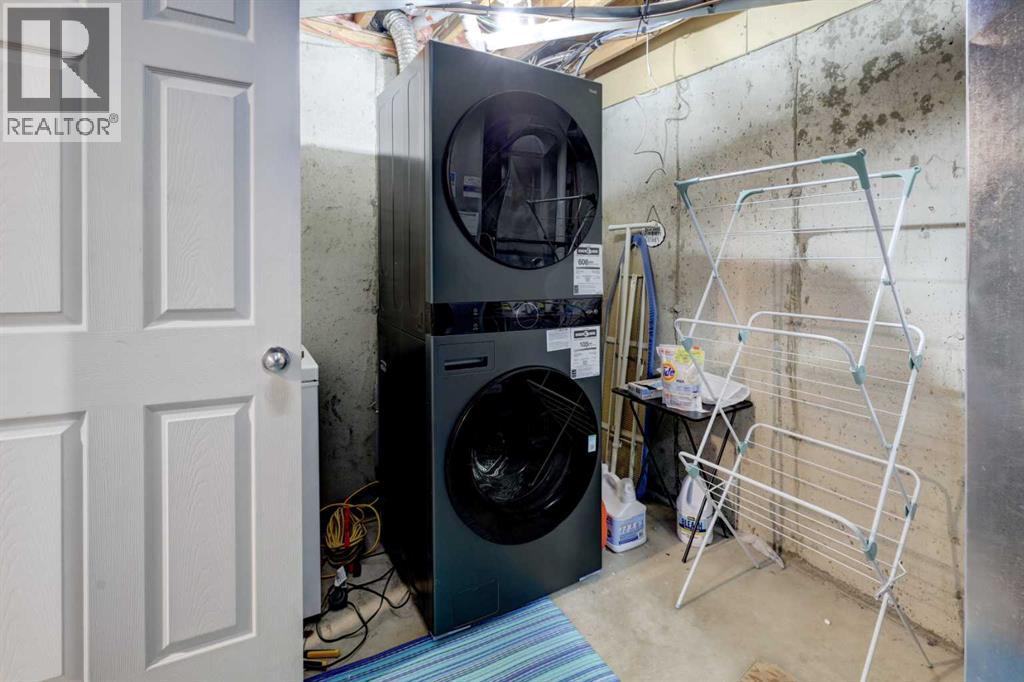
| Furnace | Basement | 11.33 Ft x 10.67 Ft |
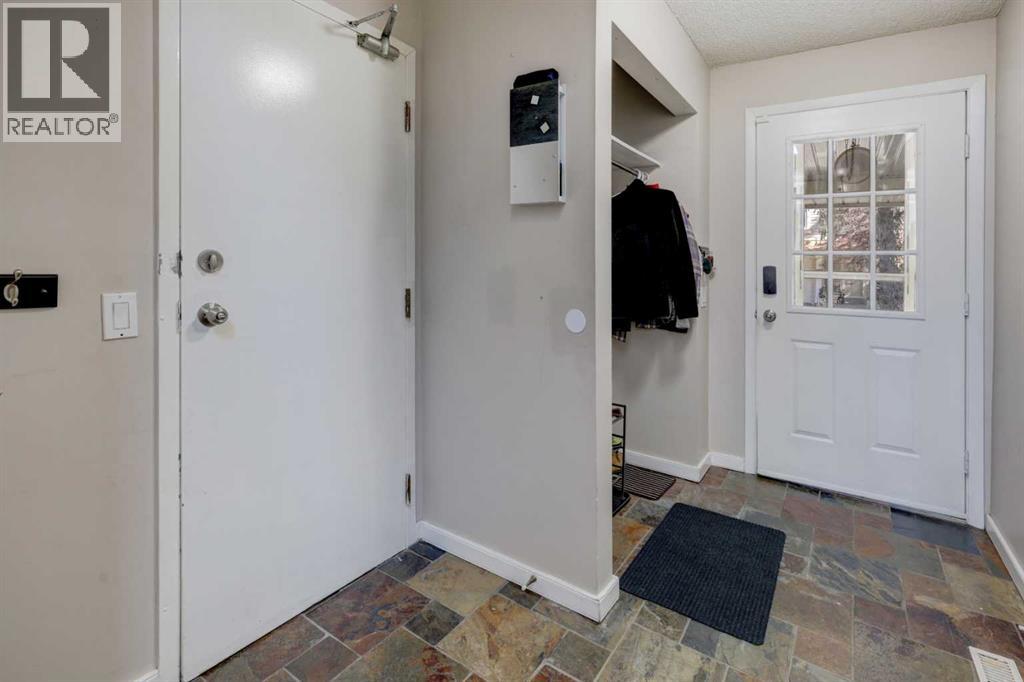
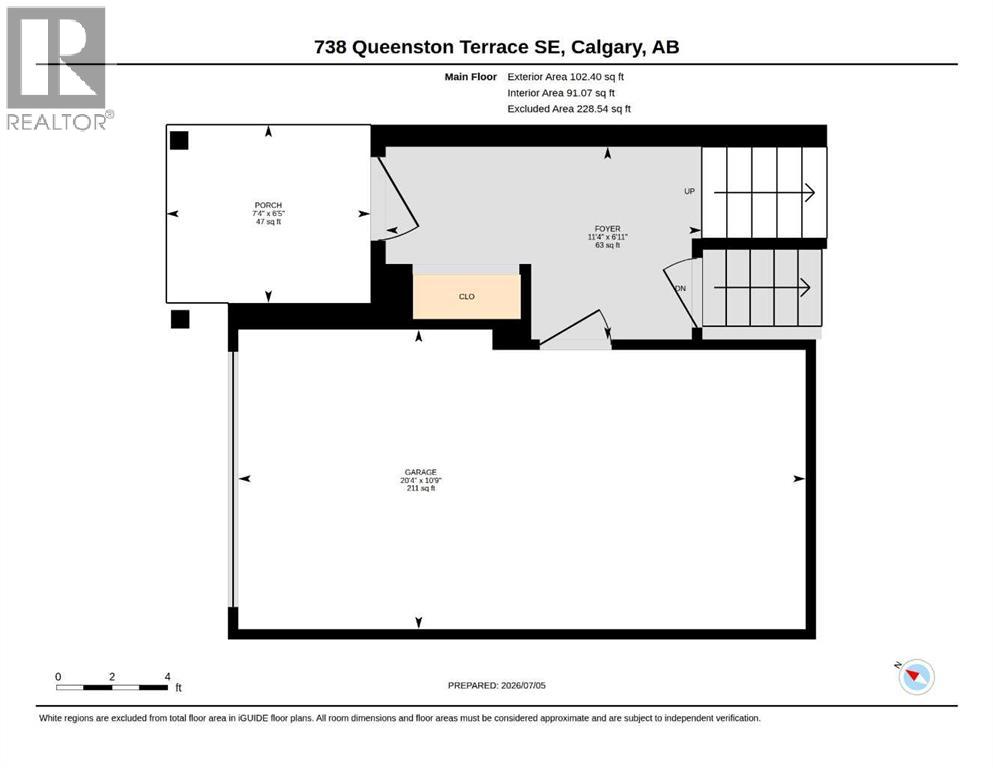
| Foyer | Main level | 11.33 Ft x 6.92 Ft |
Location
Listed by Royal LePage Mission Real Estate

Listing data is supplied by the CREA Data Distribution Facility (DDF®). It is deemed reliable but not guaranteed and should be independently verified. It is provided for consumers’ personal, non-commercial use to identify properties they may be interested in purchasing.