Skip to content
smartPRO RealtyRajesh Babunaidu, REALTOR®
  • 1020 60 ST NW, photo 1 of 67
  • 1020 60 ST NW, photo 2 of 67
  • 1020 60 ST NW, photo 3 of 67
  • 1020 60 ST NW, photo 4 of 67
  • 1020 60 ST NW, photo 5 of 67
  • 1020 60 ST NW, photo 6 of 67
  • 1020 60 ST NW, photo 7 of 67
  • 1020 60 ST NW, photo 8 of 67
  • 1020 60 ST NW, photo 9 of 67
  • 1020 60 ST NW, photo 10 of 67
  • 1020 60 ST NW, photo 11 of 67
  • 1020 60 ST NW, photo 12 of 67
  • 1020 60 ST NW, photo 13 of 67
  • 1020 60 ST NW, photo 14 of 67
  • 1020 60 ST NW, photo 15 of 67
  • 1020 60 ST NW, photo 16 of 67
  • 1020 60 ST NW, photo 17 of 67
  • 1020 60 ST NW, photo 18 of 67
  • 1020 60 ST NW, photo 19 of 67
  • 1020 60 ST NW, photo 20 of 67
  • 1020 60 ST NW, photo 21 of 67
  • 1020 60 ST NW, photo 22 of 67
  • 1020 60 ST NW, photo 23 of 67
  • 1020 60 ST NW, photo 24 of 67
  • 1020 60 ST NW, photo 25 of 67
  • 1020 60 ST NW, photo 26 of 67
  • 1020 60 ST NW, photo 27 of 67
  • 1020 60 ST NW, photo 28 of 67
  • 1020 60 ST NW, photo 29 of 67
  • 1020 60 ST NW, photo 30 of 67
  • 1020 60 ST NW, photo 31 of 67
  • 1020 60 ST NW, photo 32 of 67
  • 1020 60 ST NW, photo 33 of 67
  • 1020 60 ST NW, photo 34 of 67
  • 1020 60 ST NW, photo 35 of 67
  • 1020 60 ST NW, photo 36 of 67
  • 1020 60 ST NW, photo 37 of 67
  • 1020 60 ST NW, photo 38 of 67
  • 1020 60 ST NW, photo 39 of 67
  • 1020 60 ST NW, photo 40 of 67
  • 1020 60 ST NW, photo 41 of 67
  • 1020 60 ST NW, photo 42 of 67
  • 1020 60 ST NW, photo 43 of 67
  • 1020 60 ST NW, photo 44 of 67
  • 1020 60 ST NW, photo 45 of 67
  • 1020 60 ST NW, photo 46 of 67
  • 1020 60 ST NW, photo 47 of 67
  • 1020 60 ST NW, photo 48 of 67
  • 1020 60 ST NW, photo 49 of 67
  • 1020 60 ST NW, photo 50 of 67
  • 1020 60 ST NW, photo 51 of 67
  • 1020 60 ST NW, photo 52 of 67
  • 1020 60 ST NW, photo 53 of 67
  • 1020 60 ST NW, photo 54 of 67
  • 1020 60 ST NW, photo 55 of 67
  • 1020 60 ST NW, photo 56 of 67
  • 1020 60 ST NW, photo 57 of 67
  • 1020 60 ST NW, photo 58 of 67
  • 1020 60 ST NW, photo 59 of 67
  • 1020 60 ST NW, photo 60 of 67
  • 1020 60 ST NW, photo 61 of 67
  • 1020 60 ST NW, photo 62 of 67
  • 1020 60 ST NW, photo 63 of 67
  • 1020 60 ST NW, photo 64 of 67
  • 1020 60 ST NW, photo 65 of 67
  • 1020 60 ST NW, photo 66 of 67
  • 1020 60 ST NW, photo 67 of 67

$399,000

1020 60 ST NW

Edmonton

  • 4 bedrooms
  • 3 bathrooms
  • 1,106 sq ft

About this home

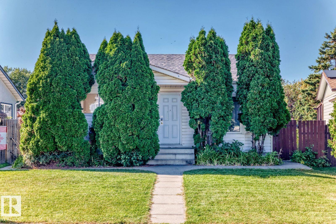
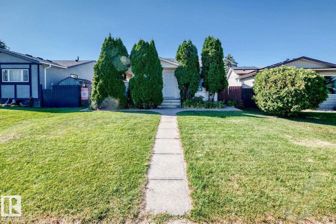
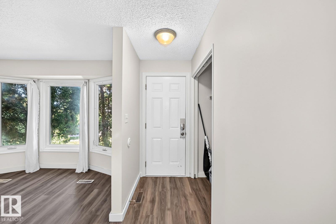
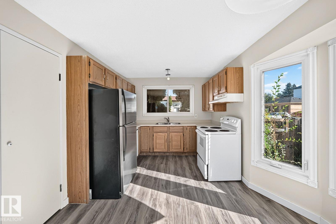
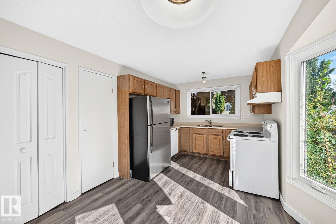
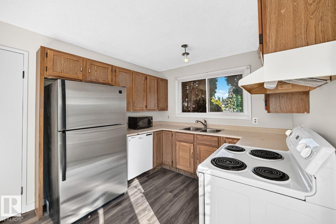
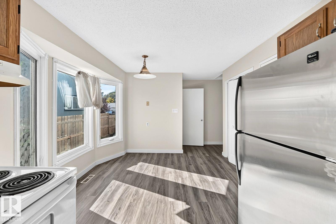
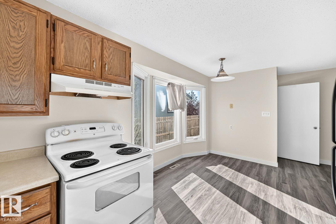
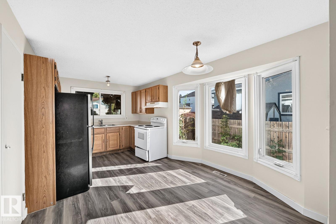
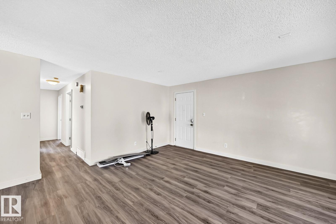
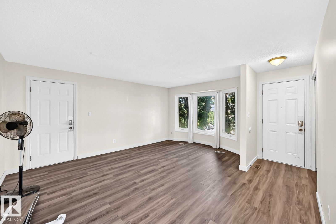
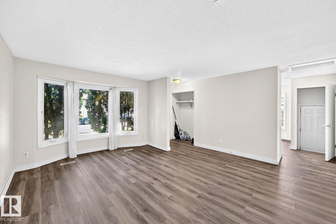
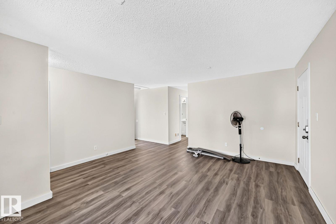
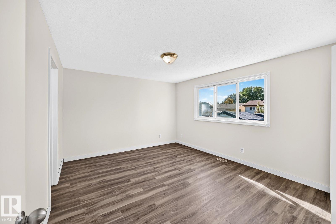
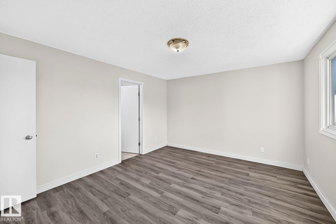
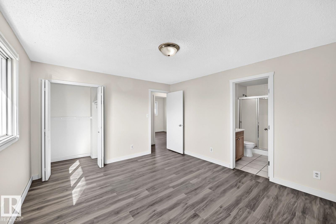
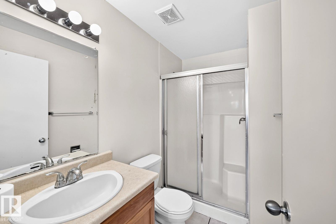
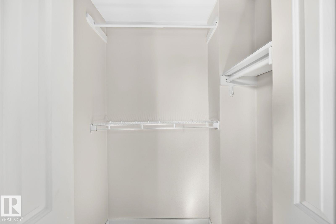
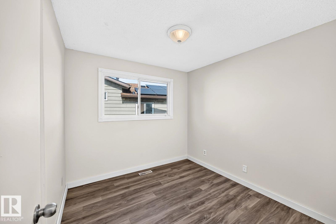
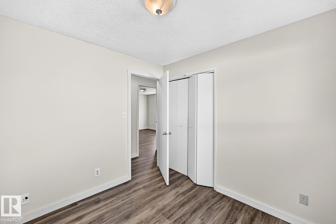
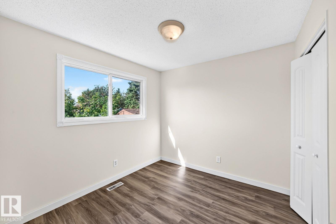
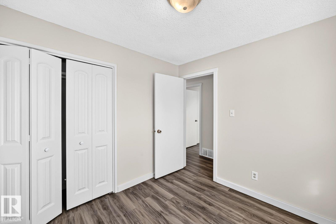
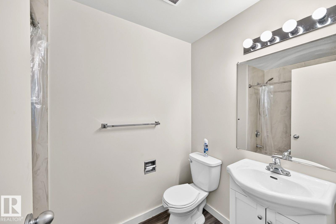
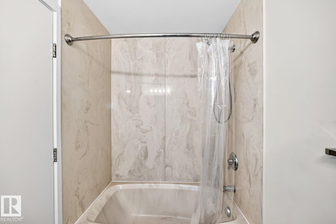
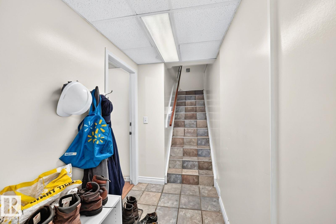
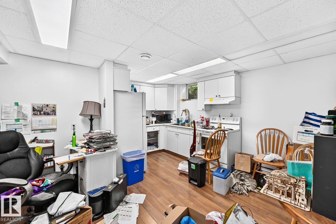
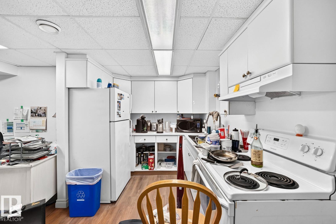
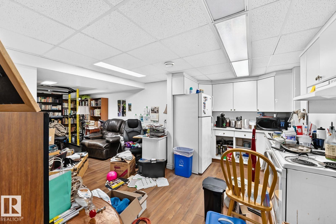
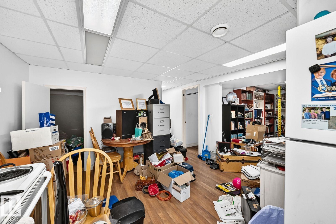
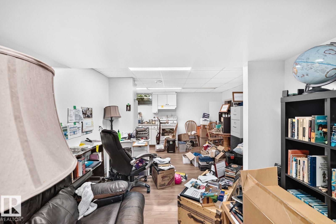
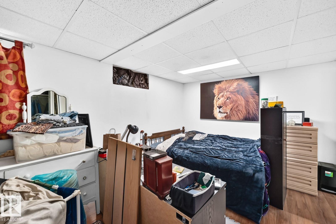
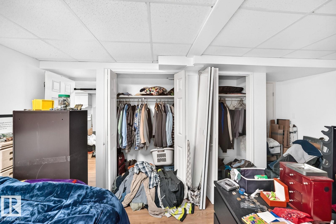
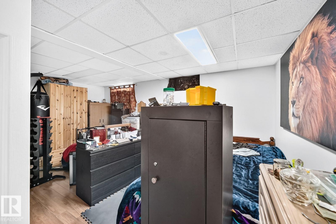
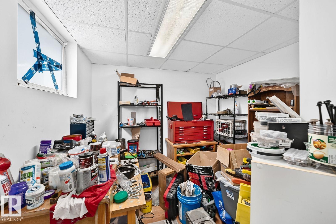
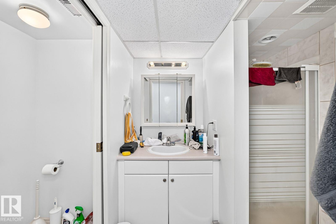
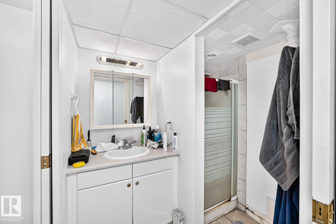
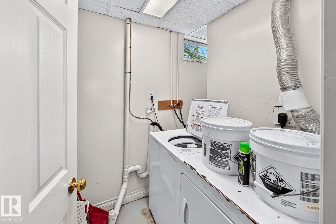
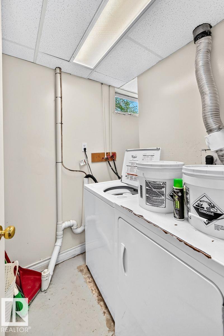
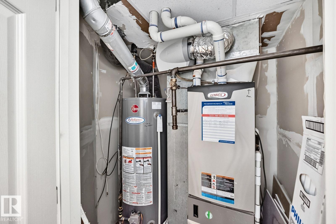
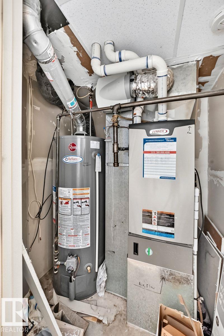
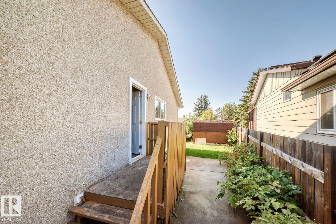
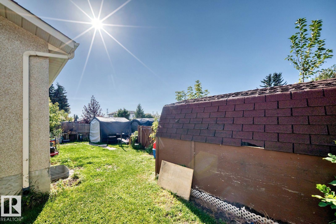
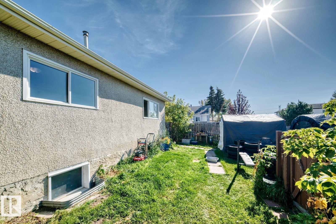
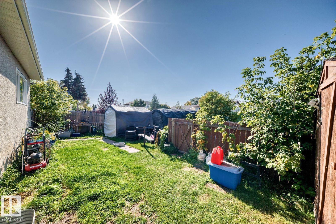
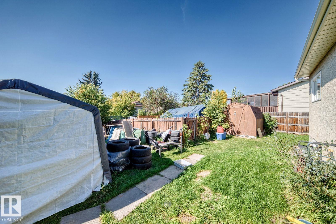
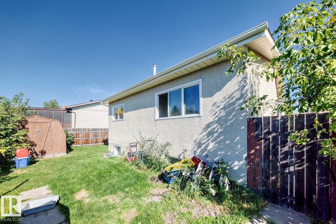
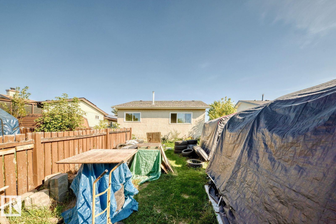
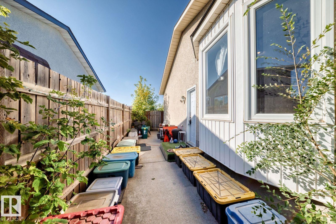
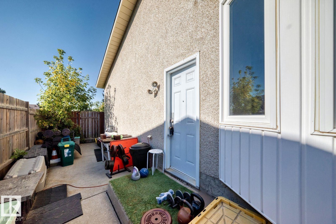
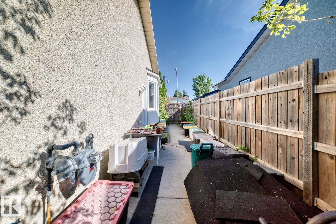
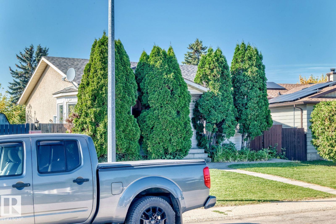
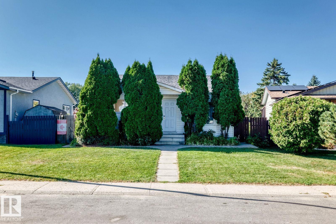
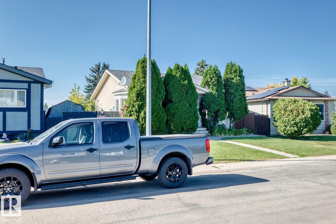
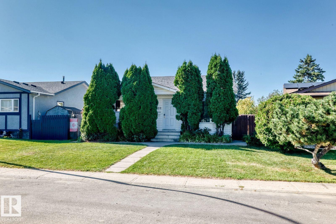
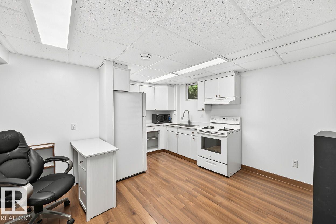
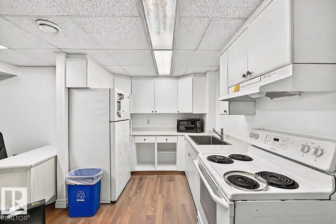
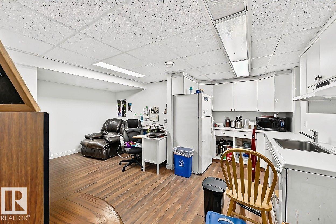
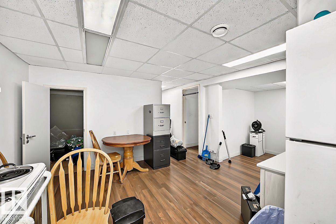
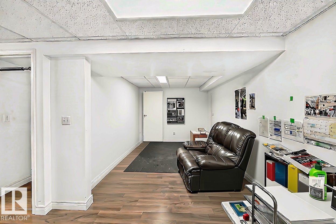
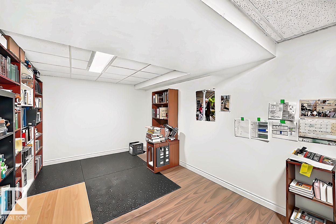
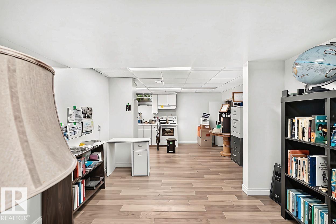
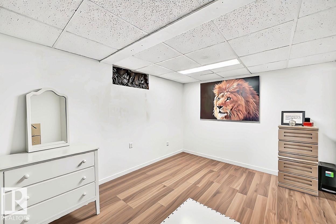
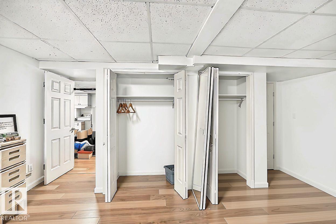
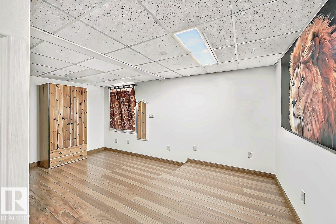
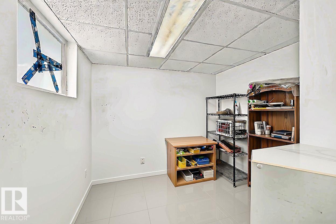
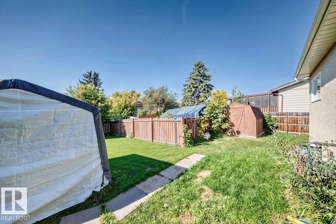
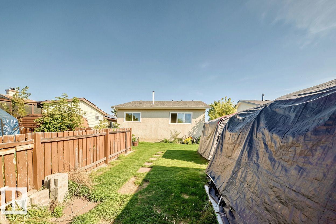
Visit the Listing Brokerage (and/or listing REALTOR®) website to obtain additional information. 1020 60 Street NW is a spacious bungalow on a 510 m² lot in Edmonton’s Sakaw neighborhood. The 1,106 sq. ft. main floor features a bright living room with two bay windows, kitchen and dining area, three bedrooms, a 4-piece bathroom, and a primary bedroom with ensuite. The fully finished 978 sq. ft. basement offers a bedroom, living area, second kitchen, 3-piece bathroom, storage, utility space, and shared laundry. Total finished space is approximately 2,085 sq. ft. Outside, enjoy a fenced backyard and rear-alley access with vehicle and RV parking. Nearby are Sakaw School, Mill Woods Town Centre, transit, Grey Nuns Community Hospital, and Anthony Henday Drive. The property generates documented gross rental income of C$2,800 per month (C$33,600 annually). (id:67770)

Facts

Bedrooms
4
Bathrooms
3
Living area
1,106 sq ft
Home type
House
Year built
1982
Lot size
510.73 square meters
Parking
2
MLS® number
E4513537

Features

Heating
Forced air
Basement
Finished, Full, Suite
Appliances
See remarks
Parking
Stall

Rooms

RoomLevelSize
Living roomMain level
KitchenMain level
Primary BedroomMain level
Bedroom 2Main level
Bedroom 3Main level
Bedroom 4Basement
Second KitchenBasement
Laundry roomBasement

Location

Listed by HonestDoor Inc

Powered by REALTOR.ca

Listing data is supplied by the CREA Data Distribution Facility (DDF®). It is deemed reliable but not guaranteed and should be independently verified. It is provided for consumers’ personal, non-commercial use to identify properties they may be interested in purchasing.