$435,000
240 HUMBERSTONE RD NW
Edmonton
- 4 bedrooms
- 2 bathrooms
- 1,473 sq ft
About this home
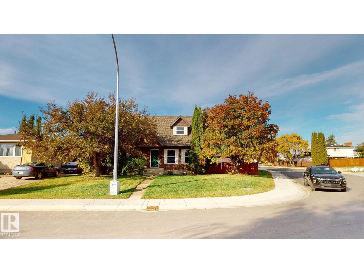
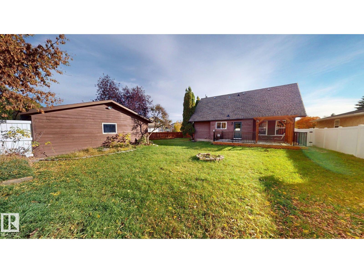
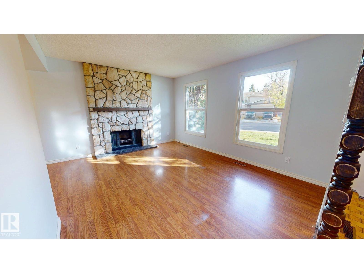
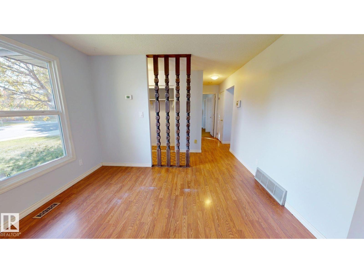
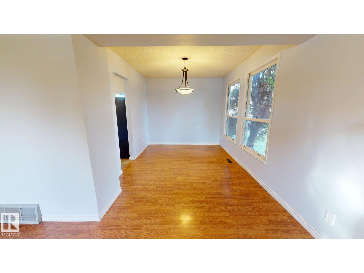
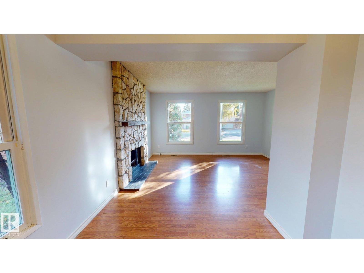
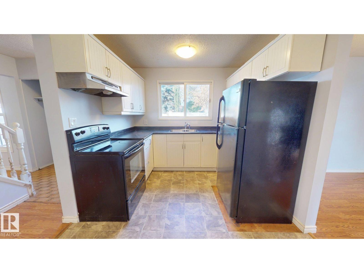
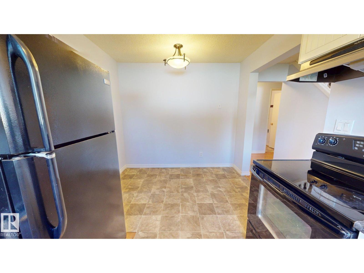
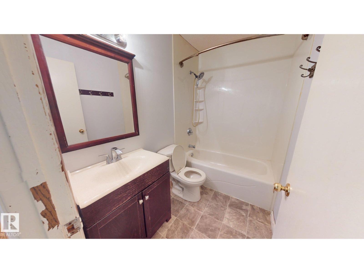
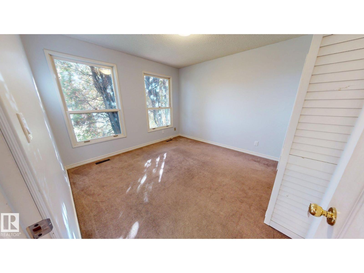
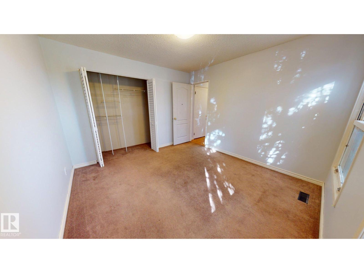
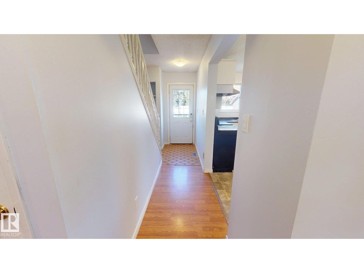
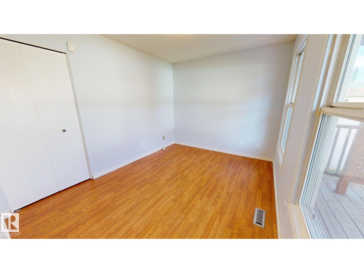
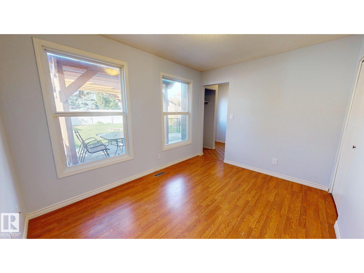
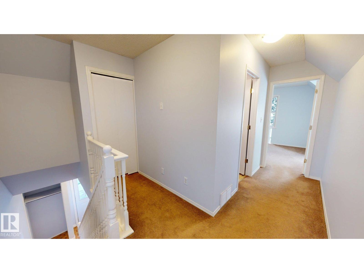
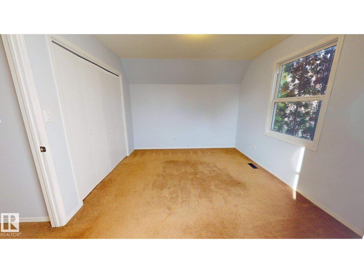
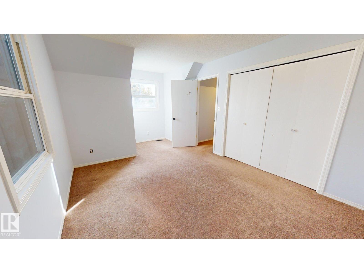
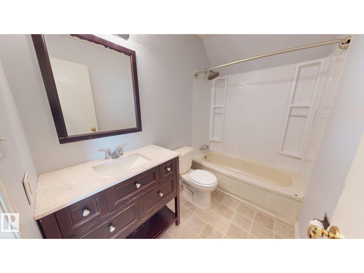
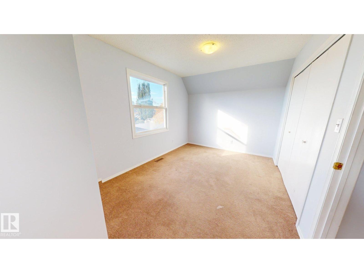
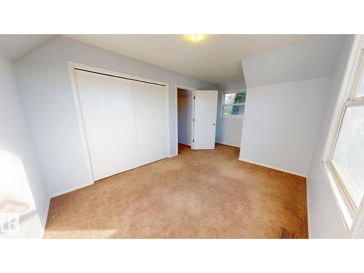
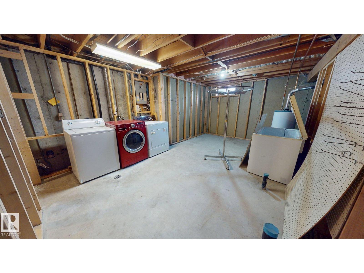
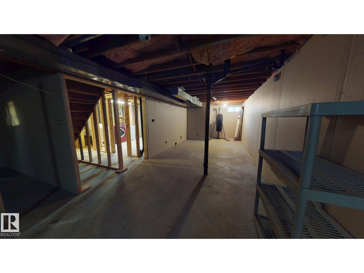
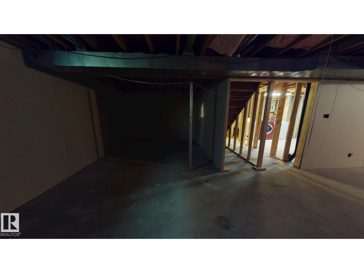
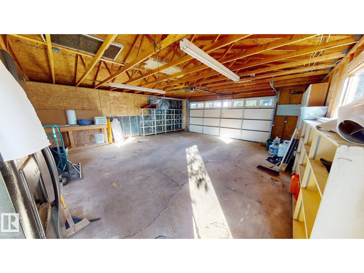
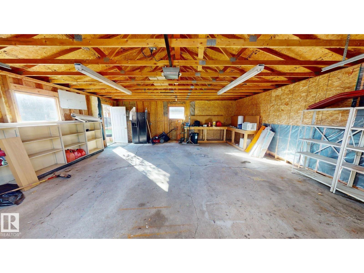
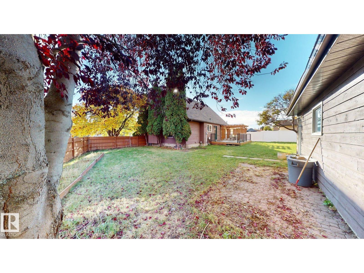
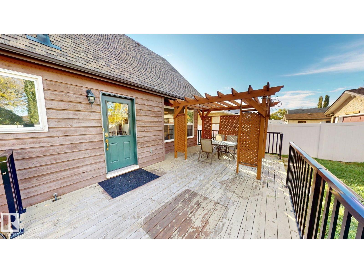
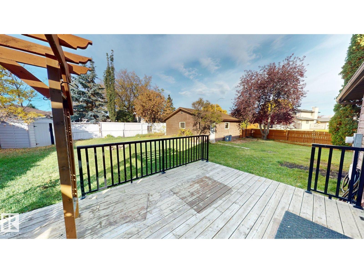
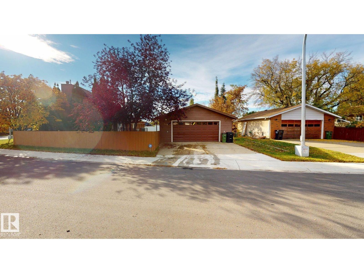
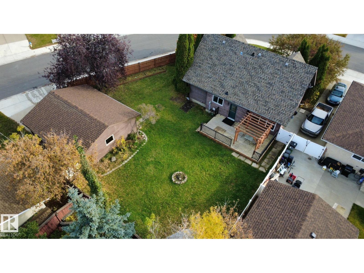
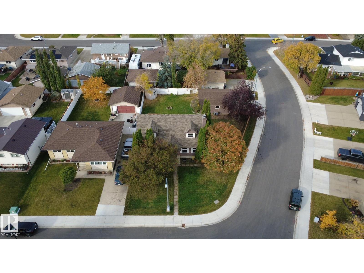
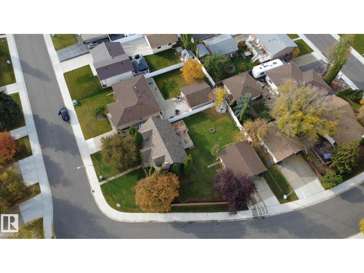
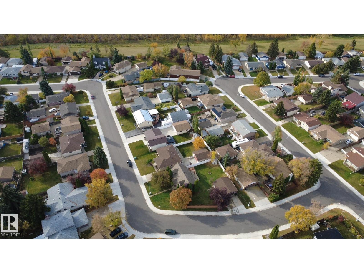
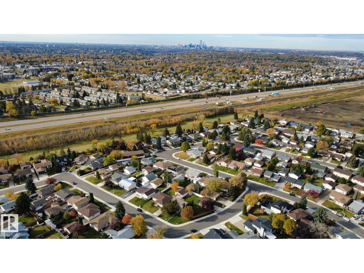
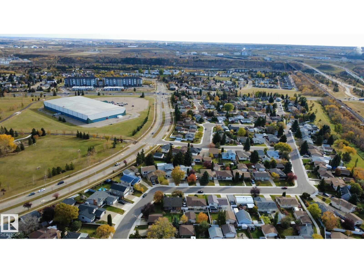
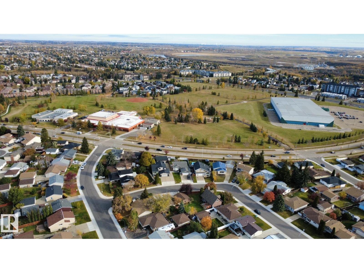
Welcome to this 2-storey four-bedroom home in the established community of Overlanders. Situated on a large, fully landscaped corner lot, this freshly painted home offers a functional layout with two bedrooms and a full bathroom on the upper level. The main floor includes a primary bedroom, an additional bedroom that could serve as a home office or den, a living room, kitchen, dining space, and a bathroom. The living room features a stone-faced wood-burning fireplace. The partially finished basement provides additional space. Outside, the large fenced yard includes a deck with a pergola, a storage shed and established garden beds. A double detached garage and additional parking provide space for vehicles and storage. It is located near schools, parks and playgrounds, with convenient access to Anthony Henday Drive and Yellowhead Trail. (id:67770)
Facts
- Bedrooms
- 4
- Bathrooms
- 2
- Living area
- 1,473 sq ft
- Home type
- House
- Year built
- 1978
- MLS® number
- E4513530
Features
- Heating
- Forced air
- Basement
- Partially finished, Full
- Appliances
- Washer, Refrigerator, Dishwasher, Stove, Dryer, Freezer, Hood Fan, Storage Shed, Garage door opener, Garage door opener remote(s)
- Parking
- Detached Garage
Rooms
| Room | Level | Size |
|---|---|---|
| Living room | Main level | |
| Dining room | Main level | |
| Kitchen | Main level | |
| Primary Bedroom | Main level | |
| Bedroom 2 | Main level | |
| Bedroom 3 | Upper Level | |
| Bedroom 4 | Upper Level |
Location
Listed by ComFree

Listing data is supplied by the CREA Data Distribution Facility (DDF®). It is deemed reliable but not guaranteed and should be independently verified. It is provided for consumers’ personal, non-commercial use to identify properties they may be interested in purchasing.